
Property
Beds
3
Full Baths
2
1/2 Baths
None
Year Built
1968
Sq.Footage
1,769
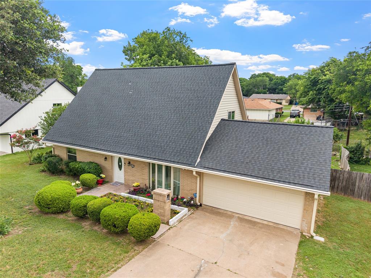
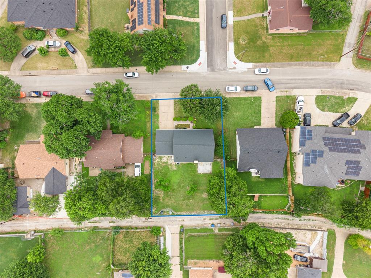
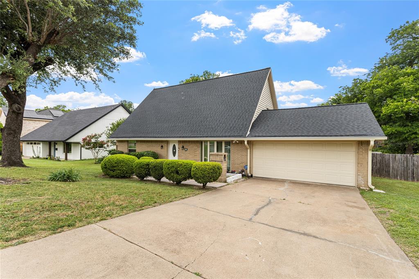
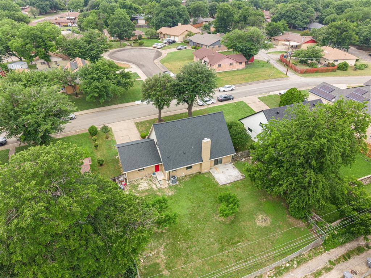
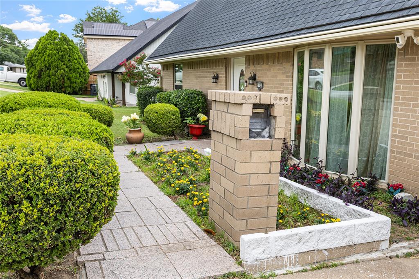
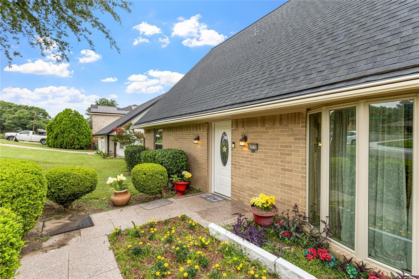
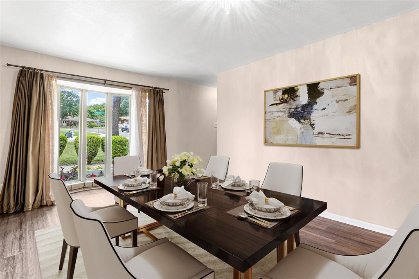
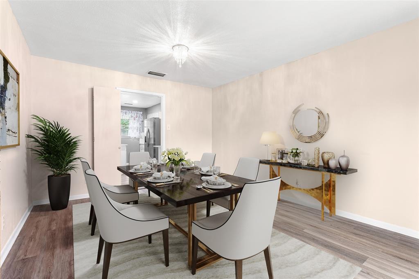
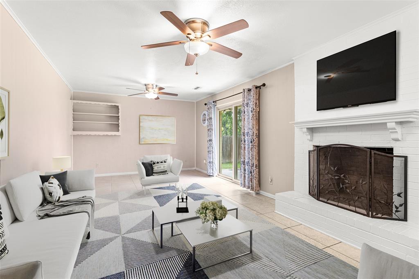
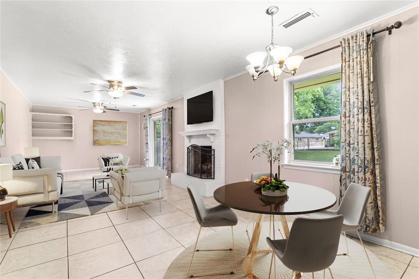
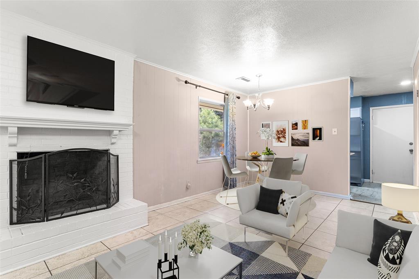
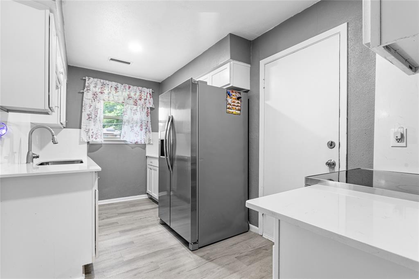
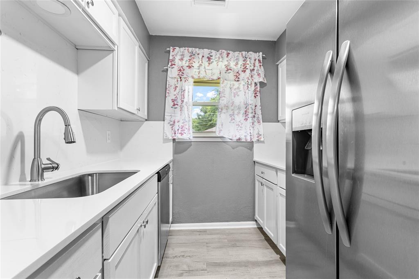
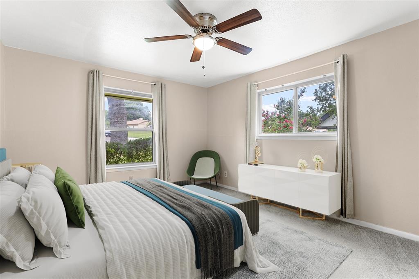
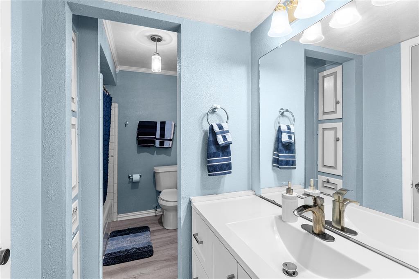
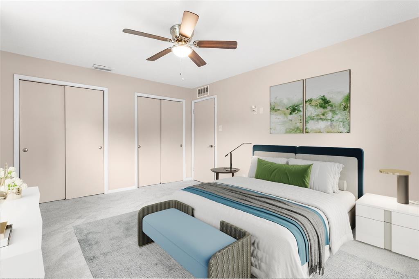
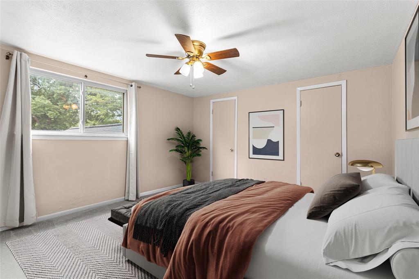
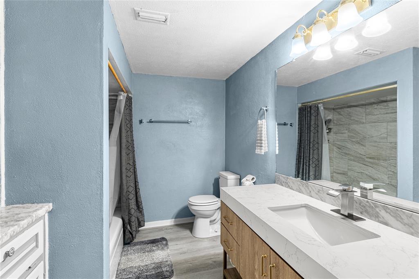
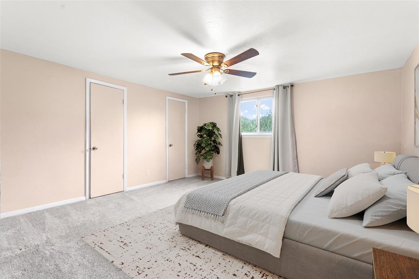
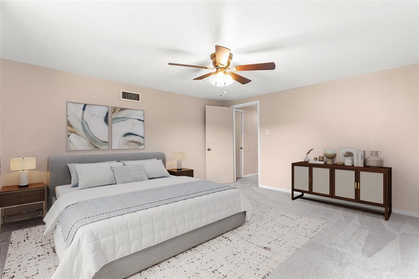
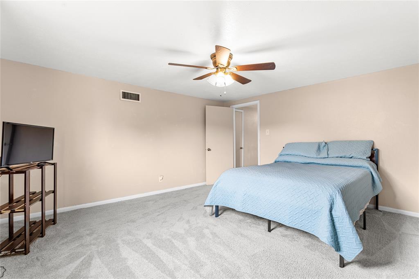
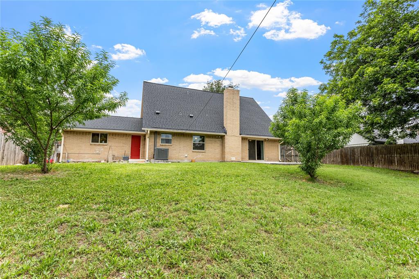
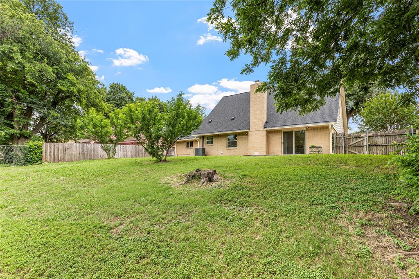
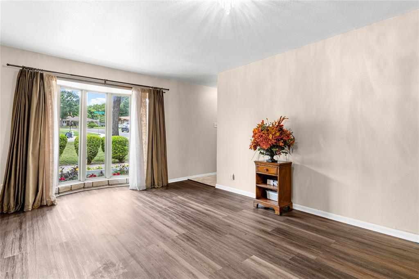
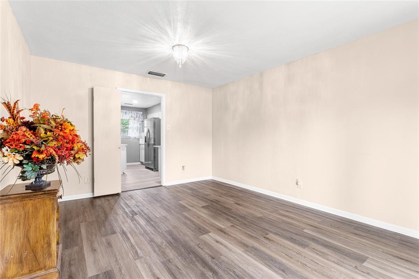
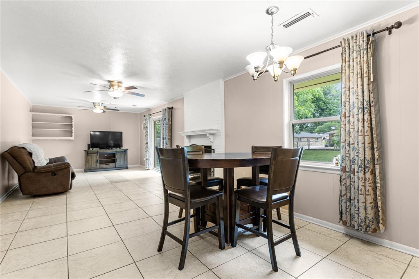
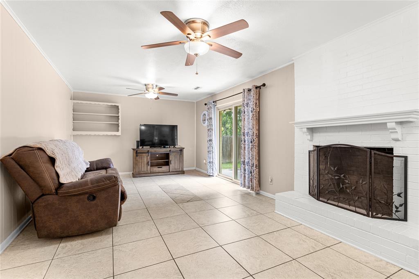
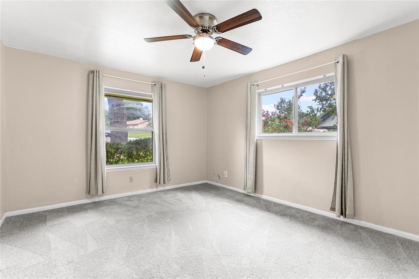
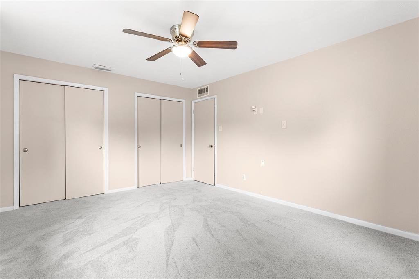
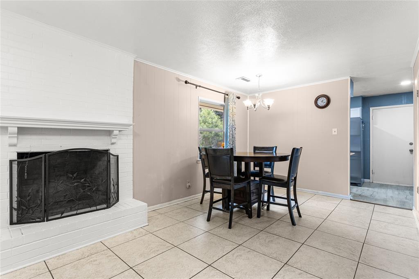
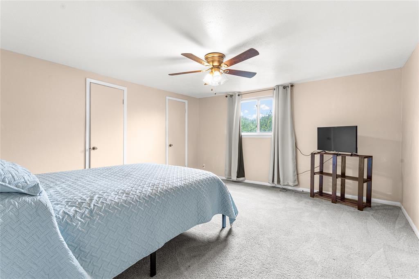
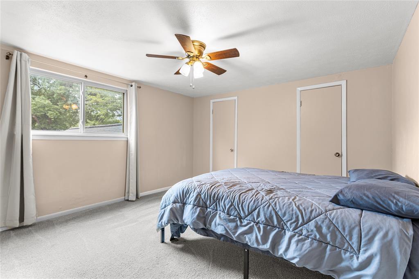
PREVIOUS BUYER FINANCING FELL THROUGH-- BACK ON MARKET DUE TO NO FAULT TO SELLER! Welcome to Oakland Terrace, a thoughtfully planned custom-built neighborhood where mature trees, generous lots, and timeless architecture create a setting that feels established, peaceful, and hard to duplicate. This charming brick home offers inviting curb appeal, a comfortable layout, and several meaningful improvements, including an updated garage door, roof, windows, siding, and recently painted trim. Inside, you’ll find bright living and dining spaces, a classic white brick fireplace, spacious bedrooms, and a remodeled kitchen featuring fresh countertops, a farm sink, cabinetry, refrigerator, dishwasher, and stove. The large backyard offers room to relax, garden, entertain, or simply enjoy the outdoors, while the oversized driveway, attached two-car garage, mature landscaping, no HOA, and a cul-de-sac directly across the street add everyday convenience, flexibility, and a quieter residential feel. Set about 15 minutes from downtown Dallas, the location offers quick access to I-35E, I-20, Duncanville, Cedar Hill, DeSoto, and the broader DFW metroplex. Oakland Terrace was developed on rolling pastureland with streets designed around the natural contours of the land and large native trees, giving the neighborhood a distinctive, non-cookie-cutter feel. Nearby, the $240M Reimagine RedBird redevelopment is bringing major new investment, including UT Southwestern, Tom Thumb, future Children’s Health facilities, dining, retail, and services. Outdoor lovers will appreciate easy access to Cedar Ridge Preserve, Windmill Hill Nature Preserve, Cedar Hill State Park, Joe Pool Lake, Mountain Creek Lake Park, and Prairie Lakes Golf Club. With nearby parks, healthcare, shopping, dining, and higher education options, this home offers comfort today with exciting growth all around it. Come see why this home, and this neighborhood, are such a smart Dallas find.
Features & Amenities
Interior
-
Other Interior Features
Built-in Features, Pantry
-
Total Bedrooms
3
-
Bathrooms
2
-
Basement YN
NO
-
Fireplace YN
YES
-
Pet friendly
N/A
Exterior
-
Garage
Yes
-
Garage spaces
2
-
Parking
Additional Parking, Common, Driveway, Attached
-
Pool
No
-
Waterfront YN
NO
Area & Lot
-
Lot Size(acres)
0.213
-
Lot Size(square feet)
9278.28
-
Property Type
Residential
-
Property Sub Type
Single Family Residence
Price
-
Sales Price
$250,000
-
Tax Amount
$5,235
-
Sq. Footage
1, 769
-
Price/SqFt
$141
HOA
-
Association
No
School District
-
Elementary School
Alexander
-
Middle School
Hulcy Steam
-
High School
Carter
Property Features
-
Sewer
Public Sewer
-
Tax Lot
22
-
Water Source
Public
Schedule a Showing
Showing scheduled successfully.
Mortgage calculator
Estimate your monthly mortgage payment, including the principal and interest, property taxes, and HOA. Adjust the values to generate a more accurate rate.
Your payment
Principal and Interest:
$
Property taxes:
$
HOA fees:
$
Total loan payment:
$
Total interest amount:
$
Location
County
Dallas
Elementary School
Alexander
Middle School
Hulcy Steam
High School
Carter
Listing Courtesy of Harry Hasnat , Real Broker, LLC
RealHub Information is provided exclusively for consumers' personal, non-commercial use, and it may not be used for any purpose other than to identify prospective properties consumers may be interested in purchasing. All information deemed reliable but not guaranteed and should be independently verified. All properties are subject to prior sale, change or withdrawal. RealHub website owner shall not be responsible for any typographical errors, misinformation, misprints and shall be held totally harmless.

AGENT
Joe Boston
Call Joe today to schedule a private showing.

* Listings on this website come from the FMLS IDX Compilation and may be held by brokerage firms other than the owner of this website. The listing brokerage is identified in any listing details. Information is deemed reliable but is not guaranteed. If you believe any FMLS listing contains material that infringes your copyrighted work please click here to review our DMCA policy and learn how to submit a takedown request.© 2024 FMLS.
Related Properties
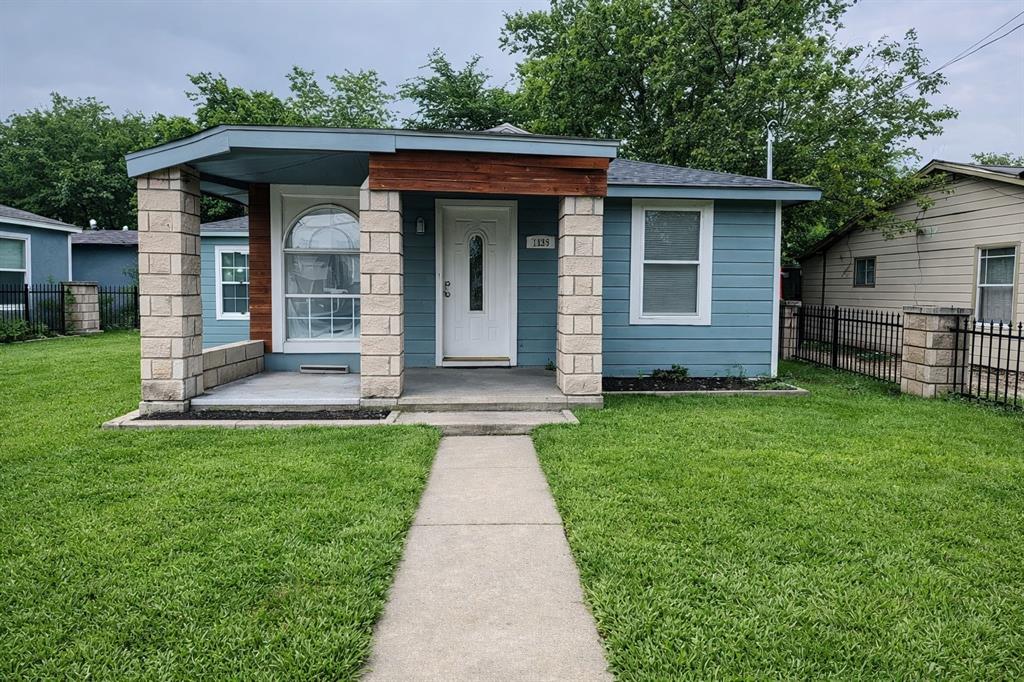
Dallas
7539 Red Bud Drive
7 Beds
2 Baths
2,100 Sq.Ft.
$285,000
MLS#: 21203383
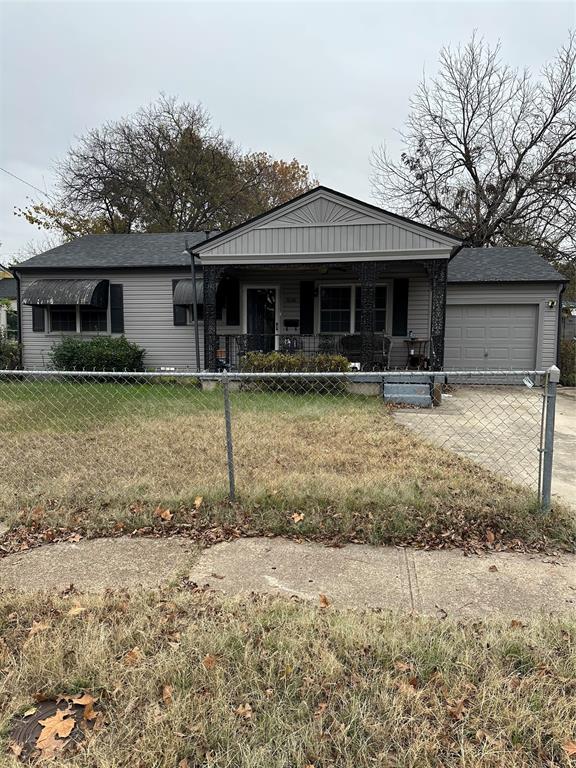
Dallas
3030 Obannon Drive
2 Beds
1 Baths
864 Sq.Ft.
$215,000
MLS#: 21143904

Dallas
5118 Wesley Chapel Lane
3 Beds
2 Baths
1,383 Sq.Ft.
$275,000
MLS#: 21193820
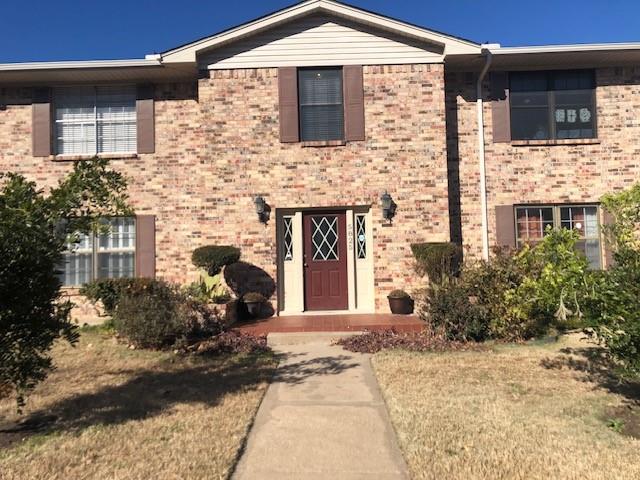
Dallas
5825 Birchbrook Drive 106
2 Beds
2 Baths
1,349 Sq.Ft.
$200,000
MLS#: 21149015
Dallas
3320 Parvia Avenue
2 Beds
1 Baths
560 Sq.Ft.
$250,000
MLS#: 21086088
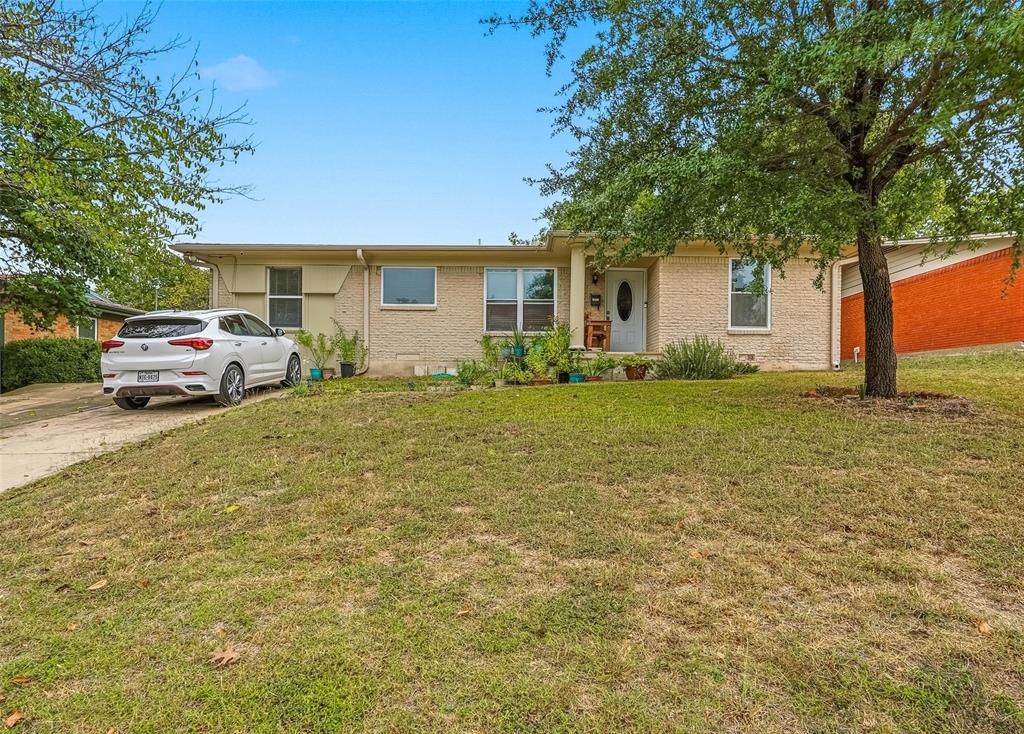
Dallas
2223 Longwood Lane
4 Beds
2 Baths
1,297 Sq.Ft.
$295,000
MLS#: 21111317
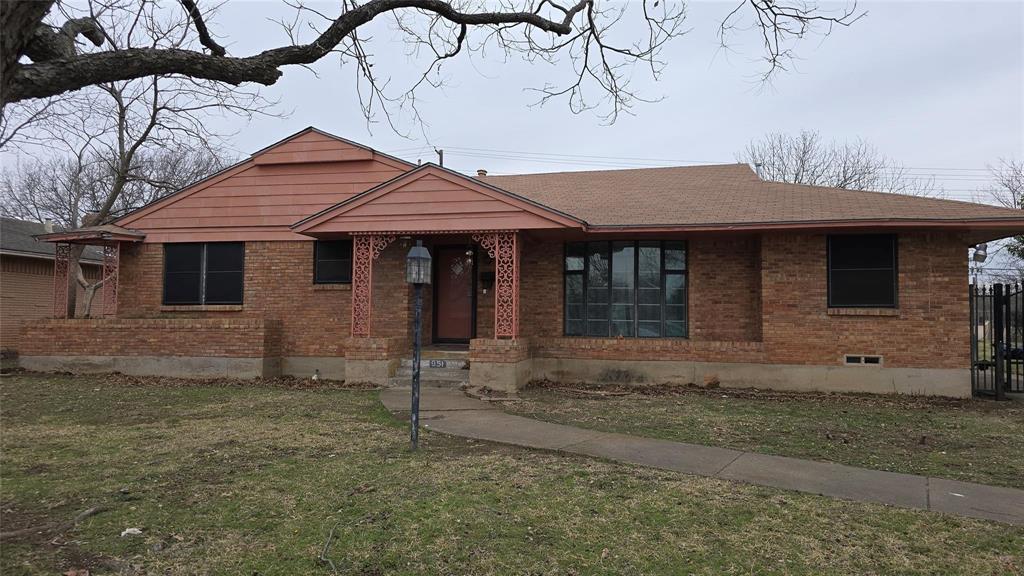
Dallas
951 Channing Circle
3 Beds
2 Baths
1,892 Sq.Ft.
$270,000
MLS#: 21171157
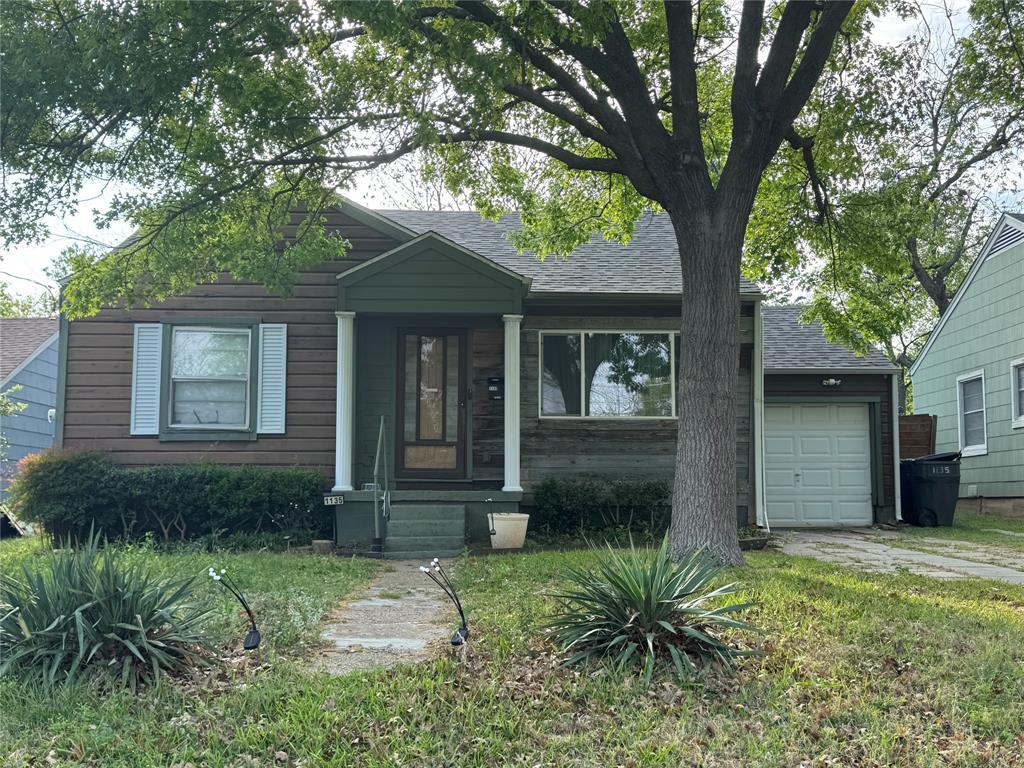
Dallas
1135 McLean Avenue TX
2 Beds
1 Baths
972 Sq.Ft.
$215,000
MLS#: 21238304
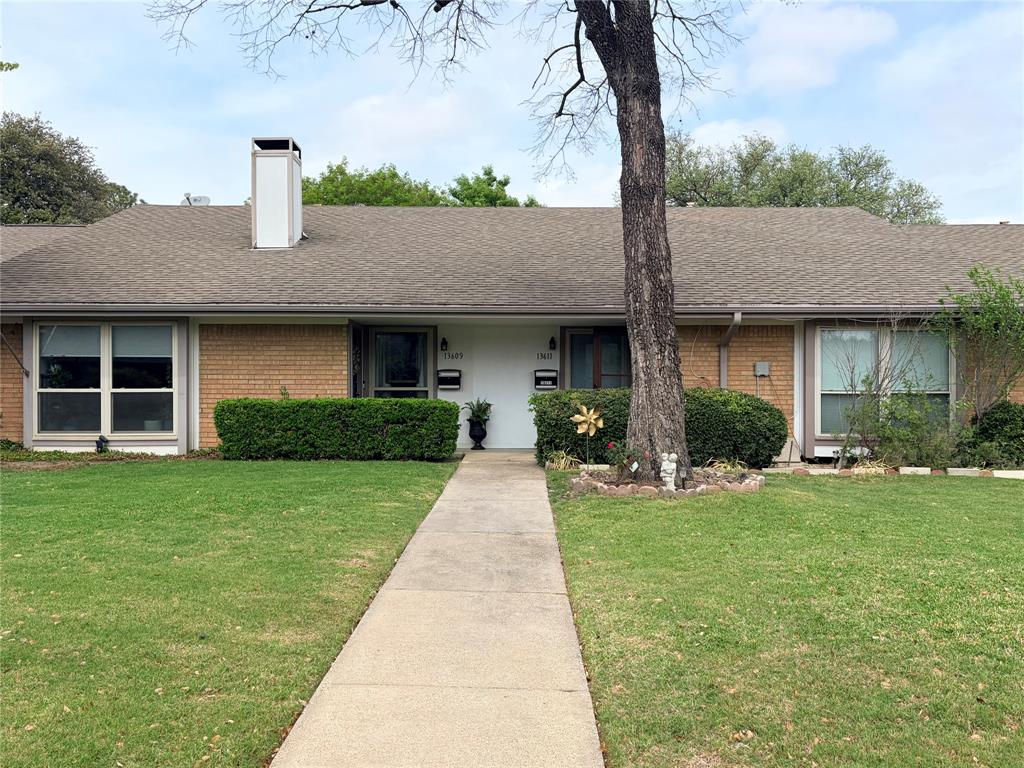
Dallas
13611 Flagstone Lane
2 Beds
2 Baths
1,200 Sq.Ft.
$209,500
MLS#: 21239349
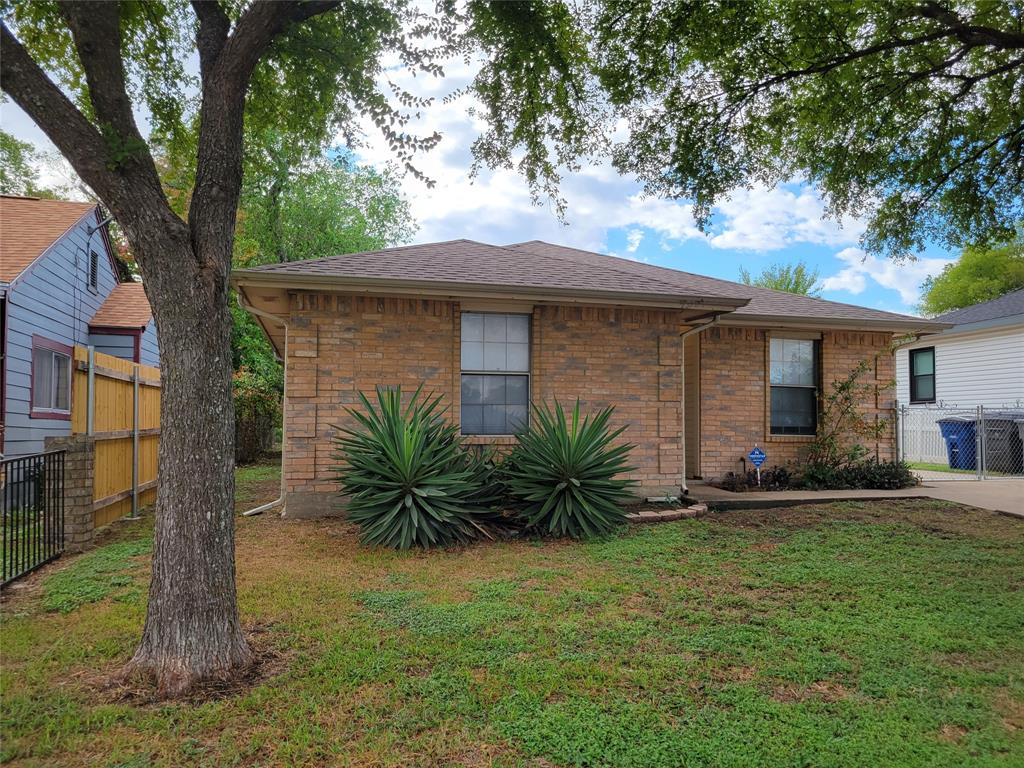
Dallas
4027 Ramona Avenue
4 Beds
2 Baths
1,598 Sq.Ft.
$275,000
MLS#: 21224727
