


Property
Beds
5
Full Baths
3
1/2 Baths
1
Year Built
2009
Sq.Footage
3,485
One of the most upgraded homes in the community, this immaculate 5-bedroom, 3.5-bath home offers impressive architecture, thoughtful custom features and exceptional indoor-outdoor living. Soaring vaulted ceilings, hardwood floors and a dramatic curved staircase create a memorable first impression. The main level features a private study and spacious primary retreat with sitting area and executive bath. The gourmet kitchen includes granite countertops, stainless steel appliances and generous workspace, opening to the living and breakfast areas. Upstairs offers a large game room plus a fully furnished media room with projector and screen. Step outside to an extended covered patio with outdoor kitchen, Green Egg and motorized sunscreen, creating an outstanding space for entertaining. Additional upgrades include a whole-home generator, newer roof, custom iron front door that has the option to open center glass, solar screens, upgraded gutters, custom garage doors, custom flowerbeds and landscaping, garage mudroom shelving, custom Roman shades and full sprinkler system. Meticulously maintained, extensively upgraded and designed for entertaining, this home offers a level of finish, comfort and functionality that truly sets it apart within the community.
Features & Amenities
Interior
-
Other Interior Features
Built-in Features, Eat-in Kitchen, Kitchen Island, Open Floorplan, Vaulted Ceiling(s), Walk-In Closet(s), High Speed Internet
-
Total Bedrooms
5
-
Bathrooms
3
-
1/2 Bathrooms
1
-
Basement YN
NO
-
Cooling YN
YES
-
Cooling
Ceiling Fan(s), Central Air
-
Fireplace YN
YES
-
Heating YN
YES
-
Heating
Central, Fireplace(s)
-
Pet friendly
N/A
Exterior
-
Garage
Yes
-
Garage spaces
2
-
Construction Materials
Brick, Other, Stone
-
Other Exterior Features
Rain Gutters, Lighting, Outdoor Grill, Outdoor Kitchen, Other
-
Parking
Covered, Driveway, Garage, Garage Door Opener, Garage Faces Front, Oversized, Attached
-
Patio and Porch Features
Covered, Deck
-
Pool
No
-
Waterfront YN
NO
Area & Lot
-
Lot Features
Few Trees
-
Lot Size(acres)
0.176
-
Lot Size(square feet)
7,666
-
Property Type
Residential
-
Property Sub Type
Single Family Residence
-
Architectural Style
Traditional
Price
-
Sales Price
$579,999
-
Sq. Footage
3,485
-
Price/SqFt
$166
HOA
-
Association
YES
-
Association Fee
$300
-
Association Fee Frequency
Annually
-
Association Fee Includes
N/A
School District
-
Elementary School
Eagle Mountain
-
Middle School
Wayside
-
High School
Boswell
Property Features
-
Foundation Details
Slab
-
Sewer
Public Sewer
-
Tax Lot
5
-
Water Source
Public
Schedule a Showing
Showing scheduled successfully.
Mortgage calculator
Estimate your monthly mortgage payment, including the principal and interest, property taxes, and HOA. Adjust the values to generate a more accurate rate.
Your payment
Principal and Interest:
$
Property taxes:
$
HOA fees:
$
Total loan payment:
$
Total interest amount:
$
Location
County
Tarrant
Elementary School
Eagle Mountain
Middle School
Wayside
High School
Boswell
Listing Courtesy of Elizabeth Freese, Ready Real Estate LLC
RealHub Information is provided exclusively for consumers' personal, non-commercial use, and it may not be used for any purpose other than to identify prospective properties consumers may be interested in purchasing. All information deemed reliable but not guaranteed and should be independently verified. All properties are subject to prior sale, change or withdrawal. RealHub website owner shall not be responsible for any typographical errors, misinformation, misprints and shall be held totally harmless.

AGENT
Joe Boston
Call Joe today to schedule a private showing.

* Listings on this website come from the FMLS IDX Compilation and may be held by brokerage firms other than the owner of this website. The listing brokerage is identified in any listing details. Information is deemed reliable but is not guaranteed. If you believe any FMLS listing contains material that infringes your copyrighted work please click here to review our DMCA policy and learn how to submit a takedown request.© 2024 FMLS.
Related Properties

Fort Worth
1208 Kelpie Court
3 Beds
2 Baths
2,324 Sq.Ft.
$499,000
MLS#: 21384209

Fort Worth
11513 Vesper Row
3 Beds
2 Baths
2,744 Sq.Ft.
$600,000
MLS#: 21384349

Fort Worth
7120 Brekenridge Drive
5 Beds
3 Baths
3,860 Sq.Ft.
$530,000
MLS#: 21321831

Fort Worth
11501 Pheasant Creek Drive
5 Beds
3 Baths
3,064 Sq.Ft.
$549,000
MLS#: 21370517

Fort Worth
4924 Dewy Rose Lane
5 Beds
4 Baths
2,803 Sq.Ft.
$580,000
MLS#: 21235567

Fort Worth
13264 Blue Jean Drive
5 Beds
4 Baths
3,357 Sq.Ft.
$574,000
MLS#: 21172917
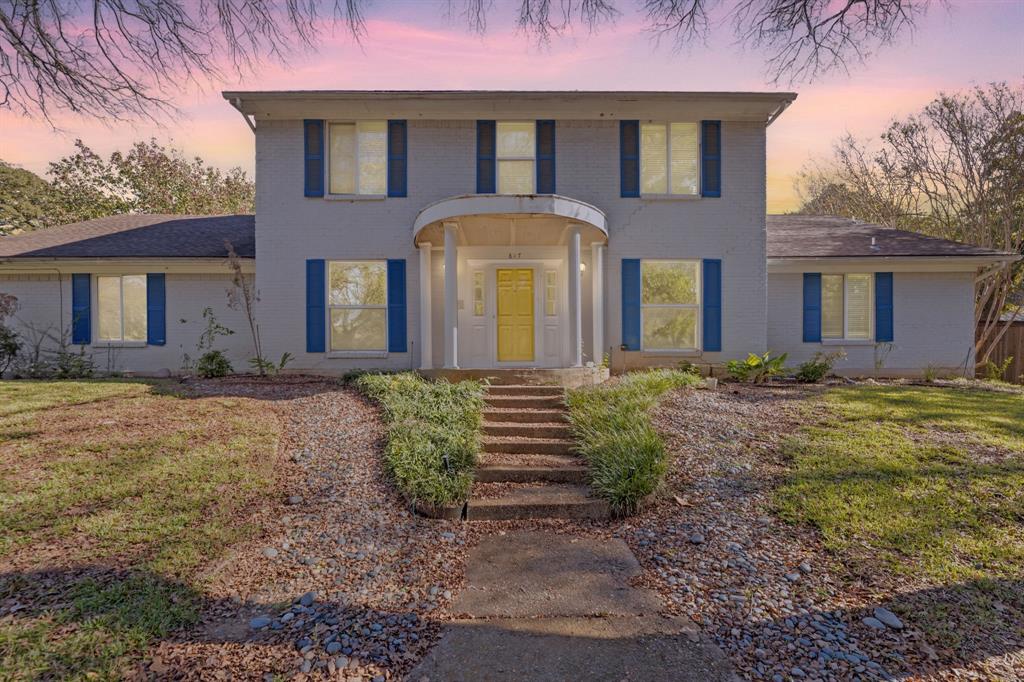
Fort Worth
817 Sylvan Drive
4 Beds
4 Baths
2,899 Sq.Ft.
$470,000
MLS#: 21122248
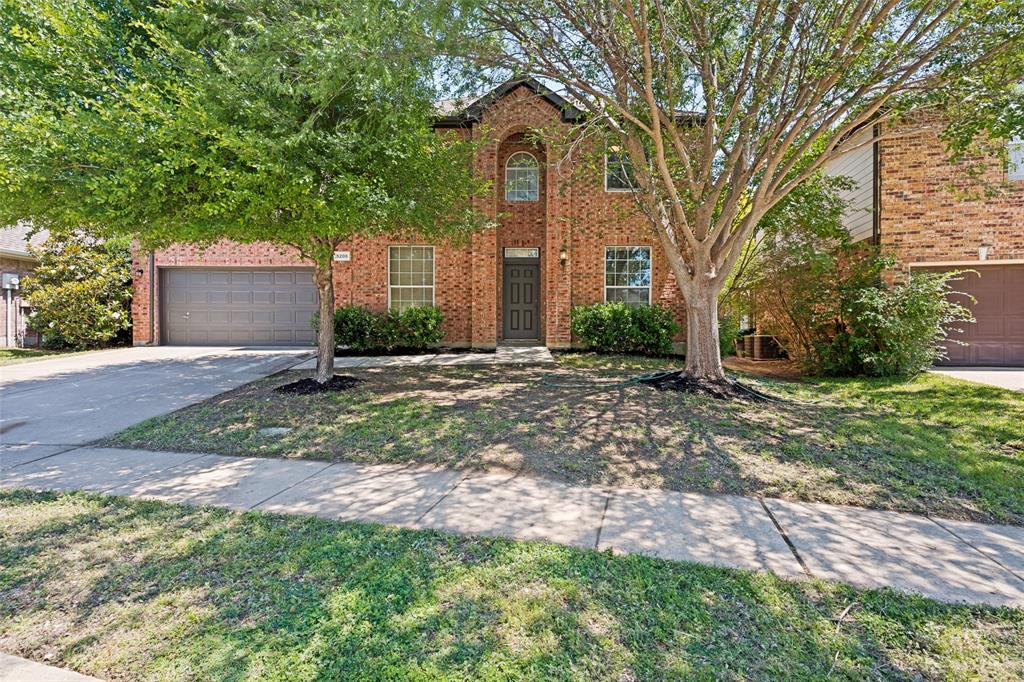
Fort Worth
5205 Bay View Drive
4 Beds
2 Baths
2,650 Sq.Ft.
$467,000
MLS#: 21270285

Fort Worth
3524 Delaney Drive
5 Beds
4 Baths
4,671 Sq.Ft.
$695,000
MLS#: 21356052

Fort Worth
4112 Selkirk Drive W
4 Beds
3 Baths
2,099 Sq.Ft.
$509,999
MLS#: 21295999
