


Property
Beds
4
Full Baths
3
1/2 Baths
None
Year Built
2017
Sq.Footage
2,654
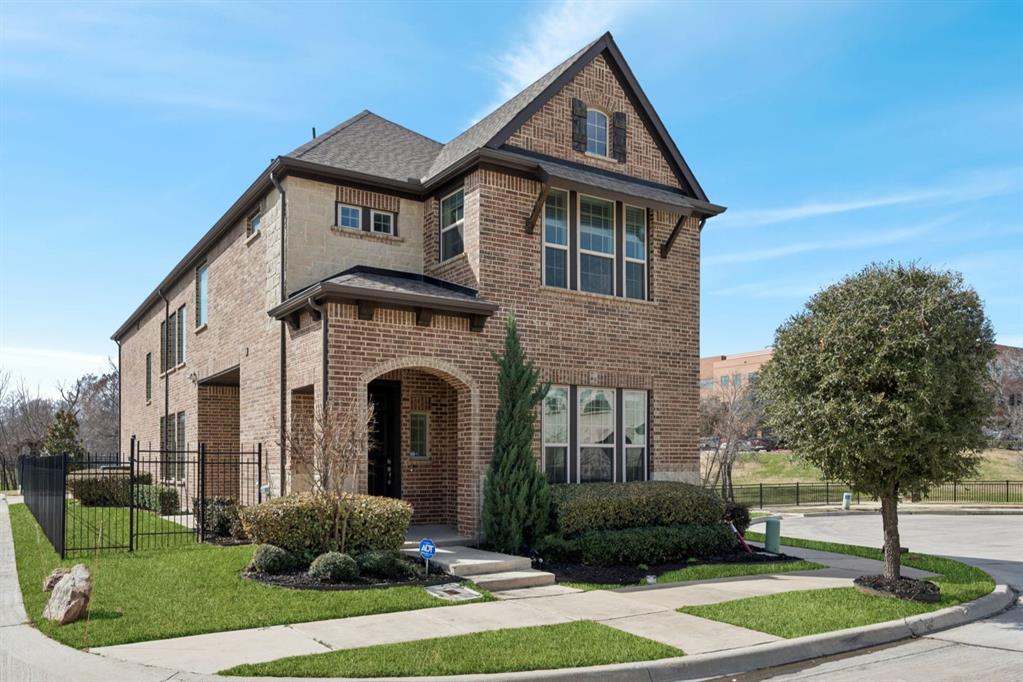
Roof to be replaced prior to closing. Installation was delayed due to extreme heat. Experience exceptional living in this beautifully designed 4-bedroom, 3-bath David Weekley home, perfectly situated in the highly sought-after Parkside community with exemplary Coppell ISD. Ideally located near SH 114, PGBT, DFW International Airport, major corporate campuses, and an abundance of shopping, dining, and entertainment, this home offers both luxury and convenience. Filled with natural light, the open-concept floor plan showcases soaring ceilings, a dramatic two-story living room, and an inviting layout that's perfect for everyday living and entertaining. The chef's kitchen features gas cooking, a vented exhaust hood, and overlooks the spacious living and dining areas. A first-floor guest bedroom with a full bath and walk-in shower provides the perfect space for visitors, a home office, or multigenerational living. Upstairs, you'll find spacious secondary bedrooms and comfortable living spaces designed to fit a variety of lifestyles. Additional highlights include an oversized garage with extra storage space, a tankless water heater, a reverse osmosis water filtration system, nest thermostat providing a smart home feature, and the quality craftsmanship David Weekley Homes is known for. Located directly across from the community park and playground, with sidewalks and green space ideal for evening strolls, this home is also just minutes from Pooch's Bark Park, a popular off-leash dog park featuring separate play areas, agility equipment, and plenty of space for four-legged family members to run and socialize. Together with the neighborhood's scenic walking trails and green spaces, this home offers the perfect blend of comfort, style, and an unbeatable Irving location.
Features & Amenities
Interior
-
Other Interior Features
Built-in Features, Cathedral Ceiling(s), Eat-in Kitchen, Granite Counters, Kitchen Island, Open Floorplan, Pantry, Vaulted Ceiling(s), Walk-In Closet(s), High Speed Internet
-
Total Bedrooms
4
-
Bathrooms
3
-
Basement YN
NO
-
Cooling YN
YES
-
Cooling
Ceiling Fan(s), Central Air, ENERGY STAR Qualified Equipment, Zoned
-
Heating YN
YES
-
Heating
Exhaust Fan, Central, ENERGY STAR Qualified Equipment, Zoned
-
Pet friendly
N/A
Exterior
-
Garage
Yes
-
Garage spaces
2
-
Construction Materials
Brick, Stone
-
Other Exterior Features
Balcony, Rain Gutters, Lighting
-
Parking
Driveway, Garage, Garage Faces Rear, Oversized, Attached
-
Patio and Porch Features
Covered, Front Porch, Patio
-
Pool
No
-
Waterfront YN
NO
Area & Lot
-
Lot Features
Few Trees, Interior Lot, Landscaped, Subdivided
-
Lot Size(acres)
0.088
-
Lot Size(square feet)
3,833
-
Property Type
Residential
-
Property Sub Type
Single Family Residence
-
Architectural Style
Traditional
Price
-
Sales Price
$675,000
-
Tax Amount
$14,164
-
Sq. Footage
2,654
-
Price/SqFt
$254
HOA
-
Association
YES
-
Association Fee
$900
-
Association Fee Frequency
Annually
-
Association Fee Includes
N/A
Property Resources
-
Horse Property
NO
School District
-
Elementary School
Canyon Ranch
-
Middle School
Coppellnor
-
High School
Coppell
Property Features
-
Foundation Details
Slab
-
Senior Community YN
NO
-
Sewer
Public Sewer
-
Tax Lot
3
-
Water Source
Public
Schedule a Showing
Showing scheduled successfully.
Mortgage calculator
Estimate your monthly mortgage payment, including the principal and interest, property taxes, and HOA. Adjust the values to generate a more accurate rate.
Your payment
Principal and Interest:
$
Property taxes:
$
HOA fees:
$
Total loan payment:
$
Total interest amount:
$
Location
County
Dallas
Elementary School
Canyon Ranch
Middle School
Coppellnor
High School
Coppell
Listing Courtesy of Christie Cannon , LPT Realty LLC
RealHub Information is provided exclusively for consumers' personal, non-commercial use, and it may not be used for any purpose other than to identify prospective properties consumers may be interested in purchasing. All information deemed reliable but not guaranteed and should be independently verified. All properties are subject to prior sale, change or withdrawal. RealHub website owner shall not be responsible for any typographical errors, misinformation, misprints and shall be held totally harmless.

AGENT
Joe Boston
Call Joe today to schedule a private showing.

* Listings on this website come from the FMLS IDX Compilation and may be held by brokerage firms other than the owner of this website. The listing brokerage is identified in any listing details. Information is deemed reliable but is not guaranteed. If you believe any FMLS listing contains material that infringes your copyrighted work please click here to review our DMCA policy and learn how to submit a takedown request.© 2024 FMLS.
Related Properties

Irving
3524 Hathaway Court
4 Beds
3 Baths
2,336 Sq.Ft.
$610,000
MLS#: 21288666

Irving
6811 San Fernando
4 Beds
3 Baths
2,857 Sq.Ft.
$750,000
MLS#: 21300749

Irving
10201 Perkins Drive
4 Beds
2 Baths
2,422 Sq.Ft.
$575,000
MLS#: 21339160

Irving
3935 Wind Cave Bend
4 Beds
3 Baths
2,160 Sq.Ft.
$680,000
MLS#: 21343539

Irving
3351 Garrett Drive
4 Beds
3 Baths
3,401 Sq.Ft.
$655,000
MLS#: 21271169

Irving
330 Las Colinas Boulevard E 1420
3 Beds
2 Baths
2,020 Sq.Ft.
$750,000
MLS#: 21350534

Irving
3202 Coronado Street
3 Beds
2 Baths
2,630 Sq.Ft.
$740,000
MLS#: 21326530

Irving
2119 Shumard Oak Lane
4 Beds
3 Baths
3,114 Sq.Ft.
$709,000
MLS#: 21283024
Irving
648 Courtyard Lane
4 Beds
3 Baths
2,796 Sq.Ft.
$749,000
MLS#: 21179354
