


Property
Beds
3
Full Baths
2
1/2 Baths
None
Year Built
2007
Sq.Footage
2,049
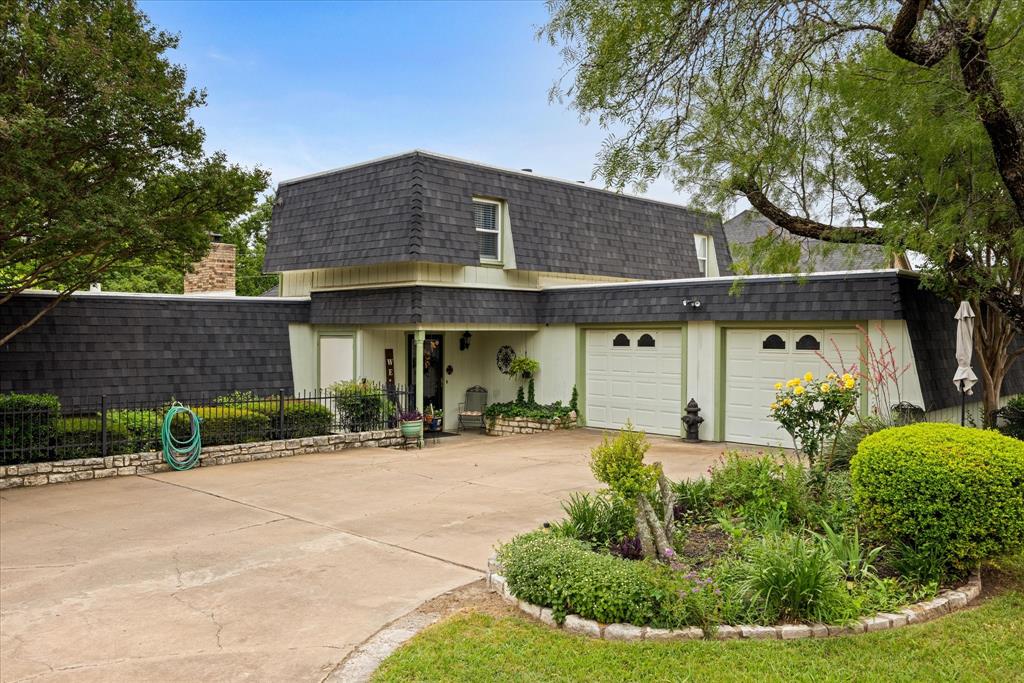
Welcome home to 6909 Westover Dr, a beautifully maintained 3 bedroom, 2 bathroom home offering 2,049 square feet, tucked inside the gates of Pecan Plantation. Set on an oversized .58 acre lot, this property offers rare space and privacy, plus an empty side lot that is the perfect spot for the new owner to build their dream shop. Step inside and you will find a home in truly perfect condition, meticulously cared for by its owners. The south facing screened sunroom is a standout feature, offering a bright, breezy spot to relax year round. The primary bedroom is a retreat with its large size and fireplace. There is plenty of room to stretch out and enjoy this space. There are walk in closets with built-ins in every room and the cathedral ceilings with full crown molding make for beautiful interior architectural design. There is no carpet in this home. All wood floors and tile. This home has been thoughtfully updated and serviced throughout. The roof, exterior window screens, and gutters were all replaced in 2024. The water heater and dishwasher were both replaced in 2023. A brand new glass storm door was installed at the front entry last year. All major systems have been regularly serviced including the HVAC, giving buyers true peace of mind and a truly move in ready home. The garage is fitted with epoxy coating over the concrete slab and extra insulation on the roll up doors to block heat from becoming overwhelming in the summer. Beyond the front door, residents enjoy everything Pecan Plantation has to offer. This gated community boasts an incredible list of amenities including community pools, clubhouses, an airpark for aviation enthusiasts, golf, and so much more, all set along the Brazos River. With its ideal lot size, immaculate condition, recent updates, and access to one of Granbury's most sought after communities, 6909 Westover Dr is ready to welcome its next owner.
Features & Amenities
Interior
-
Other Interior Features
Cathedral Ceiling(s), Eat-in Kitchen, Granite Counters, Walk-In Closet(s), High Speed Internet, Wired for Sound
-
Total Bedrooms
3
-
Bathrooms
2
-
Basement YN
NO
-
Cooling YN
YES
-
Cooling
Central Air, Electric
-
Fireplace YN
YES
-
Heating YN
YES
-
Heating
Electric
-
Pet friendly
N/A
Exterior
-
Garage
Yes
-
Garage spaces
2
-
Construction Materials
Brick
-
Other Exterior Features
Rain Gutters
-
Parking
Additional Parking, Driveway, Garage, Garage Door Opener, Garage Faces Side, Golf Cart Garage, On Site, Gated, Attached
-
Patio and Porch Features
Awning(s), Covered, Enclosed, Front Porch, Rear Porch, Screened
-
Pool
No
-
Waterfront YN
NO
Area & Lot
-
Lot Features
Interior Lot, Landscaped, Sloped, Subdivided
-
Lot Size(acres)
0.58
-
Lot Size(square feet)
25,264
-
Property Type
Residential
-
Property Sub Type
Single Family Residence
-
Architectural Style
Traditional
Price
-
Sales Price
$439,000
-
Sq. Footage
2,049
-
Price/SqFt
$214
HOA
-
Association
YES
-
Association Fee
$205
-
Association Fee Frequency
Monthly
-
Association Fee Includes
N/A
Property Resources
-
Horse Property
NO
School District
-
Elementary School
Mambrino
-
Middle School
Acton
-
High School
Granbury
Property Features
-
Foundation Details
Slab
-
Senior Community YN
NO
-
Sewer
Septic Tank
-
Tax Lot
216R
Schedule a Showing
Showing scheduled successfully.
Mortgage calculator
Estimate your monthly mortgage payment, including the principal and interest, property taxes, and HOA. Adjust the values to generate a more accurate rate.
Your payment
Principal and Interest:
$
Property taxes:
$
HOA fees:
$
Total loan payment:
$
Total interest amount:
$
Location
County
Hood
Elementary School
Mambrino
Middle School
Acton
High School
Granbury
Listing Courtesy of Kelly Bishop, Rise Realty
RealHub Information is provided exclusively for consumers' personal, non-commercial use, and it may not be used for any purpose other than to identify prospective properties consumers may be interested in purchasing. All information deemed reliable but not guaranteed and should be independently verified. All properties are subject to prior sale, change or withdrawal. RealHub website owner shall not be responsible for any typographical errors, misinformation, misprints and shall be held totally harmless.

AGENT
Joe Boston
Call Joe today to schedule a private showing.

* Listings on this website come from the FMLS IDX Compilation and may be held by brokerage firms other than the owner of this website. The listing brokerage is identified in any listing details. Information is deemed reliable but is not guaranteed. If you believe any FMLS listing contains material that infringes your copyrighted work please click here to review our DMCA policy and learn how to submit a takedown request.© 2024 FMLS.
Related Properties

Granbury
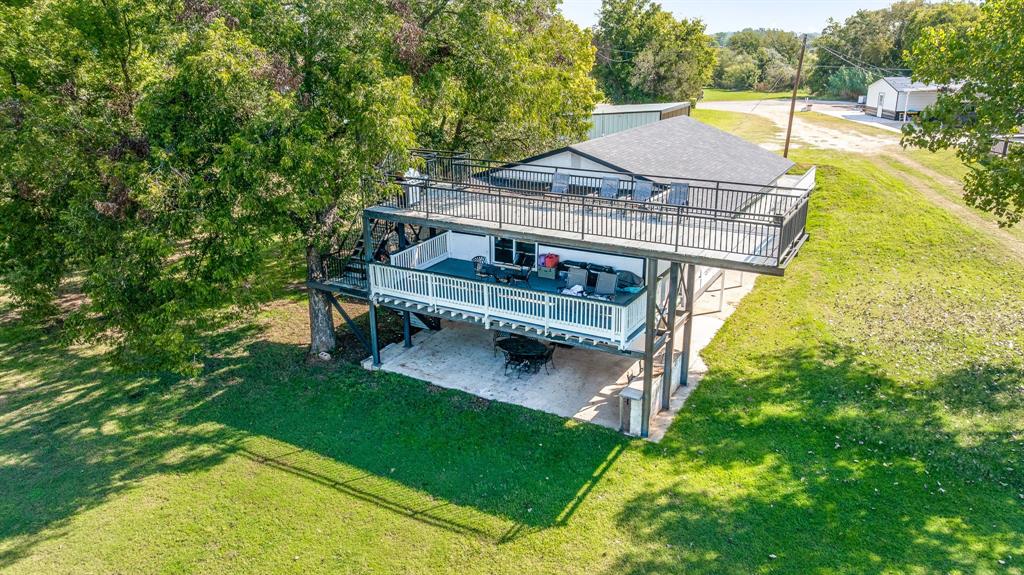
5106 Gibson Court
3 Beds
2 Baths
2,712 Sq.Ft.
$475,000
MLS#: 21233281
Granbury
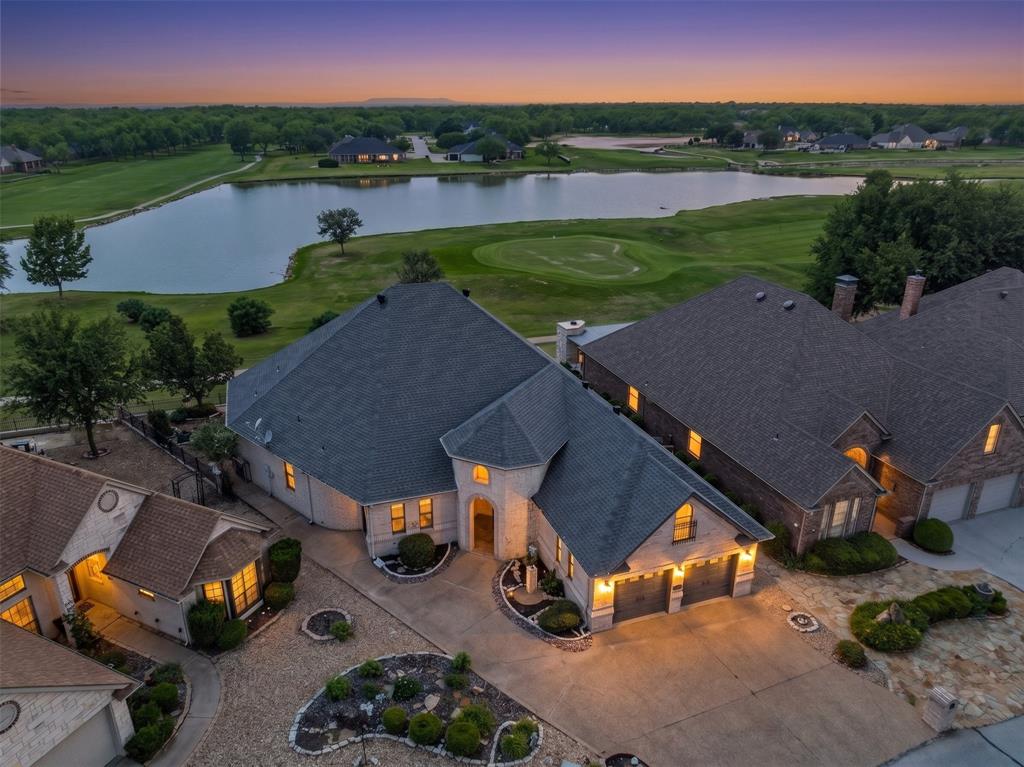
2520 Long Creek
4 Beds
2 Baths
2,222 Sq.Ft.
$470,000
MLS#: 21319139
Granbury
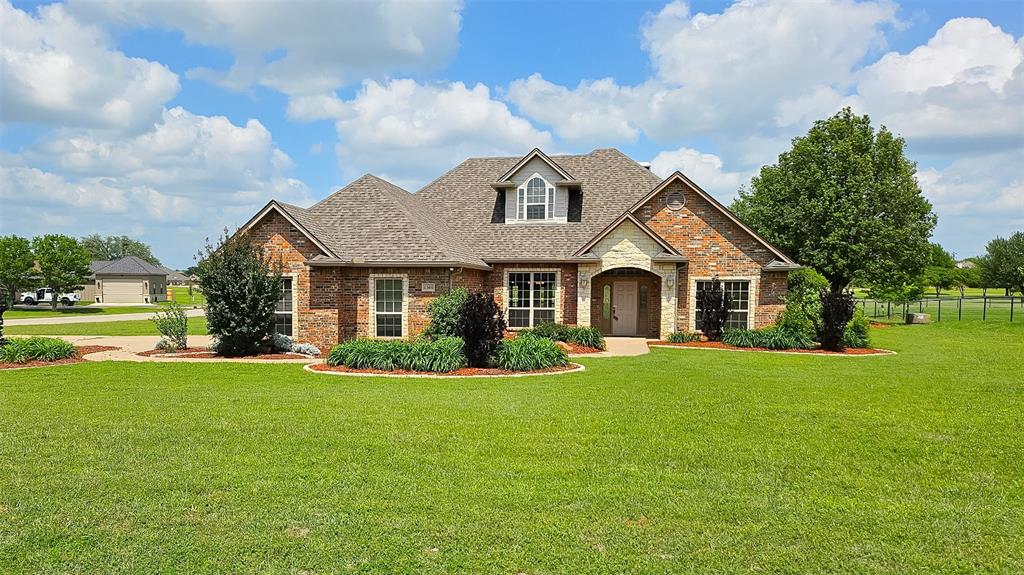
9520 Nutcracker Court
2 Beds
2 Baths
2,782 Sq.Ft.
$499,000
MLS#: 21249852
Granbury
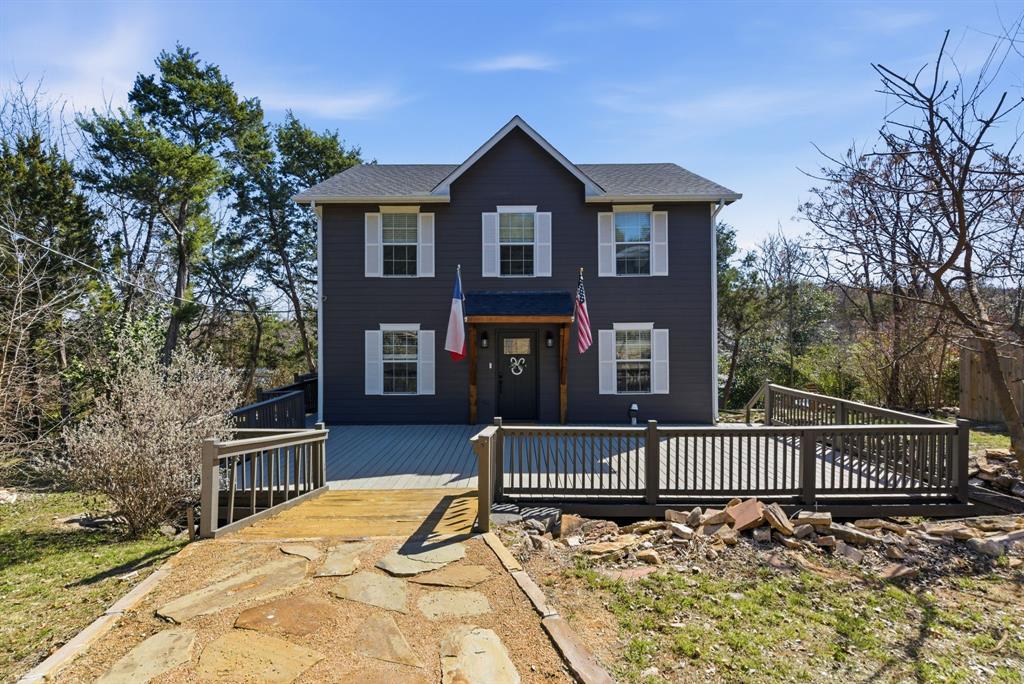
2300 E Emerald Bend Court
4 Beds
3 Baths
2,378 Sq.Ft.
$509,000
MLS#: 21331453
Granbury
1205 Comanche Cove Drive
3 Beds
2 Baths
1,920 Sq.Ft.
$480,000
MLS#: 21187431

Granbury
202 E Ewell Street
2 Beds
2 Baths
1,602 Sq.Ft.
$419,900
MLS#: 21363727

Granbury
210 E Ewell Street
2 Beds
2 Baths
1,602 Sq.Ft.
$419,900
MLS#: 21363737

Granbury
509 River Bank Court
3 Beds
2 Baths
2,243 Sq.Ft.
$425,000
MLS#: 21343053

Granbury
1453 Highland Park Circle
3 Beds
2 Baths
2,179 Sq.Ft.
$459,000
MLS#: 21345164
Granbury
5007 Comanche Drive
3 Beds
3 Baths
2,190 Sq.Ft.
$368,000
MLS#: 21272819
