
Property
Beds
4
Full Baths
3
1/2 Baths
None
Year Built
1999
Sq.Footage
2,651
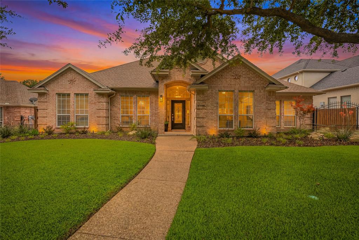
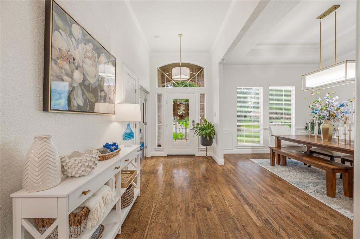
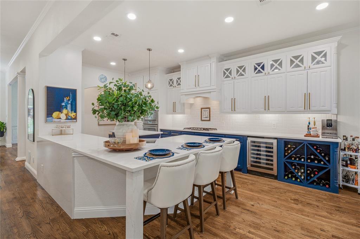
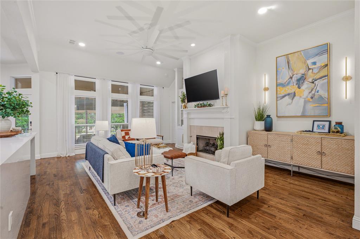
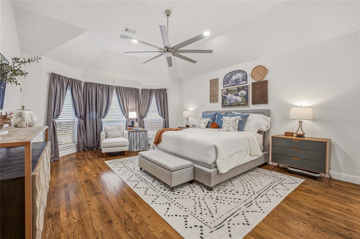
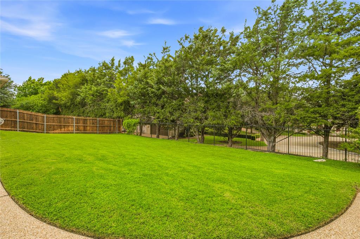
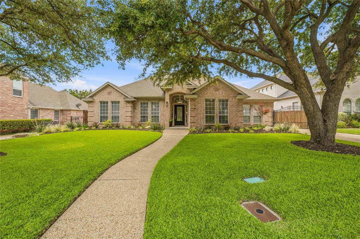
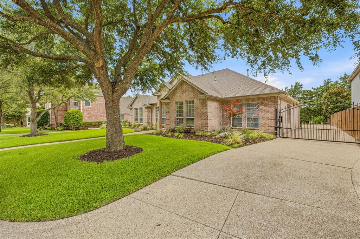
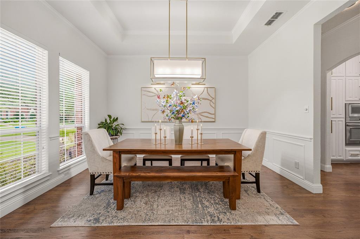
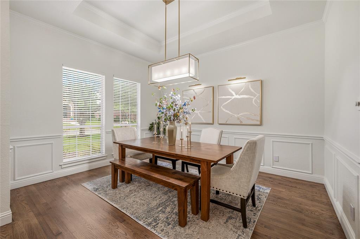
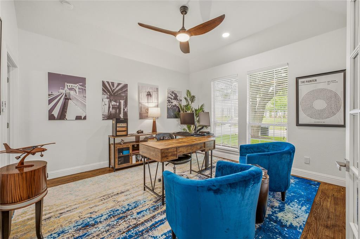
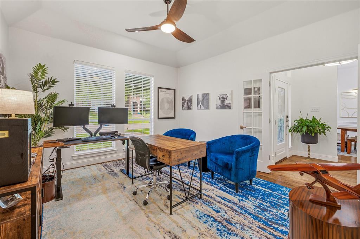
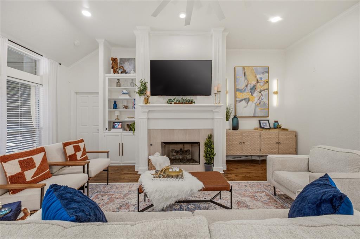
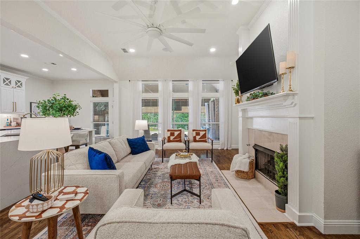
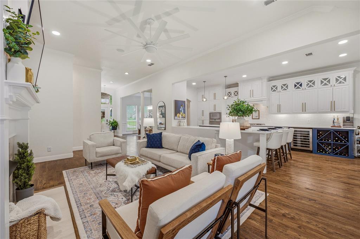
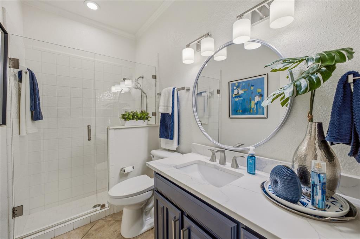
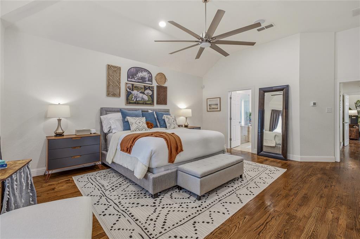
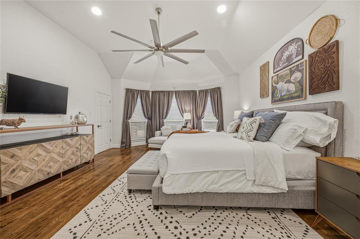
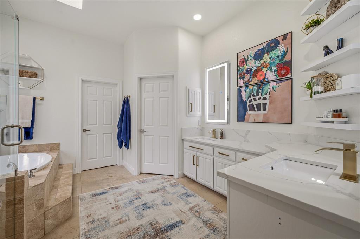
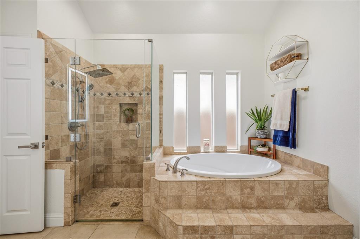
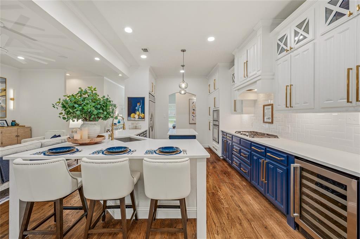
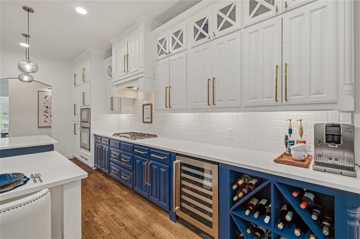
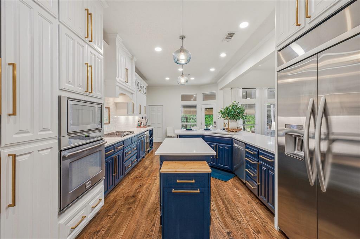
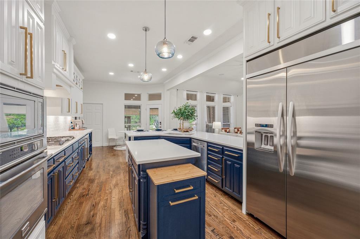
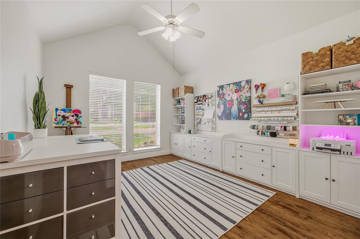
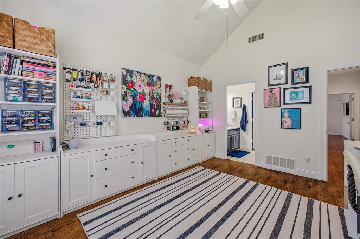
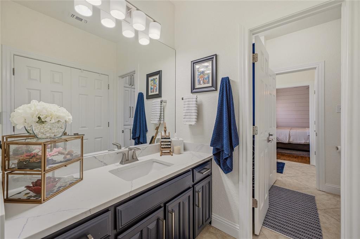
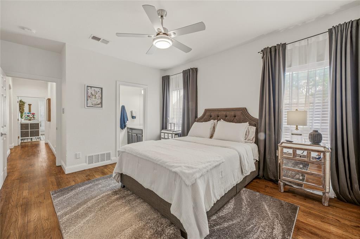
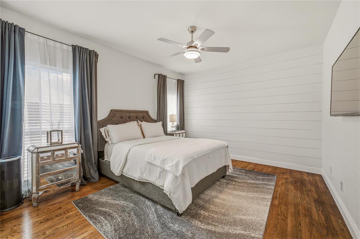
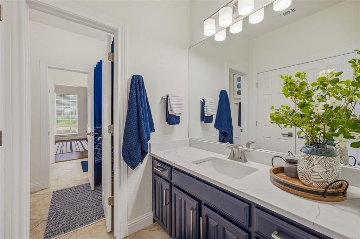
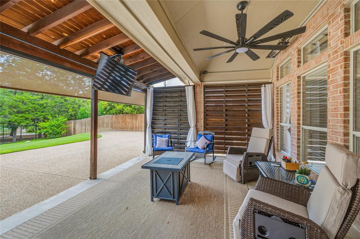
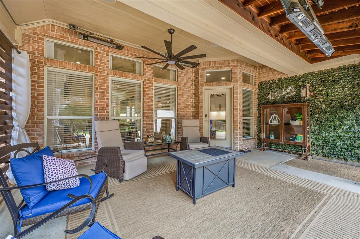
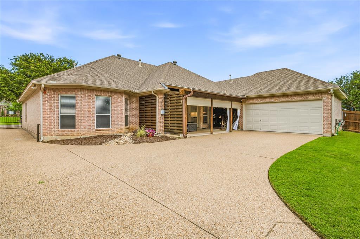
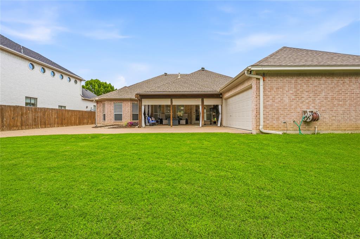
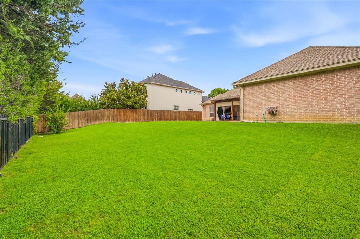
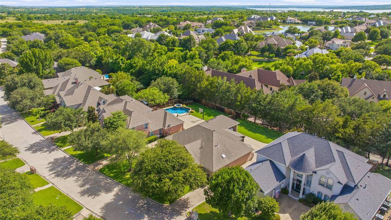
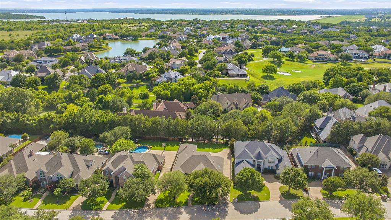
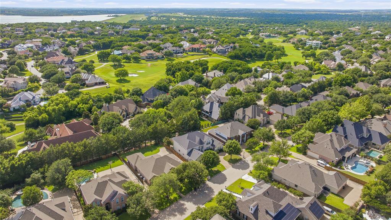
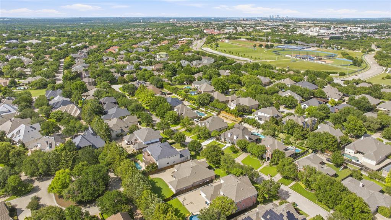
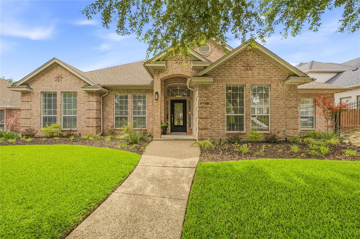
Opportunities like this are few and far between. Nestled behind the gates of the coveted Vista Ridge, where homes rarely become available, this updated single-story home offers the privacy, comfort, and effortless elegance you’ve been waiting for. With a canopy of mature trees on an expansive quarter-acre lot, the home welcomes you with warm hardwood floors, soaring ceilings, and sunlit spaces that are as inviting as they are functional. At the center is a kitchen that naturally draws people together, thoughtfully appointed with quartz countertops, abundant cabinetry, stainless steel appliances, gas cooktop, beverage refrigerator, wine storage, and an oversized corner island made for everything from morning coffee to holiday gatherings. The adjoining living room is comfortable and sophisticated, anchored by a fireplace and framed by views of the backyard, creating a connection between indoor and outdoor living. A fourth bedroom is currently dedicated as an office with French doors offering the ideal work-from-home setting. Tucked away for privacy, the spacious primary suite feels like a retreat of its own with high ceilings, natural light, a cozy sitting area, and a spa-inspired bath featuring dual vanities, a garden tub, separate shower, and generous walk-in closet. Outside, the oversized backyard offers endless possibilities. Whether you envision evenings under the covered patio, room for pets and play, or designing the pool of your dreams, this outdoor space is ready to become whatever your lifestyle demands. A rear-entry garage behind a private gate enhances both curb appeal and functionality. Beyond the home itself, Vista Ridge offers something increasingly difficult to find, a quiet, established gated community where neighbors stay, homes seldom change hands, and convenience meets tranquility; just moments from a new golf course in Mira Vista. Location is key and this is a rare opportunity to enjoy one of Southwest Fort Worth's most desirable addresses.
Features & Amenities
Interior
-
Other Interior Features
Built-in Features, Eat-in Kitchen, Kitchen Island, Open Floorplan, Walk-In Closet(s), High Speed Internet, Wired for Sound
-
Total Bedrooms
4
-
Bathrooms
3
-
Basement YN
NO
-
Cooling YN
YES
-
Cooling
Ceiling Fan(s), Central Air, Electric
-
Fireplace YN
YES
-
Heating YN
YES
-
Heating
Exhaust Fan, Natural Gas
-
Pet friendly
N/A
Exterior
-
Garage
Yes
-
Garage spaces
2
-
Construction Materials
Brick
-
Other Exterior Features
Rain Gutters
-
Parking
Concrete, Direct Access, Driveway, Electric Gate, Garage, Garage Door Opener, Garage Faces Side, Gated, On Site, Attached
-
Patio and Porch Features
Covered, Patio, Rear Porch
-
Pool
No
-
Waterfront YN
NO
Area & Lot
-
Lot Features
Landscaped, Sloped, Subdivided
-
Lot Size(acres)
0.257
-
Lot Size(square feet)
11,194
-
Property Type
Residential
-
Property Sub Type
Single Family Residence
-
Architectural Style
Traditional
Price
-
Sales Price
$715,000
-
Tax Amount
$11,502
-
Sq. Footage
2,651
-
Price/SqFt
$269
HOA
-
Association
YES
-
Association Fee
$600
-
Association Fee Frequency
Annually
-
Association Fee Includes
N/A
Property Resources
-
Horse Property
NO
School District
-
Elementary School
Sue Crouch
-
Middle School
Summer Creek
-
High School
North Crowley
Property Features
-
Foundation Details
Slab
-
Sewer
Public Sewer
-
Tax Lot
22
-
Water Source
Public
Schedule a Showing
Showing scheduled successfully.
Mortgage calculator
Estimate your monthly mortgage payment, including the principal and interest, property taxes, and HOA. Adjust the values to generate a more accurate rate.
Your payment
Principal and Interest:
$
Property taxes:
$
HOA fees:
$
Total loan payment:
$
Total interest amount:
$
Location
County
Tarrant
Elementary School
Sue Crouch
Middle School
Summer Creek
High School
North Crowley
Listing Courtesy of Michelle Stum , Briggs Freeman Sotheby's Int'l
RealHub Information is provided exclusively for consumers' personal, non-commercial use, and it may not be used for any purpose other than to identify prospective properties consumers may be interested in purchasing. All information deemed reliable but not guaranteed and should be independently verified. All properties are subject to prior sale, change or withdrawal. RealHub website owner shall not be responsible for any typographical errors, misinformation, misprints and shall be held totally harmless.

AGENT
Joe Boston
Call Joe today to schedule a private showing.

* Listings on this website come from the FMLS IDX Compilation and may be held by brokerage firms other than the owner of this website. The listing brokerage is identified in any listing details. Information is deemed reliable but is not guaranteed. If you believe any FMLS listing contains material that infringes your copyrighted work please click here to review our DMCA policy and learn how to submit a takedown request.© 2024 FMLS.
Related Properties
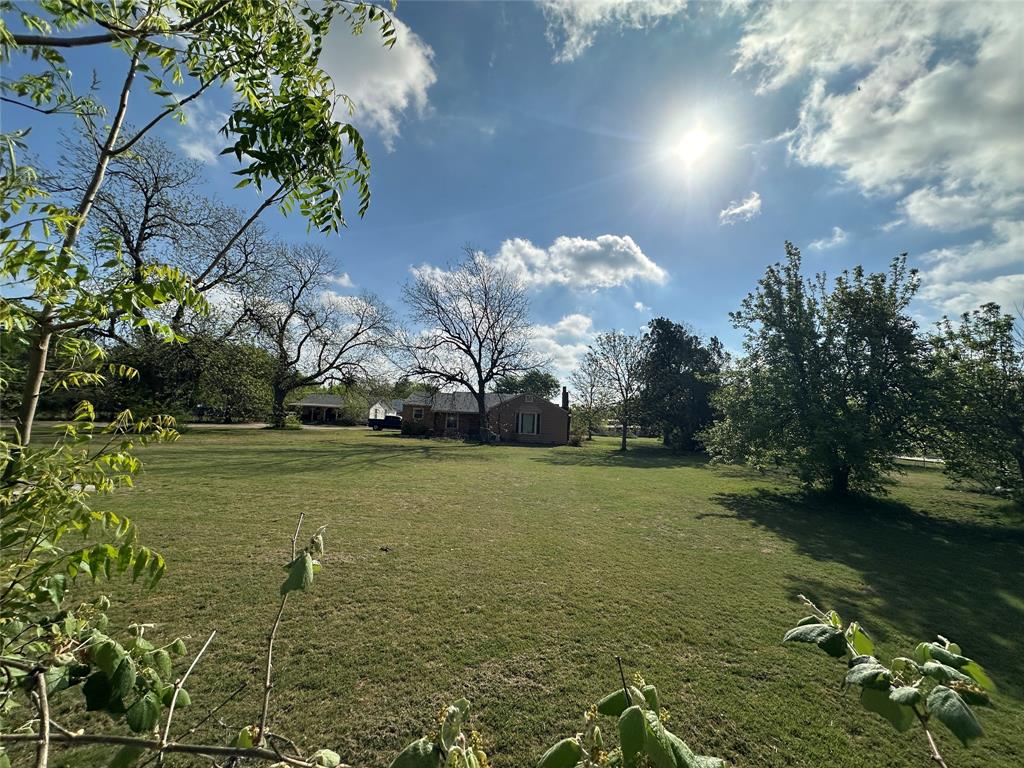
Fort Worth
4912 Boat Club Road
3 Beds
1 Baths
1,932 Sq.Ft.
$799,000
MLS#: 21232111
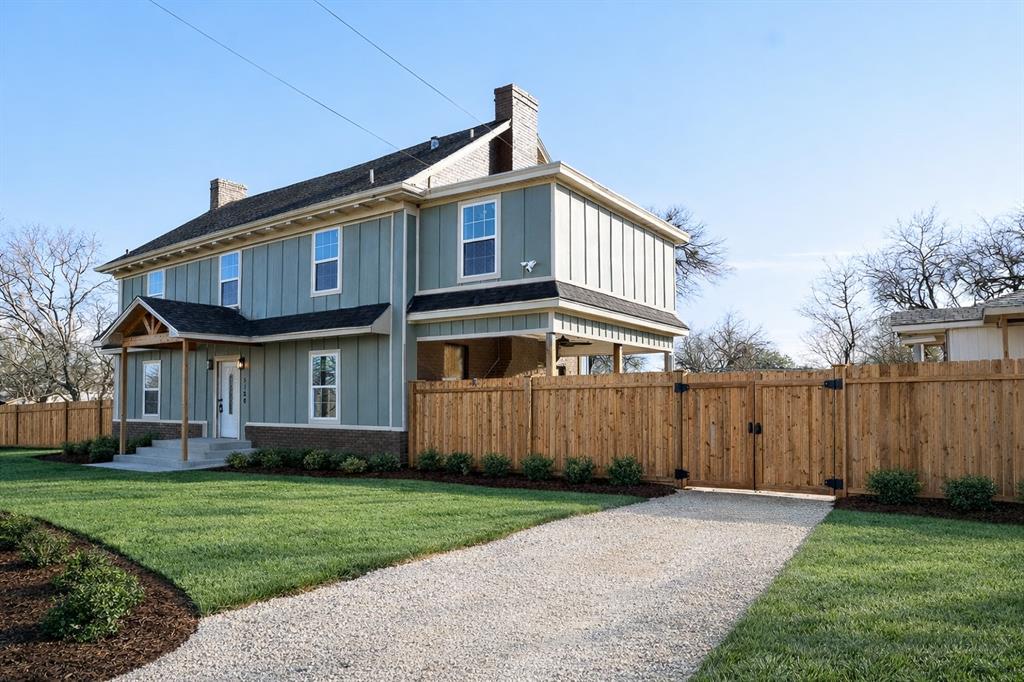
Fort Worth
5120 Barnett Street
5 Beds
2 Baths
2,391 Sq.Ft.
$590,000
MLS#: 21172693

Fort Worth
714 E 1st Street
3 Beds
3 Baths
2,804 Sq.Ft.
$699,000
MLS#: 21204651

Fort Worth
1504 Smilax Avenue
4 Beds
4 Baths
5,608 Sq.Ft.
$649,999
MLS#: 21225085
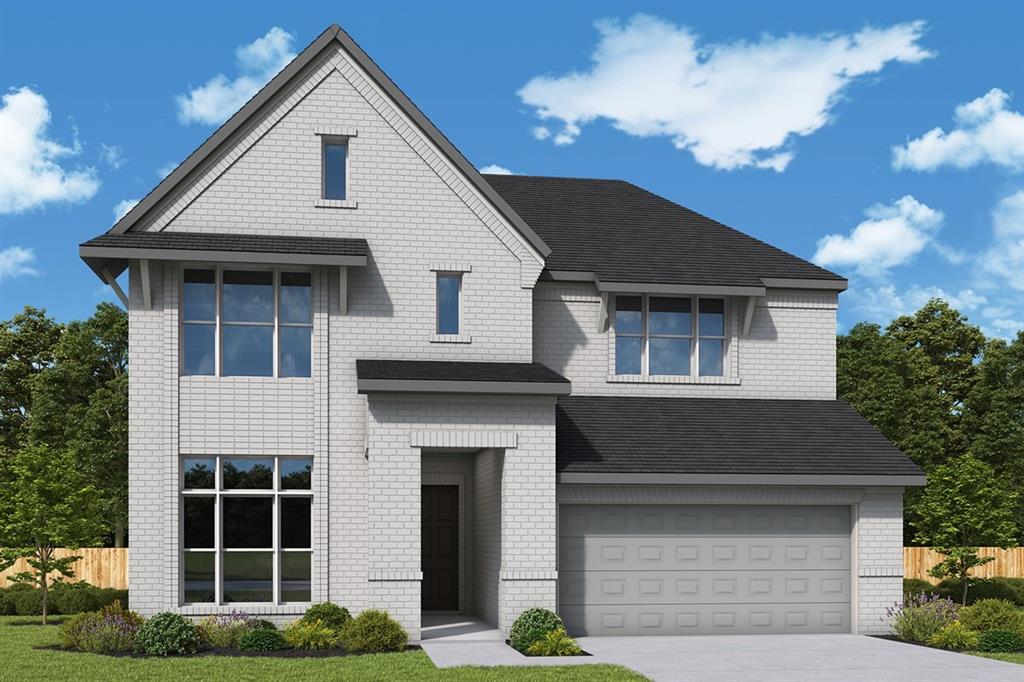
Fort Worth
7840 Winterbloom Way
5 Beds
4 Baths
3,214 Sq.Ft.
$650,118
MLS#: 21275685
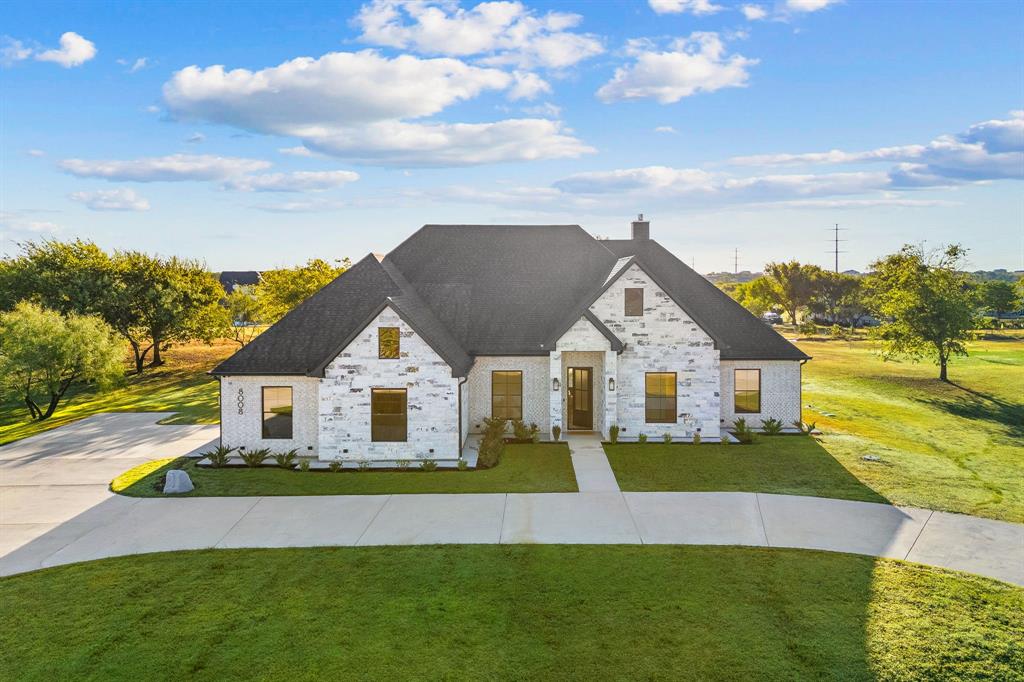
Fort Worth
8008 Ben Day Murrin Road N
5 Beds
2 Baths
2,873 Sq.Ft.
$829,900
MLS#: 21220540
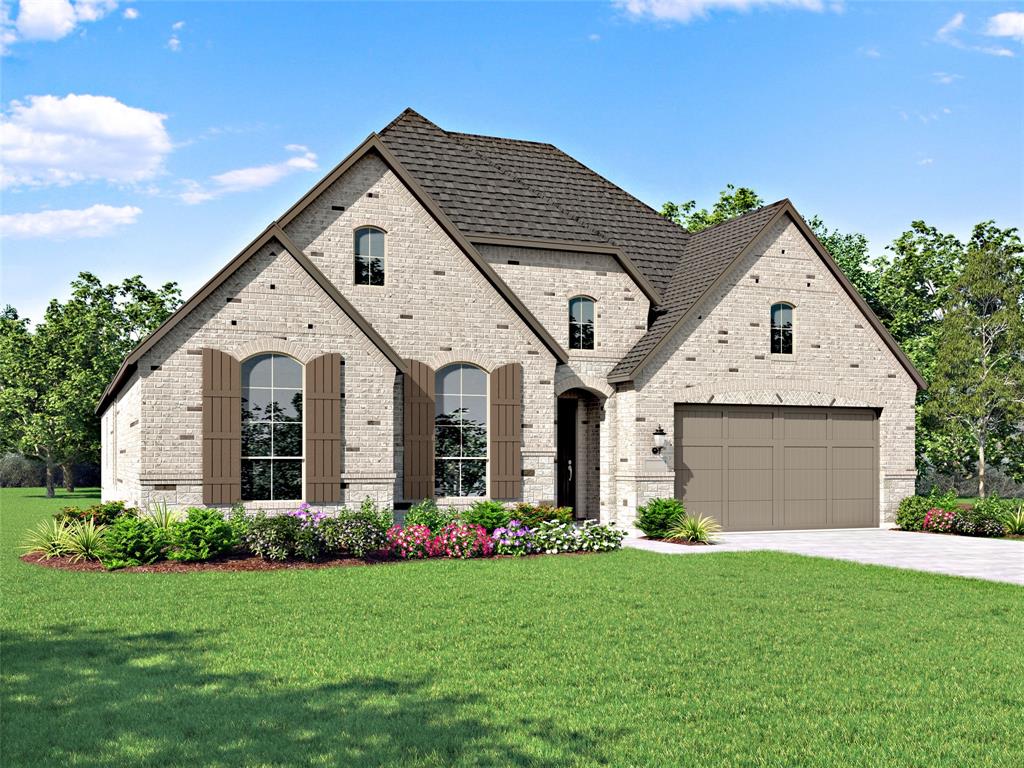
Fort Worth
1025 Pelotazo Avenue
3 Beds
3 Baths
2,795 Sq.Ft.
$669,900
MLS#: 21295929
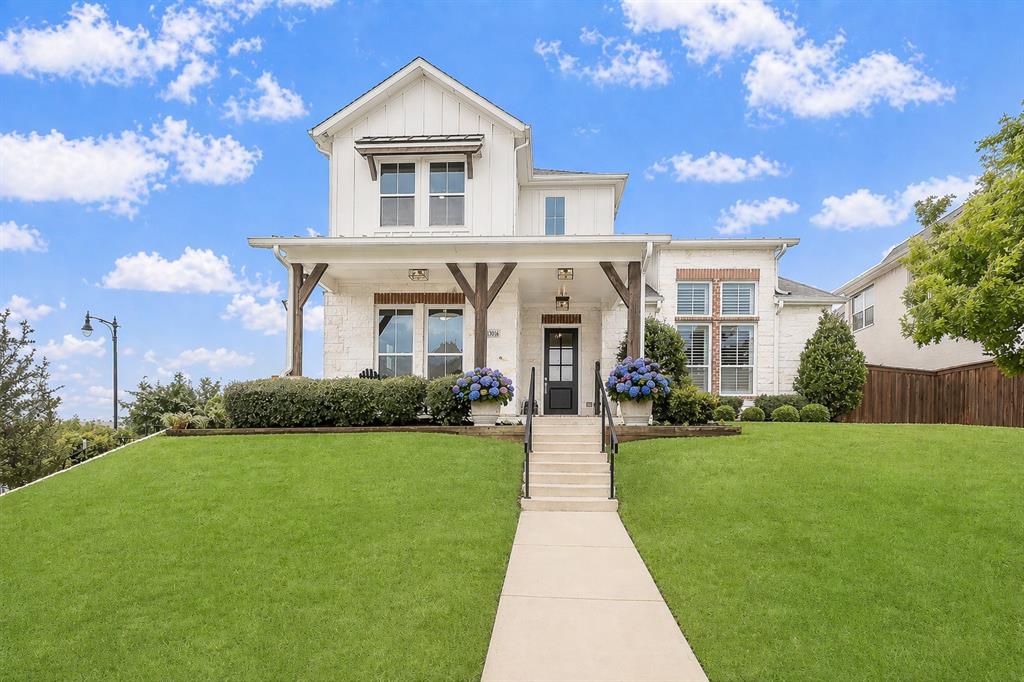
Fort Worth
13616 Walsh Avenue
3 Beds
2 Baths
3,261 Sq.Ft.
$699,000
MLS#: 21248426
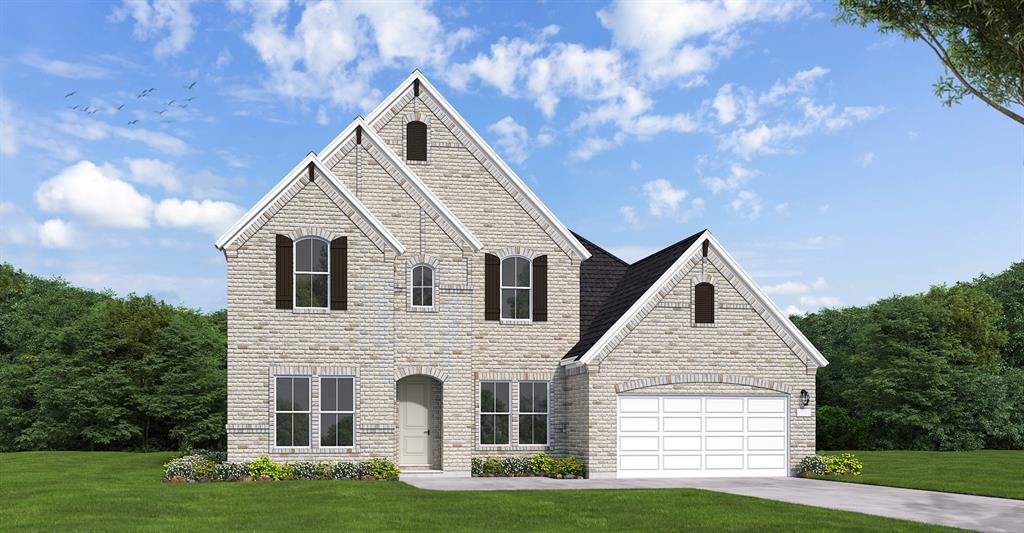
Fort Worth
1000 Mumms Field Drive
4 Beds
4 Baths
3,458 Sq.Ft.
$650,550
MLS#: 21294958
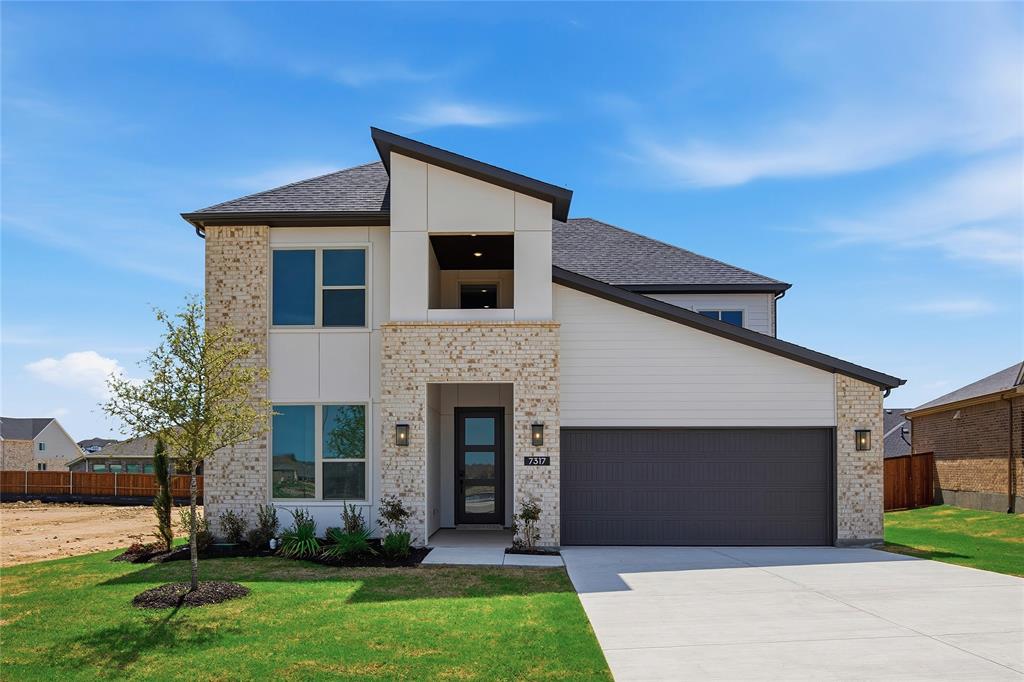
Fort Worth
7317 Saker Street
4 Beds
3 Baths
3,213 Sq.Ft.
$599,900
MLS#: 21150980
