Features & Amenities

Interior

  • Other Interior Features

    Built-in Features, Chandelier, Double Vanity, Dry Bar, Eat-in Kitchen, Natural Woodwork, Open Floorplan, Other, Pantry, Walk-In Closet(s), High Speed Internet, Smart Home

  • Total Bedrooms

    3

  • Bathrooms

    2

  • 1/2 Bathrooms

    1

  • Basement YN

    NO

  • Cooling YN

    YES

  • Cooling

    Ceiling Fan(s), Electric

  • Fireplace YN

    YES

  • Heating YN

    YES

  • Heating

    Electric, Fireplace(s)

  • Pet friendly

    N/A

Exterior

  • Garage

    No

  • Construction Materials

    Wood Siding, Steel Siding

  • Other Exterior Features

    Rain Gutters, Outdoor Kitchen, Storage

  • Parking

    Additional Parking, Driveway, Gated, Paved, See Remarks, Storage

  • Patio and Porch Features

    Covered, Front Porch, Rear Porch, Screened

  • Pool

    No

  • Waterfront YN

    NO

Area & Lot

  • Lot Features

    Cleared, Wooded, Few Trees, Level, Many Trees, Pasture, Rolling Slope

  • Lot Size(acres)

    40.172

  • Lot Size(square feet)

    1,749,892

  • Property Type

    Residential

  • Property Sub Type

    Single Family Residence

  • Architectural Style

    Barndominium, Modern Farmhouse, Other

Price

  • Sales Price

    $975,000

  • Tax Amount

    $4,156

  • Sq. Footage

    2,276

  • Price/SqFt

    $428

HOA

  • Association

    No

Property Resources

  • Horse Property

    YES

School District

  • Elementary School

    Gilmer

  • Middle School

    Gilmer

  • High School

    Gilmer

Property Features

  • Accessibility Features

    Accessible Entrance

  • Foundation Details

    Slab

  • Sewer

    Septic Tank

Schedule a Showing

Showing scheduled successfully.

<
>
IN PERSON
VIA CHAT

What is 3 + 4 ?


Change time

Mortgage calculator

Estimate your monthly mortgage payment, including the principal and interest, property taxes, and HOA. Adjust the values to generate a more accurate rate.

Your payment

Principal and Interest:

$

Property taxes:

$

HOA fees:

$

Total loan payment:

$

Total interest amount:

$

Location

County

Upshur

Elementary School

Gilmer

Middle School

Gilmer

High School

Gilmer

Listing Courtesy of Leah Rolen, Keller Williams Legacy

RealHub Information is provided exclusively for consumers' personal, non-commercial use, and it may not be used for any purpose other than to identify prospective properties consumers may be interested in purchasing. All information deemed reliable but not guaranteed and should be independently verified. All properties are subject to prior sale, change or withdrawal. RealHub website owner shall not be responsible for any typographical errors, misinformation, misprints and shall be held totally harmless.

Agent Joe Boston

AGENT

Joe Boston

Call Joe today to schedule a private showing.


* Listings on this website come from the FMLS IDX Compilation and may be held by brokerage firms other than the owner of this website. The listing brokerage is identified in any listing details. Information is deemed reliable but is not guaranteed. If you believe any FMLS listing contains material that infringes your copyrighted work please click here to review our DMCA policy and learn how to submit a takedown request.© 2024 FMLS.
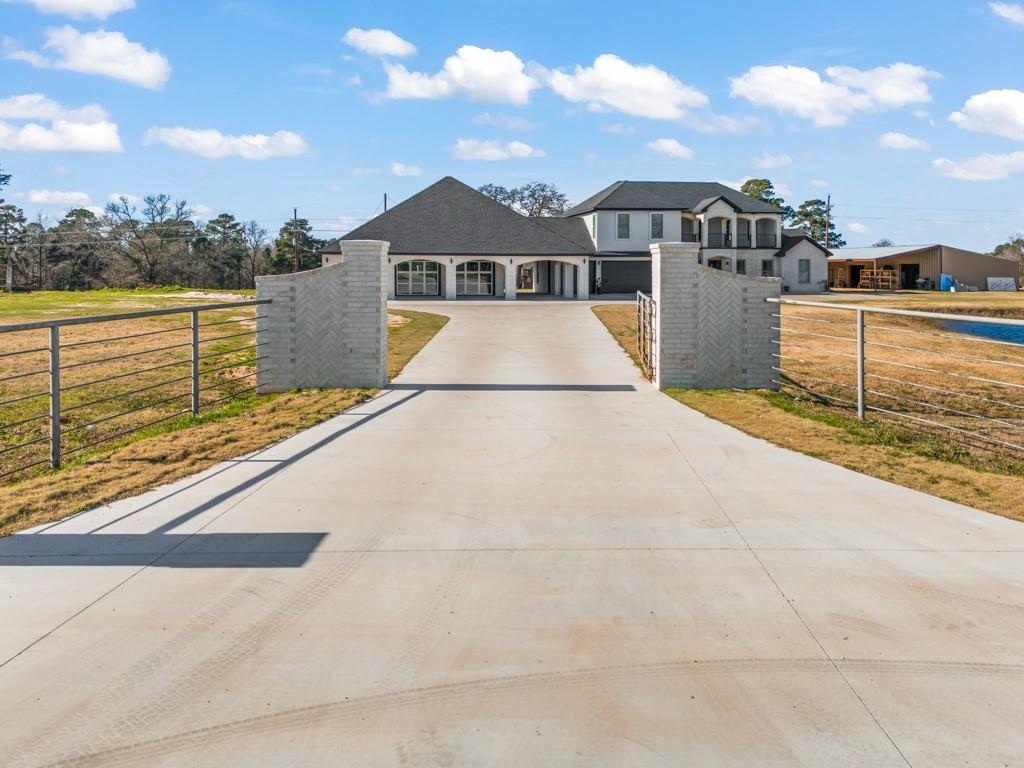
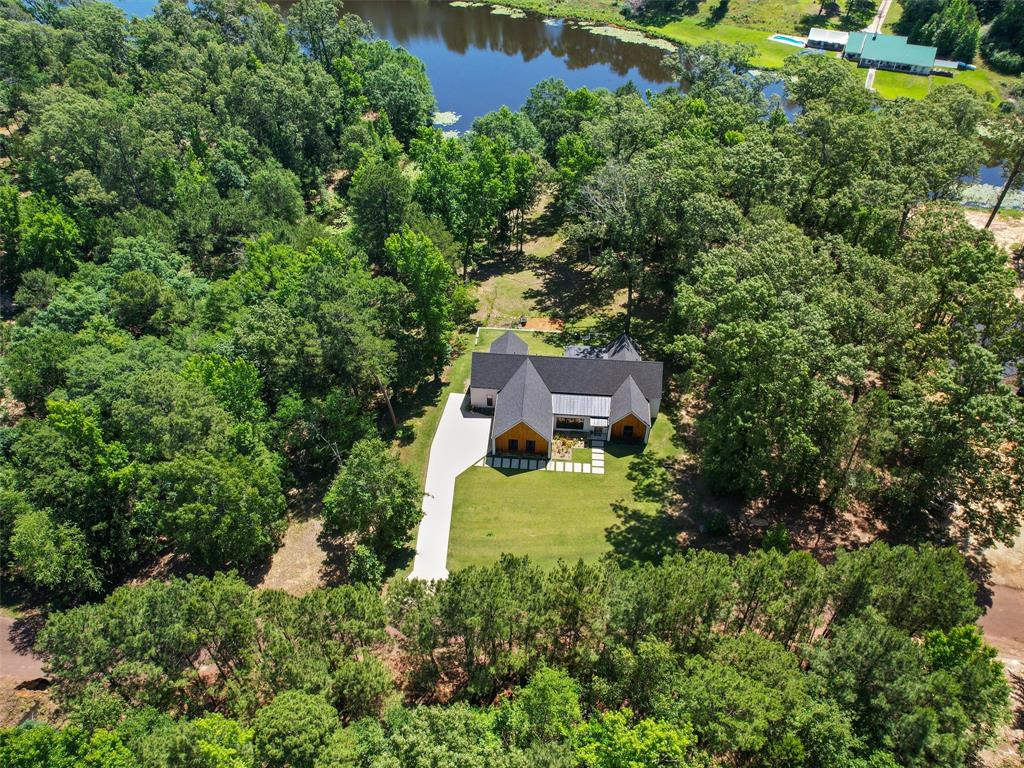
Where timeless craftsmanship meets the soul of East Texas. Welcome to White Oak Ranch, an extraordinary custom barndominium on 40.17 Ag Exempt acres between Gilmer and Diana. Thoughtfully designed, this one-of-a-kind property blends luxury living with ranch functionality. Built in 2016, the custom 3-bedroom, 2.5-bath home offers 2,276 square feet featuring black walnut harvested from the property and handcrafted into custom light fixtures, the fireplace mantel, and architectural headers. The chef's kitchen includes soft-close cabinetry, a walk-in pantry, butler's pantry, five-burner propane cooktop with pot filler, and ample prep space.

Designed for efficiency and durability, the home features spray foam insulation, LED lighting, a maintenance-free 22-gauge Corten steel exterior, built-in fire sprinkler system, generator connection, and a screened porch with a commercial griddle and vinyl enclosure panels for year-round enjoyment. Additional improvements include a 4,000-square-foot shop with three oversized bays, workrooms, cedar-lined tack room, upstairs guest quarters with two bedrooms and one bath, plus downstairs guest quarters with one bedroom and one bath. A restored two-story barn provides additional storage and versatility.

The ranch showcases towering oak trees, riding and ATV trails, abundant wildlife, a double deer blind, year-round creek, multiple freshwater springs, watering holes, a pond, and a beautiful blend of pasture and mature woods. Perimeter fencing on three sides and a pipe entrance with lighted gate complete the property. Whether you're searching for a luxury ranch, horse property, recreational retreat, hunting getaway, family compound, or lock-and-leave weekend escape, this is a rare opportunity to own a true East Texas legacy property built for generations. Survey and more photos available.

6841 State Highway 154 E

Message successfully sent.

What would you like to know?

What is 3 + 4 ?

I agree to receive email communication and understand I can unsubscribe at any time.

I agree to be contacted by Next Level Realty Group via call, email, and text for real estate services. To opt out, you can reply 'stop' at any time or reply 'help' for assistance. You can also click the unsubscribe link in the emails. Message and data rates may apply. Message frequency may vary. Privacy Policy

Related Properties

Set on 10 acres in Gilmer, TX, this 2023 custom build makes an immediate statement with its grand scale, clean lines, and modern country presence. Inside, soaring ceilings, expansive open-concept living areas, and oversized windows flood the home with natural light, creating a sense of volume and calm throughout.

The heart of the home features a striking kitchen with a bold island, modern cabinetry, statement lighting, and seamless flow into the main living space ideal for both everyday living and entertaining. Architectural beams, custom railings, and elevated finishes add depth and character without sacrificing a clean, modern aesthetic.

Upstairs, a private guest suite above the attached garage with its own HVAC offers separation and flexibility while remaining fully connected to the home. Outside, wide-open land, water views, and long sightlines provide room to breathe and the privacy that defines East Texas luxury.
#21143205

Gilmer

5406 FM 726

6 Beds

3 Baths

3,167 Sq.Ft.

$849,000

MLS#: 21143205

Exceptional custom built home on approximately 14.692 acres featuring a private lake, additional pond,
agricultural property tax exemption, privacy and incredible attention to detail. The flexible floor plan offers
5 bedrooms and 4 baths, or 4 bedrooms plus an office. A second downstairs bedroom and bath create an
ideal private retreat for guests, college age children or a mother law suite. The spacious primary suite
features an enormous closet. The kitchen includes granite countertops, gas cooktop, under counter ice
machine and warmer drawer slow cooker. Thoughtful details include abundant storage, laundry chute,
built in pet space beneath the stairs and a dedicated panic safe room. Upstairs is a 650 square foot bonus
room. The oversized 3 car garage includes a freezer. Additional features include two Rinnai tankless gas water heaters, 500 gallon underground propane tank and wiring ready for a whole home generator.
Expansive front and back porches overlook the peaceful East Texas setting. A rare combination of custom construction, acreage, water, privacy and functionality!
#21365090

Gilmer

251 Pintail Place

5 Beds

4 Baths

4,338 Sq.Ft.

$1,100,000

MLS#: 21365090

Price reduced
Experience peaceful waterfront living at this beautifully designed custom home on Lake Gilmer. Built in 2022 and meticulously maintained, this 3-bedroom, 3.5-bath home offers approximately 2,800 square feet of thoughtfully planned living space on a .9-acre waterfront lot in one of East Texas’ most serene lake communities.

Inside, the split floorplan provides both comfort and functionality, with the spacious primary suite tucked away on its own side of the home. The primary bedroom features a massive walk-in closet and a luxurious bath with radiant heated tile floors. A second bedroom includes its own ensuite bath and could easily serve as a second primary suite, while the remaining bedrooms offer generous walk-in closets and share a well-appointed bath. The tiled bathrooms in the home features radiant heated floors for an added touch of luxury.

The heart of the home is the open living area with a gas fireplace and stunning lake views. The kitchen was designed with both beauty and convenience in mind, featuring a butler’s pantry, built-in desk area, and quality finishes throughout. A whole-house water filtration system adds even more value and comfort.

Step outside to the covered patio and large backyard where you can enjoy gorgeous sunsets over the lake. The west-facing orientation captures beautiful evening light while mature trees help shield the home from the harsh afternoon sun.

With custom upgrades throughout, a 2-car garage, and an unbeatable setting on peaceful Lake Gilmer, this property offers the perfect blend of luxury, comfort, and East Texas lake living.

Lake Gilmer is known for its quiet atmosphere, natural shorelines, and low boat traffic, making it the perfect retreat for those seeking relaxation and privacy. Residents also enjoy access to a private neighborhood boat ramp for easy days on the water.
#21269668

Gilmer

800 John Dean Road

4 Beds

3 Baths

2,816 Sq.Ft.

$834,000

MLS#: 21269668

 - property

Send a message

Message successfully sent.

Your message

What is 3 + 4 ?

Reason for contacting?

I agree to receive email communication and understand I can unsubscribe at any time.

I agree to be contacted by Next Level Realty Group via call, email, and text for real estate services. To opt out, you can reply 'stop' at any time or reply 'help' for assistance. You can also click the unsubscribe link in the emails. Message and data rates may apply. Message frequency may vary. Privacy Policy

Sign Out

Virtual Assistant

Would you like to take the next step with this property? We can help you schedule a showing or virtual tour, or send you more details.

Yes, I would like more information.

Thank You for Your Reply, One of Our Agents will contact you as soon as possible

No, maybe later.

Thank you, you can always contact me via email, phone number or through the contact form.

Realhub AI

Lucy - Your AI-Powered Realtor

Update Your Temporary Password

Personalize your search

Enter your email and we'll notify you immediately when new listings match what you're looking for.

or enter email address

Already have an account ? Login here

Continue your home search

I agree to receive communications and understand I can unsubscribe at any time.

I agree to be contacted by Next Level Realty Group via call, email, and text for real estate services. To opt out, you can reply 'stop' at any time or reply 'help' for assistance. You can also click the unsubscribe link in the emails. Message and data rates may apply. Message frequency may vary. Privacy Policy

Already have an account ? Login here

We use cookies

We use cookies primarily for analytics to enhance your experience. By accepting, you agree to our use of these cookies. You can manage your preferences or learn more about our cookies policy.