
Property
Beds
4
Full Baths
4
1/2 Baths
1
Year Built
2015
Sq.Footage
3,789
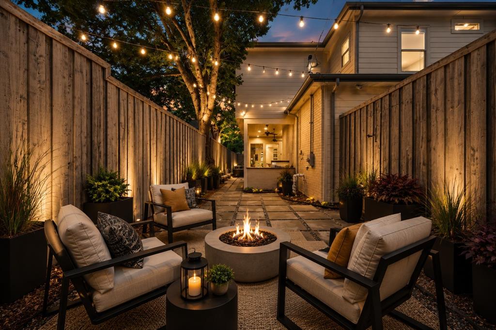
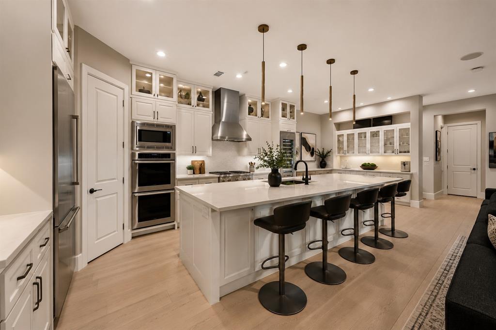
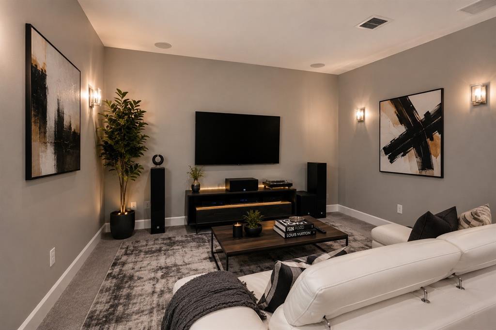
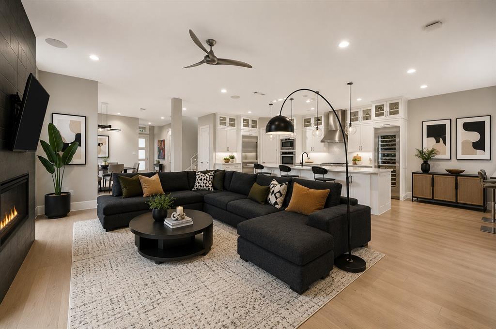
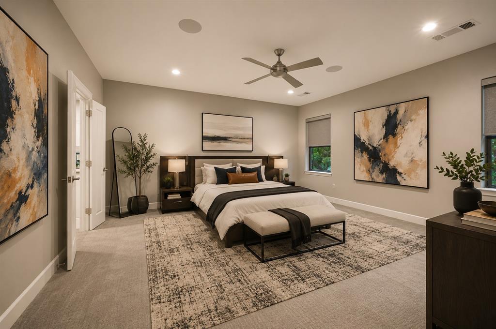
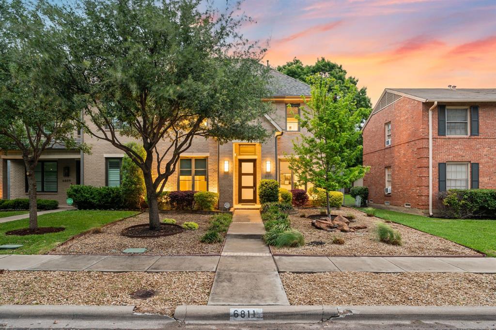
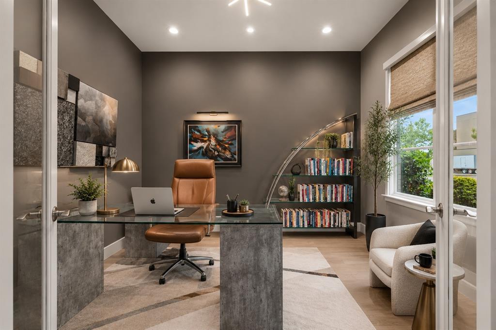
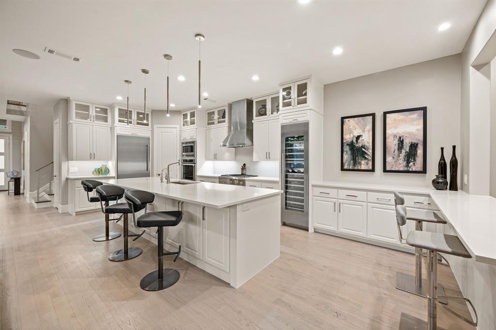
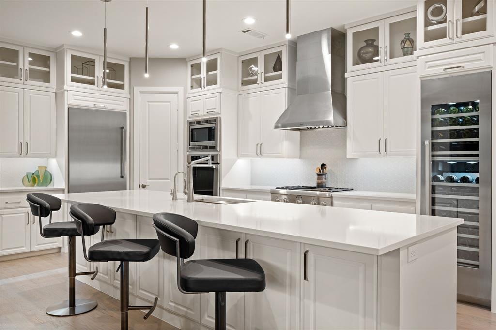
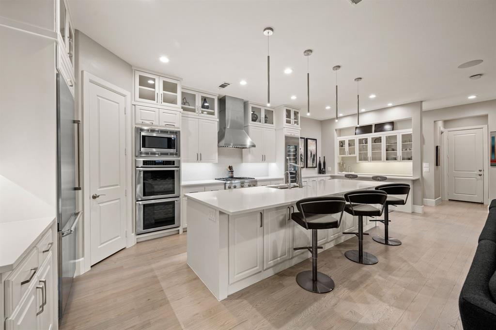
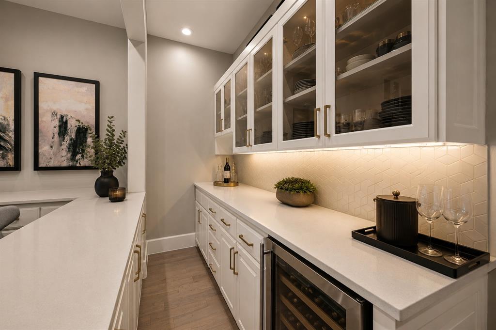
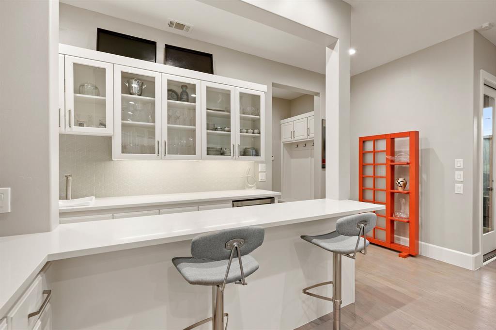
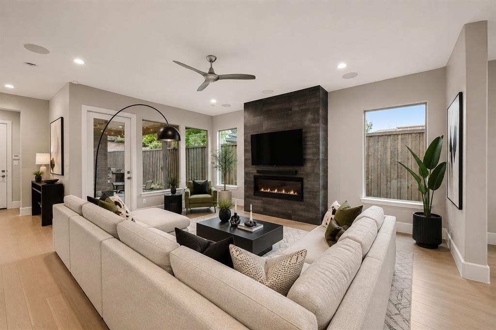
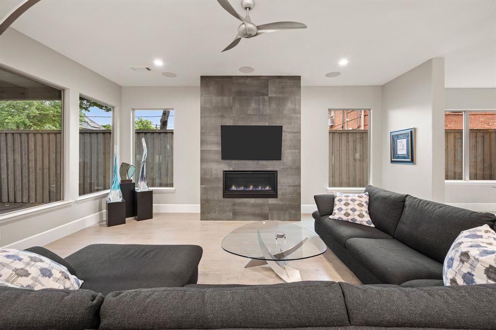
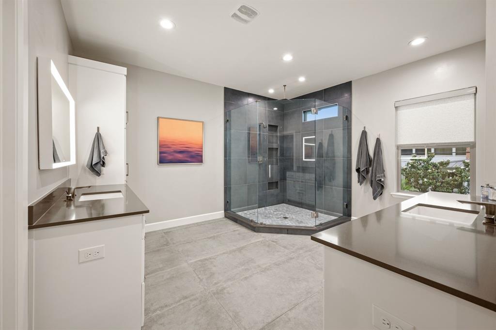
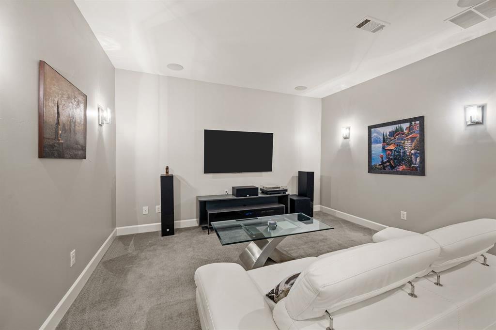
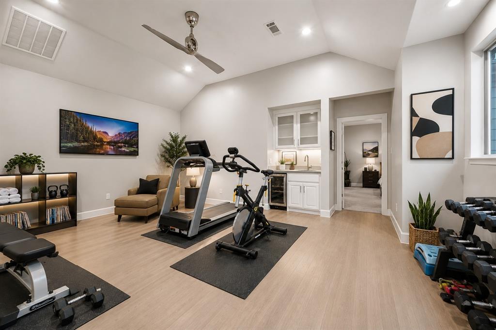
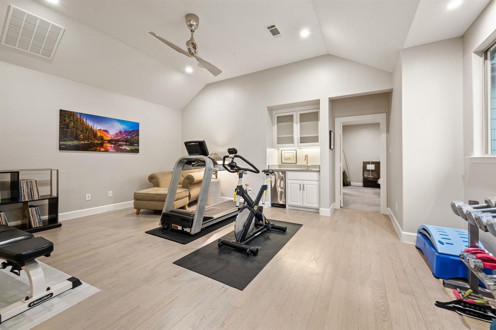
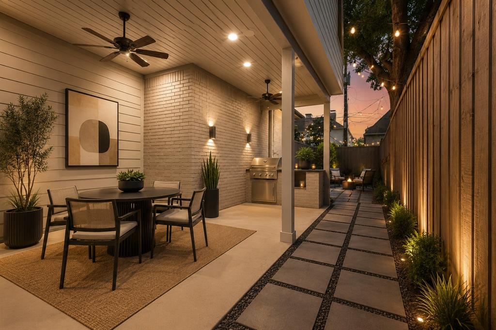
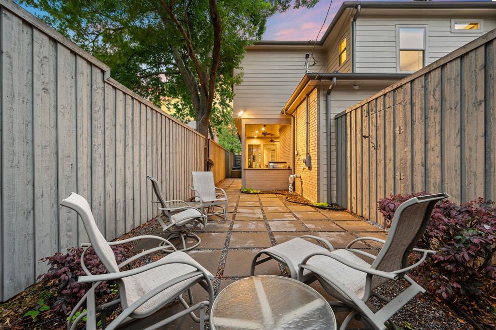
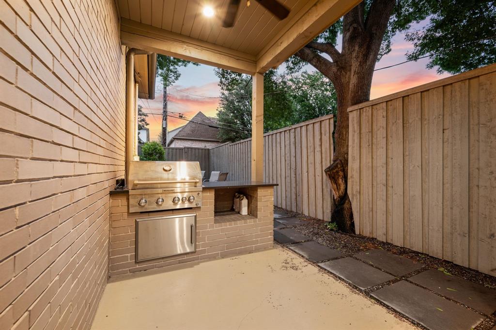
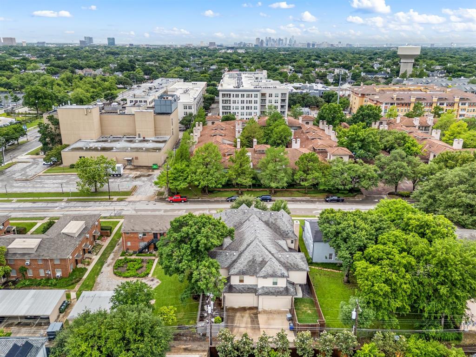
Welcome to this exceptional modern duplex, where luxury design meets everyday comfort in an unbeatable location just steps from NorthPark Center, premier dining, and entertainment. Thoughtfully designed with both style and functionality in mind, this stunning home offers an open-concept floorplan filled with upscale finishes and abundant natural light. Upon entry, you'll find a private office and a guest suite with its own ensuite bath, ideal for visitors or multigenerational living. Rich hardwood floors lead into the expansive living area, seamlessly connecting the chef's kitchen, dining space, and family room. The gourmet kitchen is a showpiece, featuring premium Thermador stainless steel appliances, a full-size wine refrigerator, extensive cabinetry, and an oversized island that serves as the perfect gathering place for family and friends. Walls of windows overlook the covered patio and outdoor grilling area, creating effortless indoor-outdoor living. Designed for maximum privacy, all four spacious bedrooms include their own ensuite bathrooms. Upstairs, a split-bedroom layout is complemented by a versatile flex space that can serve as a game room, fitness area, or additional living space. A convenient wet bar connects to the media room, making entertaining both easy and enjoyable. The luxurious primary suite provides a peaceful retreat with a spa-inspired bath featuring marble countertops, dual vanities with backlit mirrors, and an oversized walk-in closet complete with custom built-ins. Outside, enjoy low-maintenance living with beautifully hardscaped front and back yards, along with a covered patio and built-in grill that's perfect for relaxing or hosting guests. Combining sophisticated finishes, a thoughtfully designed floorplan, and an outstanding location, this one-of-a-kind home offers the best of modern living.
Features & Amenities
Interior
-
Other Interior Features
Built-in Features, Eat-in Kitchen, Kitchen Island, Open Floorplan, Pantry, Vaulted Ceiling(s), Walk-In Closet(s), High Speed Internet
-
Total Bedrooms
4
-
Bathrooms
4
-
1/2 Bathrooms
1
-
Basement YN
NO
-
Cooling YN
YES
-
Cooling
Ceiling Fan(s), Central Air, Gas
-
Fireplace YN
YES
-
Heating YN
YES
-
Heating
Central, Natural Gas
-
Pet friendly
N/A
Exterior
-
Garage
Yes
-
Garage spaces
2
-
Construction Materials
Brick
-
Other Exterior Features
Built-in Barbecue, Rain Gutters, Outdoor Grill
-
Parking
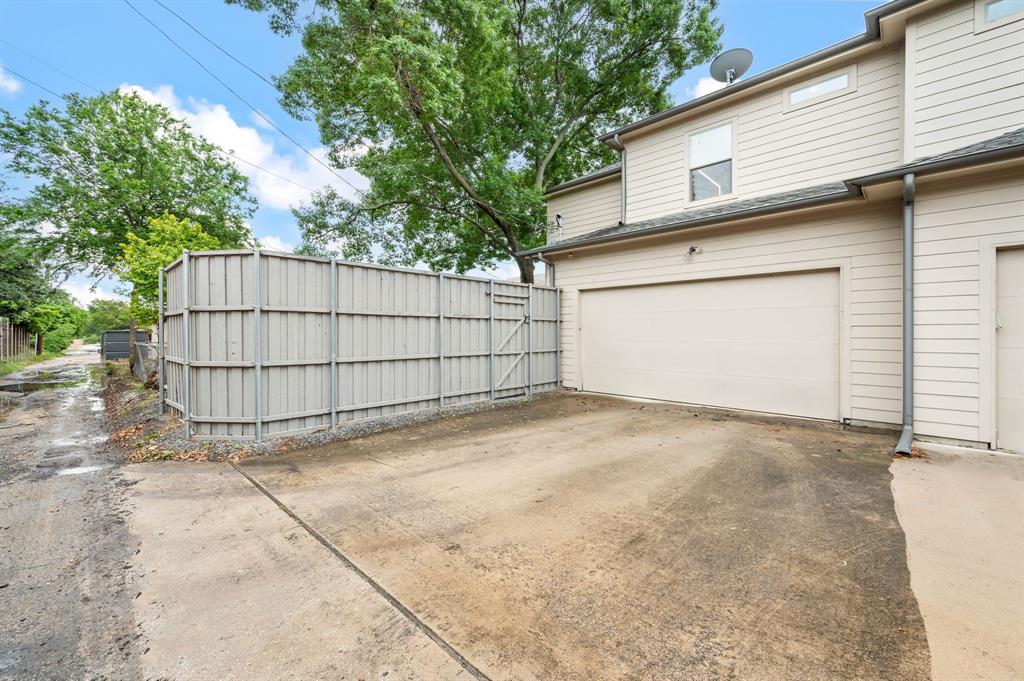
Garage, Garage Faces Rear, On Street, Attached
-
Patio and Porch Features
Covered
-
Pool
No
-
Waterfront YN
NO
Area & Lot
-
Lot Features
Few Trees, Interior Lot
-
Lot Size(acres)
0.11
-
Lot Size(square feet)
4,791
-
Property Type
Residential
-
Property Sub Type
Single Family Residence
-
Architectural Style
Traditional
Price
-
Sales Price
$1,499,000
-
Tax Amount
$33,235
-
Sq. Footage
3,789
-
Price/SqFt
$395
HOA
-
Association
No
Property Resources
-
Horse Property
NO
School District
-
Elementary School
Prestonhol
-
Middle School
Benjamin Franklin
-
High School
Hillcrest
Property Features
-
Foundation Details
Slab
-
Sewer
Public Sewer
-
Tax Lot
5
-
Water Source
Public
Schedule a Showing
Showing scheduled successfully.
Mortgage calculator
Estimate your monthly mortgage payment, including the principal and interest, property taxes, and HOA. Adjust the values to generate a more accurate rate.
Your payment
Principal and Interest:
$
Property taxes:
$
HOA fees:
$
Total loan payment:
$
Total interest amount:
$
Location
County
Dallas
Elementary School
Prestonhol
Middle School
Benjamin Franklin
High School
Hillcrest
Listing Courtesy of Laurie Wall , The Wall Team Realty Assoc
RealHub Information is provided exclusively for consumers' personal, non-commercial use, and it may not be used for any purpose other than to identify prospective properties consumers may be interested in purchasing. All information deemed reliable but not guaranteed and should be independently verified. All properties are subject to prior sale, change or withdrawal. RealHub website owner shall not be responsible for any typographical errors, misinformation, misprints and shall be held totally harmless.

AGENT
Joe Boston
Call Joe today to schedule a private showing.

* Listings on this website come from the FMLS IDX Compilation and may be held by brokerage firms other than the owner of this website. The listing brokerage is identified in any listing details. Information is deemed reliable but is not guaranteed. If you believe any FMLS listing contains material that infringes your copyrighted work please click here to review our DMCA policy and learn how to submit a takedown request.© 2024 FMLS.
Related Properties

Dallas
6867 Gaston Avenue
4 Beds
2 Baths
2,340 Sq.Ft.
$1,249,950
MLS#: 21257438
Dallas
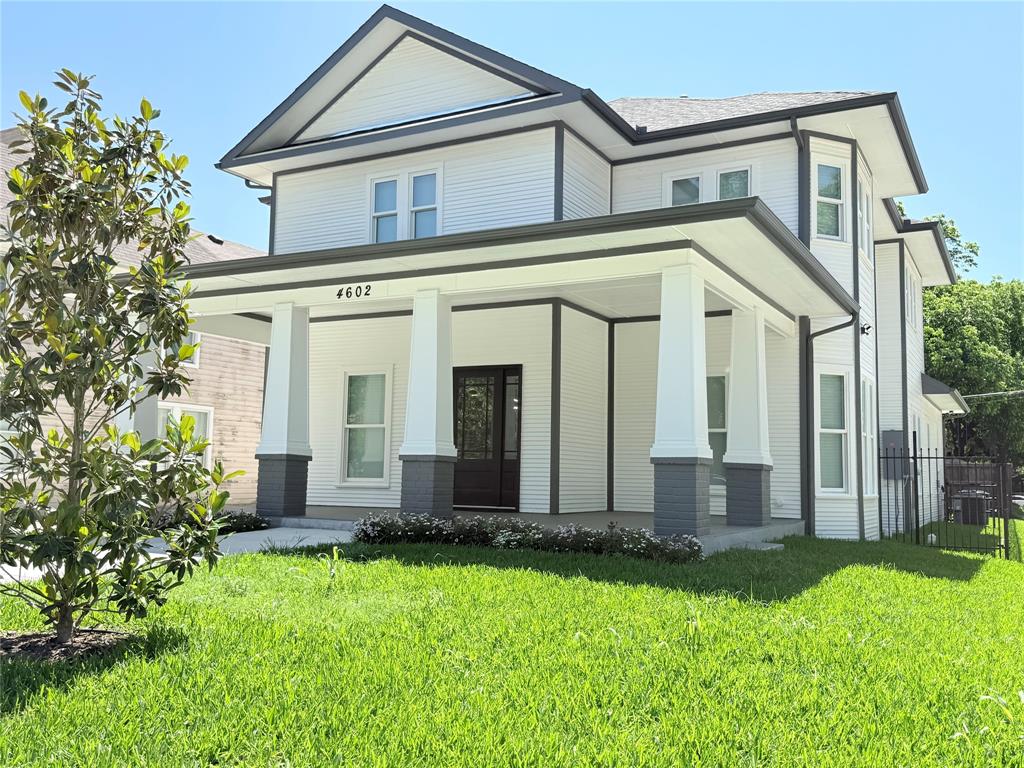
4602 Sycamore Street
4 Beds
3 Baths
3,000 Sq.Ft.
$1,240,000
MLS#: 21300269

Dallas
4138 Entrada Way
3 Beds
3 Baths
3,418 Sq.Ft.
$1,295,000
MLS#: 21153812
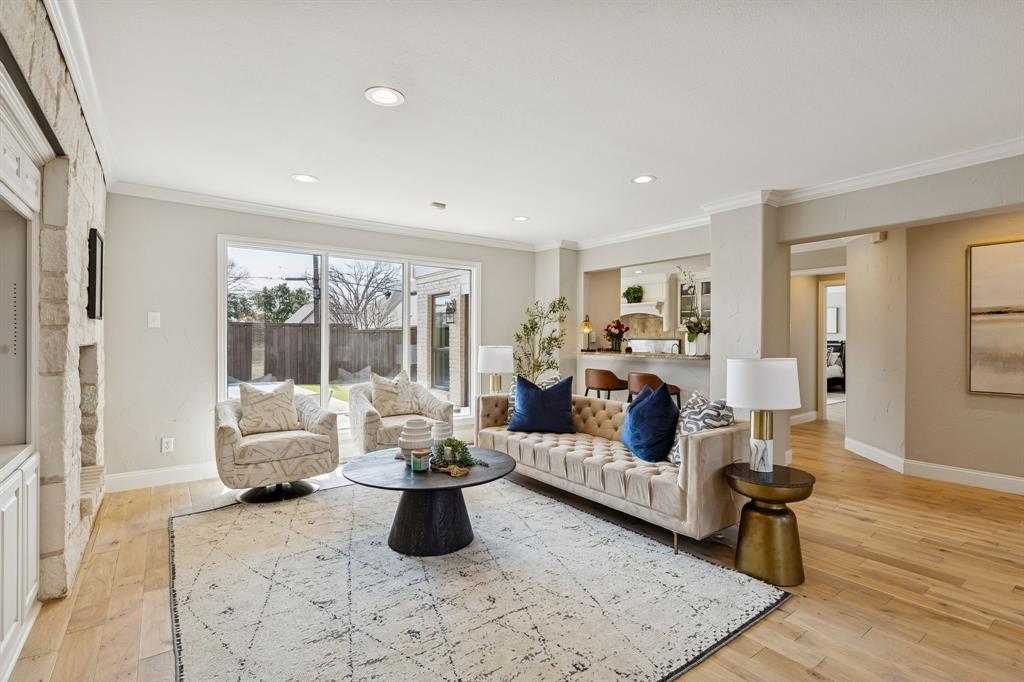
Dallas
7040 Oakbluff Drive
6 Beds
4 Baths
4,482 Sq.Ft.
$1,199,999
MLS#: 21180669
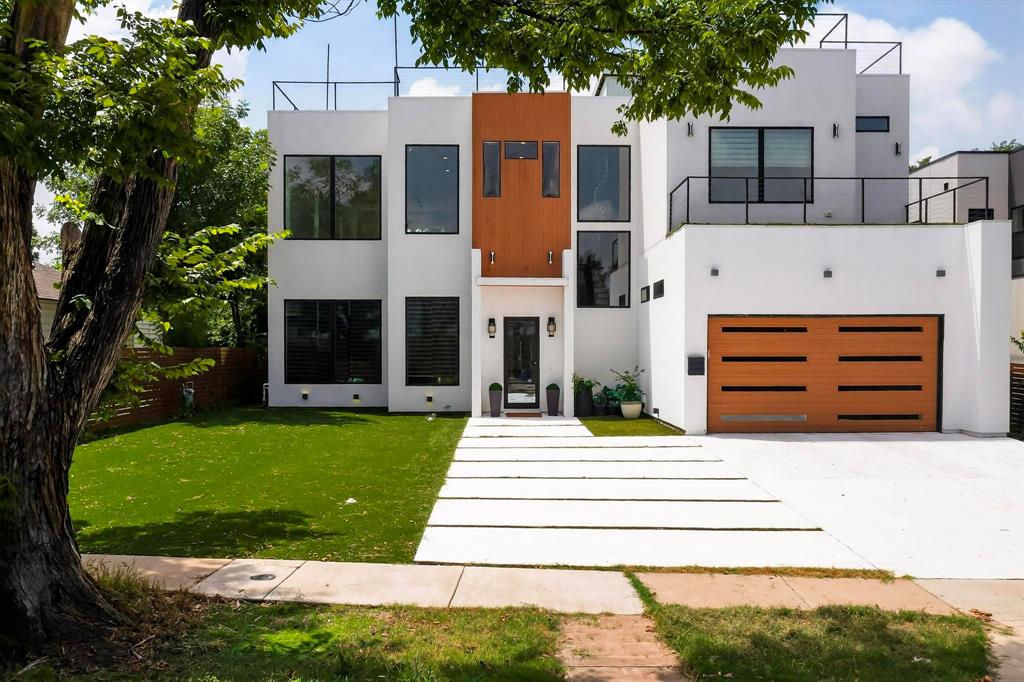
Dallas
3946 N Cresthaven Road
5 Beds
4 Baths
4,530 Sq.Ft.
$1,695,000
MLS#: 21292166
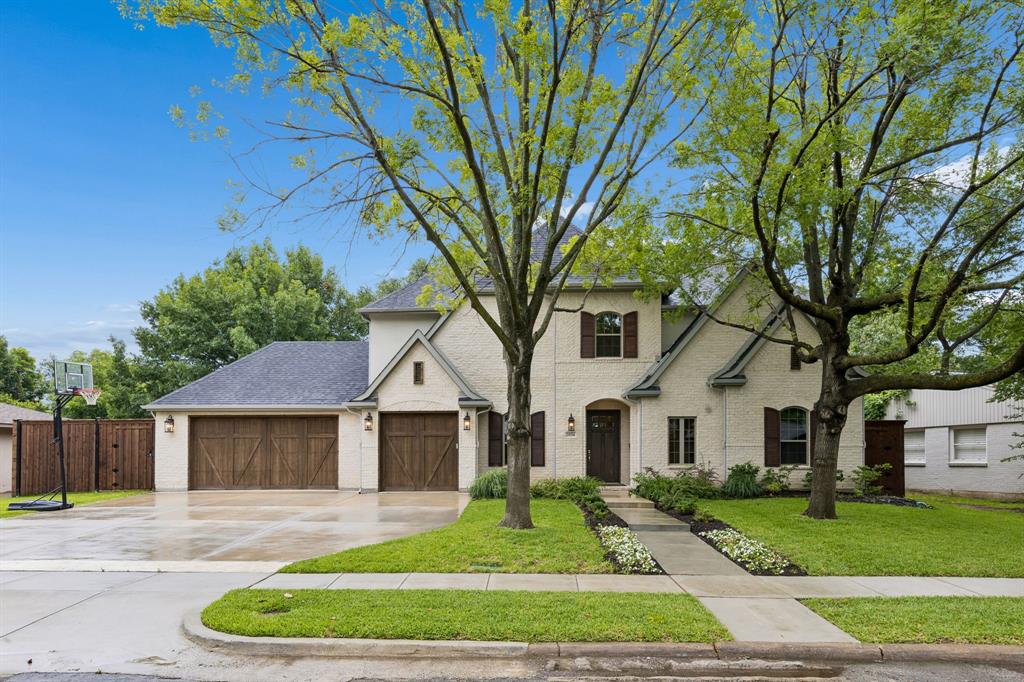
Dallas
3534 Ingleside Drive
5 Beds
4 Baths
4,571 Sq.Ft.
$1,749,000
MLS#: 21283714

Dallas
6907 Lockheed Avenue
5 Beds
5 Baths
3,835 Sq.Ft.
$1,525,000
MLS#: 21312492
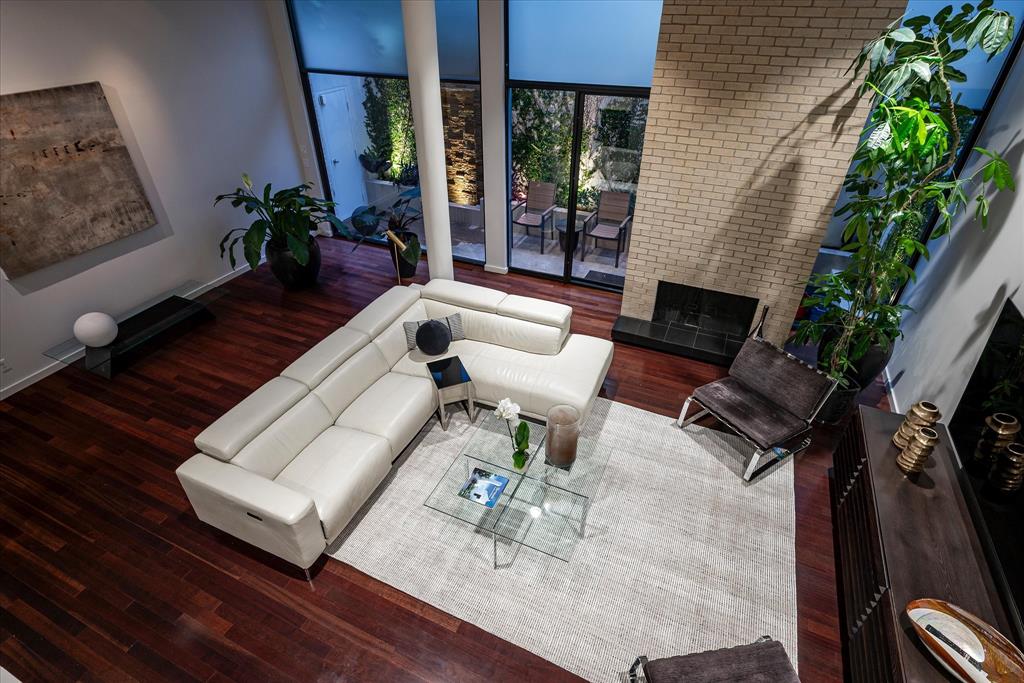
Dallas
3210 Elizabeth Street
2 Beds
2 Baths
2,296 Sq.Ft.
$1,229,000
MLS#: 21220165
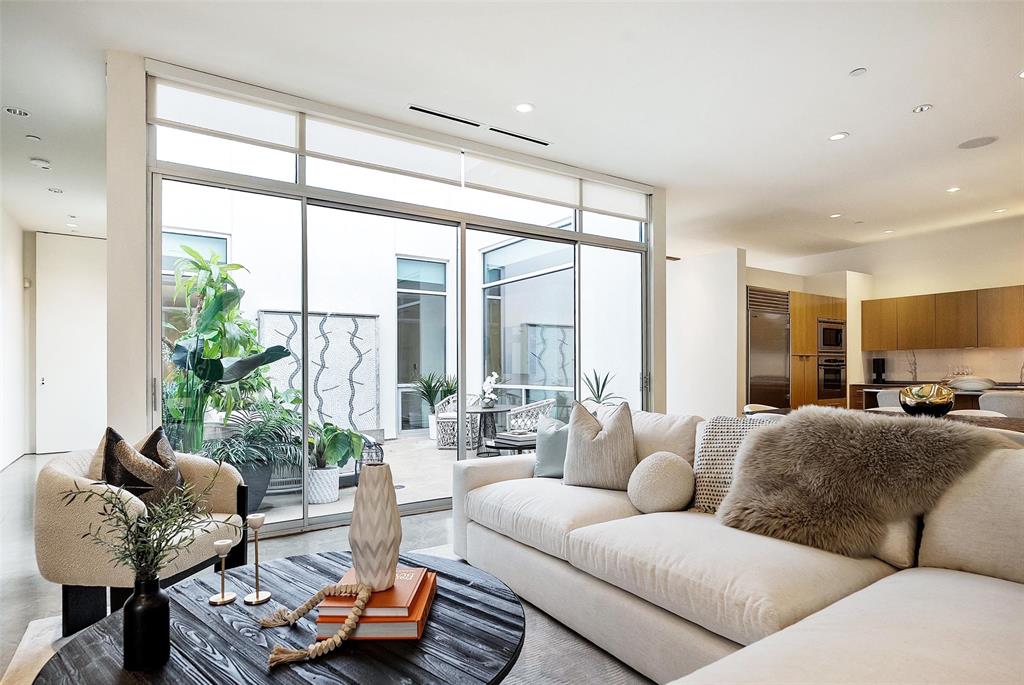
Dallas
3740 Holland Avenue 3B
2 Beds
2 Baths
2,275 Sq.Ft.
$1,295,000
MLS#: 21267002
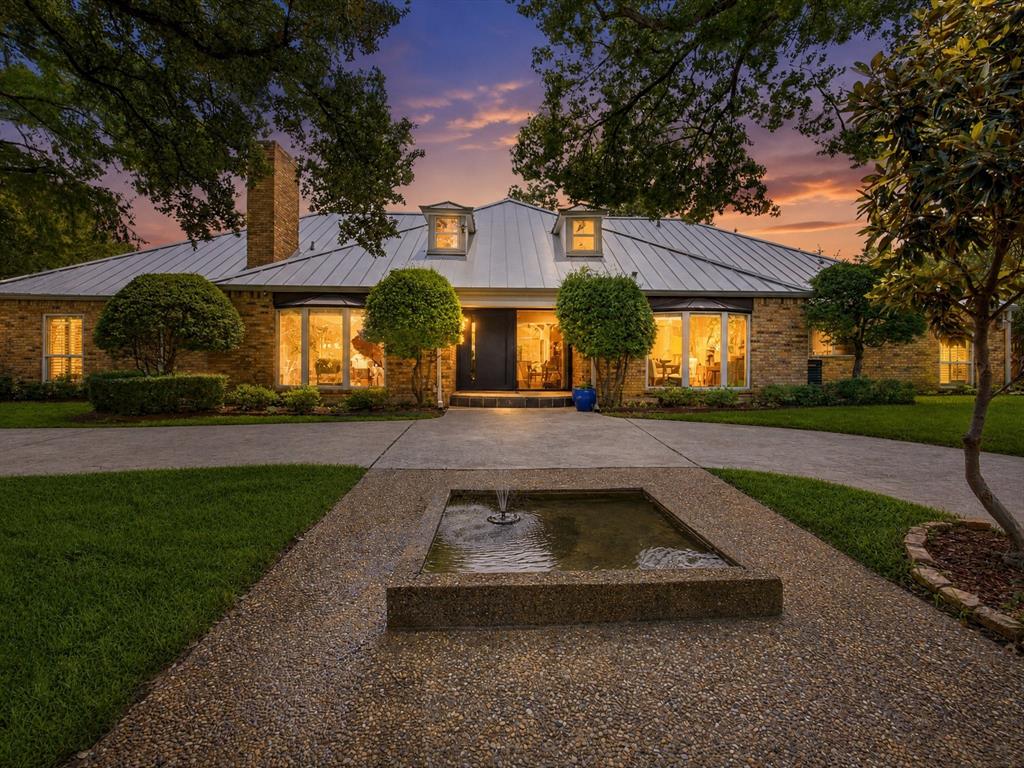
Dallas
6160 Spring Valley Road
5 Beds
4 Baths
5,014 Sq.Ft.
$1,750,000
MLS#: 21312301
