Features & Amenities

Interior

  • Other Interior Features

    Built-in Features, Open Floorplan, Pantry, Walk-In Closet(s), High Speed Internet

  • Total Bedrooms

    4

  • Bathrooms

    2

  • Basement YN

    NO

  • Cooling YN

    YES

  • Cooling

    Central Air, Electric, ENERGY STAR Qualified Equipment

  • Heating YN

    YES

  • Heating

    Exhaust Fan, Central, Electric, ENERGY STAR Qualified Equipment

  • Pet friendly

    N/A

Exterior

  • Garage

    Yes

  • Garage spaces

    2

  • Construction Materials

    Stone, Brick, Stone Veneer, Other

  • Other Exterior Features

    Rain Gutters

  • Parking

    Covered, Garage Faces Front, Attached

  • Pool

    No

  • Waterfront YN

    NO

Area & Lot

  • Lot Features

    Landscaped

  • Lot Size(acres)

    0.165

  • Lot Size(square feet)

    7,187

  • Property Type

    Residential

  • Property Sub Type

    Single Family Residence

Price

  • Sales Price

    $336,999

  • Sq. Footage

    2,062

  • Price/SqFt

    $163

HOA

  • Association

    YES

  • Association Fee

    $1,128

  • Association Fee Frequency

    Annually

  • Association Fee Includes

    N/A

School District

  • Elementary School

    Jackie Fuller

  • Middle School

    Aubrey

  • High School

    Aubrey

Property Features

  • New Construction

    YES

  • Foundation Details

    Slab

  • Sewer

    Public Sewer

  • Water Source

    Public

Schedule a Showing

Showing scheduled successfully.

<
>
IN PERSON
VIA CHAT

What is 3 + 4 ?


Change time

Mortgage calculator

Estimate your monthly mortgage payment, including the principal and interest, property taxes, and HOA. Adjust the values to generate a more accurate rate.

Your payment

Principal and Interest:

$

Property taxes:

$

HOA fees:

$

Total loan payment:

$

Total interest amount:

$

Location

County

Denton

Elementary School

Jackie Fuller

Middle School

Aubrey

High School

Aubrey

Listing Courtesy of Jared Turner , Turner Mangum,LLC

RealHub Information is provided exclusively for consumers' personal, non-commercial use, and it may not be used for any purpose other than to identify prospective properties consumers may be interested in purchasing. All information deemed reliable but not guaranteed and should be independently verified. All properties are subject to prior sale, change or withdrawal. RealHub website owner shall not be responsible for any typographical errors, misinformation, misprints and shall be held totally harmless.

Agent Joe Boston

AGENT

Joe Boston

Call Joe today to schedule a private showing.


* Listings on this website come from the FMLS IDX Compilation and may be held by brokerage firms other than the owner of this website. The listing brokerage is identified in any listing details. Information is deemed reliable but is not guaranteed. If you believe any FMLS listing contains material that infringes your copyrighted work please click here to review our DMCA policy and learn how to submit a takedown request.© 2024 FMLS.
LENNAR - Highpointe Ranch - This single-level home showcases a spacious open floorplan shared between the kitchen, dining area and family room for easy entertaining during gatherings. An owner’s suite enjoys a private location in a rear corner of the home, complemented by an en-suite bathroom and walk-in closet. There are three secondary bedrooms along the side of the home, which are comfortable spaces for household members and overnight guests.  As well as a dedicated study.

679 Colt Lane

Message successfully sent.

What would you like to know?

What is 3 + 4 ?

I agree to receive email communication and understand I can unsubscribe at any time.

I agree to be contacted by Next Level Realty Group via call, email, and text for real estate services. To opt out, you can reply 'stop' at any time or reply 'help' for assistance. You can also click the unsubscribe link in the emails. Message and data rates may apply. Message frequency may vary. Privacy Policy

Related Properties

New Construction by DR Horton this beautiful  2 story home offers 3 Bedrooms, 2.5 Bathrooms, loft, 2 Car Garage, and Covered Patio. Energy efficient with smart home features included.
#21151773

Aubrey

9808 Bronco Brook

3 Beds

2 Baths

1,841 Sq.Ft.

$296,990

MLS#: 21151773
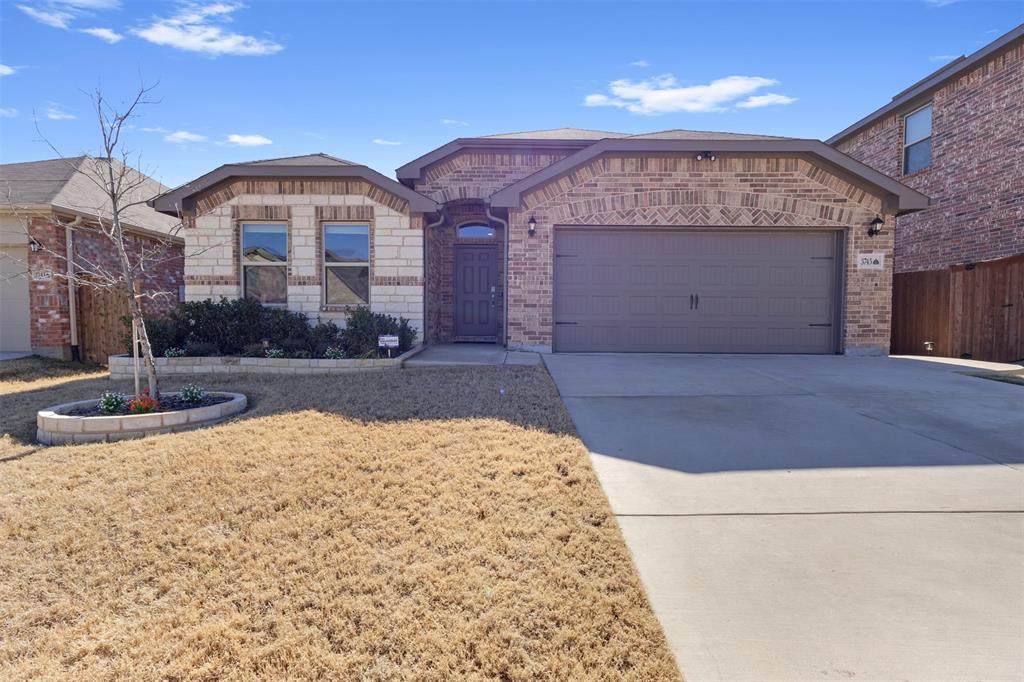
Experience refined single-story living in this beautiful 4-bedroom 2-bath home located in the heart of Aubrey. Designed with comfort and sophistication in mind, the open-concept layout offers spacious, light-filled living areas that flows effortlessly into a stylish kitchen featuring stainless steel appliances, spacious breakfast bar, and ample cabinetry-perfect for both everyday living and elegant entertaining. The private primary suite offers a well-appointed en-suite bath and walk-in closet space, while three additional bedrooms provide flexibility for guests, a home office, or growing needs. Step outside to an expanded covered patio that creates a seamless indoor-outdoor lifestyle, for hosting or unwinding in privacy. Conveniently situated near schools, shopping, dining, and major thoroughfares, this residence offers luxury, functionality, and timeless appeal in a rapidly growing North Texas community. This is a great opportunity to call this one home.
#21173684

Aubrey

3745 Maroon Creek Road

4 Beds

2 Baths

2,044 Sq.Ft.

$399,000

MLS#: 21173684

Now Priced to Sell – Rare One-Story Floor Plan You Can’t Build Anymore!

Welcome to 11221 Summer Rain Blvd. in Aubrey—a thoughtfully designed 4-bedroom, 2-bath home offering the perfect blend of modern style, comfort, and everyday functionality.

Step into an open-concept layout ideal for both entertaining and daily living. The spacious living area is anchored by a cozy fireplace and flows seamlessly into the kitchen and dining space, creating a warm and inviting atmosphere for family and guests.
The private primary suite offers a relaxing retreat with a garden tub, separate shower, and a generous walk-in closet. A standout feature of this home is its versatility, with a built-in office nook just off the main living area, plus an additional flex space that can easily serve as a home office, playroom, or reading lounge.

This sought-after single-story floor plan is no longer available in the community, making it a rare opportunity for buyers looking for both functionality and flexibility.

Move-in ready and competitively priced—schedule your private showing today before it’s gone.
#21258110

Aubrey

11221 Summer Rain Boulevard

4 Beds

2 Baths

2,033 Sq.Ft.

$355,000

MLS#: 21258110
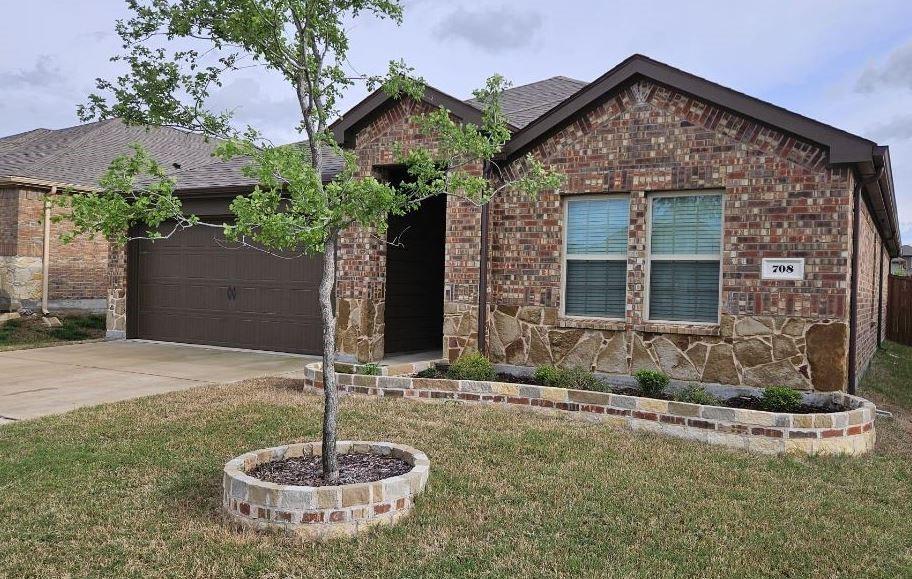
This single story is a perfect blend of comfort, style, and modern amenities. An inviting ambiance for families or individuals seeking a peaceful retreat with convenient access to urban conveniences. Open-concept layout connects the living room, dining area, and kitchen. The kitchen boasts sleek countertops, stainless steel appliances, ample cabinet space, catering to the needs of culinary enthusiasts. Outside, whether hosting barbecues, gardening, or simply enjoying the sunshine, the backyard offers endless possibilities for enjoyment and relaxation. Residents of this home enjoy proximity to a variety of local amenities, including shopping centers, restaurants, parks, and schools. Agent related to seller.
#21285948

Aubrey

708 English Drive

4 Beds

2 Baths

1,836 Sq.Ft.

$299,000

MLS#: 21285948

Quiet, serene, and peaceful, this warm and inviting home is nestled in a welcoming, established neighborhood. Meticulously maintained and move-in ready, recent updates include a new garage door, new range-oven, and new dishwasher. Situated on an oversized cul-de-sac lot, this adorable home offers exceptional curb appeal and a sense of privacy.  Light, bright, and airy, the open-concept floorplan is filled with natural light and designed for flexible living. A front room with double French doors can easily serve as a second living area, home office, or even a bedroom to suit your needs. The kitchen is both functional and stylish, featuring a center island, granite countertops, gas range, ample cabinet and counter space, and a sunlit breakfast nook—all seamlessly open to the main living area. Upstairs, you’ll find all bedrooms along with a conveniently located laundry room. Step outside to a huge, fenced backyard—perfect for relaxing or entertaining. A two-car attached garage completes the home. Enjoy life in this quiet, amenity-filled neighborhood with convenient access to everything this growing North Texas area has to offer. Schedule your private showing today!
#21202346

Aubrey

2305 Telfair Way

3 Beds

2 Baths

2,113 Sq.Ft.

$374,900

MLS#: 21202346

Welcome to this beautifully maintained home in the desirable Aspen Meadows community! Built by Impression Homes, this spacious 4 bedroom, 2 bathroom home offers the perfect blend of comfort, style and functionality. Step inside to find an open concept layout featuring gorgeous wood look tile floors, a cozy fireplace in the living room, and a stunning kitchen designed for everyday living and entertaining. The kitchen boasts stainless steel appliances, quartz countertops, a large island, and a large pantry with plenty of storage space. The oversized primary suite includes a large walk-in closet and a relaxing private bath, while the generously sized secondary bedrooms provide flexibility for guests, family or a home office setup. Enjoy outdoor living year-round with an extended backyard patio complete with misters and an awning perfect for relaxing evenings or weekend gatherings. The permanent exterior LED lighting can be used for celebrating all the holidays. Residents of Aspen Meadows enjoy wonderful neighborhood amenities including a community pool, playground, greenbelt areas and a welcoming community atmosphere with great neighbors. Conveniently located near shopping, dining, and schools, this home truly has it all!
#21266299

Aubrey

11449 White River Drive

4 Beds

2 Baths

2,044 Sq.Ft.

$365,000

MLS#: 21266299

**ASSUMABLE VA LOAN at 2.75%** A beautifully designed 4-bedroom, 3-bath home located in the award-winning Silverado master-planned community in Aubrey. Offering 2,295 sqft of thoughtfully designed living space, this highly sought-after floor plan combines flexibility, functionality, and modern style. From the moment you enter, you’ll appreciate the bright, open-concept design enhanced by soaring ceilings, abundant natural light, and spacious living areas perfect for both everyday living and entertaining. The heart of the home is the stunning kitchen, featuring quartz countertops, stainless steel appliances, a gas range, abundant cabinetry, and a large island overlooking the living & dining spaces, creating the perfect gathering place for family and friends. One of the home’s most desirable features is its versatile layout, offering two bedrooms and two full bathrooms on the main level, including the private primary suite. This setup is ideal for multigenerational living, guests, a nursery, or a dedicated home office. The spacious primary retreat boasts an ensuite bath with dual sinks, a soaking tub, separate shower, & walk-in closet. Upstairs, you’ll find 2 additional bedrooms, a full bath, and an oversized game room that provides exceptional flexibility as a media room, playroom, fitness space, or second living area. Adding even more value, the home is equipped with a whole-home carbon water filtration system, providing enhanced water quality throughout the entire residence. Step outside to enjoy the covered patio & private backyard, offering the perfect setting for morning coffee, outdoor dining, or weekend gatherings. Residents of Silverado enjoy resort-style amenities including a community pool and splash pad, clubhouse, dog parks, playgrounds, scenic walking trails, & year-round community events. Conveniently located near HWY 380 & the DNT with easy access to shopping, dining, & entertainment. This well maintained home is an opportunity you won’t want to miss.
#21289855

Aubrey

11224 Blaze Street

4 Beds

3 Baths

2,295 Sq.Ft.

$375,000

MLS#: 21289855

BUYER CREDIT $1000,00 Welcome to this pristine smart home nestled in one of the area’s most desirable communities and backing up to Greenville for added privacy and scenic views. This beautifully maintained 3-bedroom, 2-bath home offers an open-concept floor plan designed for comfortable living and effortless entertaining. The spacious kitchen is the heart of the home, featuring a large breakfast bar, gas cooktop, stainless steel appliances, stylish subway tile backsplash, and abundant cabinetry. It flows seamlessly into the generous dining area and inviting living room, highlighted by a cozy gas fireplace and plenty of natural light. The private primary suite is a relaxing retreat with dual vanities, a garden tub, an upgraded tiled walk-in shower, and an oversized walk-in closet. Throughout the home, you’ll find beautiful upgrades that add both style and functionality. Step outside to enjoy the large backyard and expansive covered patio—perfect for morning coffee, evening gatherings, or simply relaxing outdoors. Located within walking distance of the community pool, community center, and school, this outstanding neighborhood also offers parks, playgrounds, hiking and biking trails, creating the perfect blend of recreation and convenience. With its exceptional location, modern smart home features, and move-in-ready condition, this home is an incredible opportunity you won’t want to miss!

* All things, measurements, etc.  deemed in this listing to be verified by buyer and buyers agent.*
#21163156

Aubrey

3018 Moccasin Lane

3 Beds

2 Baths

1,633 Sq.Ft.

$342,000

MLS#: 21163156

Location truly is everything—and this exceptional Highland Home proves it. Perfectly positioned north of Arrowbrooke Avenue in the highly sought-after ArrowBrooke community of Aubrey, this impeccably maintained single-story Highland Home stands in a class of its own. From the moment you arrive, you'll notice the pride of ownership and the thoughtful upgrades that set this home apart from the competition. Step inside to discover genuine hardwood floors throughout the home (except the bathrooms and laundry room)—a rare feature that brings timeless elegance, warmth, and lasting value. Fresh interior paint, including the doors and baseboards, creates a crisp, move-in-ready feel, while rich granite countertops, abundant natural light, and an inviting open-concept design provide the perfect backdrop for everyday living and effortless entertaining. Every detail has been carefully considered. The beautifully landscaped front and backyard feature custom block flower beds and tree surrounds, creating exceptional curb appeal and a welcoming outdoor retreat. Even the garage exceeds expectations with durable epoxy-coated floors and overhead ceiling storage racks, keeping everything organized and maximizing usable space. Homes like this are few and far between. Combining an outstanding location, premium upgrades, meticulous maintenance, and undeniable pride of ownership, this residence establishes a new standard for single-story Highland Homes in ArrowBrooke. If you've been waiting for a home that truly has it all, your search ends here.
#21315881

Aubrey

1716 Alton Way

4 Beds

3 Baths

2,215 Sq.Ft.

$359,999

MLS#: 21315881

 - property

Send a message

Message successfully sent.

Your message

What is 3 + 4 ?

Reason for contacting?

I agree to receive email communication and understand I can unsubscribe at any time.

I agree to be contacted by Next Level Realty Group via call, email, and text for real estate services. To opt out, you can reply 'stop' at any time or reply 'help' for assistance. You can also click the unsubscribe link in the emails. Message and data rates may apply. Message frequency may vary. Privacy Policy

Sign Out

Virtual Assistant

Would you like to take the next step with this property? We can help you schedule a showing or virtual tour, or send you more details.

Yes, I would like more information.

Thank You for Your Reply, One of Our Agents will contact you as soon as possible

No, maybe later.

Thank you, you can always contact me via email, phone number or through the contact form.

Realhub AI

Lucy - Your AI-Powered Realtor

Update Your Temporary Password

Personalize your search

Enter your email and we'll notify you immediately when new listings match what you're looking for.

or enter email address

Already have an account ? Login here

Continue your home search

I agree to receive communications and understand I can unsubscribe at any time.

I agree to be contacted by Next Level Realty Group via call, email, and text for real estate services. To opt out, you can reply 'stop' at any time or reply 'help' for assistance. You can also click the unsubscribe link in the emails. Message and data rates may apply. Message frequency may vary. Privacy Policy

Already have an account ? Login here

We use cookies

We use cookies primarily for analytics to enhance your experience. By accepting, you agree to our use of these cookies. You can manage your preferences or learn more about our cookies policy.