


Property
Beds
2
Full Baths
1
1/2 Baths
1
Year Built
1979
Sq.Footage
1,282
Welcome to this beautifully remodeled two-story condo offering modern updates, abundant natural light, and an unbeatable Dallas location! This 2-bedroom, 1.5-bath home has been thoughtfully updated throughout with stylish finishes and a functional layout perfect for everyday living and entertaining. The spacious living room features an updated fireplace and built-in bar area complete with cabinetry, countertop space, wine storage, and glassware display. The open staircase adds a modern architectural touch, while the beautiful ceiling opening above the stairs allows natural light to pour in from the second level, creating a bright and airy feel throughout the home. The remodeled kitchen features quartz countertops, new cabinetry, and included appliances. Full-size washer and dryer connections provide added convenience. Upstairs, both generously sized bedrooms offer great natural light and ample closet space. The beautifully remodeled full bath features a double vanity with quartz countertop, modern fixtures, and a tiled walk-in shower. Outside, enjoy your own private fenced courtyard—perfect for relaxing, entertaining, or creating your own outdoor retreat. Updated flooring, recessed lighting, ceiling fans, fresh finishes, and thoughtful upgrades throughout make this home truly move-in ready. Location is a major highlight! Conveniently situated near NorthPark Center, The Shops at Park Lane, Topgolf Dallas, White Rock Lake, and the Park Lane DART station, with easy access to US-75, Northwest Highway, shopping, dining, entertainment, parks, and more. Enjoy the convenience of being minutes from some of Dallas' most popular destinations while still having a private place to call home.
Features & Amenities
Interior
-
Other Interior Features
Built-in Features, Pantry, Walk-In Closet(s)
-
Total Bedrooms
2
-
Bathrooms
1
-
1/2 Bathrooms
1
-
Basement YN
NO
-
Fireplace YN
YES
-
Pet friendly
N/A
Exterior
-
Garage
Yes
-
Garage spaces
2
-
Construction Materials
Brick
-
Other Exterior Features
Private Entrance
-
Parking
Additional Parking, Assigned, On Site, Outside
-
Pool
No
-
Waterfront YN
NO
Area & Lot
-
Lot Size(acres)
0.673
-
Lot Size(square feet)
29,315
-
Property Type
Residential
-
Property Sub Type
Condominium
-
Architectural Style
Traditional
Price
-
Sales Price
$220,000
-
Tax Amount
$3,976
-
Sq. Footage
1,282
-
Price/SqFt
$171
HOA
-
Association
YES
-
Association Fee
$500
-
Association Fee Frequency
Monthly
-
Association Fee Includes
N/A
School District
-
Elementary School
Jack Lowe Sr
-
Middle School
Sam Tasby
-
High School
Conrad
Property Features
-
Sewer
Public Sewer
-
Tax Lot
7
-
Water Source
Public
Schedule a Showing
Showing scheduled successfully.
Mortgage calculator
Estimate your monthly mortgage payment, including the principal and interest, property taxes, and HOA. Adjust the values to generate a more accurate rate.
Your payment
Principal and Interest:
$
Property taxes:
$
HOA fees:
$
Total loan payment:
$
Total interest amount:
$
Location
County
Dallas
Elementary School
Jack Lowe Sr
Middle School
Sam Tasby
High School
Conrad
Listing Courtesy of Leslie Gonzalez, Real Broker, LLC
RealHub Information is provided exclusively for consumers' personal, non-commercial use, and it may not be used for any purpose other than to identify prospective properties consumers may be interested in purchasing. All information deemed reliable but not guaranteed and should be independently verified. All properties are subject to prior sale, change or withdrawal. RealHub website owner shall not be responsible for any typographical errors, misinformation, misprints and shall be held totally harmless.

AGENT
Joe Boston
Call Joe today to schedule a private showing.

* Listings on this website come from the FMLS IDX Compilation and may be held by brokerage firms other than the owner of this website. The listing brokerage is identified in any listing details. Information is deemed reliable but is not guaranteed. If you believe any FMLS listing contains material that infringes your copyrighted work please click here to review our DMCA policy and learn how to submit a takedown request.© 2024 FMLS.
Related Properties

Dallas
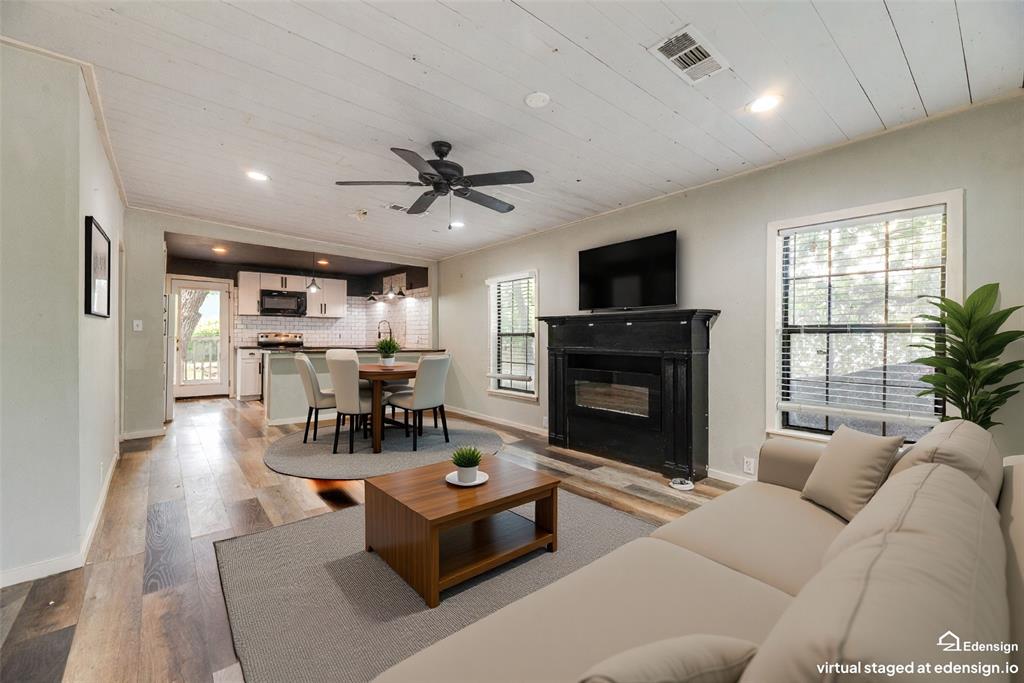
7031 Holly Hill Drive 10
2 Beds
2 Baths
1,225 Sq.Ft.
$225,000
MLS#: 21280311
Dallas
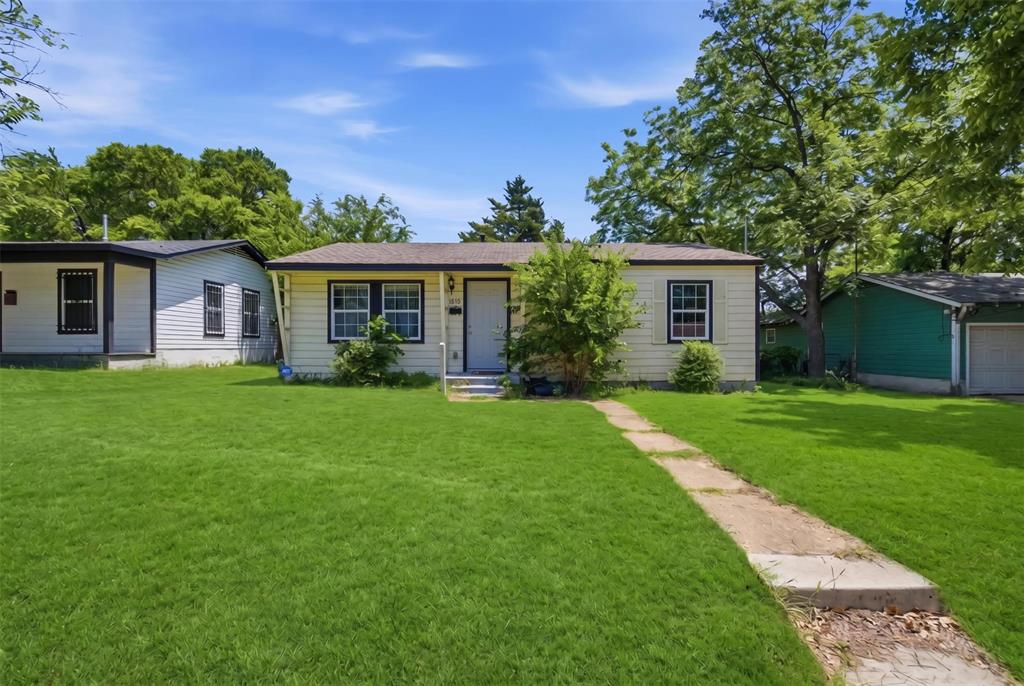
4419 Lawnview Avenue
2 Beds
1 Baths
950 Sq.Ft.
$179,900
MLS#: 21296883

Dallas
6335 W Northwest Highway 1013
2 Beds
2 Baths
1,770 Sq.Ft.
$259,000
MLS#: 21303697
Dallas
4410 S Ewing Avenue
3 Beds
1 Baths
864 Sq.Ft.
$212,000
MLS#: 21272844

Dallas
11206 Desdemona Drive
3 Beds
2 Baths
1,136 Sq.Ft.
$249,900
MLS#: 21375337
Dallas
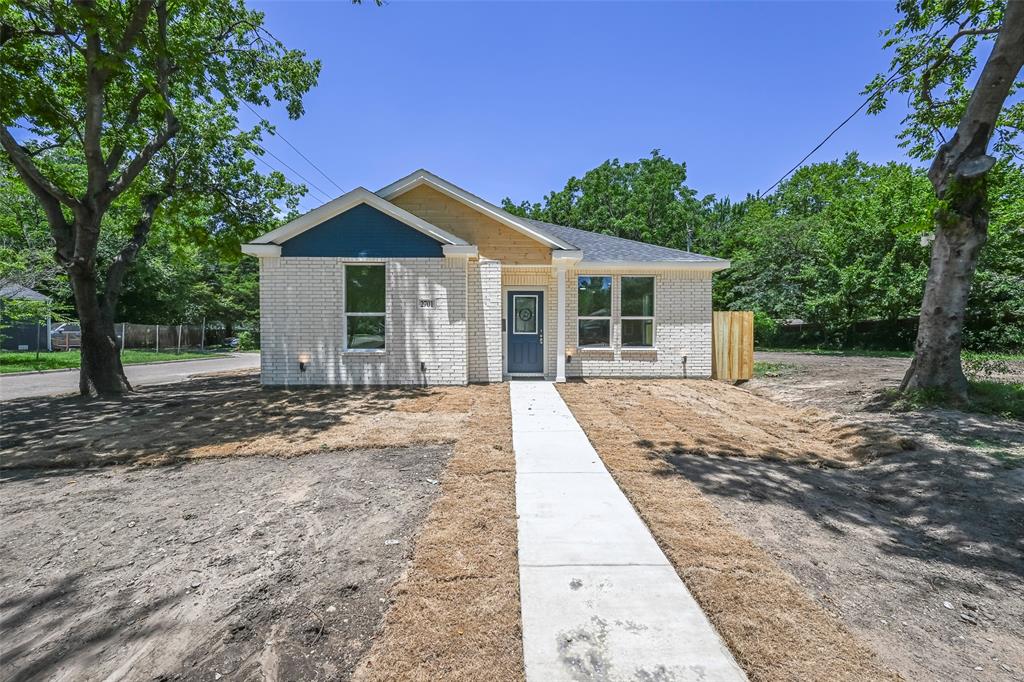
2701 Marburg
3 Beds
2 Baths
1,290 Sq.Ft.
$224,900
MLS#: 21302860
Dallas
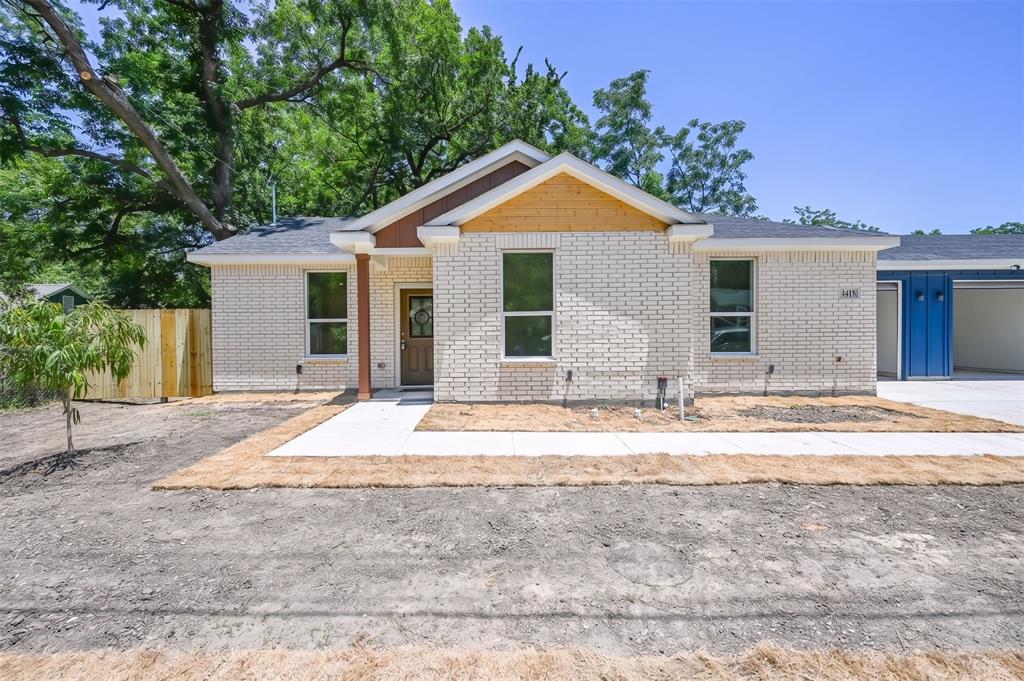
4418 Myrtle
3 Beds
2 Baths
1,268 Sq.Ft.
$224,900
MLS#: 21320904
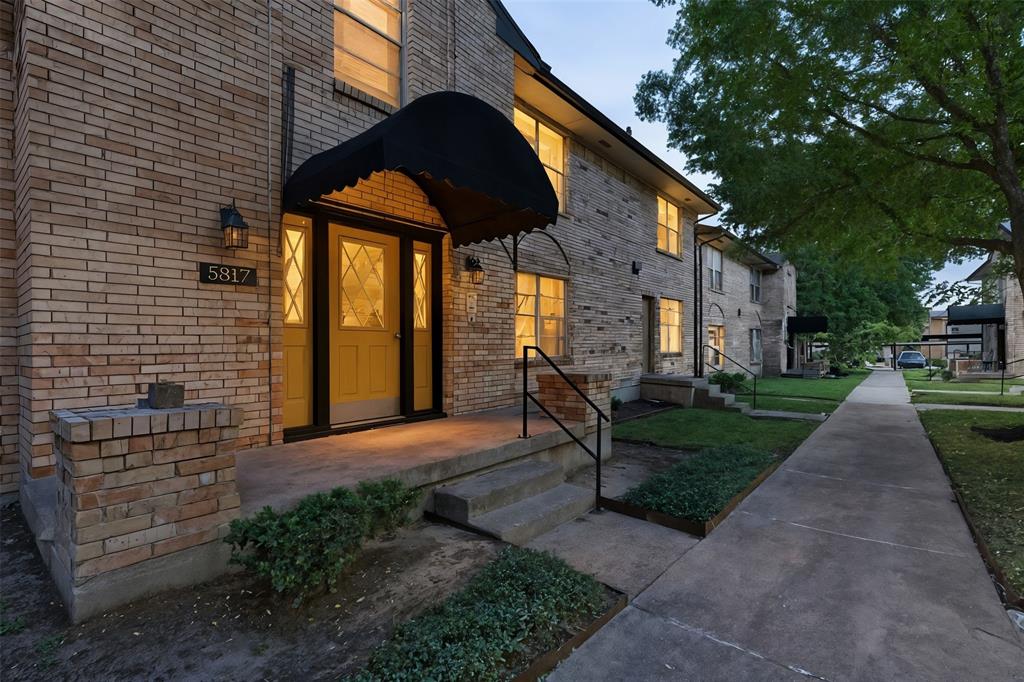
Dallas
5817 Sandhurst Lane B
2 Beds
2 Baths
1,157 Sq.Ft.
$195,000
MLS#: 21207756
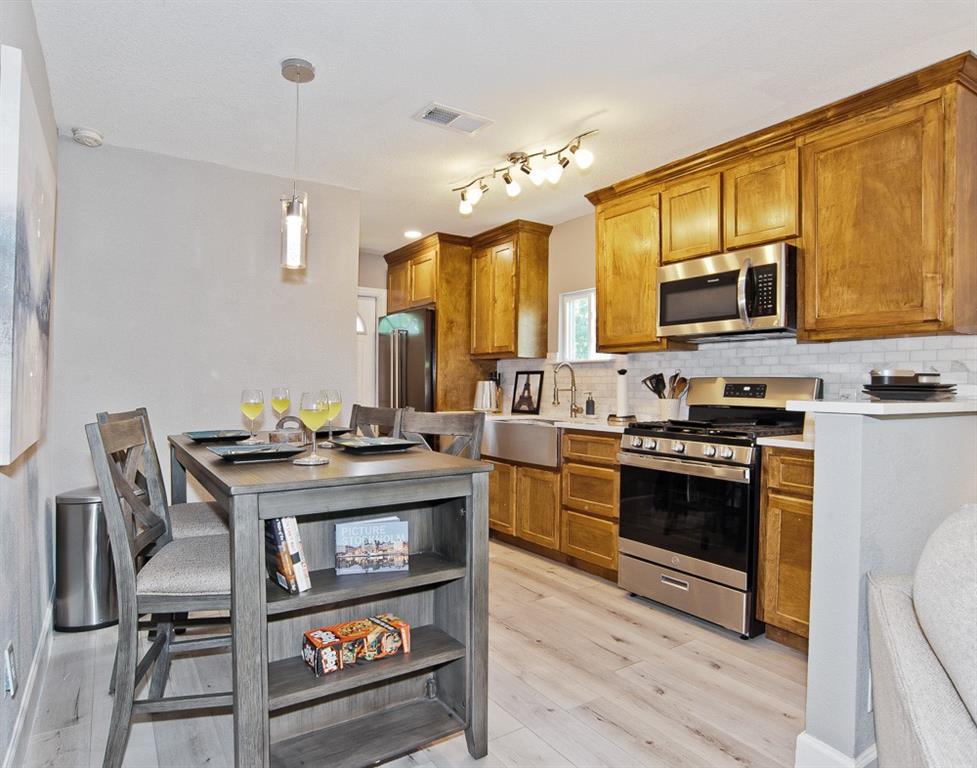
Dallas
1810 Shaw Street
3 Beds
1 Baths
810 Sq.Ft.
$250,000
MLS#: 21293202
Dallas
721 Woodacre Drive
3 Beds
2 Baths
1,671 Sq.Ft.
$190,000
MLS#: 21215884
