Features & Amenities

Interior

  • Other Interior Features

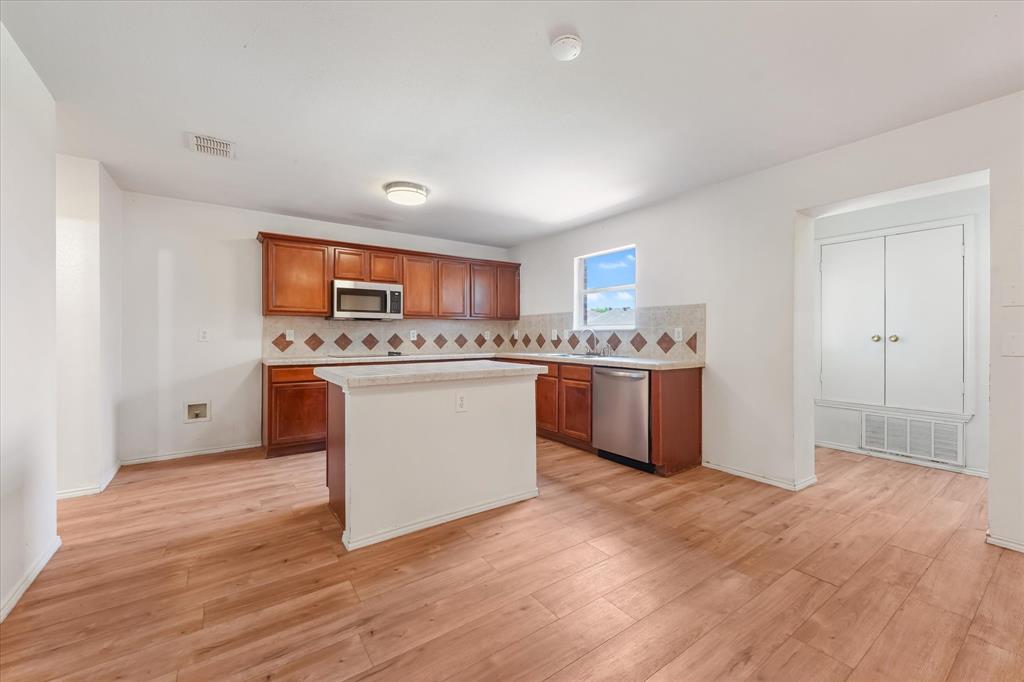
    Eat-in Kitchen

  • Total Bedrooms

    5

  • Bathrooms

    3

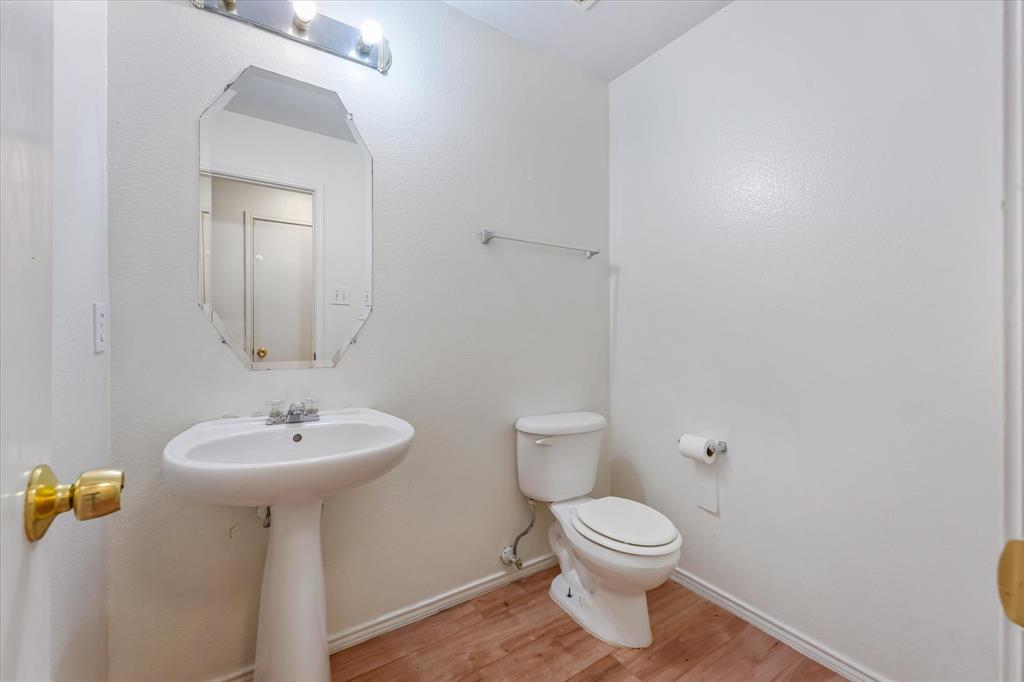
  • 1/2 Bathrooms

    1

  • Basement YN

    NO

  • Cooling YN

    YES

  • Cooling

    Central Air

  • Heating YN

    YES

  • Heating

    Central, Electric

  • Pet friendly

    N/A

Exterior

  • Garage

    Yes

  • Garage spaces

    2

  • Parking

    Driveway, Garage, Attached

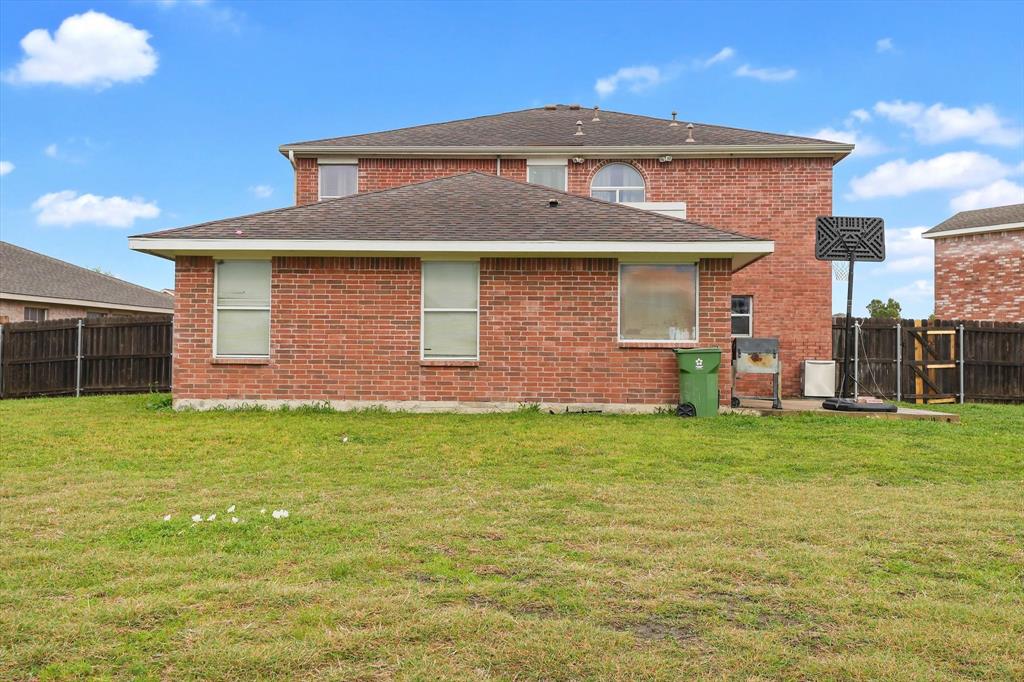
  • Patio and Porch Features

    Deck

  • Pool

    No

  • Waterfront YN

    NO

Area & Lot

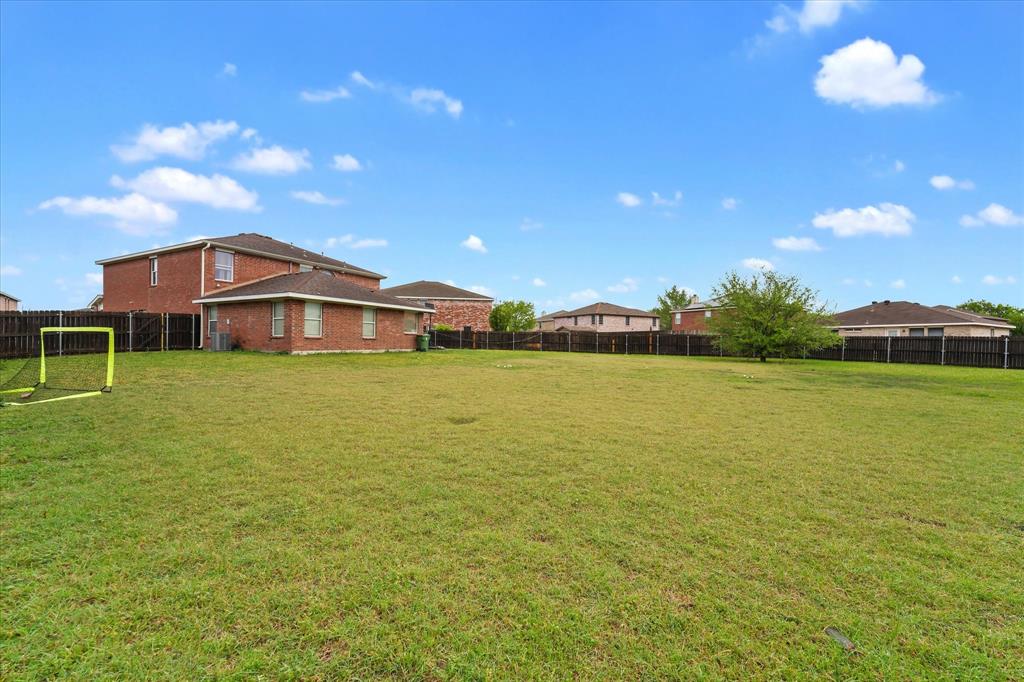
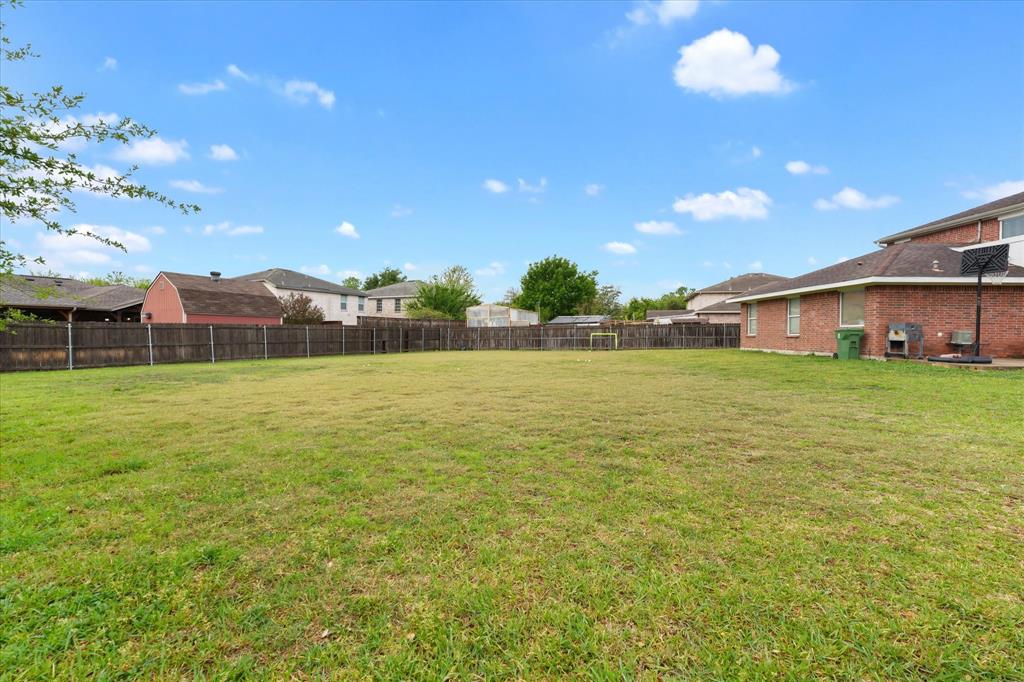
  • Lot Size(acres)

    0.371

  • Lot Size(square feet)

    16160.76

  • Property Type

    Residential

  • Property Sub Type

    Single Family Residence

Price

  • Sales Price

    $390,000

  • Tax Amount

    $8,086

  • Sq. Footage

    3, 008

  • Price/SqFt

    $129

HOA

  • Association

    Yes

  • Association Fee

    $205

  • Association Fee Frequency

    Annually

  • Association Fee Includes

    N/A

School District

  • Elementary School

    Beckham

  • Middle School

    Ousley

  • High School

    Seguin

Property Features

  • Foundation Details

    Slab

  • Sewer

    Public Sewer

  • Tax Lot

    3

  • Water Source

    Public

Schedule a Showing

Showing scheduled successfully.

<
>
IN PERSON
VIA CHAT

What is 3 + 4 ?


Change time

Mortgage calculator

Estimate your monthly mortgage payment, including the principal and interest, property taxes, and HOA. Adjust the values to generate a more accurate rate.

Your payment

Principal and Interest:

$

Property taxes:

$

HOA fees:

$

Total loan payment:

$

Total interest amount:

$

Location

County

Tarrant

Elementary School

Beckham

Middle School

Ousley

High School

Seguin

Listing Courtesy of Julie Pham , eXp Realty, LLC

RealHub Information is provided exclusively for consumers' personal, non-commercial use, and it may not be used for any purpose other than to identify prospective properties consumers may be interested in purchasing. All information deemed reliable but not guaranteed and should be independently verified. All properties are subject to prior sale, change or withdrawal. RealHub website owner shall not be responsible for any typographical errors, misinformation, misprints and shall be held totally harmless.

Agent Joe Boston

AGENT

Joe Boston

Call Joe today to schedule a private showing.


* Listings on this website come from the FMLS IDX Compilation and may be held by brokerage firms other than the owner of this website. The listing brokerage is identified in any listing details. Information is deemed reliable but is not guaranteed. If you believe any FMLS listing contains material that infringes your copyrighted work please click here to review our DMCA policy and learn how to submit a takedown request.© 2024 FMLS.
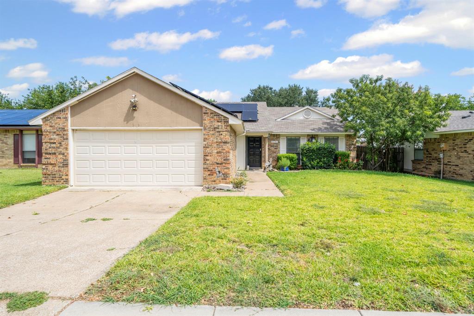
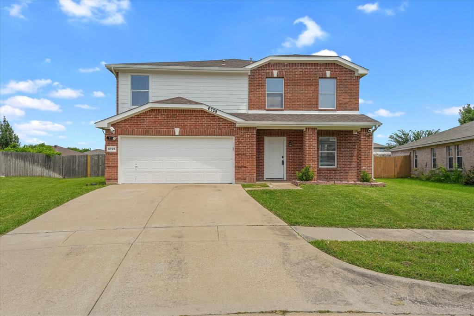
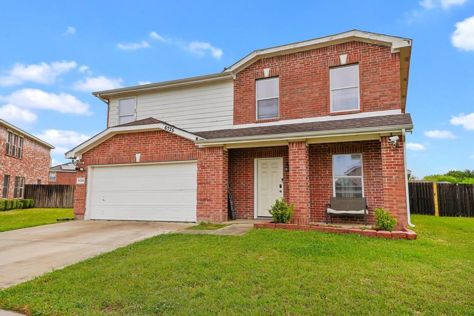
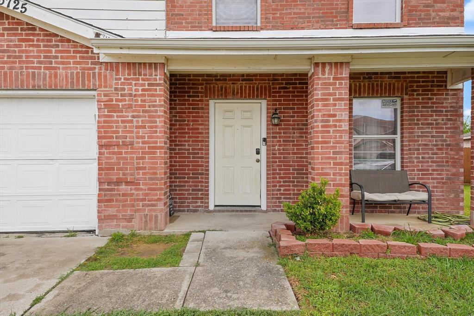
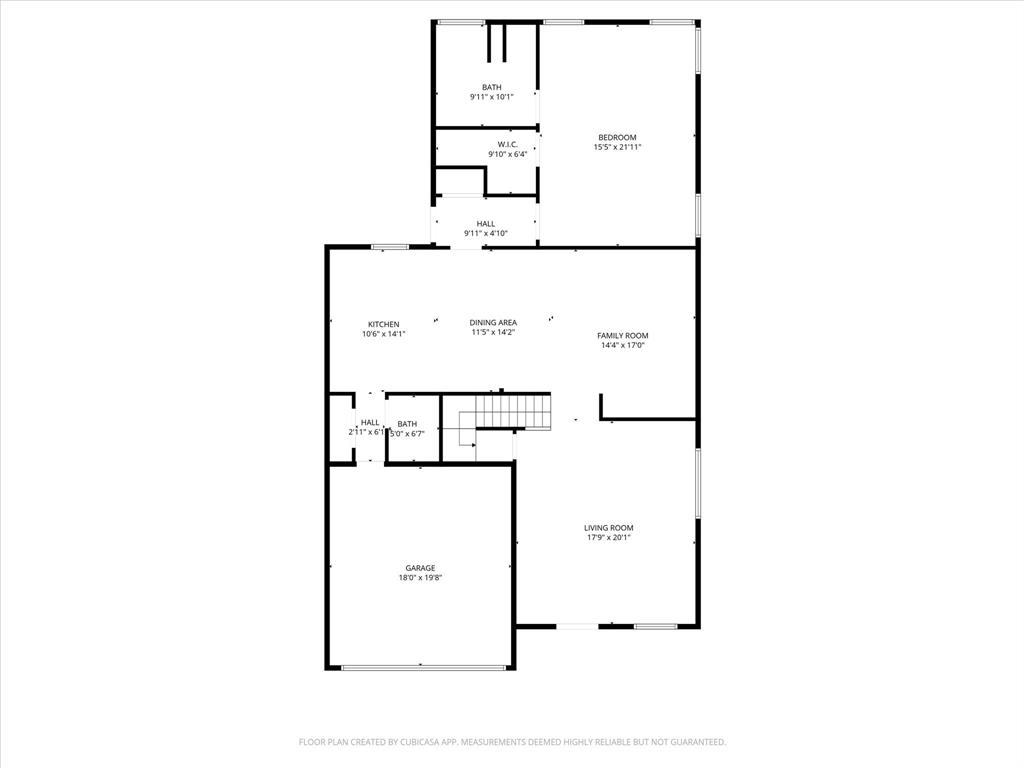
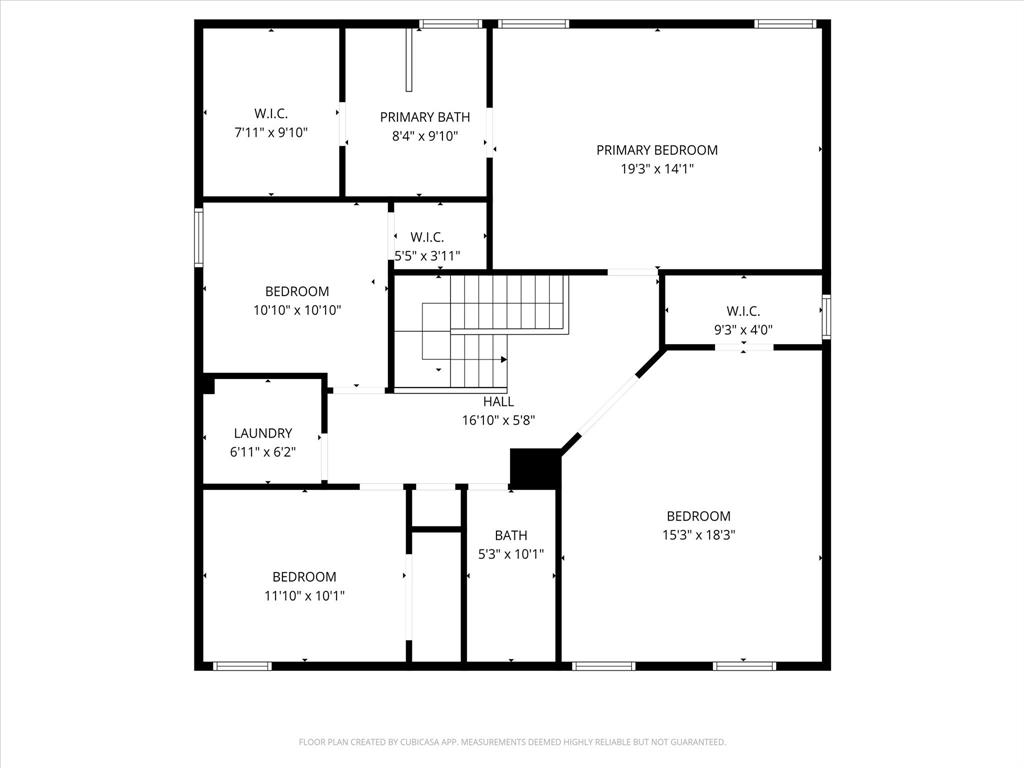
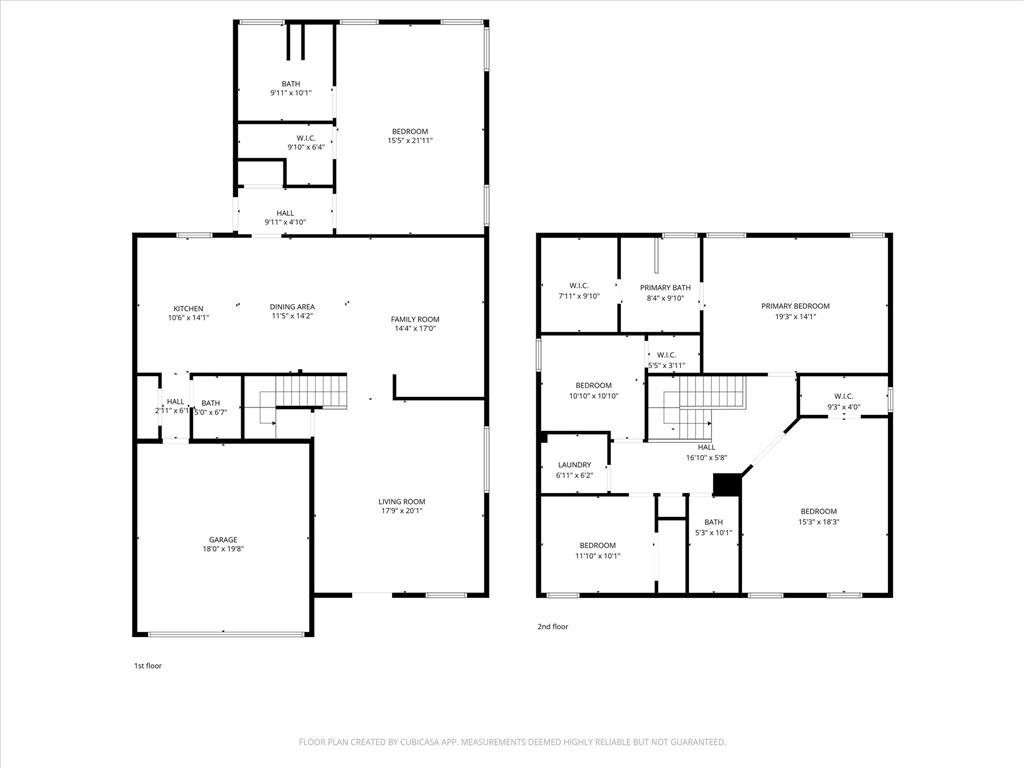
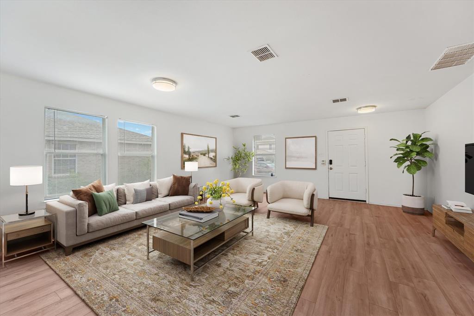
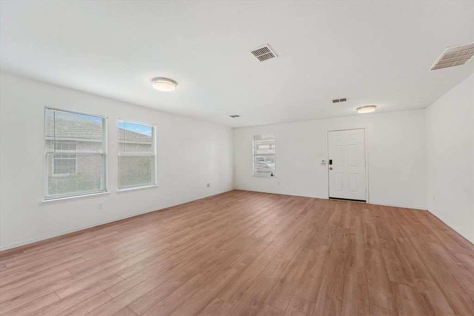
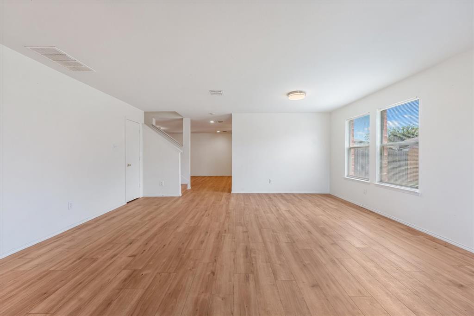
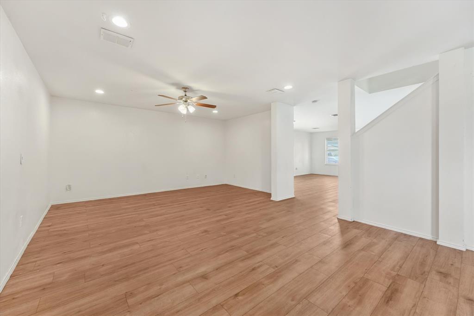
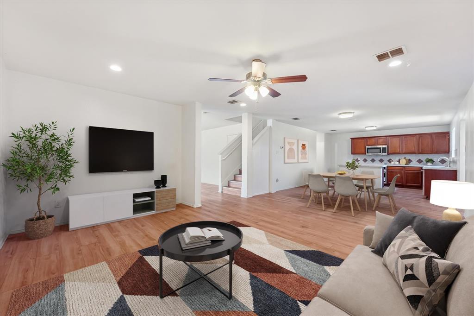
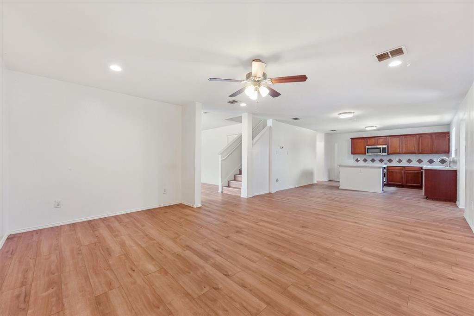
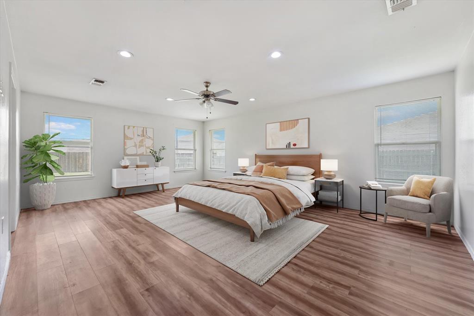
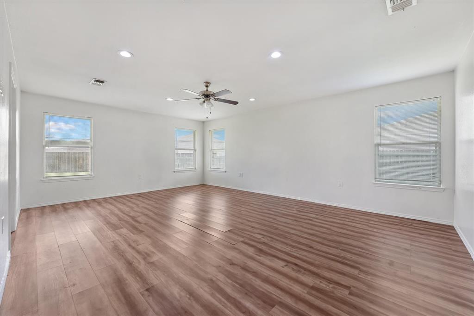
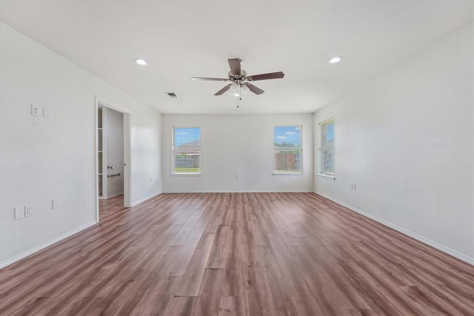
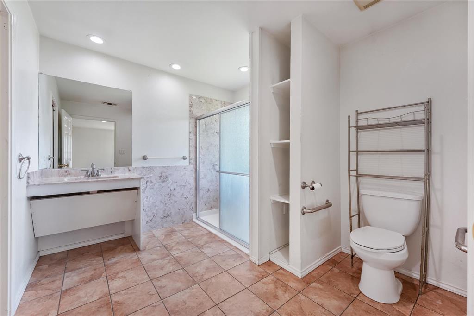
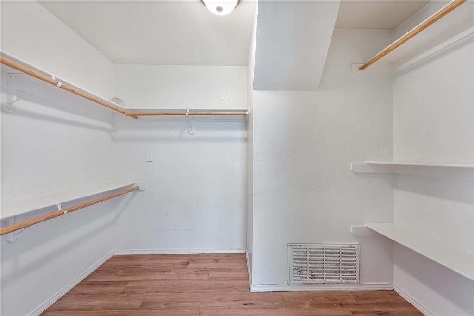
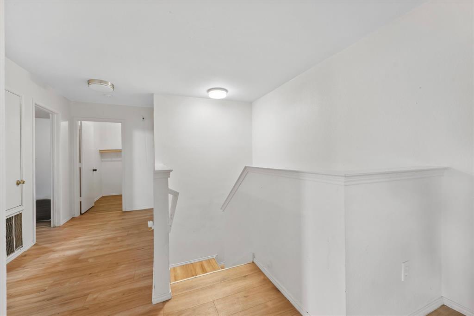
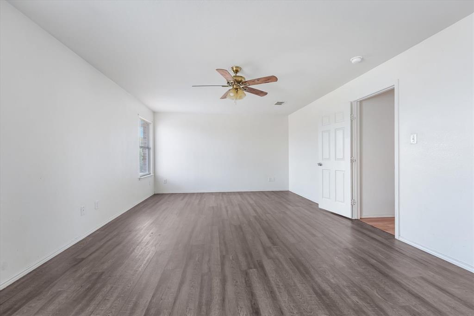
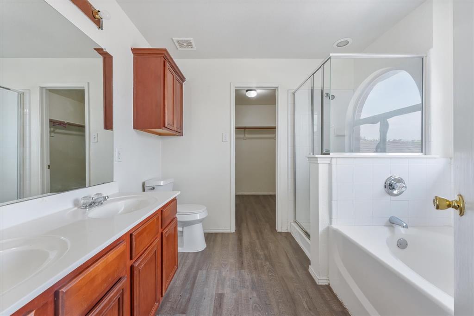
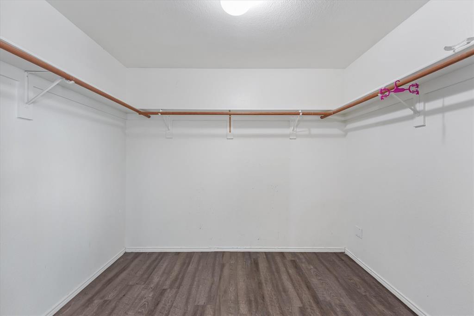
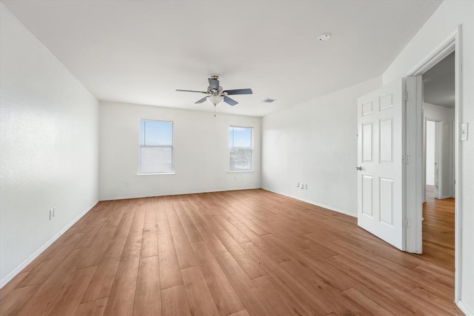
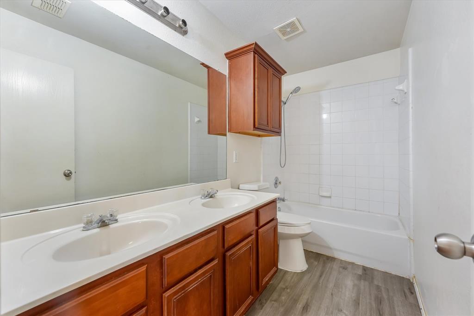
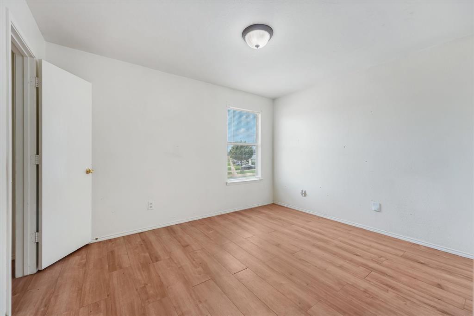
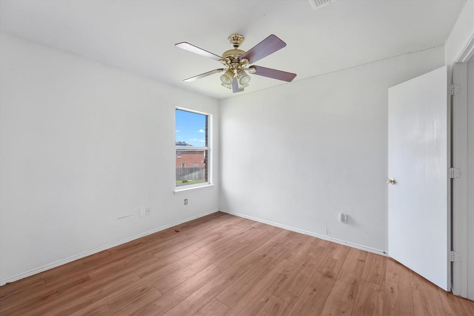
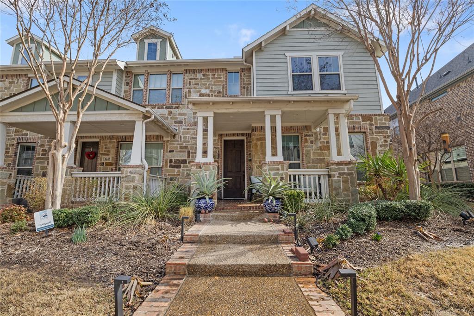
Spacious and inviting 5-bedroom, 3.5-bath home designed for comfort and flexibility. This property features a large living area perfect for entertaining or relaxing with family, along with a well-designed layout that offers both privacy and open space. The generously sized backyard provides endless possibilities for outdoor living, gatherings, or future enhancements. A standout feature is the secondary bedroom with its own private bathroom—ideal for guests, multi-generational living. This home offers the space and versatility to fit a variety of lifestyles. Tenants are currently on a month-to-month lease. Showings by appointment only.

6725 Prairie Fire Road

Message successfully sent.

What would you like to know?

What is 3 + 4 ?

I agree to receive email communication and understand I can unsubscribe at any time.

I agree to be contacted by Next Level Realty Group via call, email, and text for real estate services. To opt out, you can reply 'stop' at any time or reply 'help' for assistance. You can also click the unsubscribe link in the emails. Message and data rates may apply. Message frequency may vary. Privacy Policy

Related Properties

None
#21082499

Arlington

508 Fossil Lake Court

4 Beds

2 Baths

2,616 Sq.Ft.

$355,000

MLS#: 21082499

Prime location with exceptional convenience! Seller offering $10,000 toward buyer closing costs, prepaid items, or an interest rate buydown, subject to lender guidelines.
Welcome to 1700 Prestonwood, a corner-lot home offering the perfect blend of accessibility and neighborhood charm. Enjoy quick and easy access to Interstate 30 while still being nestled in a quiet, established community. Just minutes from Arlington’s sought-after Entertainment District—including AT&T Stadium, Globe Life Field, dining, and shopping—this home places you close to it all without sacrificing peace and privacy. The functional layout features bright, open living areas and a kitchen that flows seamlessly into the main living space, ideal for entertaining or everyday living. Generously sized bedrooms provide comfort and flexibility, while the private patio and backyard offer an inviting space to relax or host gatherings. Located behind a school for added privacy, this well-positioned property is a must-see—schedule your showing today!
#21151954

Arlington

1700 Prestonwood Drive

4 Beds

2 Baths

2,903 Sq.Ft.

$429,999

MLS#: 21151954

None
#21177932

Arlington

4507 Foxmeadow Trail

3 Beds

2 Baths

1,900 Sq.Ft.

$364,999

MLS#: 21177932

Welcome to 7000 Cadillac Blvd, a spacious and inviting 4 bedroom 3 bathroom home in Arlington offering comfort, flexibility, and convenience. Situated in an established mature neighborhood with mature surroundings, this property provides a sense of stability and charm that is hard to find. Even better, there is no HOA, giving you added freedom and fewer restrictions. Inside, you will find two generous living areas that create the perfect setup for entertaining, relaxing, or designing a game room, media space, or home office. Two dining areas including a formal dining room make hosting holidays and special gatherings effortless. The flowing layout is filled with natural light and designed for both everyday living and memorable occasions.
A built in sound barrier provides valuable protection from highway noise, allowing you to enjoy a quieter atmosphere while still benefiting from quick access to major highways, shopping, dining, and entertainment. If you are looking for space, functionality, no HOA, and a well established community in a convenient location, this home offers exceptional value and opportunity.
#21188569

Arlington

7000 Cadillac Boulevard

4 Beds

2 Baths

2,114 Sq.Ft.

$369,999

MLS#: 21188569

Beautifully maintained home with a 3-car garage with NO HOA. Enjoy added privacy with no back neighbors, plus a huge backyard with a covered patio. Inside offers hardwood floors throughout, no carpet. New roof from 2025. 3 minute drive to Icenhower school and Jandruko Academy with quick access to Highway 360.
#21225280

Arlington

7717 Decoy Drive

3 Beds

2 Baths

1,665 Sq.Ft.

$350,000

MLS#: 21225280

MAKE AN OFFER – Bring Your Buyers and Your Offers Today! ??

Step into comfort and space in this charming 3-bedroom, 2.5-bath brick home with a 2-car garage located in the desirable Shadow Ridge area of North Arlington.

This inviting home features an open-concept layout filled with natural light, soaring vaulted ceilings, and a cozy fireplace that creates the perfect setting for relaxing or entertaining. The dining area flows seamlessly into a beautifully updated kitchen complete with granite countertops, stainless steel appliances, generous cabinetry, and abundant prep space.

The spacious primary suite offers a private retreat with dual vanities, a soaking tub, separate shower, and a walk-in closet designed for everyday convenience. Secondary bedrooms provide flexibility for guests, home office space, or growing households.

Step outside to a generously sized backyard ideal for gatherings, play space, or simply enjoying Texas evenings.

Located just minutes from major highways including Green Oaks Blvd, I-30, and Loop 820, with quick access to shopping, dining, and Arlington’s top entertainment destinations including Lincoln Square, AT&T Stadium, Globe Life Field, Choctaw Stadium, and River Legacy Parks.
#21196296

Arlington

2701 Shadow Drive W

3 Beds

2 Baths

2,816 Sq.Ft.

$465,000

MLS#: 21196296

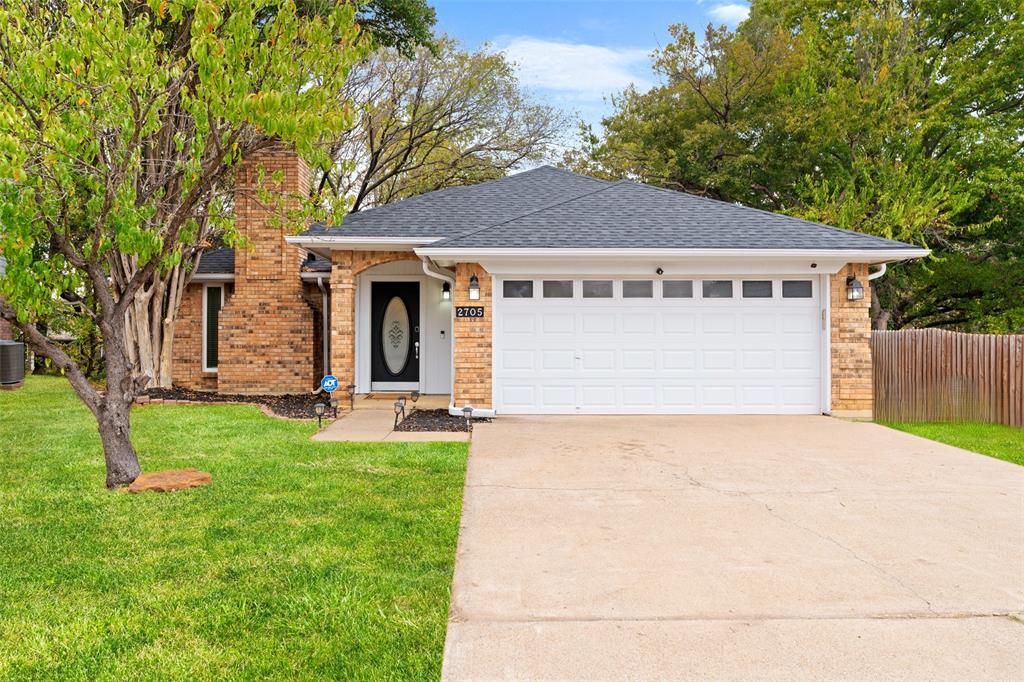
Beautiful 5-bedroom home with private study in a quiet, peaceful, beautifully landscaped neighborhood. This well-designed property features a spacious covered back patio and large fenced backyard-perfect for relaxing or entertaining. The primary suite offers an en suite study and a completely renovated spa-like bathroom, creating a true retreat. Thoughtful layout, serene setting and an inviting inside and outside space make this home a rare find!
#21191629

Arlington

6715 Canyon Creek Drive

5 Beds

2 Baths

2,292 Sq.Ft.

$384,000

MLS#: 21191629

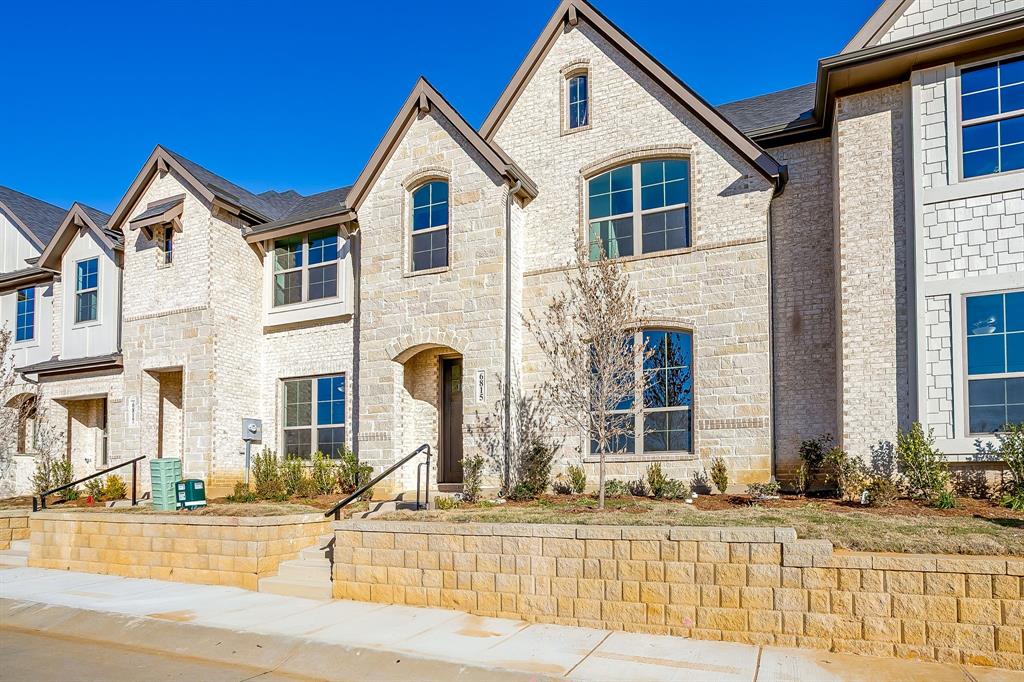
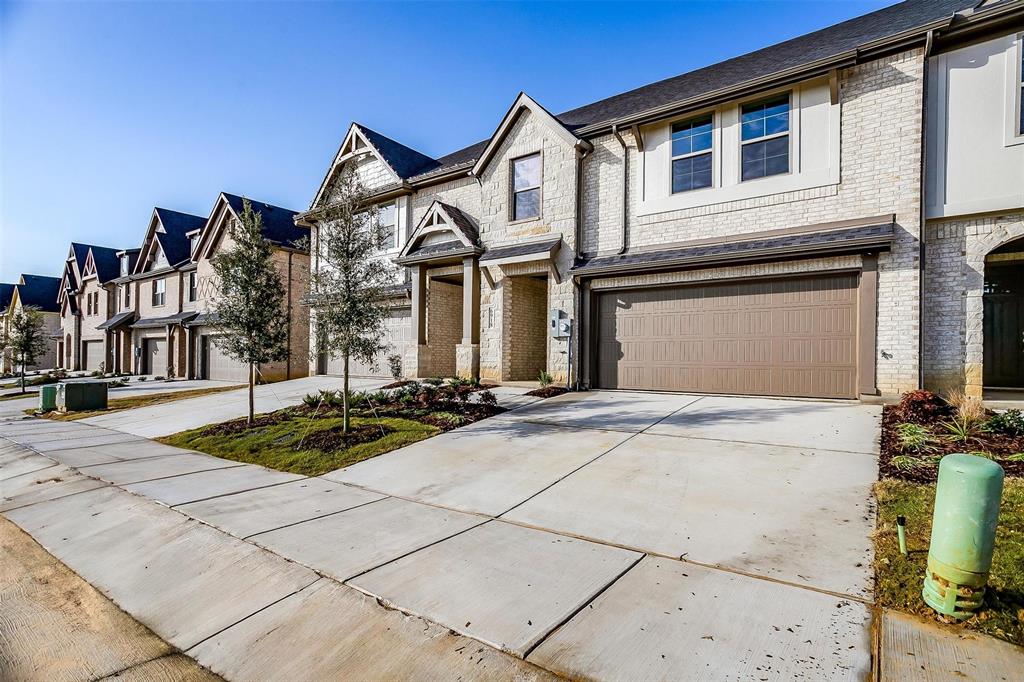
Live stylishly and effortlessly at Knight’s Landing on Eden Rd., where this beautifully crafted townhome pairs modern luxury with unbeatable convenience. A classic blend of brick and stone, an impressive 8-foot Craftsman door, and a rear-entry two-car garage create striking curb appeal from the moment you arrive.

Inside, the main level unfolds in an open, entertainer-friendly layout finished with ultra-durable luxury vinyl plank flooring. Center stage is the chef-worthy kitchen—an inviting hub featuring an oversized island, stainless steel appliances, custom-painted cabinetry, a crisp subway-tile backsplash, gleaming granite countertops, and a walk-in pantry for effortless storage. A stylish powder bath rounds out this level.

Upstairs, the tranquil primary suite feels like a private spa retreat with its expansive double vanity, upscale 12 × 24 tile detailing, roomy glass-enclosed shower, and generous walk-in closet. Two additional bedrooms share a well-appointed bath with dual sinks, while the nearby utility room keeps laundry day conveniently close at hand.

Set amid a fast-growing, amenity-rich neighborhood, this home places you minutes from cafés, restaurants, grocery stores, scenic walking trails, and local parks. Whether you’re launching a new chapter or looking to right-size without compromising on quality, Knight’s Landing delivers the ideal blend of comfort, style, and location.

Ready in May!
#21230720

Arlington

6914 Yellow Hammer Way

3 Beds

2 Baths

1,706 Sq.Ft.

$334,990

MLS#: 21230720
Discover effortless living in this spacious Arlington gem!  Located in the established Huntwick Addition and zoned for the top-tier Martin High School, this 2,396 sq ft residence is perfectly designed for those who want a large interior without the burden of heavy yard work.  This 3 bedroom, 2.5 bath traditional brick home features a thoughtfully laid-out floor plan that maximizes both comfort and utility.  Versatile Entertaining Flow: Home features 2 expansive living areas - a living room with a wood-burning fireplace and a second living area with bar - separated by wood folding doors that can be opened to create a seamless, flexible space for hosting guests.  Primary Suite Retreat: The primary bedroom serves as a private sanctuary with an ensuite bath featuring dual sinks, garden tub, a separate shower, and a walk-in closet with an in-floor safe.  Functional Kitchen & Dining: Kitchen equipped with electric range and built-in cabinets flows seamlessly into dual dining areas, perfect for both quick meals and formal gatherings. Low-Maintenance Outdoors: Backyard is intentionally designed to be manageable, offering just enough green space for pets or a small garden while significantly reducing your weekend maintenance time.  Additional highlights includes a side entry 2-car attached garage, a dedicated utility room with full-size washer and dryer hookups and sink, and a location that puts local amenities right at your fingertips.
#21163787

Arlington

4307 Waycross Drive

3 Beds

2 Baths

2,396 Sq.Ft.

$375,000

MLS#: 21163787

 - property

Send a message

Message successfully sent.

Your message

What is 3 + 4 ?

Reason for contacting?

I agree to receive email communication and understand I can unsubscribe at any time.

I agree to be contacted by Next Level Realty Group via call, email, and text for real estate services. To opt out, you can reply 'stop' at any time or reply 'help' for assistance. You can also click the unsubscribe link in the emails. Message and data rates may apply. Message frequency may vary. Privacy Policy

Sign Out

Virtual Assistant

Would you like to take the next step with this property? We can help you schedule a showing or virtual tour, or send you more details.

Yes, I would like more information.

Thank You for Your Reply, One of Our Agents will contact you as soon as possible

No, maybe later.

Thank you, you can always contact me via email, phone number or through the contact form.

Realhub AI

Lucy - Your AI-Powered Realtor

Update Your Temporary Password

Personalize your search

Enter your email and we'll notify you immediately when new listings match what you're looking for.

or enter email address

Already have an account ? Login here

Continue your home search

I agree to receive communications and understand I can unsubscribe at any time.

I agree to be contacted by Next Level Realty Group via call, email, and text for real estate services. To opt out, you can reply 'stop' at any time or reply 'help' for assistance. You can also click the unsubscribe link in the emails. Message and data rates may apply. Message frequency may vary. Privacy Policy

Already have an account ? Login here

We use cookies

We use cookies primarily for analytics to enhance your experience. By accepting, you agree to our use of these cookies. You can manage your preferences or learn more about our cookies policy.