


Property
Beds
4
Full Baths
3
1/2 Baths
None
Year Built
2021
Sq.Footage
2,945
You cannot buy a 4+ bedroom home in Goodland at this price per square foot. Built in 2021, this nearly 3,000-square-foot home offers upgrades, space, and a $10,000 seller contribution toward a rate buy-down—just in time to get settled and trick-or-treat the neighborhood. Inside, enjoy soaring ceilings, a 42-inch electric fireplace, luxury vinyl plank flooring, engineered marble countertops, foam insulation, and a builder-upgraded media room. Outside, the upgraded stone elevation and oversized .28-acre lot give you room to play, gather, garden, or simply spread out. Located in the sought-after Goodland Planned Community with trails, parks, playgrounds, and a resort-style pool. 4+ bedrooms. Nearly 3,000 square feet. 2021 construction. $10,000 toward your rate. Homes are built every day. This much home for the money is harder to find. Excludes: Refrigerator, Tesla Charger, Projection Equipment and Home Theatre Seating. Negotiable with offer.
Features & Amenities
Interior
-
Other Interior Features
Double Vanity, Eat-in Kitchen, Granite Counters, Open Floorplan, Walk-In Closet(s), High Speed Internet
-
Total Bedrooms
4
-
Bathrooms
3
-
Basement YN
NO
-
Cooling YN
YES
-
Cooling
Central Air, Electric
-
Fireplace YN
YES
-
Heating YN
YES
-
Heating
Central, Fireplace Insert
-
Pet friendly
N/A
Exterior
-
Garage
Yes
-
Garage spaces
2
-
Construction Materials
Brick
-
Parking
Garage, Garage Faces Front, Attached
-
Patio and Porch Features
Covered
-
Pool
No
-
Waterfront YN
NO
Area & Lot
-
Lot Size(acres)
0.282
-
Lot Size(square feet)
12,283
-
Property Type
Residential
-
Property Sub Type
Single Family Residence
-
Architectural Style
Contemporary/Modern
Price
-
Sales Price
$465,000
-
Tax Amount
$11,232
-
Sq. Footage
2,945
-
Price/SqFt
$157
HOA
-
Association
YES
-
Association Fee
$1,200
-
Association Fee Frequency
Annually
-
Association Fee Includes
N/A
Property Resources
-
Horse Property
NO
School District
-
Elementary School
Vitovsky
-
Middle School
Frank Seale
-
High School
Midlothian
Property Features
-
Foundation Details
Slab
-
Senior Community YN
NO
-
Sewer
Public Sewer
-
Tax Lot
21
-
Water Source
Public
Schedule a Showing
Showing scheduled successfully.
Mortgage calculator
Estimate your monthly mortgage payment, including the principal and interest, property taxes, and HOA. Adjust the values to generate a more accurate rate.
Your payment
Principal and Interest:
$
Property taxes:
$
HOA fees:
$
Total loan payment:
$
Total interest amount:
$
Location
County
Ellis
Elementary School
Vitovsky
Middle School
Frank Seale
High School
Midlothian
Listing Courtesy of Nina Henderson, Better Homes & Gardens, Winans
RealHub Information is provided exclusively for consumers' personal, non-commercial use, and it may not be used for any purpose other than to identify prospective properties consumers may be interested in purchasing. All information deemed reliable but not guaranteed and should be independently verified. All properties are subject to prior sale, change or withdrawal. RealHub website owner shall not be responsible for any typographical errors, misinformation, misprints and shall be held totally harmless.

AGENT
Joe Boston
Call Joe today to schedule a private showing.

* Listings on this website come from the FMLS IDX Compilation and may be held by brokerage firms other than the owner of this website. The listing brokerage is identified in any listing details. Information is deemed reliable but is not guaranteed. If you believe any FMLS listing contains material that infringes your copyrighted work please click here to review our DMCA policy and learn how to submit a takedown request.© 2024 FMLS.
Related Properties

Venus
6725 Aster Drive
4 Beds
2 Baths
2,372 Sq.Ft.
$409,900
MLS#: 21337986

Venus
4306 Lombardy Drive
5 Beds
3 Baths
2,891 Sq.Ft.
$483,500
MLS#: 21269972

Venus
3530 Burdock Lane
3 Beds
2 Baths
2,112 Sq.Ft.
$399,500
MLS#: 21353235
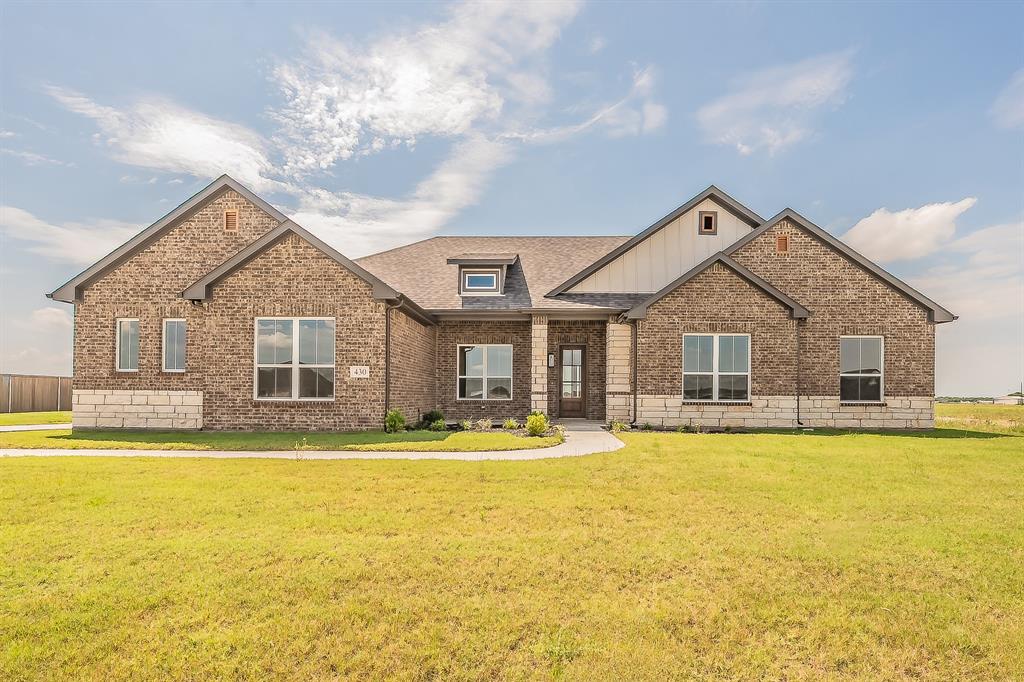
Venus
430 Harvest Time Lane
4 Beds
3 Baths
2,725 Sq.Ft.
$549,900
MLS#: 21286382

Venus
10316 Stockyard Court
3 Beds
2 Baths
2,376 Sq.Ft.
$525,000
MLS#: 21316793

Venus
7150 Nandina Drive
4 Beds
3 Baths
2,637 Sq.Ft.
$510,000
MLS#: 21326035
Venus
10329 Muley Avenue
5 Beds
3 Baths
2,581 Sq.Ft.
$474,900
MLS#: 21045368
Venus
10309 Muley Avenue
5 Beds
3 Baths
2,581 Sq.Ft.
$474,900
MLS#: 21044735
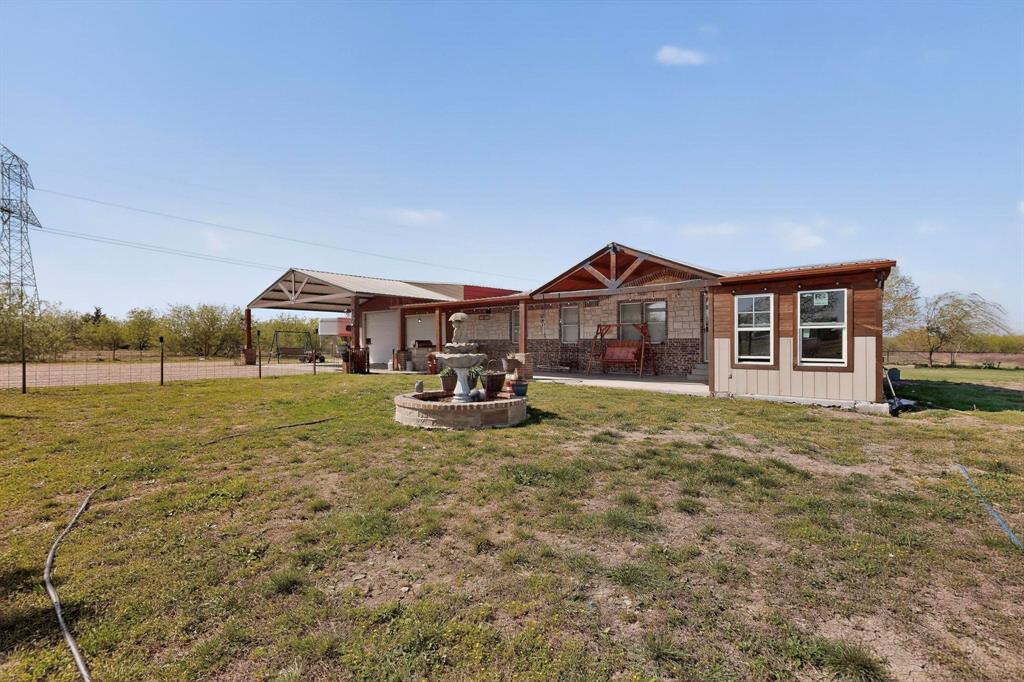
Venus
18729 County Road 620
3 Beds
2 Baths
1,512 Sq.Ft.
$475,000
MLS#: 21220461
