
Property
Beds
6
Full Baths
9
1/2 Baths
1
Year Built
2017
Sq.Footage
9,517
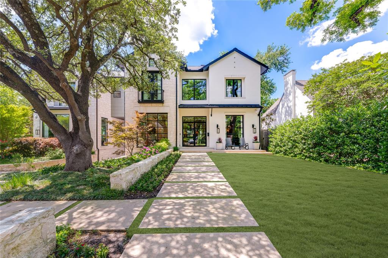
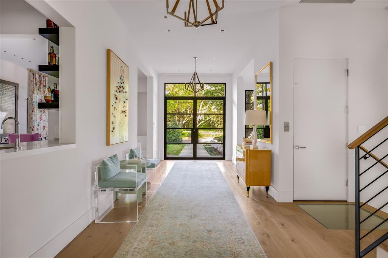
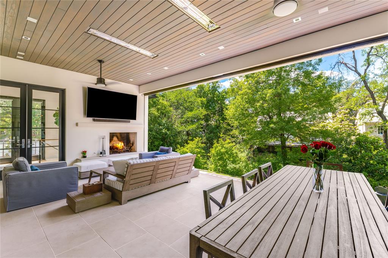
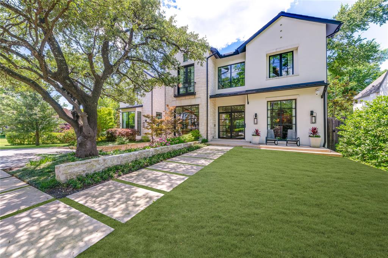
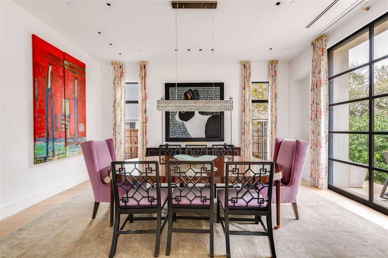
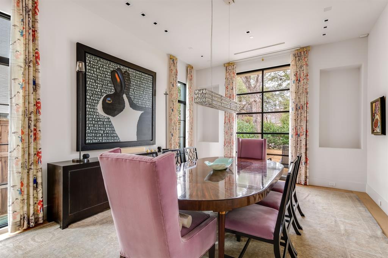
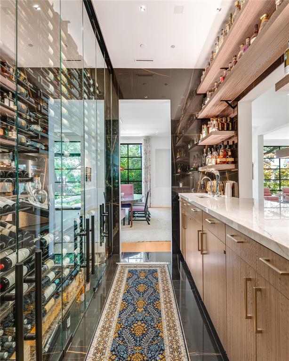
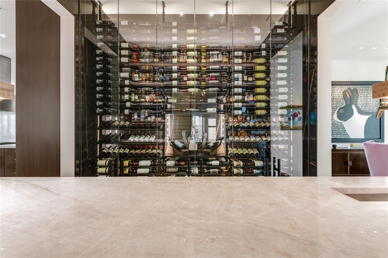
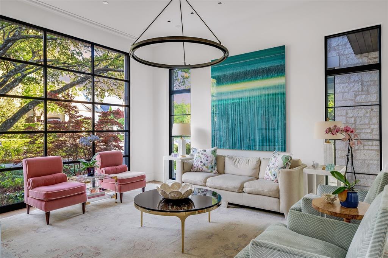
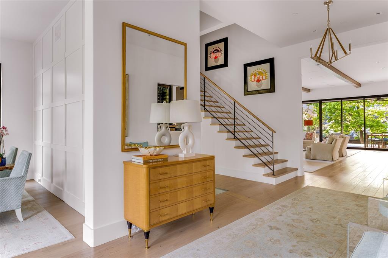
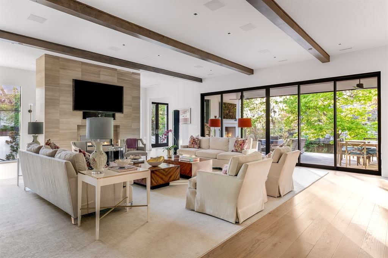
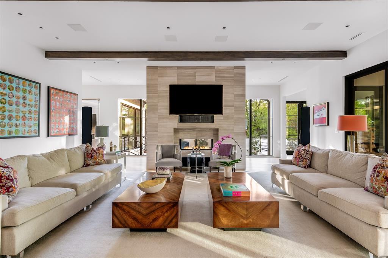
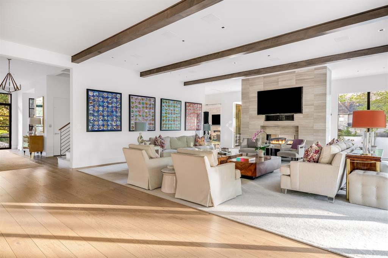
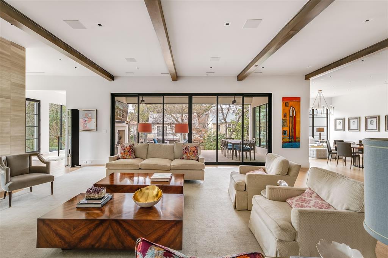
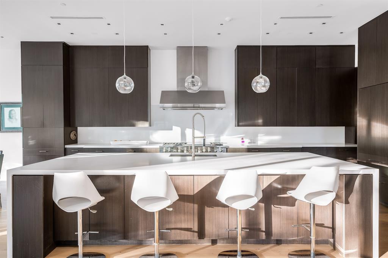
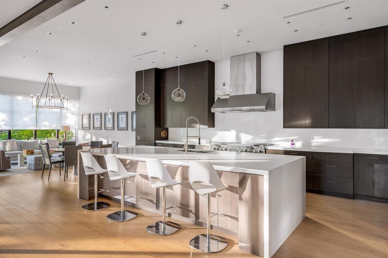
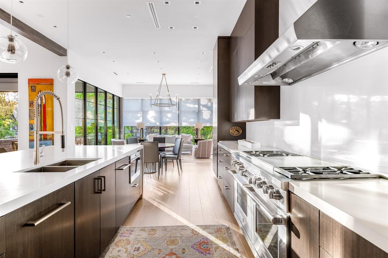
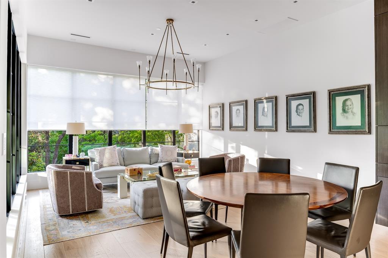
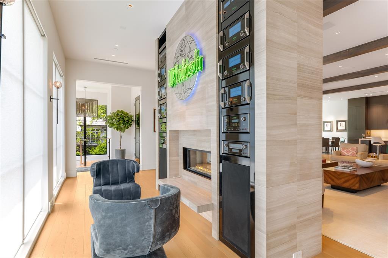
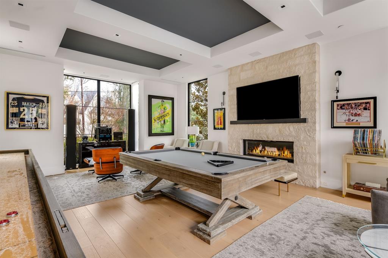
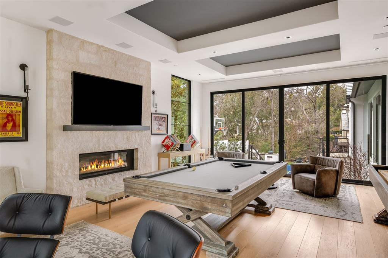
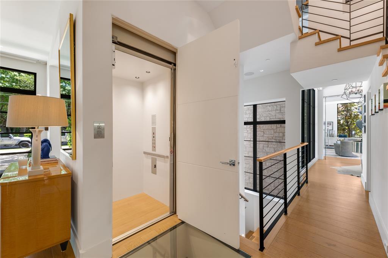
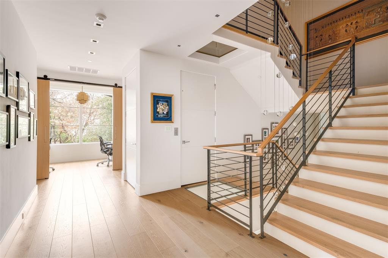
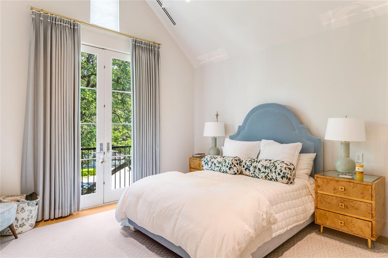
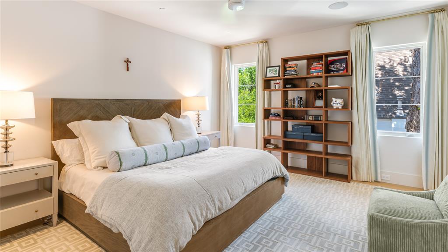
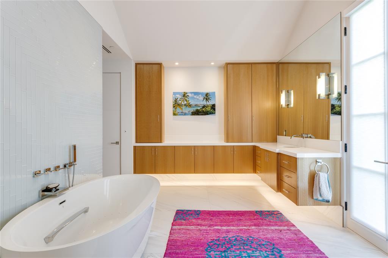
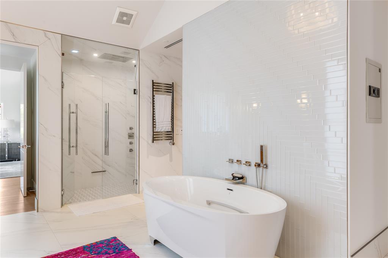
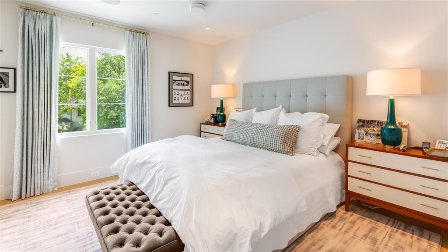
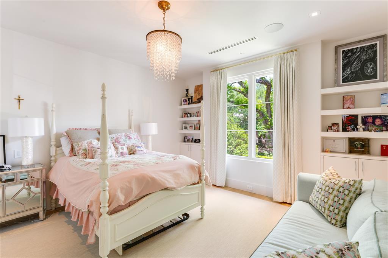
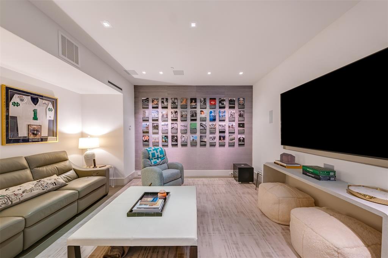
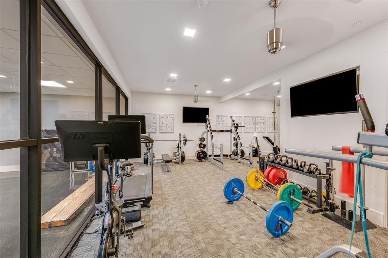
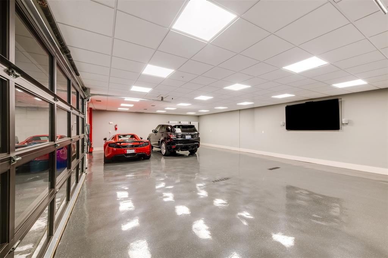
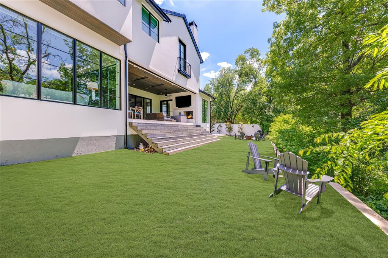
An architectural triumph by acclaimed architect Robbie Fusch, this 9,517 square foot transitional masterpiece offers a private creekfront sanctuary hidden in the heart of the city. This home features floor-to-ceiling windows that seamlessly blend tranquil nature with vibrant urban living, creating a private retreat within a short stroll to top-tier schools, pristine parks, and upscale dining. Defined by a flawless blend of clean lines, timeless warmth, and heritage materials, this home features Scandinavian white oak floors and Porcelanosa tile. Complete smart-home integration effortlessly controls the estate with Savant automation, 31 automatic shades, Lutron lighting, a start-of-the-art Tesla solar roof with Powerwalls, and a full-home generator. This technologically advanced, versatile layout centers day-to-day living across the primary levels, leaving the private top floor exclusively for a guest or nanny suite, while a bonus basement houses a dedicated fitness gym and an elite five-car temperature controlled garage. The home is serviced by a four-floor elevator and a 700 bottle wine room. In total, the estate offers 7 bedrooms, 9.1 baths, 3 living areas and 4 fireplaces. Designed for effortless, year-round entertaining, the heart of the home boasts a chef's kitchen with dual dishwashers and a built-in espresso machine that flows seamlessly into an indoor-outdoor loggia on Turtle Creek. This spectacular outdoor space is equipped with sliding Panda doors, a fireplace, dual infrared heaters, and a powered screen for climate-controlled comfort. The exceptional exterior amenities continue with a private sport court, and fully engineered pool plans that transfer with the property, complete with a generous pool credit available upon purchase. A rare achievement in design and location, this unparalleled lifestyle must be experienced in person to be truly appreciated.
Features & Amenities
Interior
-
Other Interior Features
Built-in Features, Chandelier, Eat-in Kitchen, Elevator, Granite Counters, Kitchen Island, Open Floorplan, Pantry, Walk-In Closet(s), High Speed Internet, Smart Home, Wired for Sound, In-Law Floorplan
-
Total Bedrooms
6
-
Bathrooms
9
-
1/2 Bathrooms
1
-
Basement YN
YES
-
Cooling YN
YES
-
Cooling
Ceiling Fan(s), Central Air, Electric, Zoned
-
Fireplace YN
YES
-
Heating YN
YES
-
Heating
Central, Natural Gas, Zoned
-
Pet friendly
N/A
Exterior
-
Garage
Yes
-
Garage spaces
4
-
Other Exterior Features
Rain Gutters, Lighting, Other
-
Parking
Additional Parking, Basement, Garage, Garage Door Opener, Oversized, Attached
-
Pool
No
-
Waterfront YN
YES
Area & Lot
-
Lot Features
Interior Lot, Waterfront
-
Lot Size(acres)
0.414
-
Lot Size(square feet)
18,033
-
Property Type
Residential
-
Property Sub Type
Single Family Residence
-
Architectural Style
Contemporary/Modern
Price
-
Sales Price
$11,400,000
-
Tax Amount
$150,832
-
Sq. Footage
9,517
-
Price/SqFt
$1,197
HOA
-
Association
No
School District
-
Elementary School
University
-
Middle School
Highland Park
-
High School
Highland Park
Property Features
-
Sewer
Public Sewer
-
Tax Lot
11B
-
Water Source
Public
Schedule a Showing
Showing scheduled successfully.
Mortgage calculator
Estimate your monthly mortgage payment, including the principal and interest, property taxes, and HOA. Adjust the values to generate a more accurate rate.
Your payment
Principal and Interest:
$
Property taxes:
$
HOA fees:
$
Total loan payment:
$
Total interest amount:
$
Location
County
Dallas
Elementary School
University
Middle School
Highland Park
High School
Highland Park
Listing Courtesy of Lucinda Buford, Allie Beth Allman & Assoc.
RealHub Information is provided exclusively for consumers' personal, non-commercial use, and it may not be used for any purpose other than to identify prospective properties consumers may be interested in purchasing. All information deemed reliable but not guaranteed and should be independently verified. All properties are subject to prior sale, change or withdrawal. RealHub website owner shall not be responsible for any typographical errors, misinformation, misprints and shall be held totally harmless.

AGENT
Joe Boston
Call Joe today to schedule a private showing.

* Listings on this website come from the FMLS IDX Compilation and may be held by brokerage firms other than the owner of this website. The listing brokerage is identified in any listing details. Information is deemed reliable but is not guaranteed. If you believe any FMLS listing contains material that infringes your copyrighted work please click here to review our DMCA policy and learn how to submit a takedown request.© 2024 FMLS.
