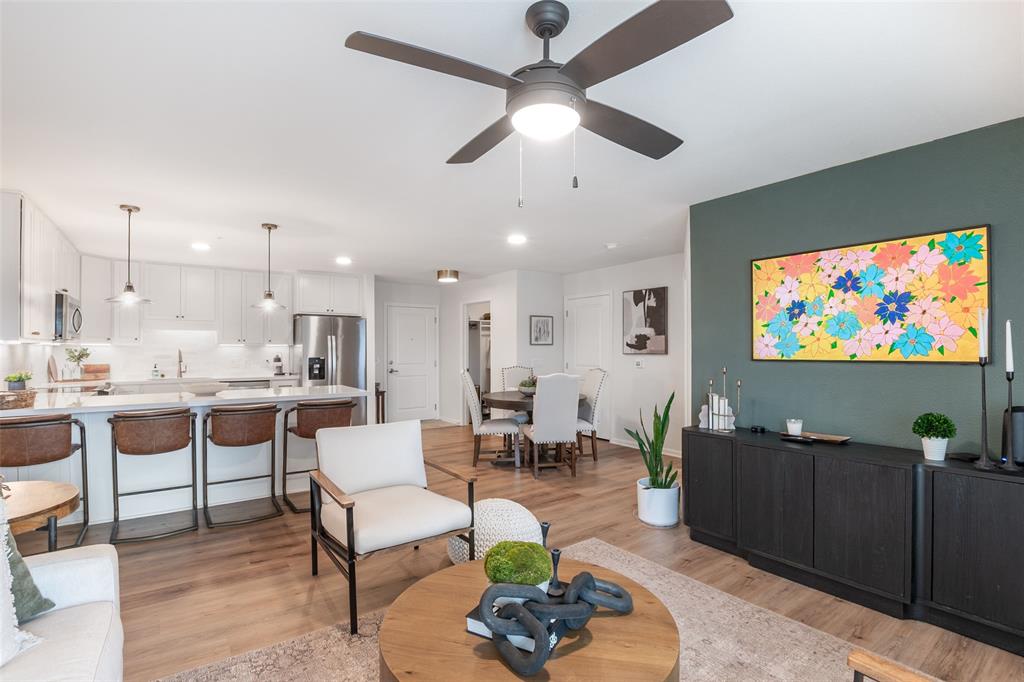
Features & Amenities

Interior

  • Other Interior Features

    Open Floorplan

  • Total Bedrooms

    2

  • Bathrooms

    1

  • Basement YN

    NO

  • Cooling YN

    YES

  • Cooling

    Central Air, Electric

  • Heating YN

    YES

  • Heating

    Central, Electric

  • Pet friendly

    N/A

Exterior

  • Garage

    Yes

  • Garage spaces

    1

  • Parking

    Garage Faces Front, Attached

  • Pool

    No

  • Waterfront YN

    NO

Area & Lot

  • Lot Size(acres)

    0.165

  • Lot Size(square feet)

    7,187

  • Property Type

    Residential

  • Property Sub Type

    Single Family Residence

Price

  • Sales Price

    $204,990

  • Tax Amount

    $3,852

  • Sq. Footage

    1,060

  • Price/SqFt

    $193

HOA

  • Association

    No

Property Resources

  • Horse Property

    NO

School District

  • Elementary School

    Birdville

  • Middle School

    Norichland

  • High School

    Birdville

Property Features

  • Foundation Details

    Pillar/Post/Pier

  • Senior Community YN

    NO

  • Sewer

    Public Sewer

  • Tax Lot

    20

  • Water Source

    Public

Schedule a Showing

Showing scheduled successfully.

<
>
IN PERSON
VIA CHAT

What is 3 + 4 ?


Change time

Mortgage calculator

Estimate your monthly mortgage payment, including the principal and interest, property taxes, and HOA. Adjust the values to generate a more accurate rate.

Your payment

Principal and Interest:

$

Property taxes:

$

HOA fees:

$

Total loan payment:

$

Total interest amount:

$

Location

County

Tarrant

Elementary School

Birdville

Middle School

Norichland

High School

Birdville

Listing Courtesy of Tricia Gonzales , Signature Real Estate Group

RealHub Information is provided exclusively for consumers' personal, non-commercial use, and it may not be used for any purpose other than to identify prospective properties consumers may be interested in purchasing. All information deemed reliable but not guaranteed and should be independently verified. All properties are subject to prior sale, change or withdrawal. RealHub website owner shall not be responsible for any typographical errors, misinformation, misprints and shall be held totally harmless.

Agent Joe Boston

AGENT

Joe Boston

Call Joe today to schedule a private showing.


* Listings on this website come from the FMLS IDX Compilation and may be held by brokerage firms other than the owner of this website. The listing brokerage is identified in any listing details. Information is deemed reliable but is not guaranteed. If you believe any FMLS listing contains material that infringes your copyrighted work please click here to review our DMCA policy and learn how to submit a takedown request.© 2024 FMLS.
Welcome to 6667 Jannie Street, a meticulously maintained 2-bedroom, 1-bathroom home located in the wonderful Richland Hills neighborhood. Recent improvements include a new roof, new HVAC system, and new kitchen flooring, offering added comfort and peace of mind. With its inviting layout and well-cared-for condition, this charming property is an excellent investment opportunity or the perfect place for a first-time homebuyer to call home.

6667 Jannie Street

Message successfully sent.

What would you like to know?

What is 3 + 4 ?

I agree to receive email communication and understand I can unsubscribe at any time.

I agree to be contacted by Next Level Realty Group via call, email, and text for real estate services. To opt out, you can reply 'stop' at any time or reply 'help' for assistance. You can also click the unsubscribe link in the emails. Message and data rates may apply. Message frequency may vary. Privacy Policy

Related Properties

UNIQUE OPPORTUNITY TO BUY INTO AN ACTIVE ADULT 62+ COOPERATIVE COMMUNITY! IT'S NOT AN HOA COMMUNITY. COOPERATTIVE LIVING IS A HOMEOWNERSHIP MODEL NEW TO THE DFW HOUSING MARKET BUT IS COMMON IN NYC, CHICAGO, SAN FRANCISCO, DC, AND THE MIDWEST. THE VILLAGE COOPERATIVE COMMUNITY OFFERS A LOW MAINTENANCE LIFESTYLE WITH NO WORRIES WHERE YOUR EQUITY SHARE INCREASES 3% EVERY YEAR THE MEMBER LIVES AT THE VILLAGE COOPERATIVE OF CENTURY HILLS. YOU WILL FALL IN LOVE WITH THIS SPACIOUS SINGLE LEVEL OPEN FLOOR PLAN WITH LUXURY VINYL FLOORING, QUARTZ COUNTERTOPS, STAINLESS STEEL REFRIGERATOR, FULL SIZE WASHER & DRYER, AND LARGE PANTRY WITH CUSTOM SHELVING, COFFEE BAR AND EXTRA STORAGE. ENHANCE YOUR LIFE WITH NUMEROUS AMENITIES WHICH INCLUDE A WORKSHOP WITH POWER TOOLS,  UNDERGROUND PARKING, CAR WASH BAY, ONSITE GUEST SUITE, ACCESSIBLE ELEVATORS, COMMUNITY ROOM, CRAFT ROOM, FITNESS ROOM, GARDEN PLOTS, AND MORE. CHOOSE FROM THE MANY SOCIAL ACTIVITIES SUCH AS MOVIE NIGHTS, BIBLE & BOOK STUDIES, CARDS & BOARD GAMES, AND EXERCISE GROUPS TO NAME A FEW. OR JUST RELAX ON YOUR LARGE PRIVATE COVERED BALCONY. SCHEDULE YOUR SHOWING RIGHT AWAY AND SEE FOR YOURSELF!
#21280866

North Richland Hills

8381 Davis Boulevard 306

2 Beds

1 Baths

1,224 Sq.Ft.

$189,000

MLS#: 21280866

Welcome to The Village Cooperative of Century Hills, an exceptional 62+ active adult community. Designed for those who value independence, convenience, and a social lifestyle, this community provides a secure, carefree environment with outstanding amenities and opportunities to connect. This desirable Oakwood floor plan features 1 spacious bedroom, 2 full bathrooms, and a versatile den that can easily serve as a guest room, home office, hobby room, or formal dining space. The beautiful primary suite offers a peaceful retreat with a private ensuite bathroom and a spacious walk-in closet. Thoughtfully designed for comfortable living, the home showcases crown molding, decorative lighting fixtures, ceiling fans, generous storage, and a spacious laundry room. The inviting kitchen is beautifully appointed with granite countertops, stainless steel appliances, a decorative backsplash, and abundant cabinetry. All appliances convey, including the refrigerator, washer, and dryer, making this home truly move-in ready. Relax on the beautiful covered balcony, the perfect place to enjoy your morning coffee or unwind in the evening. Ideally located within the building, this unit is just steps from the elevator and fitness center. The secure, temperature-controlled underground garage includes a dedicated parking space and access to a car-washing bay. Residents enjoy an impressive array of amenities, including a club room, gathering space with full kitchen, fitness center, workshop room, guest suite, and secure building access. Through the cooperative model, residents purchase an equity share in the community, combining the advantages of ownership with a lock-and-leave lifestyle. Monthly fees cover many operating expenses including water, sewer, trash removal, and common area upkeep. As an added benefit, the equity share has the potential to increase in value over time, providing both lifestyle and financial advantages.
#21332124

North Richland Hills

8381 Davis Boulevard 202

1 Beds

2 Baths

1,233 Sq.Ft.

$169,900

MLS#: 21332124
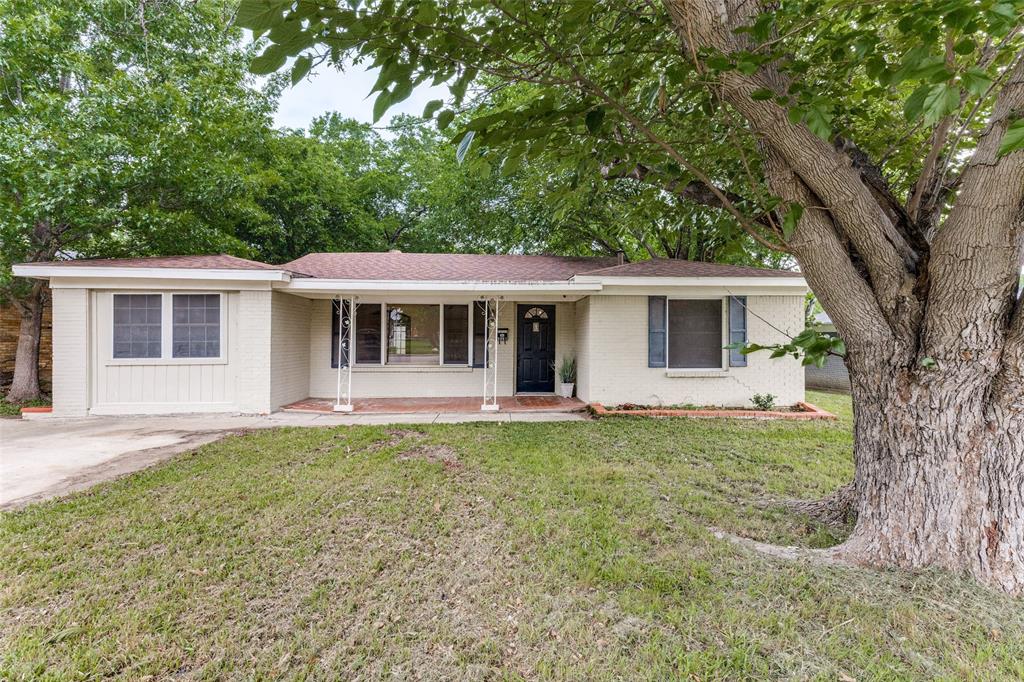
Welcome home to this charming 4 bedroom & 2 bath cutie! Situated in a quite well established neighborhood, this gem has an inviting vibe from the moment you arrive. From the mature trees to the relaxing vision of sitting on the 19x5 covered front porch sipping your morning coffee. Nestled in a great location that's convenient to Parks, Shopping, & Dining & in desirable Birdville ISD. When you step inside, you'll fall in love with the beautiful, handcrafted hardwood floors! Entertain & enjoy conversations in the family room or gatherings in the heart of the home in the generous kitchen, that can accommodate a large table or an island to gather around. A few of the chef's delight conveniences includes gas cooktop, microwave, tile countertop, dishwasher, spacious cabinetry, & a lazy Susan, Plus a generous size utility room. Flexible split bedroom floorplan with the 4th bedroom being more private, making it the perfect space for a study, playroom, or muti-purpose room! The options are endless with your vision bringing it to life & putting your personal touches throughout. Primary bedroom offers hardwoods, closet, an ensuite bath with 2 additional closets, built-in vanity, linen cabinet, medicine cabinet, & a walk in shower. Light & bright windows & paint throughout giving an airy feel & some cheerful accent colors. Ceiling fans in almost every room, removed the popcorn texture on ceilings, added can lighting in living & kitchen areas. Second full bath has separate shower & a jet tub! Double sinks & vanities, brush nickel hardware throughout, and 6 panel raised doors. At the end of the day, unwind & cuddle up or have a cookout & grill under the covered 12x15 back patio that's prewired for a TV. Have fun playing with the kids & pets watching them run & explore the large backyard. Turn the 10x24 Workshop complete with electric into a Man cave, She shed, or Greenhouse! Hot water heater replaced Dec. 2024, Roof in 2017. *Additional recent updates in Private remarks below.*
#21265150

North Richland Hills

5901 Circular Drive

4 Beds

2 Baths

1,488 Sq.Ft.

$215,000

MLS#: 21265150
Price reduced
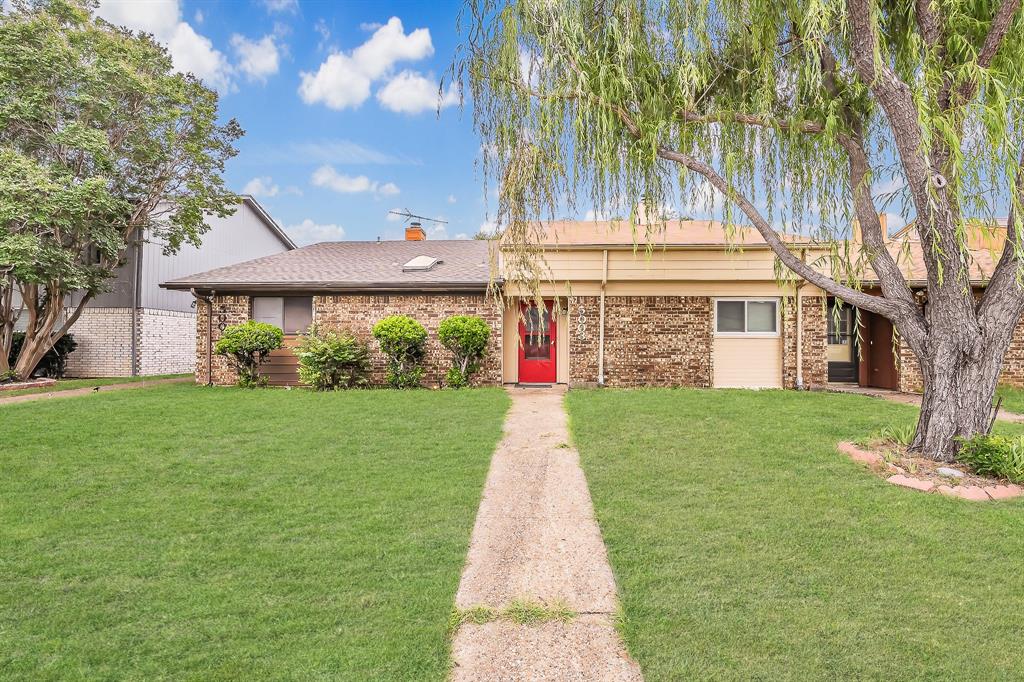
Welcome to 5003 Mayanna Way, a spacious North Richland Hills home offering a great opportunity for first-time buyers, investors, or anyone looking to downsize without sacrificing comfort and convenience.  Move-in ready, this 2-bedroom, 2-bath home is situated on a quiet street with easy access to shopping, dining, and major highways. Inside, you'll find an inviting open living area featuring wood-look tile flooring and a cozy wood-burning fireplace.  The  kitchen boasts granite countertops, stainless steel appliances, upgraded soft-close cabinetry, and modern fixtures. Both bathrooms have been updated, with granite countertops featured in the primary bath as well. Additional improvements includes energy efficient windows and clean finishes throughout the home.  Conveniently located directly behind the unit are two oversized carports, providing easy access and ample covered parking.  Whether you're looking for a turnkey investment property or a place to call home, 5003 Mayanna Way offers exceptional value in a prime North Richland Hills location.
#21299201

North Richland Hills

5003 Maryanna Way

2 Beds

2 Baths

1,065 Sq.Ft.

$240,000

MLS#: 21299201
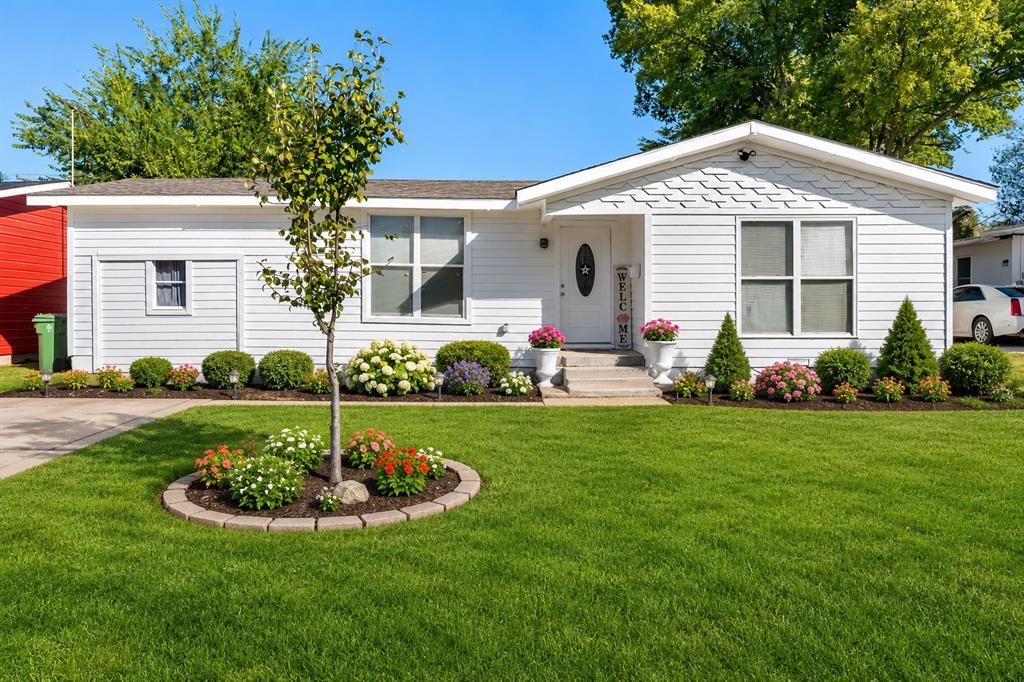
Adorable 1950s Dollhouse with Modern Flair in North Richland Hills! Step back in time to the era when Elvis was king but don’t worry, this 1950s beauty is still rockin like brand new! This charming 3 bedroom, 2 bath home is truly move in ready. From the moment you step inside, you will fall in love with the character and updates that blend perfectly together. The brand new laminate wood flooring and original hardwood floors add warmth and history, while the modern kitchen sparkles with quartz countertops and stylish finishes that make cooking a joy. Both bathrooms have been tastefully updated, giving you the best of vintage charm and today’s convenience. New energy efficient windows fill every room with natural light. The backyard is just right for weekend cookouts, furry friends, or starting that garden you have always wanted. Located in a quiet, established neighborhood, this home offers the perfect balance of nostalgia and modern living. You’ll love being conveniently tucked between Dallas and Fort Worth, with quick access to local parks, schools, shopping, and dining. Whether you’re a first time buyer ready to kiss renting goodbye or simply looking for an affordable, stylish home with personality... this one’s got it all. Come see why this little cutie on Onyx Drive still struts its stuff like it’s the star of the show. Foundation was repaired in December 2025 and new laminate wood flooring installed in living, dining, and kitchen. This home is move in ready!!
#21097754

North Richland Hills

6621 Onyx Drive N

3 Beds

2 Baths

1,252 Sq.Ft.

$234,999

MLS#: 21097754

The new servicer on the property now offers owner financing.  Please see documents for preliminary owner financing terms. 
An amazing opportunity for an owner occupant who wants some sweat equity, or for the investor to cash in on instant equity.  This one isn't for the faint of heart, as there are issues that are required to be corrected, such as foundation, city-related requirements, and other maintenance issues.  Utilities cannot and will not be turned on, and the purchase is to be as-is, with no repairs or treatments.  Located down a rarely traveled, quiet cul-de-sac street, and a perfect location for someone looking for instant access to the freeway system.  Home can be purchased with owner financing, a cash transaction only, or a cash equivalent that does not have condition requirements attached to receive the hard money.
#21324609

North Richland Hills

4824 Grove Street

3 Beds

1 Baths

1,265 Sq.Ft.

$179,000

MLS#: 21324609

 - property

Send a message

Message successfully sent.

Your message

What is 3 + 4 ?

Reason for contacting?

I agree to receive email communication and understand I can unsubscribe at any time.

I agree to be contacted by Next Level Realty Group via call, email, and text for real estate services. To opt out, you can reply 'stop' at any time or reply 'help' for assistance. You can also click the unsubscribe link in the emails. Message and data rates may apply. Message frequency may vary. Privacy Policy

Sign Out

Virtual Assistant

Would you like to take the next step with this property? We can help you schedule a showing or virtual tour, or send you more details.

Yes, I would like more information.

Thank You for Your Reply, One of Our Agents will contact you as soon as possible

No, maybe later.

Thank you, you can always contact me via email, phone number or through the contact form.

Realhub AI

Lucy - Your AI-Powered Realtor

Update Your Temporary Password

Personalize your search

Enter your email and we'll notify you immediately when new listings match what you're looking for.

or enter email address

Already have an account ? Login here

Continue your home search

I agree to receive communications and understand I can unsubscribe at any time.

I agree to be contacted by Next Level Realty Group via call, email, and text for real estate services. To opt out, you can reply 'stop' at any time or reply 'help' for assistance. You can also click the unsubscribe link in the emails. Message and data rates may apply. Message frequency may vary. Privacy Policy

Already have an account ? Login here

We use cookies

We use cookies primarily for analytics to enhance your experience. By accepting, you agree to our use of these cookies. You can manage your preferences or learn more about our cookies policy.