Features & Amenities

Interior

  • Other Interior Features

    Wired for Sound

  • Total Bedrooms

    4

  • Bathrooms

    3

  • 1/2 Bathrooms

    1

  • Basement YN

    NO

  • Fireplace YN

    YES

  • Pet friendly

    N/A

Exterior

  • Garage

    Yes

  • Garage spaces

    2

  • Construction Materials

    Brick

  • Parking

    Driveway, Garage, Attached

  • Pool

    No

  • Waterfront YN

    NO

Area & Lot

  • Lot Size(acres)

    0.265

  • Lot Size(square feet)

    11,543

  • Property Type

    Residential

  • Property Sub Type

    Single Family Residence

Price

  • Sales Price

    $535,000

  • Tax Amount

    $11,718

  • Sq. Footage

    3,986

  • Price/SqFt

    $134

HOA

  • Association

    YES

  • Association Fee

    $180

  • Association Fee Frequency

    Annually

  • Association Fee Includes

    N/A

School District

  • Elementary School

    Powell

  • Middle School

    Reagan

  • High School

    South Grand Prairie

Property Features

  • Foundation Details

    Slab

  • Sewer

    Public Sewer

  • Tax Lot

    19

  • Water Source

    Public

Schedule a Showing

Showing scheduled successfully.

<
>
IN PERSON
VIA CHAT

What is 3 + 4 ?


Change time

Mortgage calculator

Estimate your monthly mortgage payment, including the principal and interest, property taxes, and HOA. Adjust the values to generate a more accurate rate.

Your payment

Principal and Interest:

$

Property taxes:

$

HOA fees:

$

Total loan payment:

$

Total interest amount:

$

Location

County

Dallas

Elementary School

Powell

Middle School

Reagan

High School

South Grand Prairie

Listing Courtesy of Michelle Bentley , Allie Beth Allman & Assoc.

RealHub Information is provided exclusively for consumers' personal, non-commercial use, and it may not be used for any purpose other than to identify prospective properties consumers may be interested in purchasing. All information deemed reliable but not guaranteed and should be independently verified. All properties are subject to prior sale, change or withdrawal. RealHub website owner shall not be responsible for any typographical errors, misinformation, misprints and shall be held totally harmless.

Agent Joe Boston

AGENT

Joe Boston

Call Joe today to schedule a private showing.


* Listings on this website come from the FMLS IDX Compilation and may be held by brokerage firms other than the owner of this website. The listing brokerage is identified in any listing details. Information is deemed reliable but is not guaranteed. If you believe any FMLS listing contains material that infringes your copyrighted work please click here to review our DMCA policy and learn how to submit a takedown request.© 2024 FMLS.
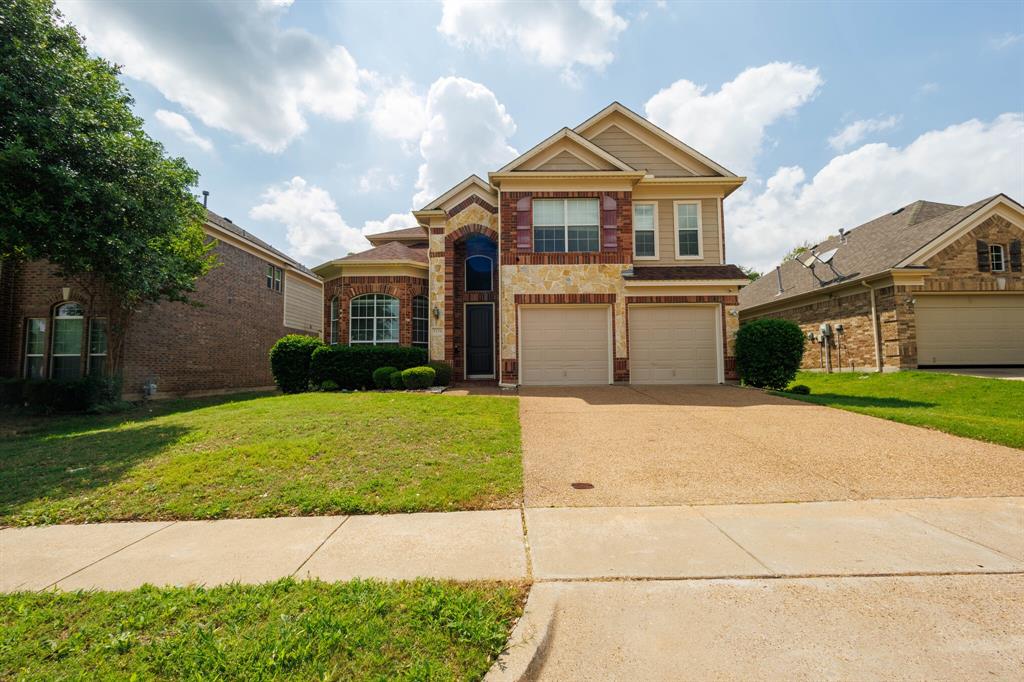
Welcome home to Polo Heights! This beautiful two-story stuns from the moment you enter, with dramatic vaulted ceilings, tons of natural light, and rich travertine flooring across an open-concept main level. The oversized primary suite is conveniently located downstairs, alongside a private office, two living areas, two dining areas, and a chef-worthy kitchen open to the family room.

Upstairs, unwind in the loft area or the dedicated theater room which is already wired for surround sound and a projector. Three generously sized bedrooms and two full baths complete the second floor.

The owner has made recent upgrades throughout, including a covered patio for year-round outdoor enjoyment, updated restrooms, and landscape lighting front and back for stunning curb appeal day or night. Major systems are already taken care of too: roof and AC (2020), water heater (2021), plus removable solar screens for added efficiency.

To top it all off, the location is minutes from I-20, shopping, dining, and entertainment, with easy 30-minute access to Downtown Dallas, Fort Worth, DFW Airport, the Medical District, and AT&T Stadium.

663 E Sandra Lane

Message successfully sent.

What would you like to know?

What is 3 + 4 ?

I agree to receive email communication and understand I can unsubscribe at any time.

I agree to be contacted by Next Level Realty Group via call, email, and text for real estate services. To opt out, you can reply 'stop' at any time or reply 'help' for assistance. You can also click the unsubscribe link in the emails. Message and data rates may apply. Message frequency may vary. Privacy Policy

Related Properties

Welcome to D.R. Horton’s fabulous new community of Lakeview Pointe, located in the desirable city of Grand Prairie within Midlothian ISD! The impressive single-story Legacy floorplan elevation A, with an estimated Summer completion, features 4 bedrooms, 3.5 bathrooms, a formal dining room, a flex room, and a spacious 3-car garage, offering a beautifully designed layout for both daily living and entertaining. The open-concept family room flows seamlessly into the formal dining room and large chef’s kitchen, creating a bright and inviting atmosphere perfect for gatherings. The kitchen is well-appointed with 42-inch upper cabinets with crown molding, quartz countertops, stainless steel appliances, ceramic tile backsplash, center island, and a walk-in pantry for added convenience and functionality. The private primary suite is tucked away at the rear of the home and features a well-appointed en-suite bath with dual quartz vanities, a 5-foot shower, a separate soaking tub, and a spacious walk-in closet. Secondary bedrooms are thoughtfully placed throughout the home, and a dedicated laundry room and mud room enhance everyday efficiency. Additional highlights include RevWood flooring in high-traffic areas, a covered patio for outdoor enjoyment, and America’s Smart Home Technology package. Exterior features include a landscape package with a full sprinkler system and a fully fenced backyard, offering privacy and easy maintenance. With only one carefully planned phase, Lakeview Pointe will include a future park and playground, creating a welcoming environment for neighbors and families. The Legacy offers the ideal blend of comfort, convenience, and modern living in a growing, family-friendly area.
#21267995

Grand Prairie

3309 PIER VIEW Street

4 Beds

3 Baths

2,818 Sq.Ft.

$492,300

MLS#: 21267995

Welcome to D.R. Horton’s fabulous new community of Lakeview Pointe located in the desirable city of Grand Prairie, located within Midlothian ISD! The beautifully designed single-story Blanco floorplan Elevation G with an estimated Fall completion, offers 4 bedrooms, 2 bathrooms, and a spacious 2-car garage. This open-concept layout features a bright and airy family room that flows seamlessly into the dining area and large chef’s kitchen, perfect for both everyday living and entertaining. The kitchen is thoughtfully designed with 42-inch upper cabinets with crown molding, quartz countertops, stainless steel appliances, a ceramic tile backsplash, an electric range, and a walk-in corner pantry. The private primary suite is tucked away at the rear of the home and features a generous walk-in closet and a well-appointed en-suite bath with dual sinks, a large walk-in shower, and a separate soaking tub. Secondary bedrooms are well-sized and thoughtfully positioned for privacy and flexibility, ideal for guests, family, or a home office. Additional highlights include RevWood flooring in high-traffic areas, a dedicated laundry room, mud room, built-in desk area, and a covered patio for outdoor enjoyment. Exterior features include a landscape package with a full sprinkler system and a fully fenced backyard. The community will also feature a future park and playground, adding to the neighborhood’s charm and livability. With only one thoughtfully designed phase, Lakeview Pointe offers the perfect balance of tranquility and convenience in a growing, family-friendly area.
#21322599

Grand Prairie

10401 SARASOTA Street

4 Beds

2 Baths

2,035 Sq.Ft.

$429,840

MLS#: 21322599

Move-in ready 2020 home with NO HOA and furniture included! This spacious 3-bedroom, 2.5-bath home features an open-concept layout, soaring ceilings, granite countertops, stainless steel appliances, a large kitchen island, and abundant natural light. The upstairs primary suite offers a private retreat with a walk-in closet and dual vanities. Conveniently located minutes from I-20, shopping, dining, and entertainment. All furniture conveys with an acceptable offer, making this an excellent primary residence or turnkey investment.
#21308229

Grand Prairie

1501 Lakeview Drive

3 Beds

2 Baths

2,672 Sq.Ft.

$429,500

MLS#: 21308229

Welcome to D.R. Horton's fabulous new community of Lakeview Pointe located in the desirable city of Grand Prairie, located within Midlothian ISD! The impressive single story Granbury floorplan Elevation B, with an estimated Fall completion, offers 4 bedrooms, 2 bathrooms, and a spacious 3-car garage. This open-concept layout features a bright family room that flows seamlessly into the dining area and large chef’s kitchen. The kitchen is beautifully appointed with 42-inch upper cabinets with crown molding, quartz countertops, stainless steel appliances, a ceramic tile backsplash, an electric range, and a walk-in corner pantry. The private primary suite is located at the rear of the home and includes a generous walk-in closet and a well-appointed en-suite bath featuring both a 5-foot shower and a separate soaking tub. All secondary bedrooms include their own walk-in closets, offering excellent storage throughout. Additional highlights include RevWood flooring in high-traffic areas, a mud room, dedicated laundry room, covered patio for outdoor enjoyment, and America’s Smart Home Technology package. Exterior features include a landscape package with full sprinkler system and a fully fenced backyard.  A future park and playground are also planned within the community, promising additional recreation and a sense of connection among neighbors. With only one thoughtfully designed phase, Lakeview Pointe is the perfect place to call home for those seeking both tranquility and convenience in a growing, family-friendly area.
#21334190

Grand Prairie

10397 SARASOTA Street

4 Beds

2 Baths

2,840 Sq.Ft.

$452,490

MLS#: 21334190

Welcome to D.R. Horton’s fabulous new community of Lakeview Pointe, located in the desirable city of Grand Prairie and within Midlothian ISD! The beautiful single-story Emory floorplan Elevation B, with an estimated Fall completion, offers 4 bedrooms, 2 bathrooms, and a 2-car garage, thoughtfully designed for comfortable everyday living. This open-concept layout showcases a spacious family room that flows seamlessly into the dining area and well-appointed kitchen, creating an ideal setting for both relaxing and entertaining. The kitchen features quartz countertops, painted cabinetry, stainless steel appliances, an electric range, generous counter space, and a walk-in pantry for added storage. The private primary suite is tucked away from the secondary bedrooms and includes a spacious walk-in closet and an en-suite bath with dual vanities and a large walk-in shower. Three secondary bedrooms are thoughtfully positioned to provide flexibility for guests, family members, or a home office, with convenient access to a full secondary bathroom. Additional highlights include durable flooring in main living areas, a dedicated utility room, a covered patio for outdoor enjoyment, and America’s Smart Home Technology package. Exterior features include a landscape package with full sprinkler system and a fully fenced backyard. A future park and playground are planned within the community, offering added recreation and a welcoming neighborhood atmosphere. With a thoughtfully designed layout in a growing, family-friendly area, Lakeview Pointe is a wonderful place to call home.
#21334149

Grand Prairie

3352 PIER VIEW Street

4 Beds

2 Baths

2,208 Sq.Ft.

$453,840

MLS#: 21334149

Welcome to this beautifully updated French Country–inspired home in the highly sought-after Grand Peninsula community. Priced at $449,990 and offering 2,634 sq ft, this 4-bedroom home with a spacious gameroom has been thoughtfully upgraded to feel both stylish and comfortable from the moment you walk in.

You’re immediately greeted by warm Euro White Oak hardwood floors and stairs, fresh inviting paint tones, and custom light fixtures throughout that give the home a polished, designer feel. The kitchen is a standout space, featuring quartzite countertops, a farmhouse sink with a designer faucet, subway tile backsplash, and freshly painted cabinetry with updated hardware—bringing together a clean, elevated look with timeless charm.

Upstairs, new carpet adds a soft, comfortable touch, and the gameroom offers a flexible space for movie nights, a playroom, or a home office. The oversized primary suite feels like a true retreat, with thoughtful updates that make it easy to relax and unwind.

Beyond the cosmetic upgrades, recent major improvements provide added peace of mind. The home features a new roof with Class 4 impact-resistant shingles (2025), foundation repair with a lifetime transferable warranty, and a newer Trane HVAC system. Energy-efficient upgrades like radiant barrier decking and solar screens help maintain year-round comfort.

Outside, you’ll notice fresh exterior paint, custom cedar garage doors, a newly installed driveway, and a recently stained fence—all contributing to strong curb appeal and a polished, well-maintained look.

This is a home that feels easy to love the moment you step inside—well cared for, thoughtfully updated, and ready for its next owner. Come see it for yourself!
#21334229

Grand Prairie

2452 Dockside

4 Beds

2 Baths

2,634 Sq.Ft.

$449,990

MLS#: 21334229

This 5-bedroom home offers spacious and comfortable living with three full bathrooms, ensuring convenience for its residents. The two primary bedrooms, each equipped with its own bathroom and walk-in closet. One primary bedroom is conveniently located downstairs, while the other is situated upstairs, catering to diverse lifestyle preferences. The large living room boasts high ceilings, creating an open and airy atmosphere. The focal point is a beautifully crafted woodwork brick veneer decorative fireplace, adding warmth and charm to the space. This room serves as a central hub for relaxation and entertainment.Nestled on a generous lot, the property features a gated front entrance, enhancing security and adding a touch of sophistication. The outdoor living space is complemented by a covered patio and outdoor cooking area, offering a versatile area for enjoying fresh air and hosting gatherings. Come and preview the home so you can appreciate all it has to offer.
#21180068

Grand Prairie

1006 Manning Street

5 Beds

3 Baths

2,863 Sq.Ft.

$470,000

MLS#: 21180068

Welcome to this beautifully maintained 4-bedroom, 3 and a half bath, home located in a quiet, established neighborhood in Grand Prairie. This spacious property offers an inviting layout with a bright living area, generous natural light, and a comfortable flow ideal for everyday living and entertaining. The kitchen features ample cabinet space and overlooks the dining area, creating a warm and functional gathering space. The primary suite provides a relaxing retreat with an en-suite bath, while the additional bedrooms offer flexibility for family, guests, or a home office. With its convenient location near schools, parks, shopping, and major highways, this home offers both comfort and accessibility. Move-in ready and full of potential—perfect for buyers seeking value in a desirable Grand Prairie community.
#21232070

Grand Prairie

611 Laura Lane

4 Beds

3 Baths

3,527 Sq.Ft.

$449,000

MLS#: 21232070

SHOWS LIKE A MODEL!!! Pictures are real and isn't virtually staged. Come out and see for yourself. This beautifully customized and redesigned home was carefully thought-out. The seller spared no expenses!!! Cathedral ceilings with CUSTOM LIGHTING in ALL ROOMS. HARDWOOD FLOORING, PRIVATE CUSTOM HOME OFFICE, 2 FIREPLACES at LIVING and PRIMARY BEDROOM, ENSUITE PRIMARY BATH with SEPARATE SOAKING TUB and SHOWER, SEPARATE BATH VANITIES, WALK-IN PRIMARY CLOSET. FORMAL DINING with CUSTOM CHANDELIER, BUILT-IN WINE COOLER at BUTLER'S PANTRY, GAS COOKTOP WITH GRIDDLE, DOUBLE OVEN, EAT-IN KITCHEN ISLAND with PENDANT LIGHTING, MEDIA ROOM and GAME-ROOM up, and so much more. True LUXURY LAKE STYLE LIVING at MIRA LAGO!
#21265056

Grand Prairie

2832 Arenoso

4 Beds

3 Baths

3,319 Sq.Ft.

$630,000

MLS#: 21265056

Welcome to this exceptional home in the highly sought-after Mira Lagos community, where elegant living spaces, a functional floor plan, and breathtaking greenbelt and pond views create the perfect place to call home. A charming covered front porch surrounded by mature landscaping welcomes guests. Step inside to an impressive formal living and dining room designed for entertaining. Walls of windows flood the home with natural light, creating a bright, open atmosphere throughout. The spacious family room is the heart of the home and opens seamlessly to the kitchen. The gourmet center island kitchen is sure to impress with abundant cabinetry, granite countertops, a gas range, generous prep space, and a large walk-in pantry for exceptional storage. Whether preparing weeknight meals or holiday feasts, this kitchen is designed to meet every need. The private first-floor primary suite offers a peaceful retreat away from the secondary bedrooms and features plenty of space to unwind. Upstairs, you'll find three oversized bedrooms, a spacious game room perfect for movie nights or play space, and a convenient Jack-and-Jill bathroom. A versatile bonus room provides endless possibilities as a fifth bedroom, home office, media room, fitness room, or hobby space. Step outside to your own backyard oasis where a large covered patio overlooks a scenic greenbelt and tranquil pond. Enjoy peaceful mornings with coffee, relaxing evenings watching the sunset, or weekend barbecues with friends while appreciating the privacy of having no rear neighbors. Located in the award-winning Mira Lagos master-planned community, this home offers convenient access to shopping, dining, parks, Joe Pool Lake, trails, and major highways for an easy commute to Dallas, Fort Worth, Arlington, and surrounding cities. Combining generous living spaces, flexible rooms, stunning water views, and an unbeatable location, this beautiful home offers everything today's buyers are searching for.
#21306917

Grand Prairie

2739 Ferdinand

4 Beds

3 Baths

3,215 Sq.Ft.

$535,000

MLS#: 21306917

 - property

Send a message

Message successfully sent.

Your message

What is 3 + 4 ?

Reason for contacting?

I agree to receive email communication and understand I can unsubscribe at any time.

I agree to be contacted by Next Level Realty Group via call, email, and text for real estate services. To opt out, you can reply 'stop' at any time or reply 'help' for assistance. You can also click the unsubscribe link in the emails. Message and data rates may apply. Message frequency may vary. Privacy Policy

Sign Out

Virtual Assistant

Would you like to take the next step with this property? We can help you schedule a showing or virtual tour, or send you more details.

Yes, I would like more information.

Thank You for Your Reply, One of Our Agents will contact you as soon as possible

No, maybe later.

Thank you, you can always contact me via email, phone number or through the contact form.

Realhub AI

Lucy - Your AI-Powered Realtor

Update Your Temporary Password

Personalize your search

Enter your email and we'll notify you immediately when new listings match what you're looking for.

or enter email address

Already have an account ? Login here

Continue your home search

I agree to receive communications and understand I can unsubscribe at any time.

I agree to be contacted by Next Level Realty Group via call, email, and text for real estate services. To opt out, you can reply 'stop' at any time or reply 'help' for assistance. You can also click the unsubscribe link in the emails. Message and data rates may apply. Message frequency may vary. Privacy Policy

Already have an account ? Login here

We use cookies

We use cookies primarily for analytics to enhance your experience. By accepting, you agree to our use of these cookies. You can manage your preferences or learn more about our cookies policy.