


Property
Beds
4
Full Baths
2
1/2 Baths
1
Year Built
2003
Sq.Footage
2,726
Welcome home to this beautiful one-owner home in the quiet, highly sought-after Glenwyck subdivision. Situated on an oversized cul-de-sac lot, this spacious 4-bedroom, 2.5-bath home offers a versatile floor plan with three living areas—two downstairs and one upstairs—providing plenty of space for entertaining, relaxing, or working from home. The well-appointed kitchen is the heart of the home, featuring a farmhouse sink, breakfast bar, center island, stainless steel appliances, abundant counter space, and generous cabinetry. Enjoy meals in the formal dining room or the sunny breakfast area. The oversized primary suite offers a peaceful retreat with an ensuite bath featuring a garden tub, separate shower, and a generously sized walk-in closet. All four bedrooms are located upstairs, including spacious secondary bedrooms with ample closet space. Step outside to your own private backyard oasis complete with an extended patio, tranquil koi pond, and a large above-ground pool—perfect for relaxing or entertaining family and friends. Additional highlights include a spacious utility room with room for a second refrigerator or freezer and a large side-entry two-car garage. New paint and flooring in living areas in 2022. The roof was replaced in 2020, Both HVAC systems have been replaced. The upstairs unit was replaced in May 2024 and downstairs unit in 2021. Hot water heater replaced in March 2022. Foundation has been repaired with lifetime transferrable warranty. Conveniently located near major highways, shopping, restaurants, and entertainment, this exceptional home is also zoned to the award-winning Birdville ISD. Don't miss the opportunity to make this wonderful property your next home!
Features & Amenities
Interior
-
Other Interior Features
Eat-in Kitchen, Kitchen Island, Open Floorplan, Pantry, Walk-In Closet(s), High Speed Internet
-
Total Bedrooms
4
-
Bathrooms
2
-
1/2 Bathrooms
1
-
Basement YN
NO
-
Cooling YN
YES
-
Cooling
Ceiling Fan(s), Central Air, Electric
-
Fireplace YN
YES
-
Heating YN
YES
-
Heating
Central, Natural Gas
-
Pet friendly
N/A
Exterior
-
Garage
Yes
-
Garage spaces
2
-
Construction Materials
Wood Siding, Brick
-
Other Exterior Features
Awning(s), Rain Gutters
-
Parking
Additional Parking, Garage, Garage Door Opener, Garage Faces Side, RV Access/Parking, Attached
-
Pool
Yes
-
Pool Features
Above Ground, Outdoor Pool, Pool Cover
-
Waterfront YN
NO
Area & Lot
-
Lot Features
Cul-De-Sac, Few Trees, Interior Lot, Landscaped, Subdivided
-
Lot Size(acres)
0.207
-
Lot Size(square feet)
9,016
-
Property Type
Residential
-
Property Sub Type
Single Family Residence
-
Architectural Style
Traditional
Price
-
Sales Price
$425,000
-
Tax Amount
$7,719
-
Sq. Footage
2,726
-
Price/SqFt
$155
HOA
-
Association
YES
-
Association Fee
$180
-
Association Fee Frequency
Annually
-
Association Fee Includes
N/A
School District
-
Elementary School
Mullendore
-
Middle School
Norichland
-
High School
Richland
Property Features
-
Foundation Details
Slab
-
Sewer
Public Sewer
-
Tax Lot
20
-
Water Source
Public
Schedule a Showing
Showing scheduled successfully.
Mortgage calculator
Estimate your monthly mortgage payment, including the principal and interest, property taxes, and HOA. Adjust the values to generate a more accurate rate.
Your payment
Principal and Interest:
$
Property taxes:
$
HOA fees:
$
Total loan payment:
$
Total interest amount:
$
Location
County
Tarrant
Elementary School
Mullendore
Middle School
Norichland
High School
Richland
Listing Courtesy of Dawn Saye, Keller Williams Realty
RealHub Information is provided exclusively for consumers' personal, non-commercial use, and it may not be used for any purpose other than to identify prospective properties consumers may be interested in purchasing. All information deemed reliable but not guaranteed and should be independently verified. All properties are subject to prior sale, change or withdrawal. RealHub website owner shall not be responsible for any typographical errors, misinformation, misprints and shall be held totally harmless.

AGENT
Joe Boston
Call Joe today to schedule a private showing.

* Listings on this website come from the FMLS IDX Compilation and may be held by brokerage firms other than the owner of this website. The listing brokerage is identified in any listing details. Information is deemed reliable but is not guaranteed. If you believe any FMLS listing contains material that infringes your copyrighted work please click here to review our DMCA policy and learn how to submit a takedown request.© 2024 FMLS.
Related Properties
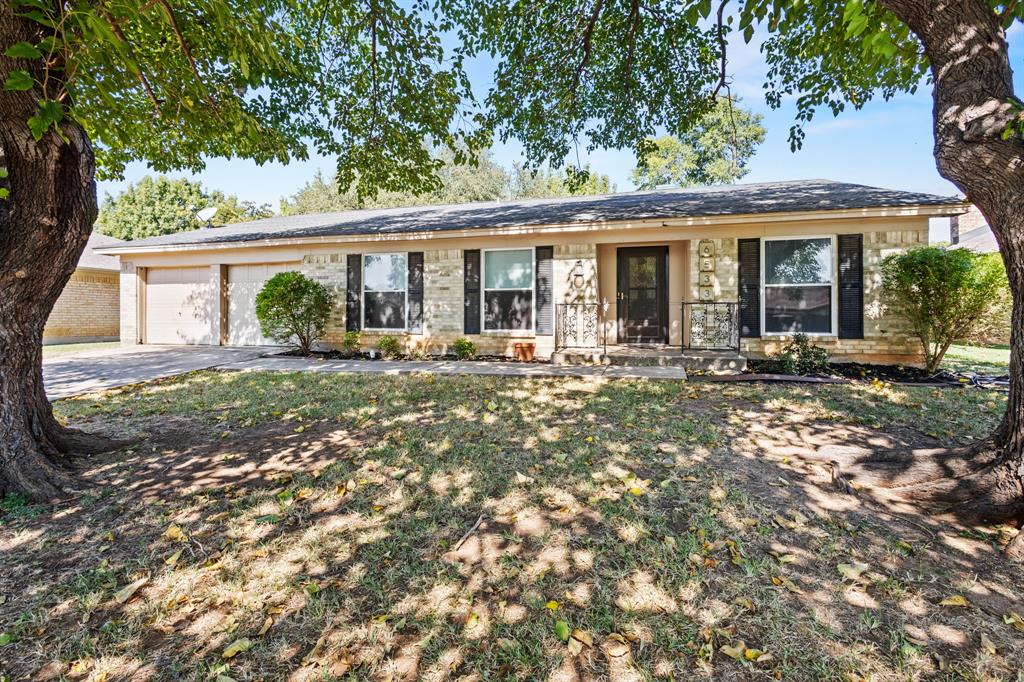
North Richland Hills
6533 Circleview Drive
3 Beds
2 Baths
2,081 Sq.Ft.
$347,500
MLS#: 21086659
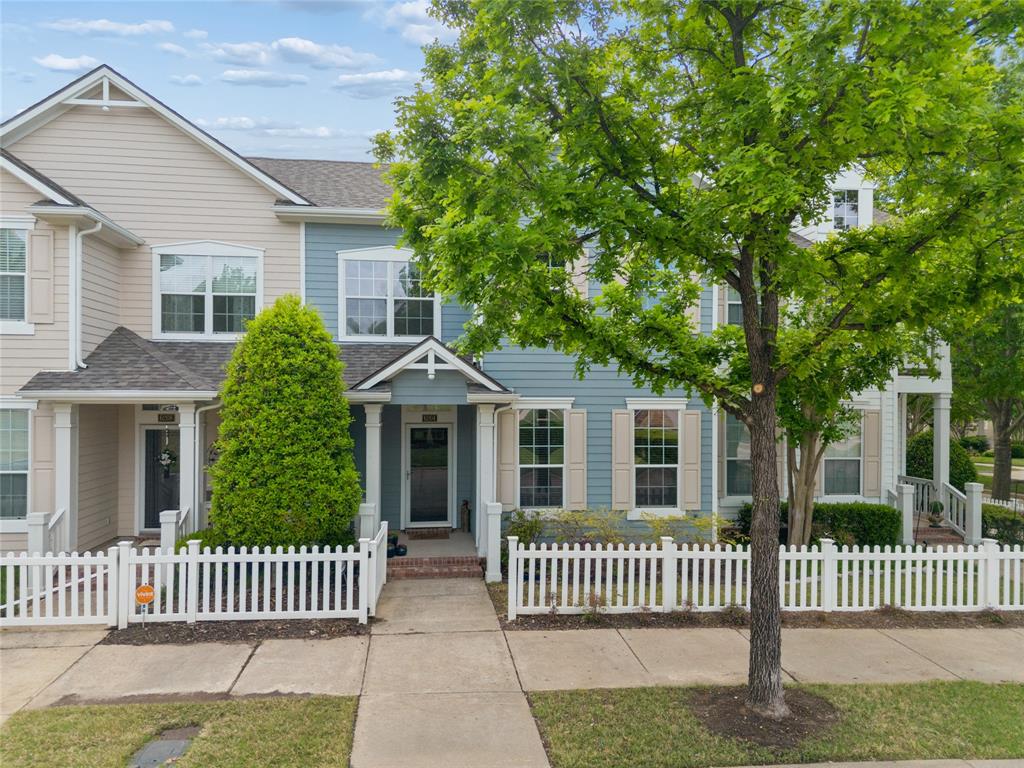
North Richland Hills
6204 Crescent Street
4 Beds
2 Baths
1,987 Sq.Ft.
$404,900
MLS#: 21236052
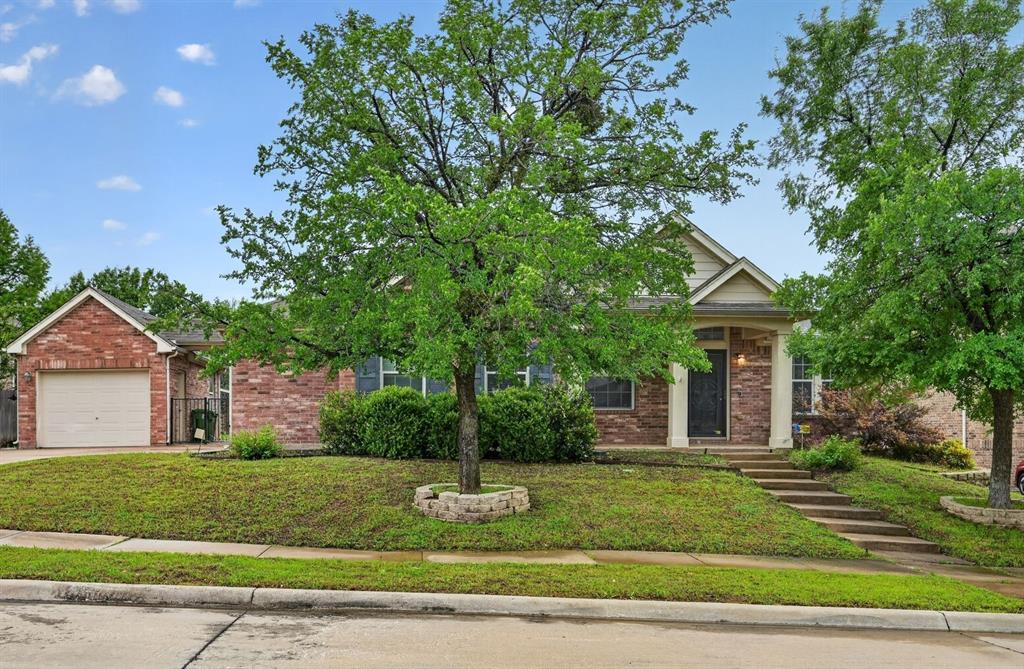
North Richland Hills
6308 Inverness Drive
3 Beds
2 Baths
2,841 Sq.Ft.
$415,000
MLS#: 21255128

North Richland Hills
6832 Parkwood Drive
4 Beds
2 Baths
2,190 Sq.Ft.
$399,900
MLS#: 21366222

North Richland Hills
6837 Starnes Road
3 Beds
2 Baths
1,708 Sq.Ft.
$365,000
MLS#: 21287242
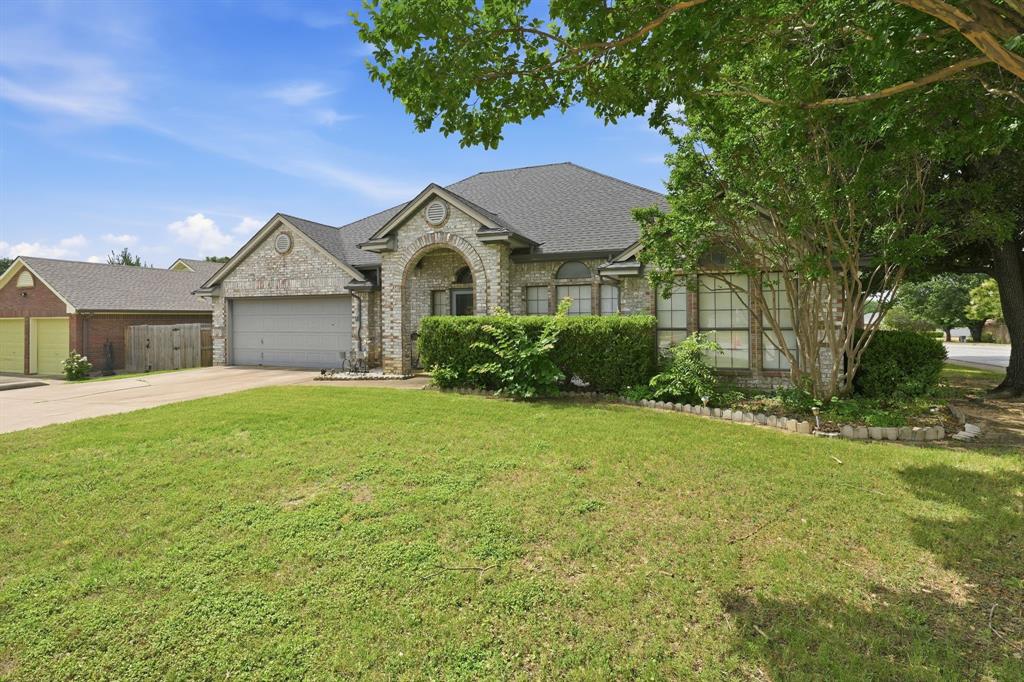
North Richland Hills
7600 Chapman Drive
4 Beds
2 Baths
2,311 Sq.Ft.
$370,000
MLS#: 21301527

North Richland Hills
6801 Little Ranch Road
5 Beds
2 Baths
1,883 Sq.Ft.
$350,000
MLS#: 21346342

North Richland Hills
7320 Briley Drive
4 Beds
3 Baths
2,710 Sq.Ft.
$425,000
MLS#: 21364495

North Richland Hills
4401 Union Street
3 Beds
2 Baths
1,999 Sq.Ft.
$380,000
MLS#: 21248966

North Richland Hills
6700 Megan Lane
3 Beds
2 Baths
1,952 Sq.Ft.
$380,000
MLS#: 21307557
