
Property
Beds
3
Full Baths
2
1/2 Baths
None
Year Built
2020
Sq.Footage
1,936
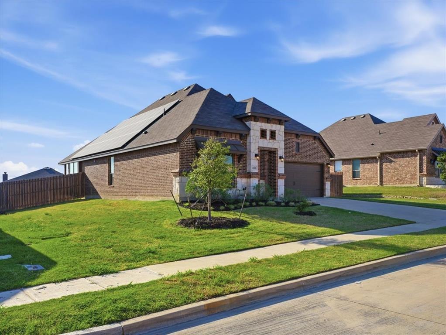
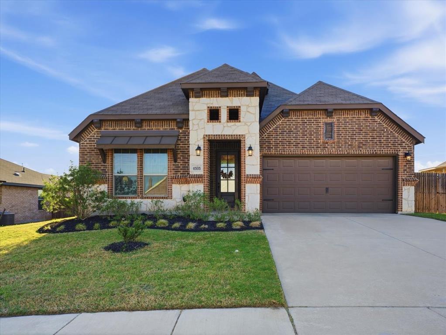
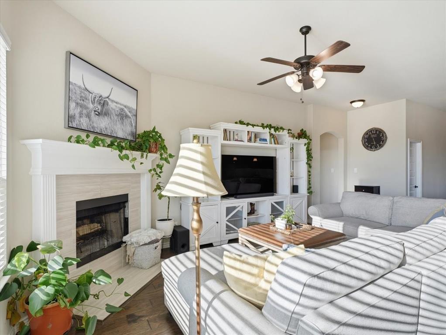
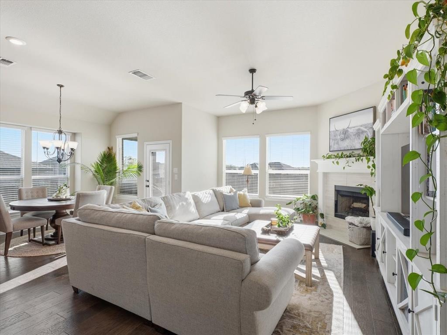
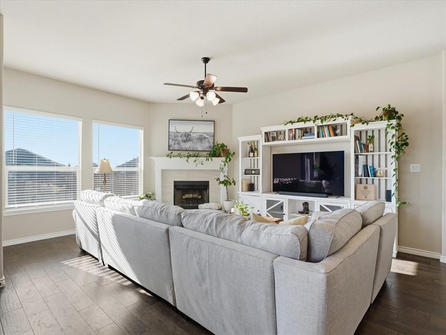
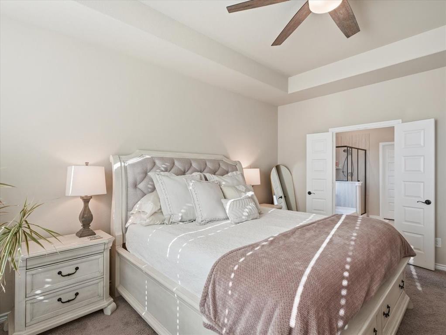
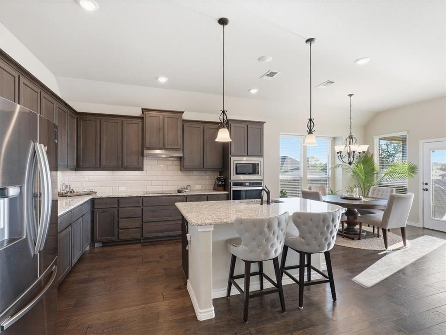
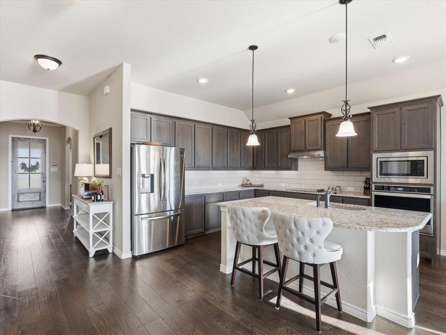
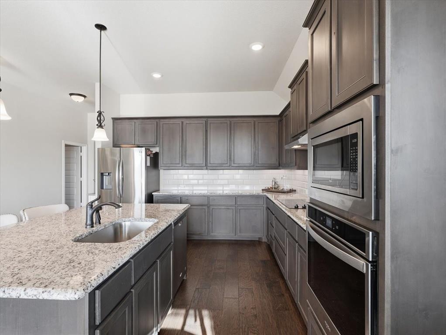
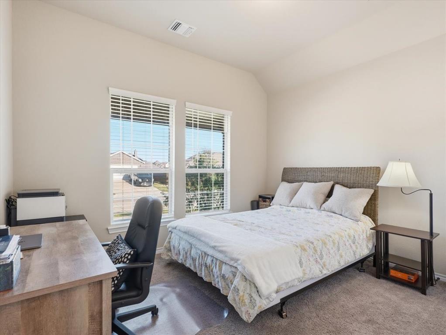
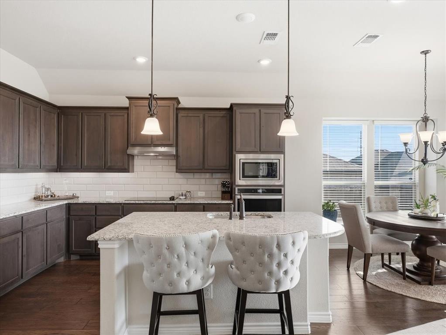
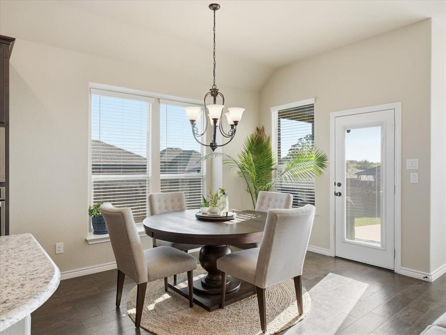
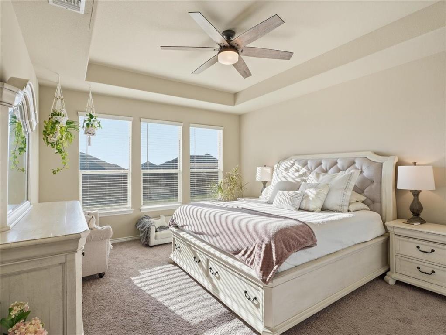
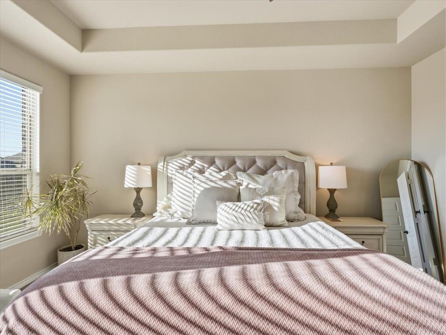
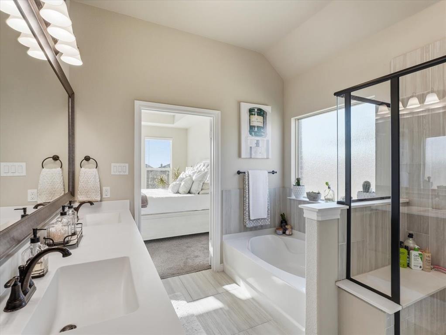
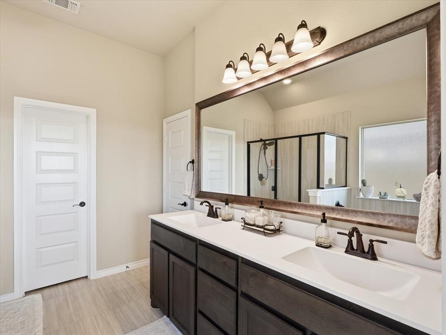
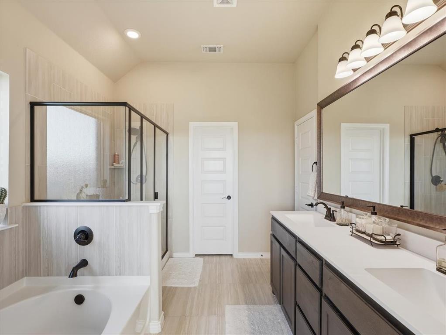
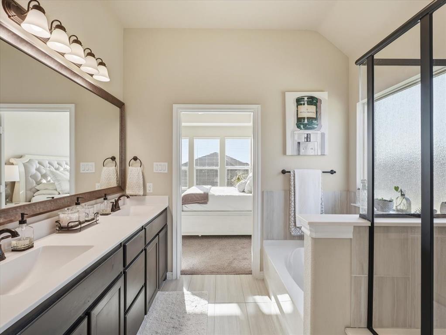
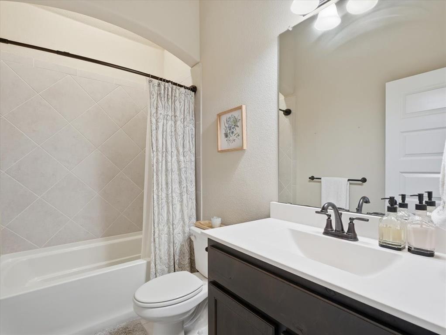
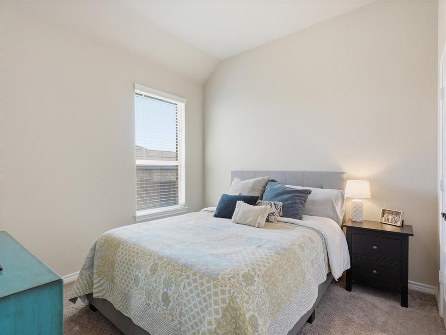
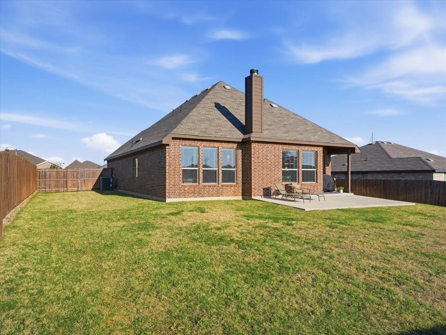
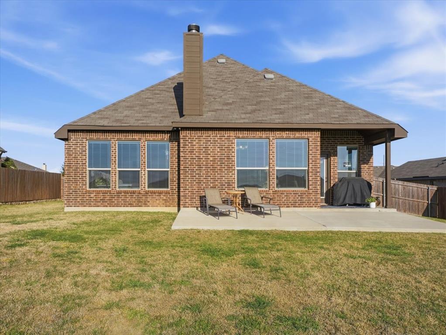
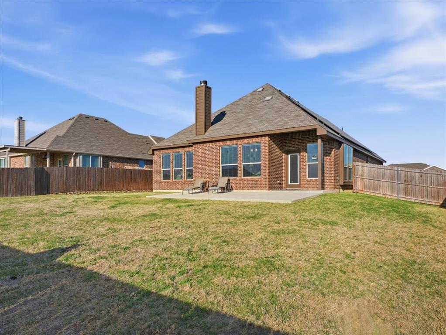
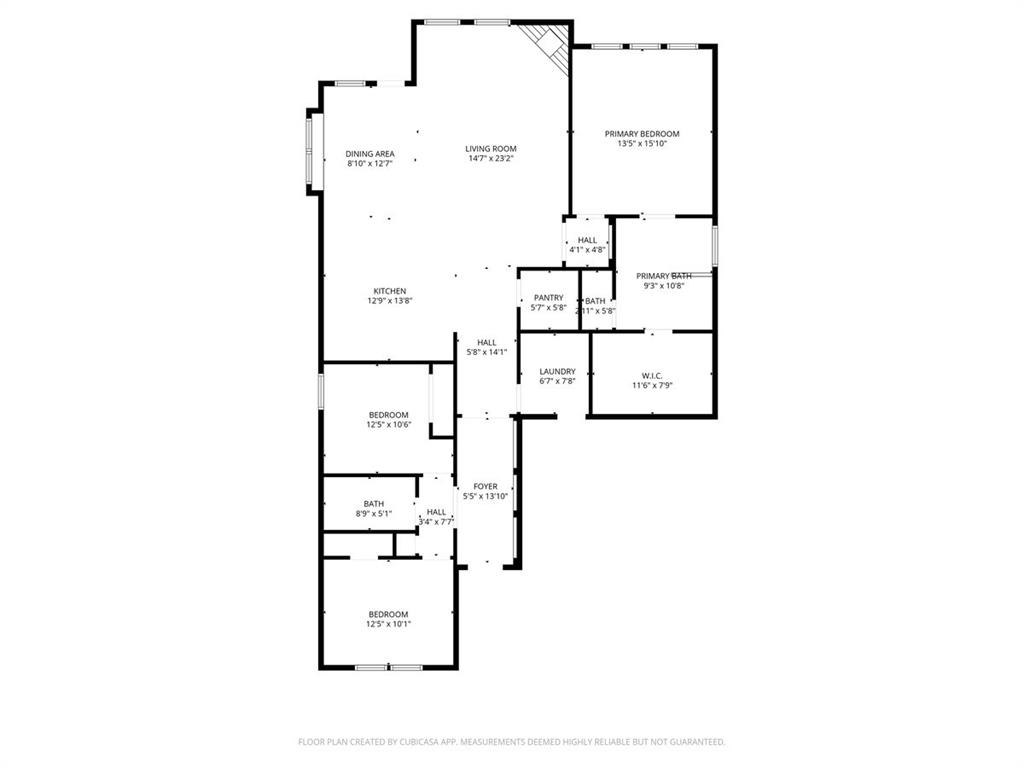
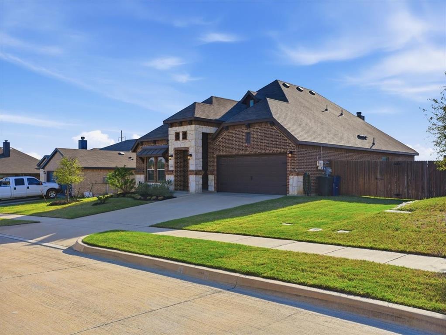
Modern single-story home in Bluebird Meadows offering a functional layout, spacious lot, and a major energy-efficiency advantage. WITH A STRONG OFFER, SELLER IS WILLING TO NEGOTIATE A SOLAR LOAN PAYOFF AT CLOSING. The energy-efficient solar system helps keep ongoing electricity costs exceptionally low and predictable—potentially keeping electricity costs near zero for years to come. Built in 2020, this 3-bedroom, 2-bath home features an open-concept design with a bright living area anchored by a wood-burning fireplace. The kitchen is designed for everyday living and entertaining with granite countertops, a large island, ample cabinetry, and a walk-in pantry. The flexible floor plan also provides options for a home office or workspace within a secondary bedroom or the oversized living area. The private primary suite features a walk-in closet, garden tub, and separate shower, while the secondary bedrooms are generously sized and thoughtfully positioned. Outside, enjoy an oversized lot just under a quarter acre with plenty of room to play, garden, entertain, or simply relax under the covered patio. Additional features include a 2-car garage, energy-saving solar system, community playground, and neighborhood pond. Convenient access to Chisholm Trail Parkway makes commuting to Fort Worth easy while still offering the quieter suburban setting of Bluebird Meadows. A newer home, nearly quarter-acre lot, energy-efficient solar system, and the potential to negotiate the solar loan payoff with an acceptable offer make this an exceptional opportunity for buyers seeking space, efficiency, and long-term value.
Features & Amenities
Interior
-
Other Interior Features
High Speed Internet
-
Total Bedrooms
3
-
Bathrooms
2
-
Basement YN
NO
-
Fireplace YN
YES
-
Pet friendly
N/A
Exterior
-
Garage
Yes
-
Garage spaces
2
-
Parking
Garage, Garage Door Opener, Garage Faces Front, Off Street, Attached
-
Patio and Porch Features
Covered
-
Pool
No
-
Waterfront YN
NO
Area & Lot
-
Lot Size(acres)
0.241
-
Lot Size(square feet)
10,497
-
Property Type
Residential
-
Property Sub Type
Single Family Residence
Price
-
Sales Price
$349,000
-
Tax Amount
$8,190
-
Sq. Footage
1,936
-
Price/SqFt
$180
HOA
-
Association
YES
-
Association Fee
$300
-
Association Fee Frequency
Annually
-
Association Fee Includes
N/A
School District
-
Elementary School
Caddo Grove
-
Middle School
Loflin
-
High School
Joshua
Property Features
-
Foundation Details
Slab
-
Sewer
Public Sewer
-
Tax Lot
14
-
Water Source
Public
Schedule a Showing
Showing scheduled successfully.
Mortgage calculator
Estimate your monthly mortgage payment, including the principal and interest, property taxes, and HOA. Adjust the values to generate a more accurate rate.
Your payment
Principal and Interest:
$
Property taxes:
$
HOA fees:
$
Total loan payment:
$
Total interest amount:
$
Location
County
Johnson
Elementary School
Caddo Grove
Middle School
Loflin
High School
Joshua
Listing Courtesy of Brittney Kosev, BK Real Estate
RealHub Information is provided exclusively for consumers' personal, non-commercial use, and it may not be used for any purpose other than to identify prospective properties consumers may be interested in purchasing. All information deemed reliable but not guaranteed and should be independently verified. All properties are subject to prior sale, change or withdrawal. RealHub website owner shall not be responsible for any typographical errors, misinformation, misprints and shall be held totally harmless.

AGENT
Joe Boston
Call Joe today to schedule a private showing.

* Listings on this website come from the FMLS IDX Compilation and may be held by brokerage firms other than the owner of this website. The listing brokerage is identified in any listing details. Information is deemed reliable but is not guaranteed. If you believe any FMLS listing contains material that infringes your copyrighted work please click here to review our DMCA policy and learn how to submit a takedown request.© 2024 FMLS.
Related Properties

Burleson
2752 Elmwood Drive
4 Beds
2 Baths
2,032 Sq.Ft.
$350,000
MLS#: 21300108

Burleson
209 Live Oak Lane
3 Beds
2 Baths
2,314 Sq.Ft.
$395,000
MLS#: 21337938

Burleson
240 Smith Street
3 Beds
2 Baths
1,911 Sq.Ft.
$370,000
MLS#: 21321103
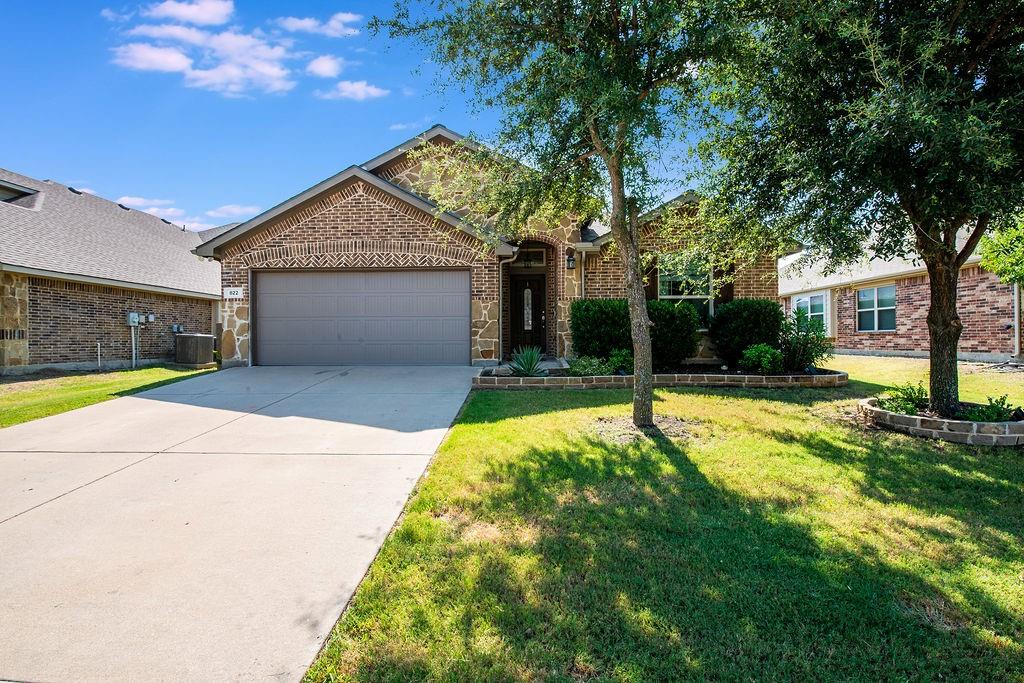
Burleson
822 Graham Drive
4 Beds
2 Baths
2,262 Sq.Ft.
$379,999
MLS#: 21324695

Burleson
804 Bur Oak Drive
4 Beds
2 Baths
1,406 Sq.Ft.
$285,000
MLS#: 21336025
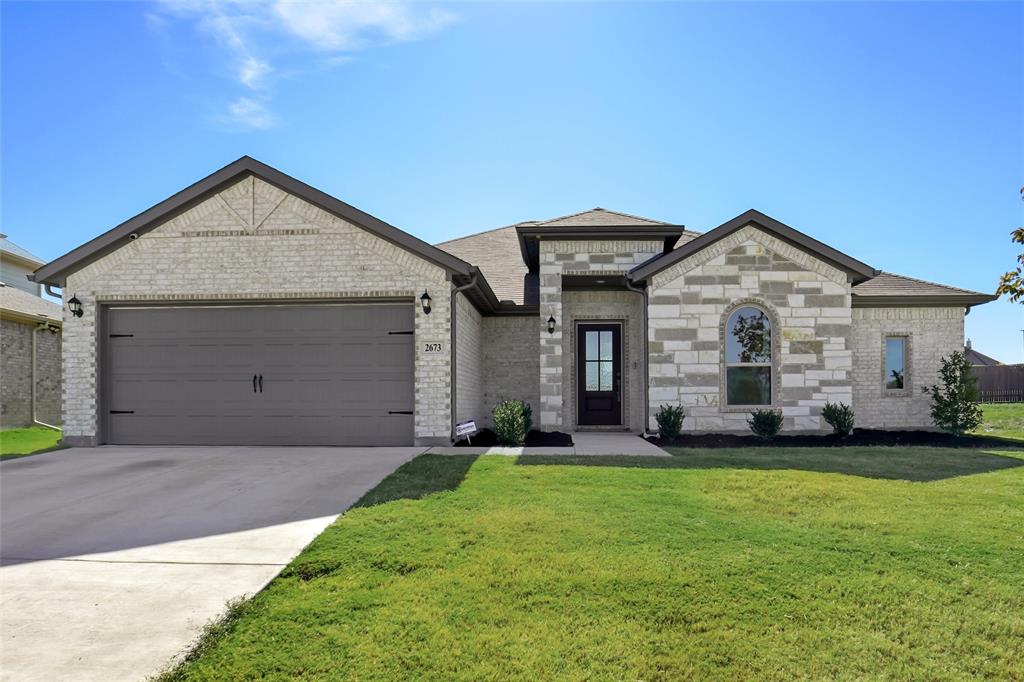
Burleson
2673 River Bank Drive
3 Beds
2 Baths
1,937 Sq.Ft.
$389,999
MLS#: 21110360

Burleson
1745 Colorado Drive
3 Beds
2 Baths
1,500 Sq.Ft.
$315,000
MLS#: 21326691

Burleson
812 Valley Ridge Road
4 Beds
2 Baths
2,271 Sq.Ft.
$404,900
MLS#: 21333266

Burleson
212 Ponderosa Lane
4 Beds
3 Baths
2,304 Sq.Ft.
$299,999
MLS#: 21355883

Burleson
1001 Oak Valley Road
3 Beds
2 Baths
1,841 Sq.Ft.
$375,000
MLS#: 21362449
