Features & Amenities

Interior

  • Other Interior Features

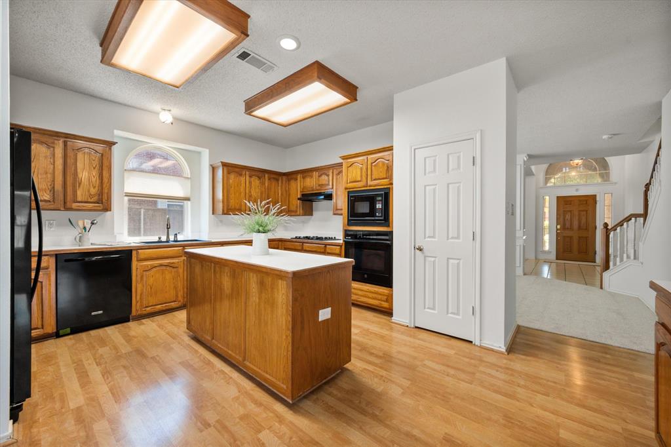
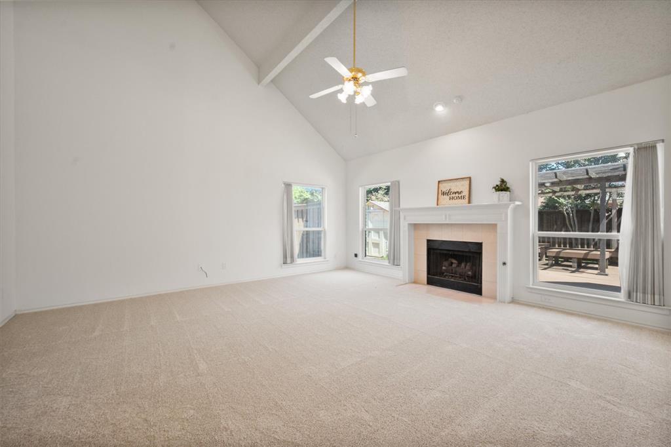
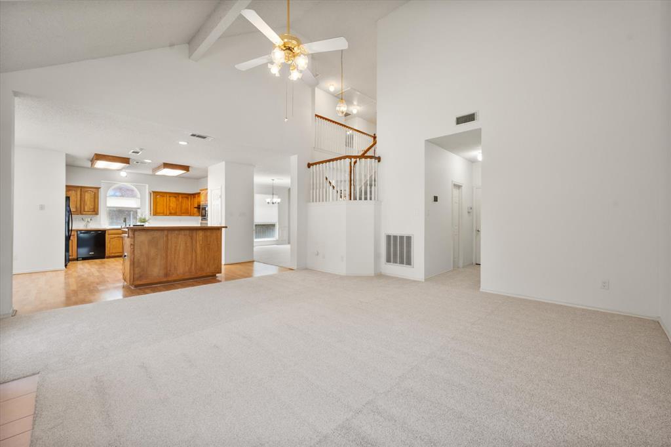
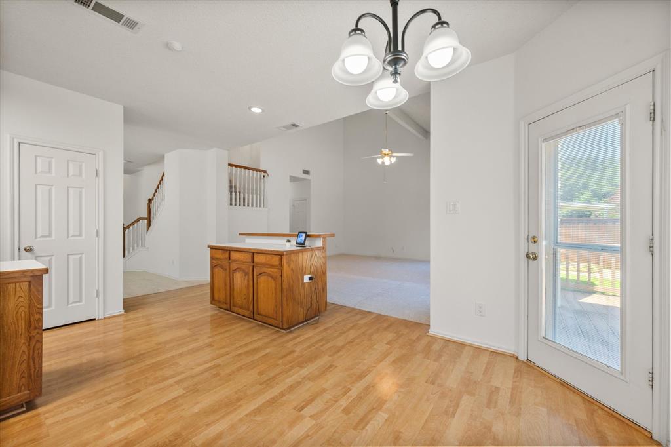
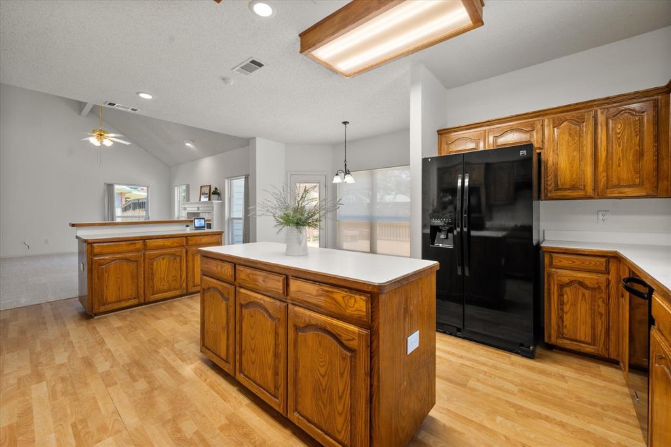
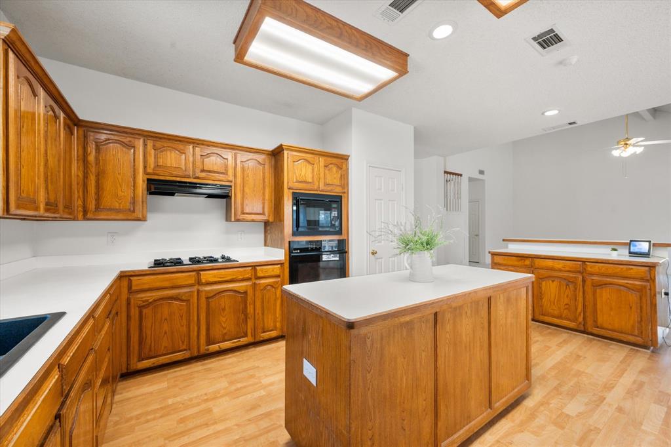
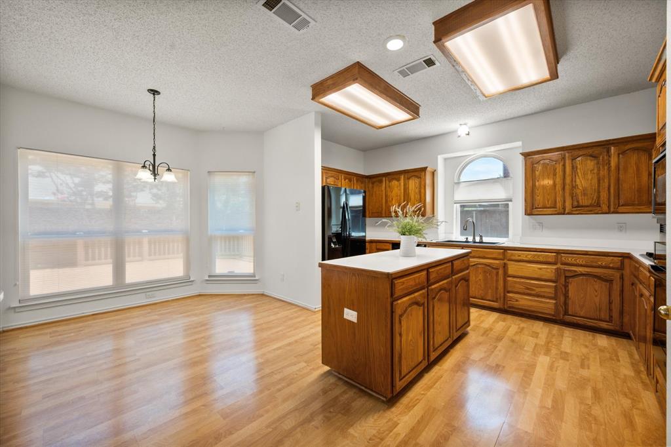
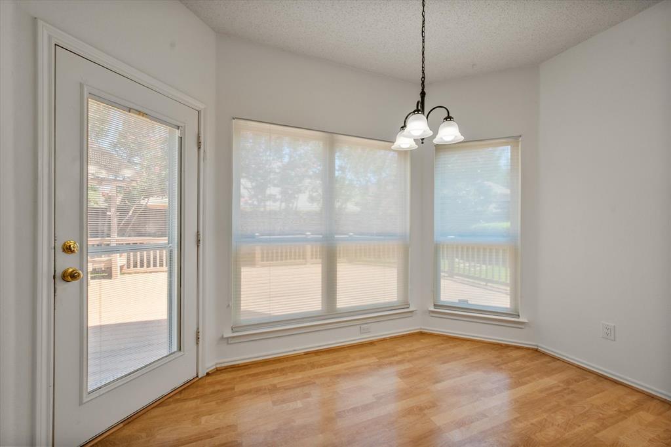
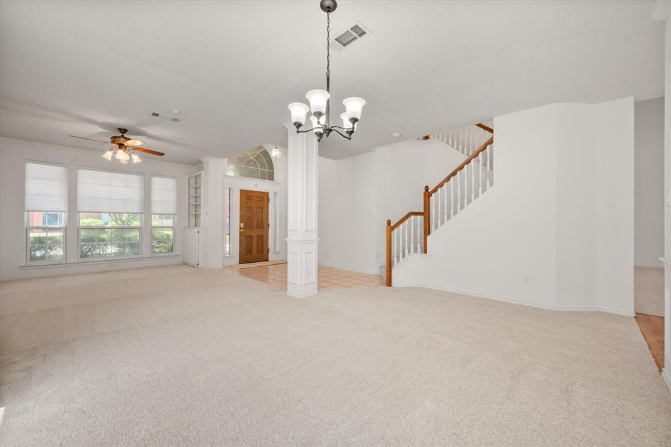
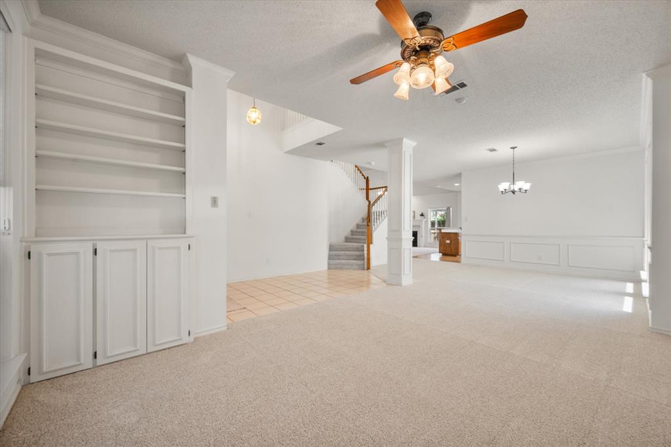
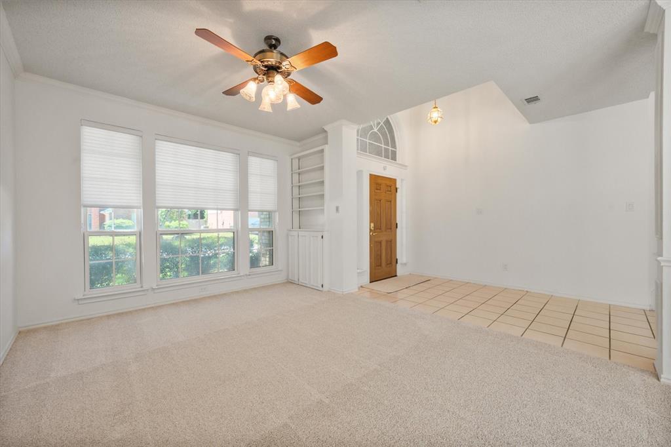
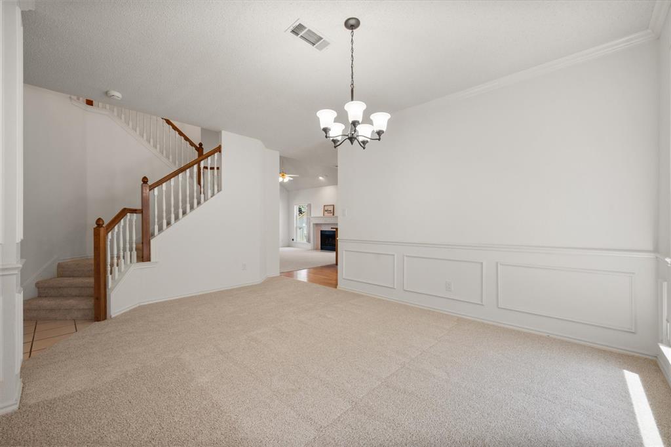
    Built-in Features, Cathedral Ceiling(s), Chandelier, Double Vanity, Eat-in Kitchen, Kitchen Island, Open Floorplan, Pantry, Walk-In Closet(s), High Speed Internet

  • Total Bedrooms

    4

  • Bathrooms

    2

  • 1/2 Bathrooms

    1

  • Basement YN

    NO

  • Cooling YN

    YES

  • Cooling

    Ceiling Fan(s), Central Air, Electric, Roof Turbine(s), Zoned

  • Fireplace YN

    YES

  • Heating YN

    YES

  • Heating

    Central, Fireplace(s), Natural Gas, Zoned

  • Pet friendly

    N/A

Exterior

  • Garage

    Yes

  • Garage spaces

    2

  • Construction Materials

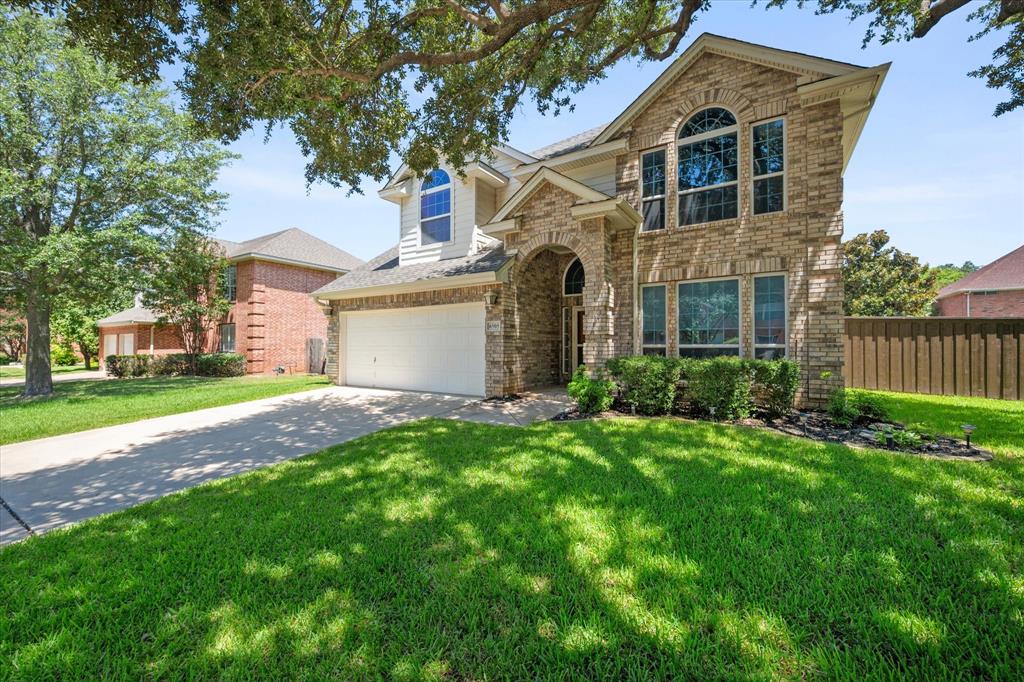
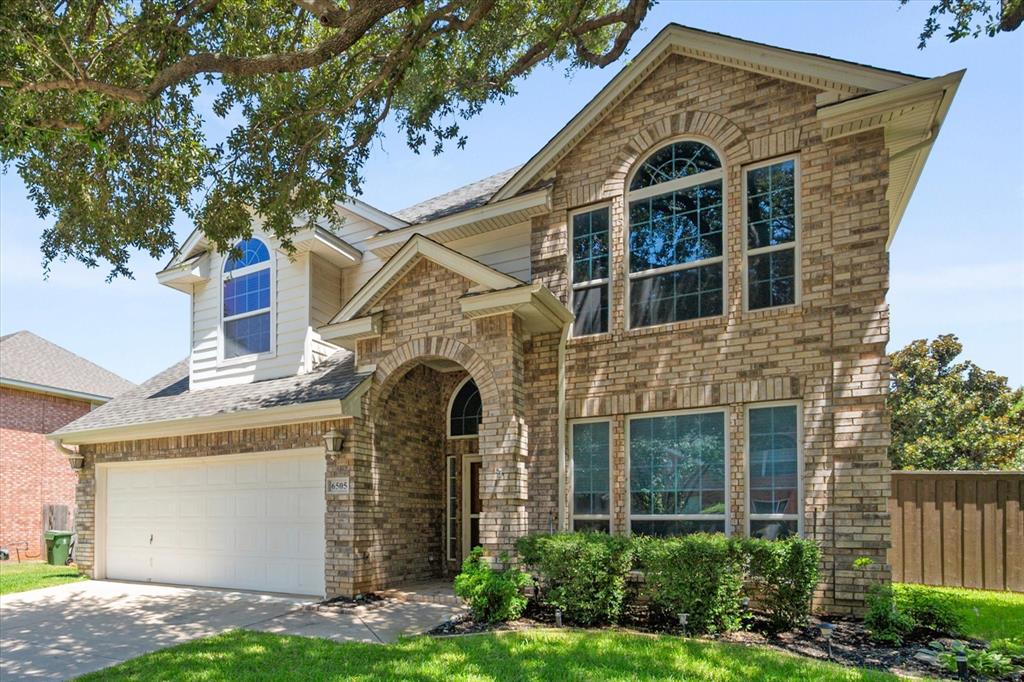
    Brick

  • Other Exterior Features

    Rain Gutters, Storage

  • Parking

    Driveway, Garage, Garage Door Opener, Garage Faces Front, Attached

  • Patio and Porch Features

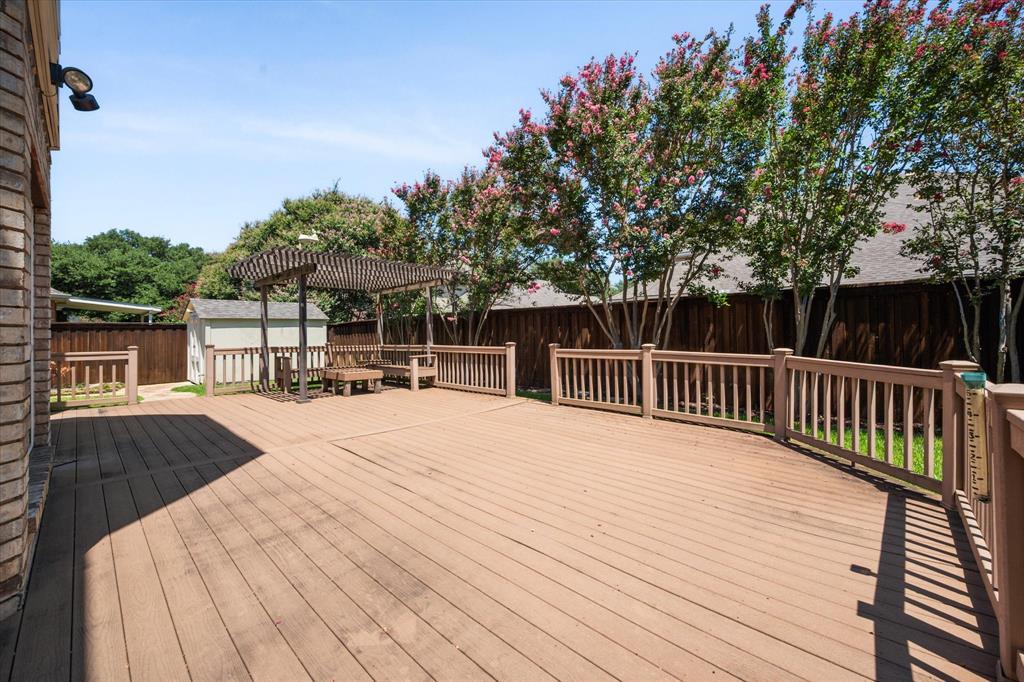
    Covered, Deck, Front Porch, Rear Porch

  • Pool

    No

  • Waterfront YN

    NO

Area & Lot

  • Lot Features

    Few Trees, Interior Lot, Landscaped, Subdivided

  • Lot Size(acres)

    0.165

  • Lot Size(square feet)

    7,187

  • Property Type

    Residential

  • Property Sub Type

    Single Family Residence

  • Architectural Style

    Traditional

Price

  • Sales Price

    $440,000

  • Tax Amount

    $9,083

  • Sq. Footage

    2,979

  • Price/SqFt

    $147

HOA

  • Association

    No

School District

  • Elementary School

    Miller

  • Middle School

    Young

  • High School

    Martin

Property Features

  • Foundation Details

    Slab

  • Sewer

    Public Sewer

  • Tax Lot

    6

  • Water Source

    Public

Schedule a Showing

Showing scheduled successfully.

<
>
IN PERSON
VIA CHAT

What is 3 + 4 ?


Change time

Mortgage calculator

Estimate your monthly mortgage payment, including the principal and interest, property taxes, and HOA. Adjust the values to generate a more accurate rate.

Your payment

Principal and Interest:

$

Property taxes:

$

HOA fees:

$

Total loan payment:

$

Total interest amount:

$

Location

County

Tarrant

Elementary School

Miller

Middle School

Young

High School

Martin

Listing Courtesy of Lori Flaherty , Keller Williams Lonestar DFW

RealHub Information is provided exclusively for consumers' personal, non-commercial use, and it may not be used for any purpose other than to identify prospective properties consumers may be interested in purchasing. All information deemed reliable but not guaranteed and should be independently verified. All properties are subject to prior sale, change or withdrawal. RealHub website owner shall not be responsible for any typographical errors, misinformation, misprints and shall be held totally harmless.

Agent Joe Boston

AGENT

Joe Boston

Call Joe today to schedule a private showing.


* Listings on this website come from the FMLS IDX Compilation and may be held by brokerage firms other than the owner of this website. The listing brokerage is identified in any listing details. Information is deemed reliable but is not guaranteed. If you believe any FMLS listing contains material that infringes your copyrighted work please click here to review our DMCA policy and learn how to submit a takedown request.© 2024 FMLS.
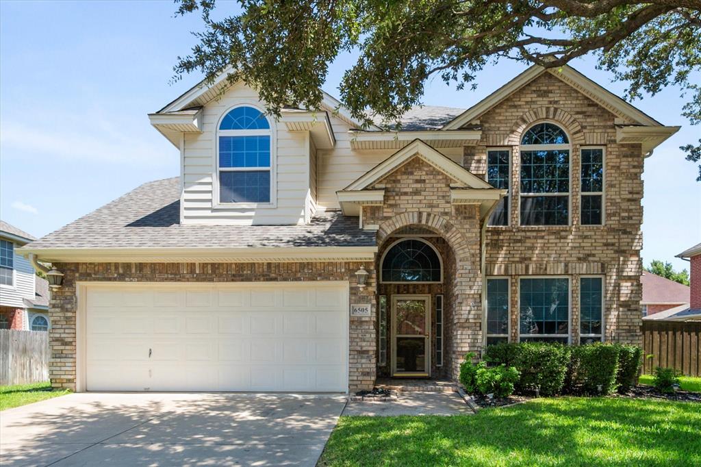
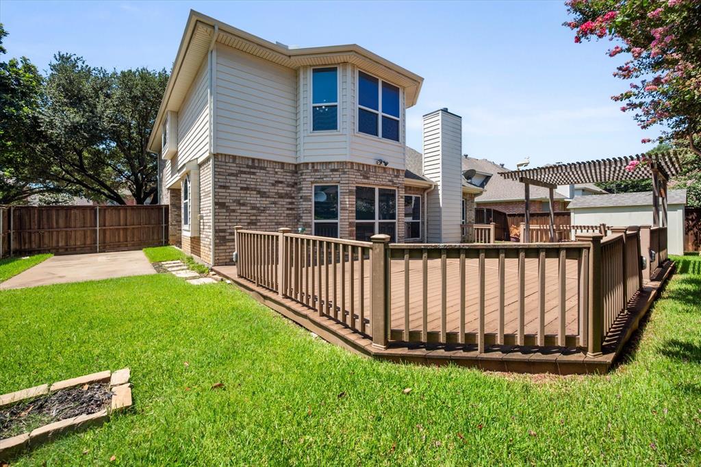
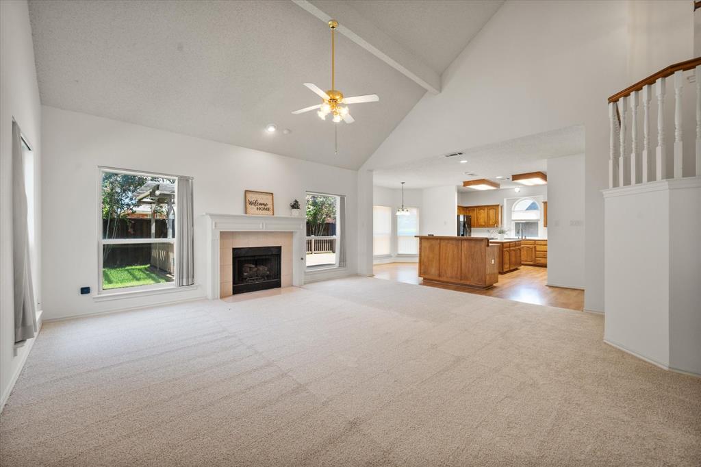
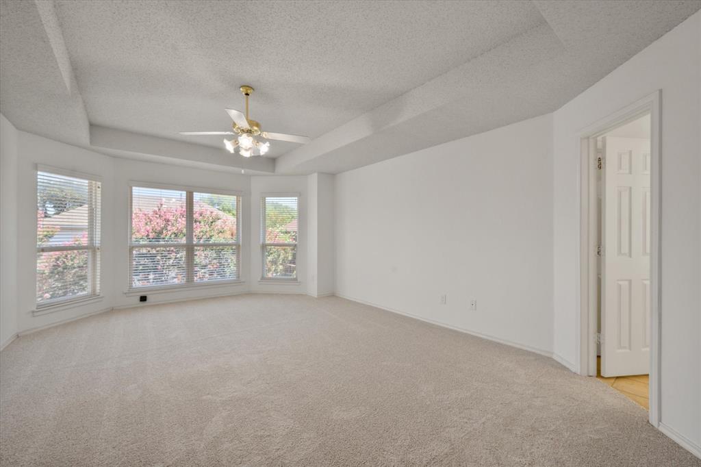
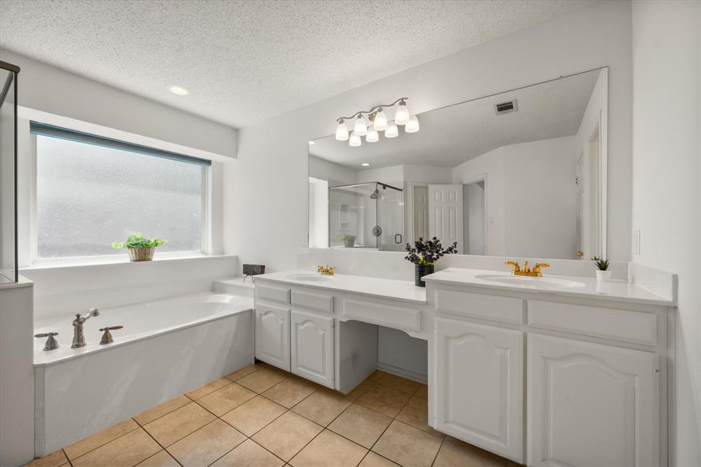
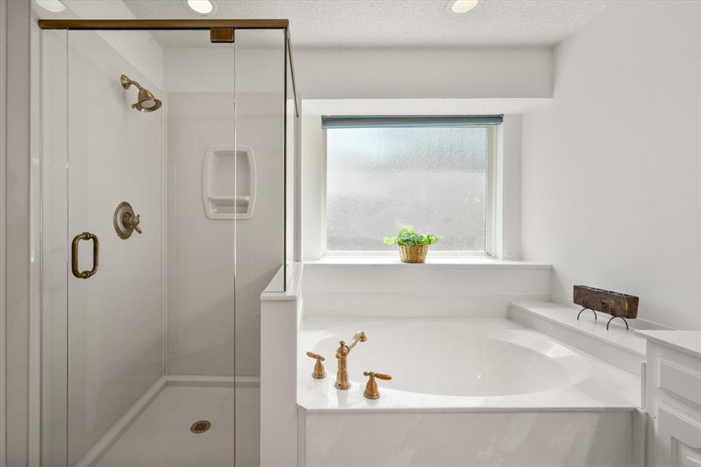
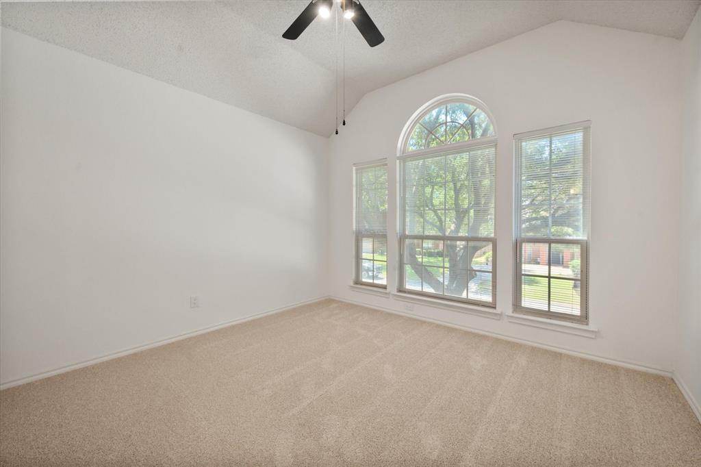
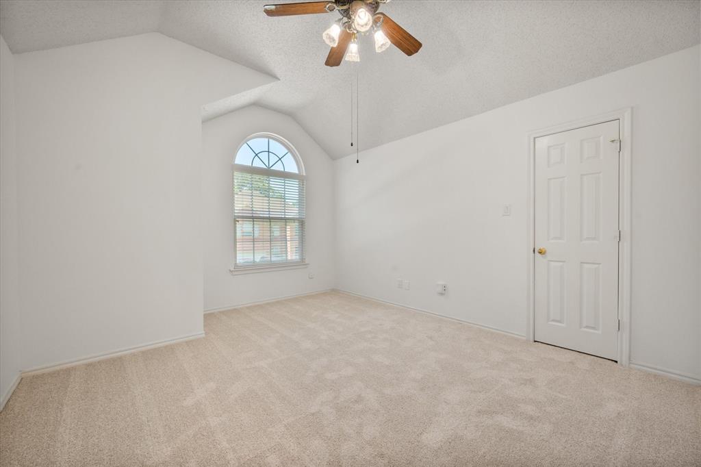
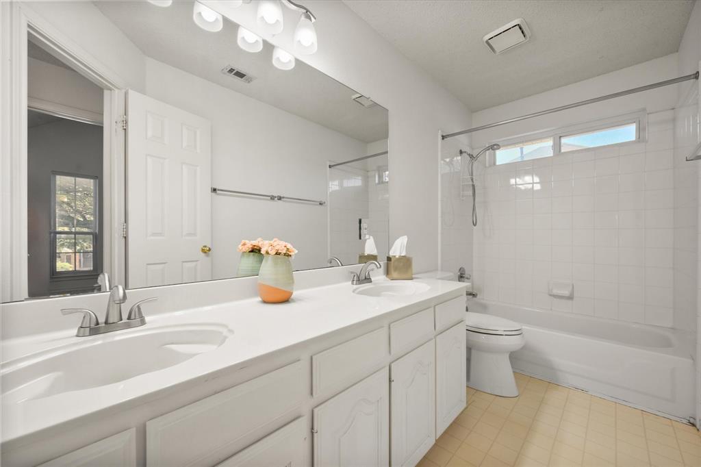
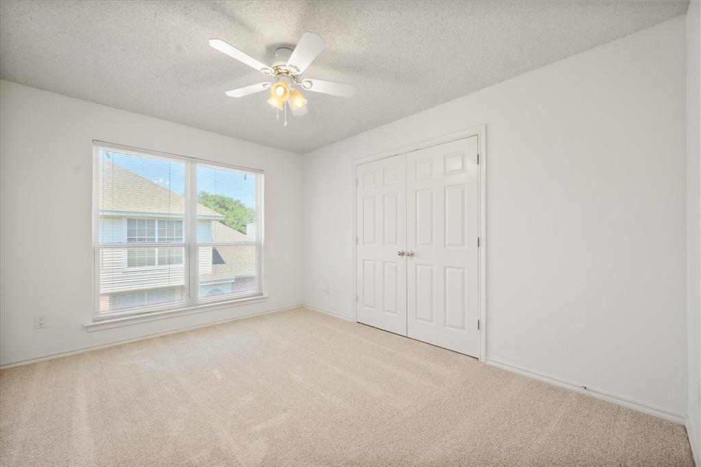
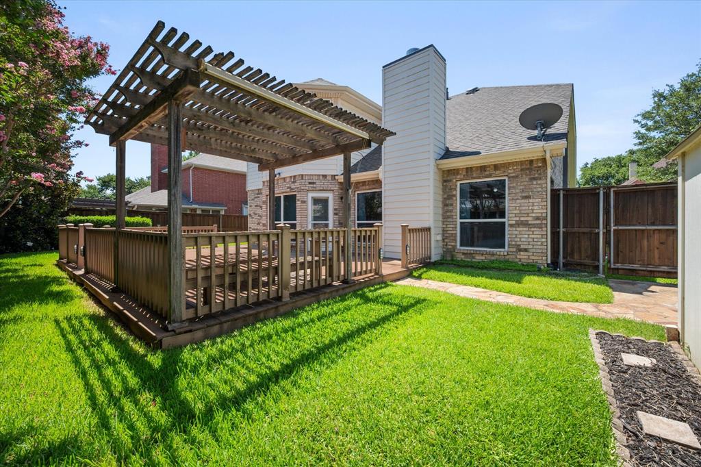
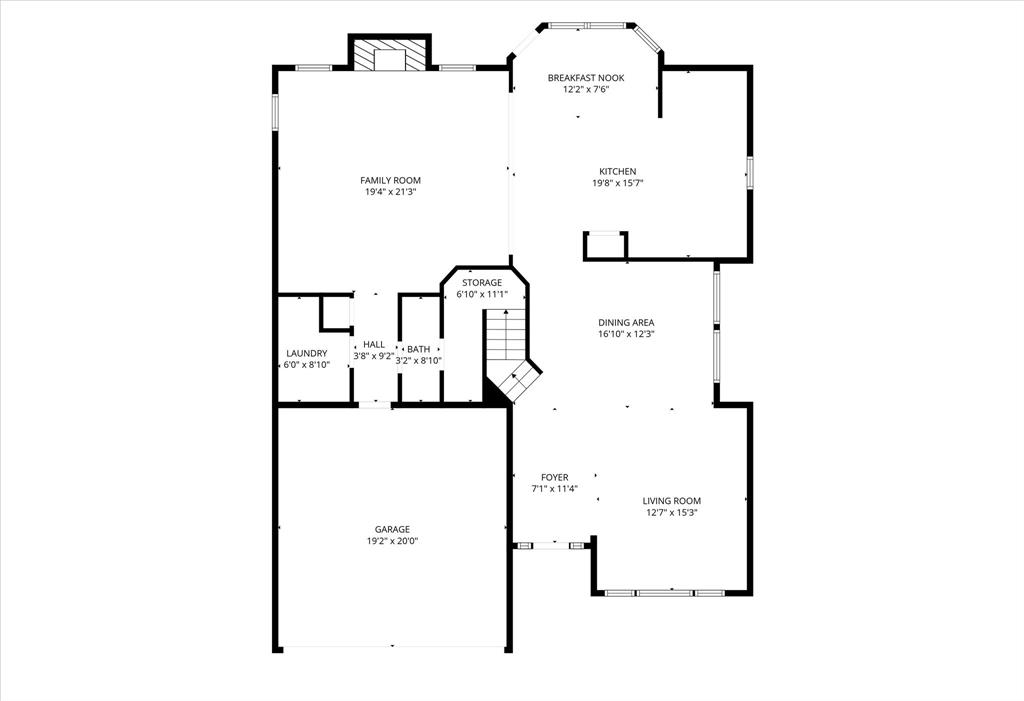
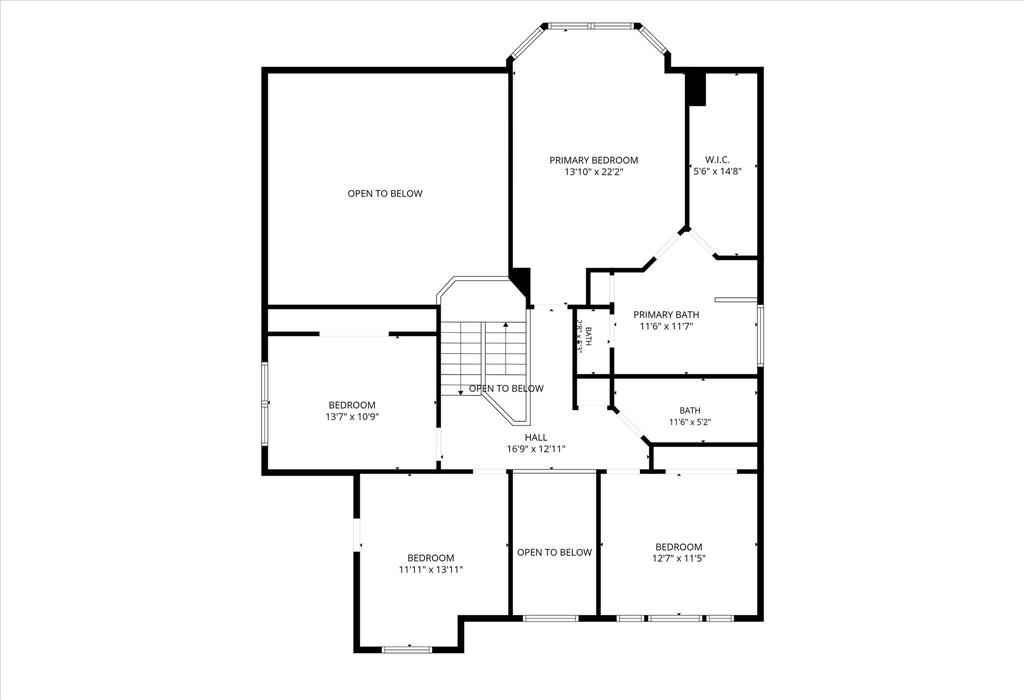
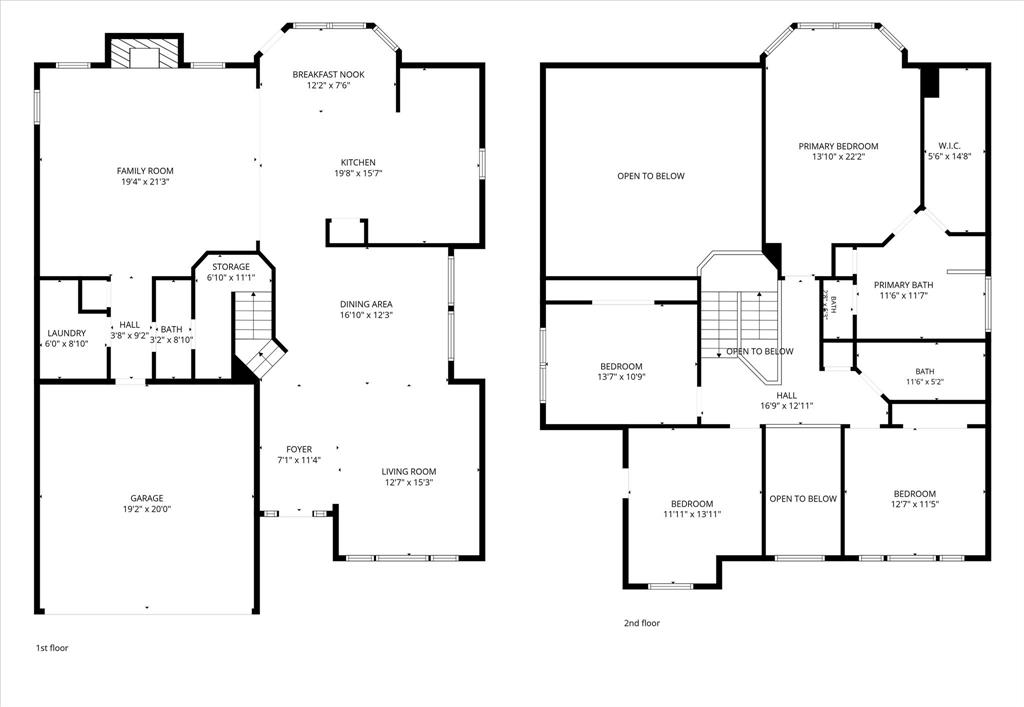
Welcome home to this beautifully maintained, one-owner home tucked away on a small, quiet street just minutes from schools, Lake Arlington, and located within the sought-after Martin High School district. Step inside to a light, bright, and airy interior featuring fresh paint and brand-new carpet throughout. The open floor plan includes two spacious living areas that are perfect for everyday living, family gatherings, and entertaining. Upstairs, you'll find all four generously sized bedrooms, including an oversized primary suite with dual vanities, a relaxing garden tub, a separate shower with a seamless glass enclosure, and an enormous walk-in closet. The secondary bedrooms are all generously sized, providing flexibility for family or guests. The backyard is made for enjoying the outdoors, featuring a large composite deck with a covered seating area that's perfect for morning coffee, weekend barbecues, or simply unwinding at the end of the day. Lovingly cared for by its original owner, this home has been thoughtfully updated for comfort, efficiency, and peace of mind. Recent improvements include new carpet and fresh interior paint July 2026, a Class 3 impact-resistant roof in July 2025, new gutters & downspouts with leaf guards 2025 & a replaced oven. Major mechanical upgrades include two Lennox HVAC systems replaced in 2019, recent insulated HVAC ductwork for improved energy efficiency, an electronic air filtration system, a UV light air purification system, additional attic insulation, a whole-house surge protector, & an upgraded electrical panel with extra capacity. Outdoor enthusiasts will love being just a 15-minute walk from Bowman Springs Park on Lake Arlington offering a boat launch, fishing dock, playground, picnic areas, pavilion, sports court and more. Conveniently located with easy access to shopping, dining, parks, and major highways, this move-in-ready home offers the perfect combination of space, thoughtful updates, and an outstanding location.

6505 Ashwood Drive

Message successfully sent.

What would you like to know?

What is 3 + 4 ?

I agree to receive email communication and understand I can unsubscribe at any time.

I agree to be contacted by Next Level Realty Group via call, email, and text for real estate services. To opt out, you can reply 'stop' at any time or reply 'help' for assistance. You can also click the unsubscribe link in the emails. Message and data rates may apply. Message frequency may vary. Privacy Policy

Related Properties

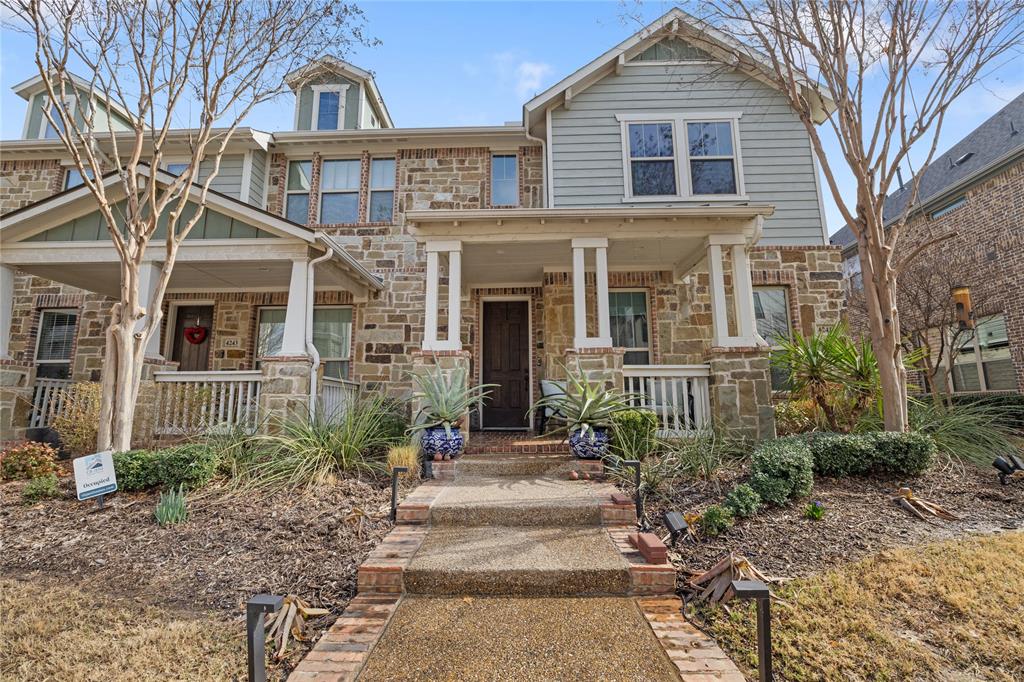
Move-in ready 3-bedroom, 2 full bath, 1 half bath townhome in the highly sought-after Viridian. HOA covers yard maintenance and exterior repairs, including the roof, offering low-maintenance living.
Open-concept layout with soaring ceilings and abundant natural light. Kitchen features quartz countertops, large island with breakfast bar, stainless steel appliances, 5-burner gas range, decorative lighting, and walk-in pantry. Covered front porch suitable for outdoor seating.

Upstairs loft provides flexible living space. Primary suite includes dual vanities, linen closet, oversized walk-in shower with built-in bench, and large walk-in closet. Two additional bedrooms offer versatility for guests or office use.

2-car attached garage with rear driveway parking. Two smart thermostats. New interior paint (including garage), new windows, new microwave, and new doorbell and garage cameras.

Community amenities include lakes, pools, tennis courts, trails, dog parks, and sailing center. Zoned to Viridian Elementary School.


Exclusions: Furniture shown in photos.
Public Driving Directions: See GPS.
#21184252

Arlington

4241 Snow Goose Trail

3 Beds

2 Baths

2,087 Sq.Ft.

$410,000

MLS#: 21184252
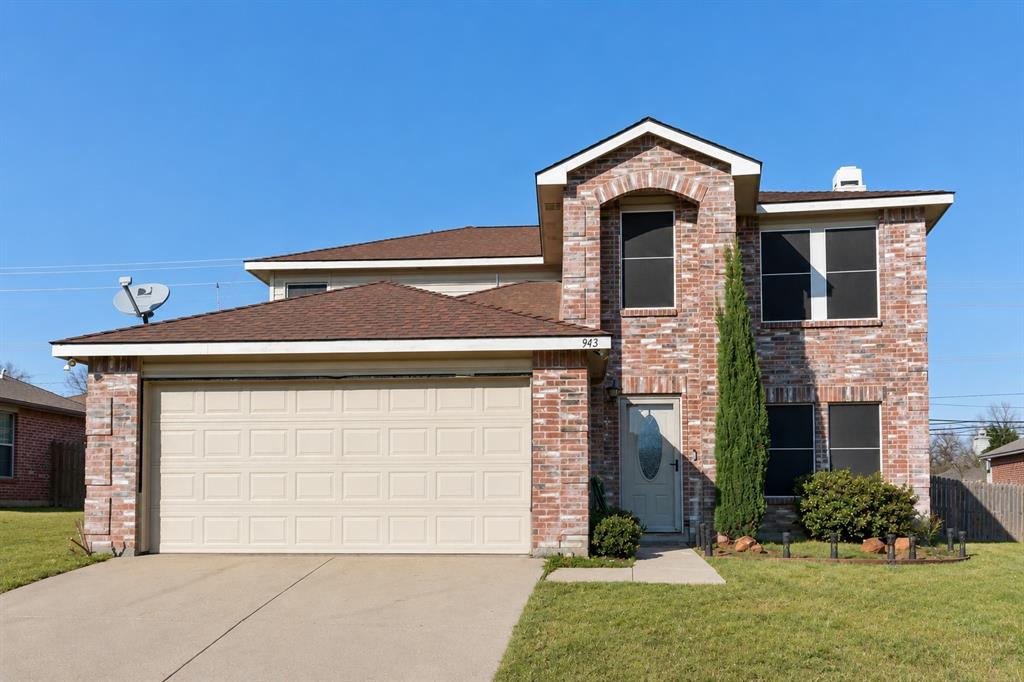
This beautifully updated 4-bedroom, 2.5-bath residence offers 2,617 square feet of comfortable living space in highly desirable Mansfield. Thoughtfully remodeled, this home features an inviting eat-in kitchen with modern finishes, ample cabinetry, and plenty of space for gathering with family and friends. Updated flooring throughout adds style and continuity, while the versatile floor plan includes two spacious living areas—one downstairs and another upstairs—providing flexibility for entertaining, a game room, media space, or home office. The generous backyard offers endless possibilities for outdoor enjoyment, from weekend barbecues to creating your own backyard retreat. Conveniently located near shopping, dining, parks, and top-rated Mansfield schools, this move-in-ready home combines space, comfort, and modern updates in a location you'll love.
#21293912

Arlington

943 Carthage Way

4 Beds

2 Baths

2,617 Sq.Ft.

$375,000

MLS#: 21293912
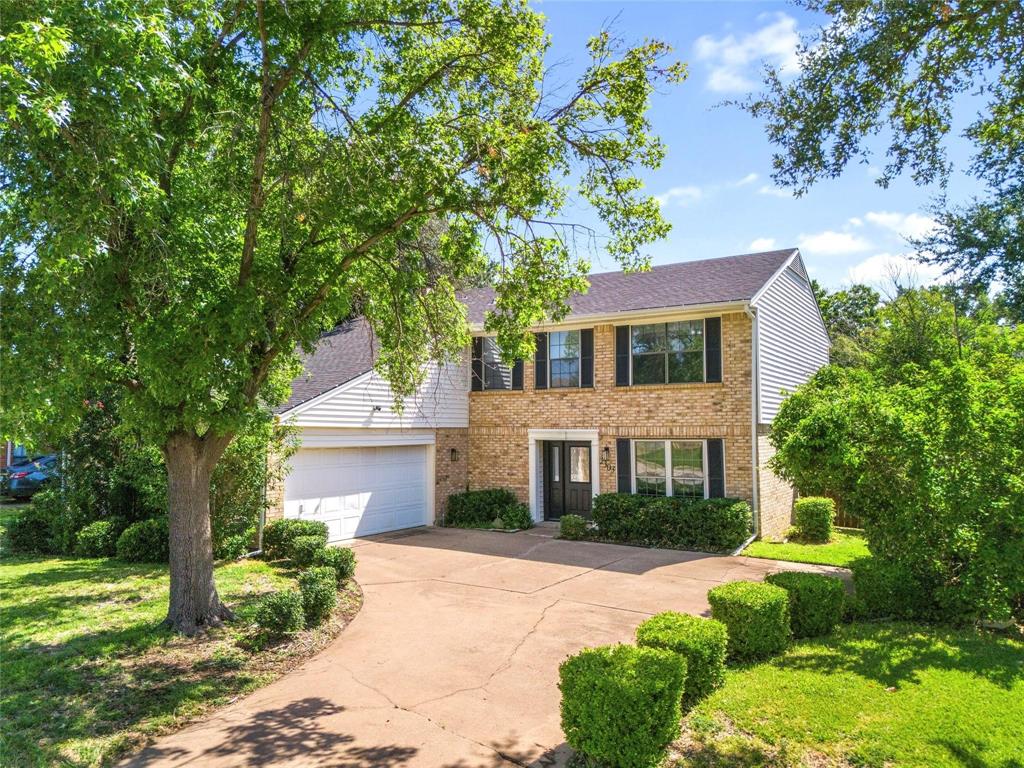
Welcome to this beautifully updated 2-story home in the established Wood Creek addition, perfectly located near Arlington’s premier entertainment, dining, and shopping destinations. Just minutes from AT&T Stadium, Globe Life Field, Six Flags Over Texas, Hurricane Harbor, and the Arlington Entertainment District, this home offers both convenience and an exceptional lifestyle.

Designed with versatility and comfort in mind, the home features 4 spacious bedrooms, a dedicated office, a cozy reading nook, and a bright sunroom that can easily serve as a second office, study, or flex space. The sunroom connects to a generously sized balcony, creating the perfect place to relax and unwind. An oversized side-entry 2-car garage and a large backyard with a covered patio provide plenty of space for outdoor enjoyment and entertaining.
Extensively improved for peace of mind, the home features brand-new flooring throughout and completed foundation repairs performed by a highly reputable foundation company. The foundation work is fully supported by a transferable lifetime warranty. All plumbing repairs have been completed, the home has successfully passed plumbing test, and engineering reports and repair documentation are available for buyer review. In addition, the seller is also offering a one year home warranty as part of the sale.

With significant structural and plumbing improvements already completed and documented, this home combines quality, value, and location in one exceptional package. Don’t miss the opportunity to make it yours.
#21304294

Arlington

2303 Fall River Drive

4 Beds

2 Baths

2,612 Sq.Ft.

$439,990

MLS#: 21304294

Welcome to this spacious 4-bedroom, 3-bath home offering a flexible layout designed for comfort and convenience. Featuring two private primary suites, this home is ideal for multi-generational living, guests, or added privacy. The inviting living area centers around a cozy fireplace, creating the perfect gathering space for family and friends. Step outside to your own backyard retreat with a sparkling pool, perfect for relaxing or entertaining throughout the Texas summers. A storage shed provides additional space for tools, hobbies, or lawn equipment. Conveniently located with easy access to shopping, dining, schools, and major highways, this home combines functionality, comfort, and outdoor enjoyment in one exceptional package.
#21313351

Arlington

1800 Briarcrest Lane

4 Beds

3 Baths

2,594 Sq.Ft.

$465,000

MLS#: 21313351
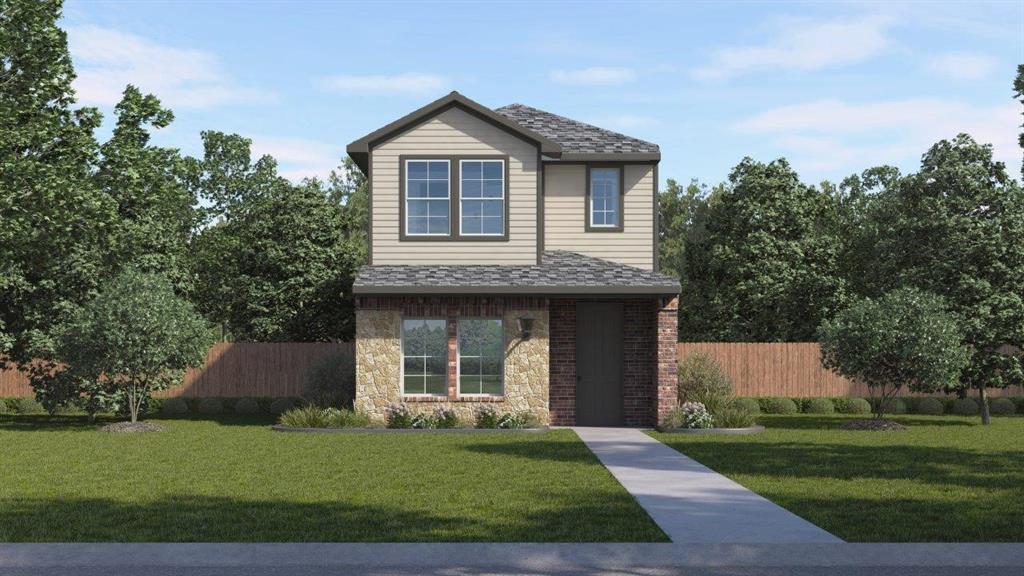
The Anaheim plan by D.R. Horton in the California Meadows community in Arlington, Texas, offers a modern and spacious two-story home with approximately 1,496 sq. ft. of living space. This home includes 3 bedrooms, 2.5 bathrooms, and a 2-car garage, designed for comfortable family living. The open-concept design seamlessly connects the living, dining, and kitchen areas, making it ideal for both daily living and entertaining guests. Key features of the home include a stylish kitchen with painted cabinets, quartz countertops, a large island, stainless steel appliances with gas cooking range. A powder bath off the kitchen for guest convenience. The bedroom 1 suite upstairs includes a walk-in closet and a luxurious bathroom with walk-in shower and quartz countertops. Vinyl flooring throughout the foyer, dining, kitchen, and family room, bathrooms, and utility room. A side covered patio and low-maintenance lawn care to save time and reduce costs. You’ll also enjoy smart home features, from your couch or from 500 miles away. You’ll never be too far from home with America’s smart home. The Anaheim plan is perfect for families who want modern amenities, and a comfortable, low-maintenance lifestyle.
#21315936

Arlington

2853 Whispering Pines Way

3 Beds

2 Baths

1,496 Sq.Ft.

$356,990

MLS#: 21315936
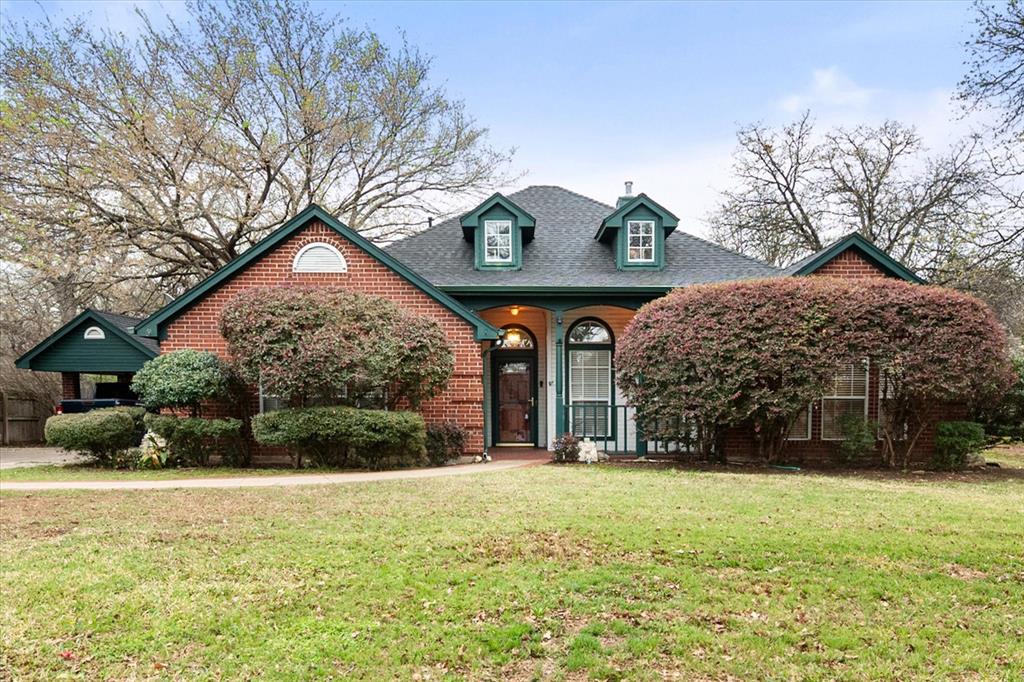
Check out this custom home on quiet culdesac in the heart of Arlington.  Protected by many shade trees this charmer features huge living room with a double sided fireplace that warms and makes cozy the primary bedroom as well.  In the primary, enjoy his and hers walk in closets, a jetted tub and remodeled walk in shower.  Two more spacious bedrooms are located on the opposite side of the home.  All have large closets.  One room could be an office. The kitchen has lots of prep space, a gas stovetop and ample cabinet space.  The formal dining is steps away.  To provide more storage, a handy shed sits in the shady backyard, which backs up to a park.  There is extra parking under an additional carport.
#21199349

Arlington

303/305 Cecile Court

3 Beds

2 Baths

1,988 Sq.Ft.

$415,000

MLS#: 21199349
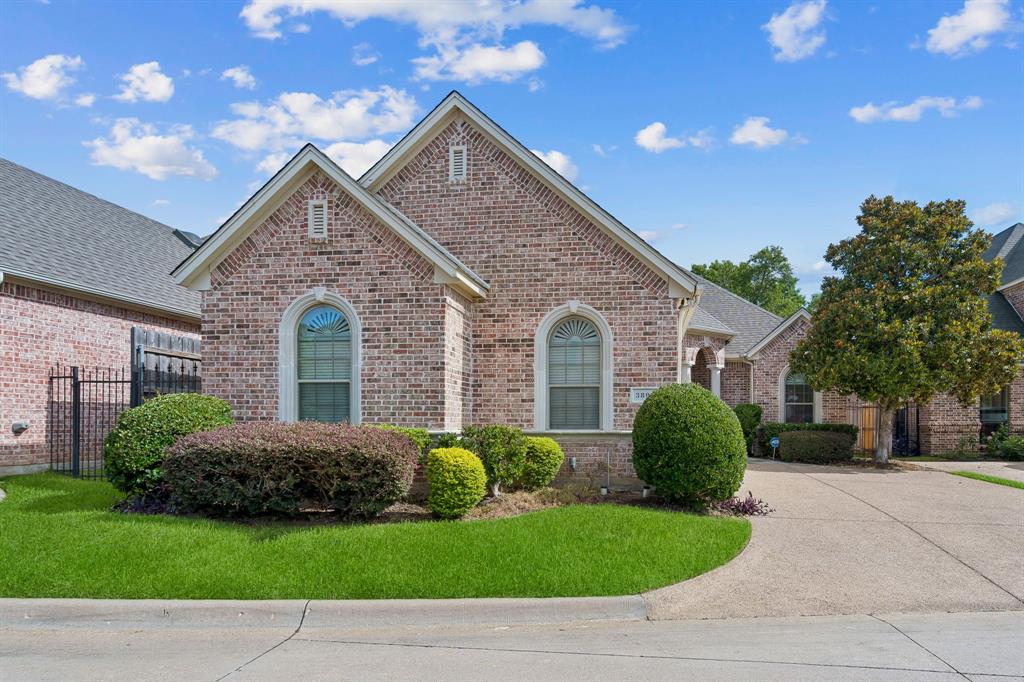
Charming and beautifully maintained one-story brick home tucked away on a quiet cul-de-sac in an established neighborhood! This versatile floor plan offers 2 bedrooms, 2 full baths, and a private office that can easily serve as a third bedroom. A covered front porch welcomes you inside to a spacious open-concept design featuring a large living area with a cozy corner fireplace, ceiling fan, and plenty of room for entertaining. The kitchen is a chef's delight with granite countertops, a gas cooktop, double ovens, center island, breakfast bar, pantry, and a dedicated coffee bar area. Enjoy additional entertaining space with a butler's pantry, wet bar, and a charming breakfast room complete with built-in cabinetry. Formal dining room features double doors leading into the kitchen area, creating a seamless flow for gatherings. Retreat to the oversized primary suite featuring a sitting area, luxurious ensuite bath with garden tub, separate shower, dual sinks, makeup vanity, and French doors leading to a spacious walk-in closet. The secondary bedroom and full bath provide comfortable accommodations for family or guests. Additional highlights include a utility room with sink and built-in cabinets, low-maintenance landscaping, abundant storage, and a side-entry 2-car garage. Step outside to the covered back patio with built-in grill, perfect for relaxing evenings or weekend cookouts. Offering an ideal blend of comfort, functionality, and charm, this home's open floor plan, peaceful setting, and thoughtful features make it a must-see!
#21299036

Arlington

3803 Park Flower Court

2 Beds

2 Baths

2,274 Sq.Ft.

$374,900

MLS#: 21299036
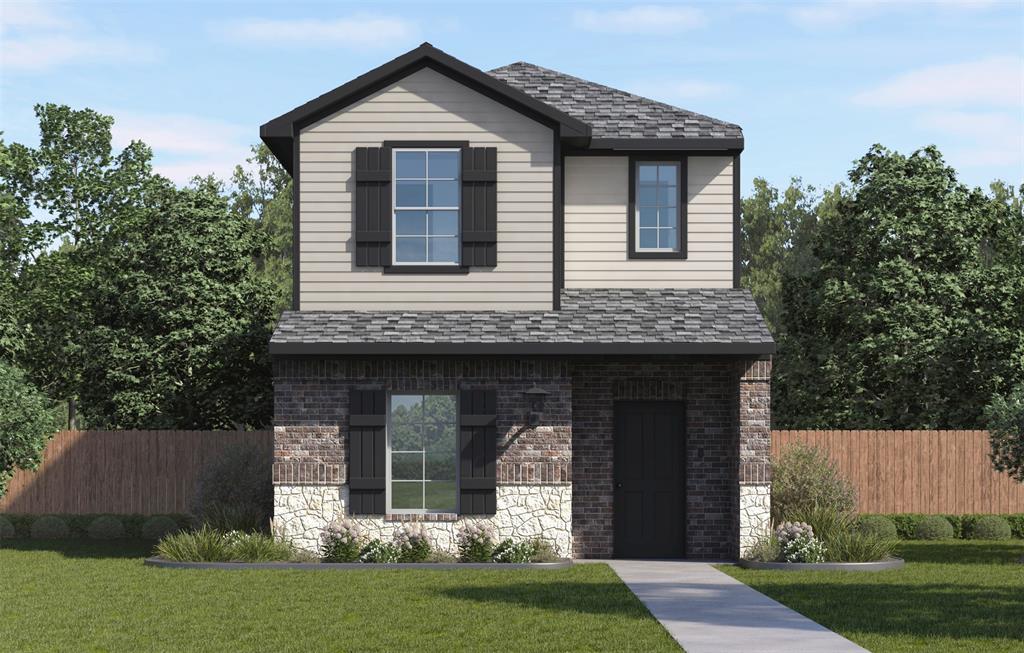
The Anaheim plan by D.R. Horton in the California Meadows community in Arlington, Texas, offers a modern and spacious two-story home with approximately 1,496 sq. ft. of living space. This home includes 3 bedrooms, 2.5 bathrooms, and a 2-car garage, designed for comfortable family living. The open-concept design seamlessly connects the living, dining, and kitchen areas, making it ideal for both daily living and entertaining guests. Key features of the home include a stylish kitchen with painted cabinets, quartz countertops, a large island, stainless steel appliances with gas cooking range. A powder bath off the kitchen for guest convenience. The bedroom 1 suite upstairs includes a walk-in closet and a luxurious bathroom with walk-in shower and quartz countertops. Vinyl flooring throughout the foyer, dining, kitchen, and family room, bathrooms, and utility room. A side covered patio and low-maintenance lawn care to save time and reduce costs. You’ll also enjoy smart home features, from your couch or from 500 miles away. You’ll never be too far from home with America’s smart home. The Anaheim plan is perfect for families who want modern amenities, and a comfortable, low-maintenance lifestyle.
#21308830

Arlington

2119 Serenity Lane

3 Beds

2 Baths

1,496 Sq.Ft.

$356,990

MLS#: 21308830
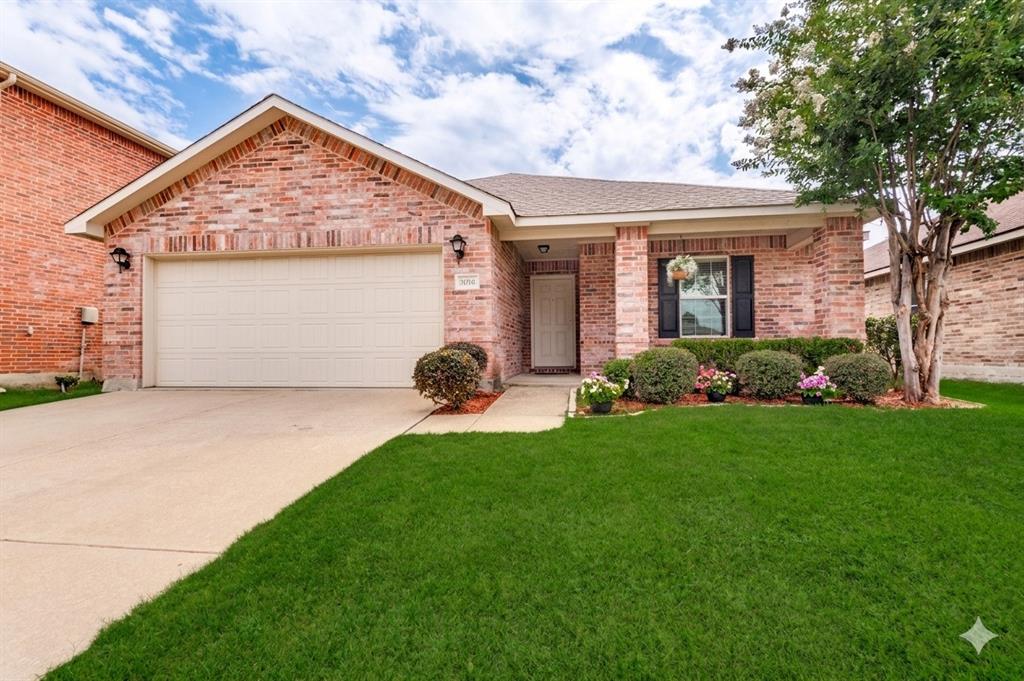
Located in Mansfield ISD, this inviting home features a **5-year-old roof, new quartz countertops, and a brand-new electric range**, along with 2 primary ensuites, offering a balanced blend of comfort, function, and everyday livability with 4 bedrooms and 3 full bathrooms designed to fit a variety of lifestyles. The open-concept layout creates a natural flow between the main living, dining, and kitchen areas, making the home feel bright, connected, and easy to enjoy whether relaxing at home or entertaining guests. The kitchen sits at the heart of the space with practical storage and stylish new quartz countertops, while the primary suite provides a private retreat with its own bath and comfortable proportions. Additional bedrooms offer flexibility for family, guests, or a home office setup. Outside, the backyard adds a simple yet valuable extension of living space for outdoor enjoyment, and the home's location within Southwind HOA places it near parks, schools, shopping, and major roadways, offering convenience without sacrificing neighborhood charm—making this a solid, well-rounded home in a steadily desirable Arlington location.
#21303912

Arlington

9010 Cloudveil Drive

4 Beds

3 Baths

1,974 Sq.Ft.

$369,900

MLS#: 21303912
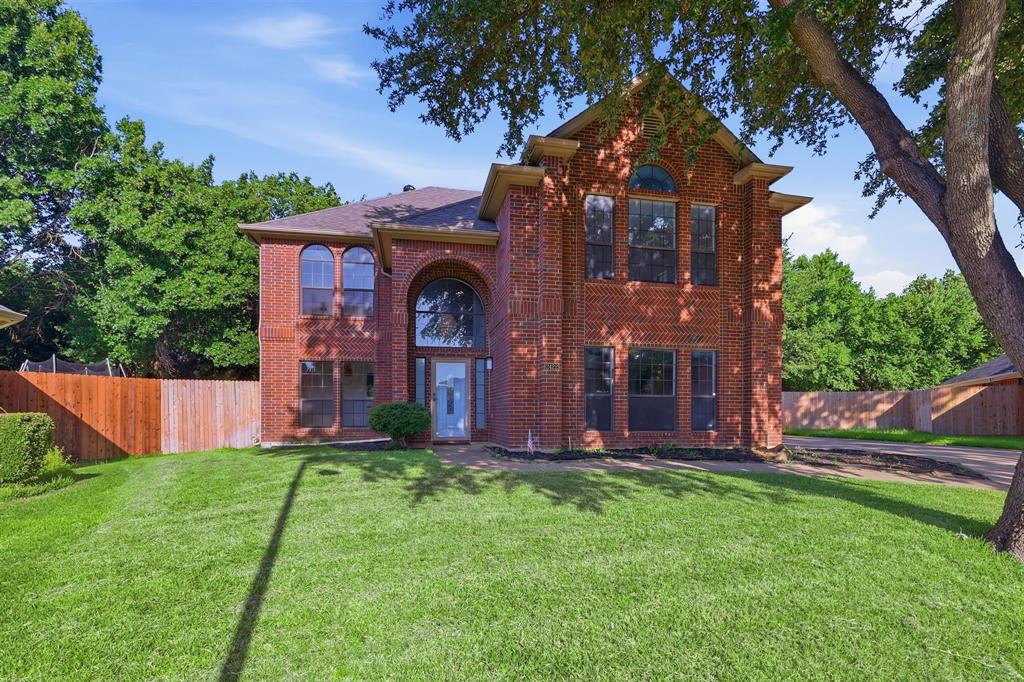
Welcome to this beautifully updated home nestled on a quiet cul-de-sac in the highly desirable Fannin Farm community of Arlington. Filled with natural light and timeless charm, this inviting home offers hardwood floors throughout, spacious living areas, and a functional layout designed for both everyday living and entertaining. The thoughtfully renovated kitchen is a standout, featuring quartz countertops, stainless steel appliances, a gas range, abundant cabinetry, and a pantry, creating the perfect space for cooking and gathering. The spacious primary suite is a true retreat with soaring ceilings, a custom-designed walk-in closet, and a spa-inspired ensuite bath complete with dual vanities, a jetted soaking tub, and a separate walk-in shower. Step outside to your own private backyard oasis, where a sparkling pool, covered patio, and oversized yard create the ideal setting for relaxing or entertaining. Backing to a peaceful tree-lined greenbelt, the backyard offers exceptional privacy and beautiful natural views rarely found in the heart of the city. Ideally located in southwest Arlington, this home provides convenient access to major highways, making commuting to both Dallas and Fort Worth a breeze. Enjoy being just minutes from Arlington Highlands, The Parks Mall, and an abundance of shopping, dining, and entertainment options. Outdoor enthusiasts will appreciate nearby parks, walking trails, and recreational amenities, while sports and entertainment lovers are only a short drive from AT&T Stadium, Globe Life Field, and Texas Live! Located within the highly regarded Mansfield ISD, this home offers the perfect combination of comfort, convenience, and an exceptional location in one of Arlington’s most sought-after neighborhoods.
#21322166

Arlington

2422 Black Spruce Court

5 Beds

3 Baths

2,550 Sq.Ft.

$449,900

MLS#: 21322166

 - property

Send a message

Message successfully sent.

Your message

What is 3 + 4 ?

Reason for contacting?

I agree to receive email communication and understand I can unsubscribe at any time.

I agree to be contacted by Next Level Realty Group via call, email, and text for real estate services. To opt out, you can reply 'stop' at any time or reply 'help' for assistance. You can also click the unsubscribe link in the emails. Message and data rates may apply. Message frequency may vary. Privacy Policy

Sign Out

Virtual Assistant

Would you like to take the next step with this property? We can help you schedule a showing or virtual tour, or send you more details.

Yes, I would like more information.

Thank You for Your Reply, One of Our Agents will contact you as soon as possible

No, maybe later.

Thank you, you can always contact me via email, phone number or through the contact form.

Realhub AI

Lucy - Your AI-Powered Realtor

Update Your Temporary Password

Personalize your search

Enter your email and we'll notify you immediately when new listings match what you're looking for.

or enter email address

Already have an account ? Login here

Continue your home search

I agree to receive communications and understand I can unsubscribe at any time.

I agree to be contacted by Next Level Realty Group via call, email, and text for real estate services. To opt out, you can reply 'stop' at any time or reply 'help' for assistance. You can also click the unsubscribe link in the emails. Message and data rates may apply. Message frequency may vary. Privacy Policy

Already have an account ? Login here

We use cookies

We use cookies primarily for analytics to enhance your experience. By accepting, you agree to our use of these cookies. You can manage your preferences or learn more about our cookies policy.