Features & Amenities

Interior

  • Other Interior Features

    Dry Bar, Granite Counters, Kitchen Island, Pantry, High Speed Internet

  • Total Bedrooms

    3

  • Bathrooms

    2

  • Basement YN

    NO

  • Cooling YN

    YES

  • Cooling

    Ceiling Fan(s), Central Air

  • Fireplace YN

    YES

  • Heating YN

    YES

  • Heating

    Central

  • Pet friendly

    N/A

Exterior

  • Garage

    No

  • Construction Materials

    Brick

  • Parking

    Additional Parking, Concrete, Garage, Garage Door Opener, Garage Faces Front, Attached

  • Patio and Porch Features

    Front Porch, Patio, Rear Porch

  • Pool

    No

  • Waterfront YN

    NO

Area & Lot

  • Lot Features

    Cleared, Cul-De-Sac, Landscaped, Many Trees

  • Lot Size(acres)

    0.209

  • Lot Size(square feet)

    9,104

  • Property Type

    Residential

  • Property Sub Type

    Single Family Residence

  • Architectural Style

    Ranch

Price

  • Sales Price

    $335,000

  • Tax Amount

    $5,219

  • Sq. Footage

    1,466

  • Price/SqFt

    $228

HOA

  • Association

    No

School District

  • Elementary School

    Walkercrk

  • Middle School

    Smithfield

  • High School

    Birdville

Property Features

  • Foundation Details

    Slab

  • Sewer

    Public Sewer

  • Tax Lot

    11

  • Water Source

    Public

Schedule a Showing

Showing scheduled successfully.

<
>
IN PERSON
VIA CHAT

What is 3 + 4 ?


Change time

Mortgage calculator

Estimate your monthly mortgage payment, including the principal and interest, property taxes, and HOA. Adjust the values to generate a more accurate rate.

Your payment

Principal and Interest:

$

Property taxes:

$

HOA fees:

$

Total loan payment:

$

Total interest amount:

$

Location

County

Tarrant

Elementary School

Walkercrk

Middle School

Smithfield

High School

Birdville

Listing Courtesy of Jordyn Swingle , EC Legacy Realty

RealHub Information is provided exclusively for consumers' personal, non-commercial use, and it may not be used for any purpose other than to identify prospective properties consumers may be interested in purchasing. All information deemed reliable but not guaranteed and should be independently verified. All properties are subject to prior sale, change or withdrawal. RealHub website owner shall not be responsible for any typographical errors, misinformation, misprints and shall be held totally harmless.

Agent Joe Boston

AGENT

Joe Boston

Call Joe today to schedule a private showing.


* Listings on this website come from the FMLS IDX Compilation and may be held by brokerage firms other than the owner of this website. The listing brokerage is identified in any listing details. Information is deemed reliable but is not guaranteed. If you believe any FMLS listing contains material that infringes your copyrighted work please click here to review our DMCA policy and learn how to submit a takedown request.© 2024 FMLS.
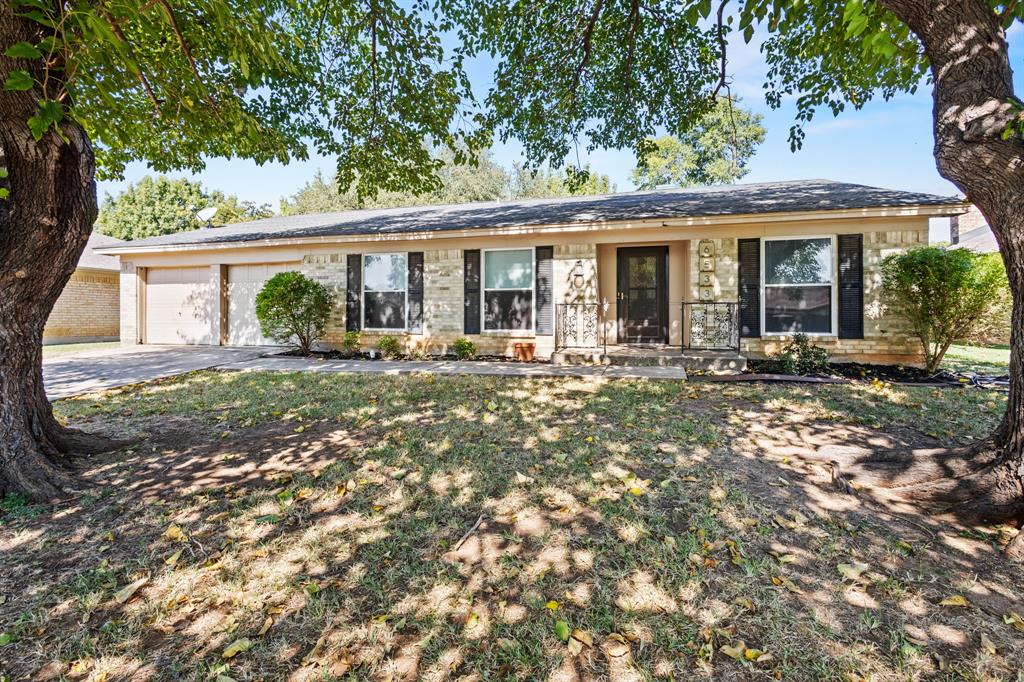
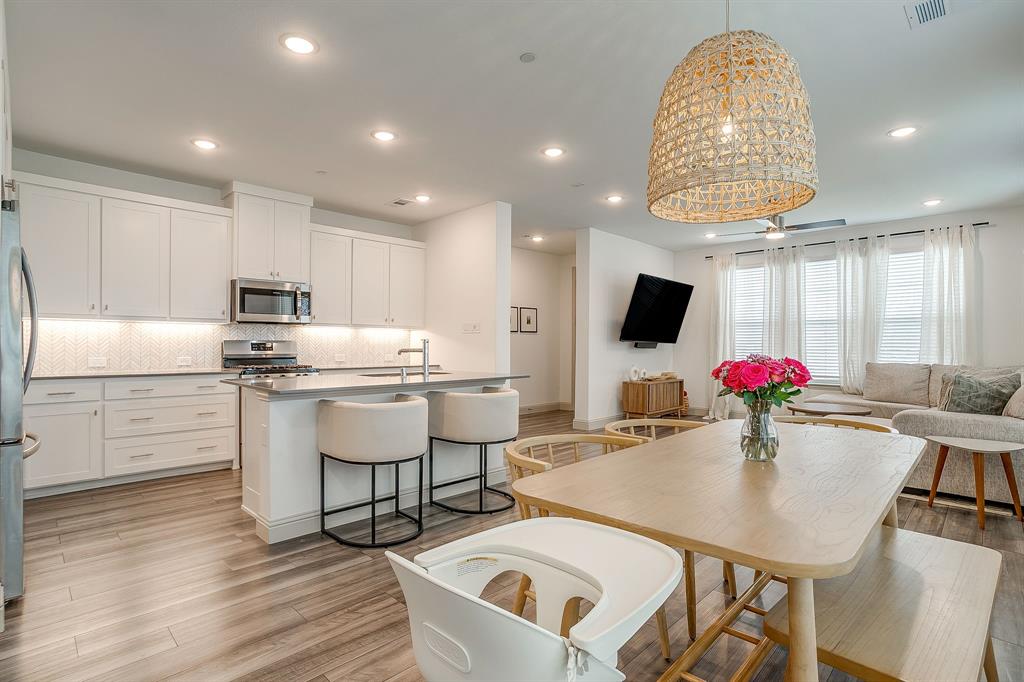
Welcome to this beautifully reimagined home tucked away on a quiet cul-de-sac in the heart of North Richland Hills. Thoughtfully renovated, this move-in ready residence blends timeless character with stylish, modern finishes, all in one of the Mid-Cities' most convenient locations. Step inside to discover a bright, open-concept floor plan anchored by soaring vaulted ceilings and an expansive living room centered around a striking painted brick fireplace with a floating wood mantel. Durable wood-look flooring flows throughout the main living spaces, creating a warm, cohesive feel that's perfect for everyday living and entertaining. The fully remodeled kitchen is the true centerpiece of the home, featuring crisp white cabinetry, elegant quartz countertops, a dramatic oversized island with contrasting navy cabinetry, designer marble-look backsplash, sleek stainless vent hood, updated fixtures, and abundant prep and storage space. The adjoining breakfast area is filled with natural light and overlooks the backyard, making it the perfect place to start your day. The spacious primary suite offers vaulted ceilings and a peaceful retreat, while the beautifully renovated en-suite bathroom showcases a custom walk-in glass shower, modern vanity, updated lighting, and timeless finishes. The secondary bathroom has also been completely updated with stylish tilework, contemporary fixtures, and a fresh, clean design. Outside, you'll find a generously sized backyard with mature shade trees, plenty of room for kids and pets to play, weekend barbecues, or future outdoor entertaining spaces. Situated just minutes from Loop 820, SH 26, and Rufe Snow, commuting throughout Fort Worth, Keller, Southlake, and Grapevine is quick and convenient. You'll also enjoy easy access to shopping, dining, grocery stores, parks, walking trails, and many of NRH's most popular attractions, including NRH2O Family Water Park, Iron Horse Golf Course, and the city's extensive trail and park system!

6504 Massey Court

Message successfully sent.

What would you like to know?

What is 3 + 4 ?

I agree to receive email communication and understand I can unsubscribe at any time.

I agree to be contacted by Next Level Realty Group via call, email, and text for real estate services. To opt out, you can reply 'stop' at any time or reply 'help' for assistance. You can also click the unsubscribe link in the emails. Message and data rates may apply. Message frequency may vary. Privacy Policy

Related Properties

Beautifully maintained mid-century home in the heart of North Richland Hills! Located in the established Holiday Hills neighborhood, this spacious 3-bedroom, 2-bath residence offers over 2,000 sq ft of comfortable living with a thoughtful layout. The inviting living area features a wood-burning brick fireplace, ceramic tile flooring throughout (no carpet), and an abundance of natural light flowing in from the insulated solarium, perfect as a sunroom, home office, or play space. The kitchen includes granite countertops, double ovens, built-in cabinets, and a cozy breakfast nook. A split primary suite with an ensuite bath provides privacy, while two additional bedrooms and a second full bath complete the layout.

Recent updates include a 5-year-old HVAC system and 9-year-old roof in great condition. Enjoy the large backyard shaded by mature trees, ideal for entertaining or quiet relaxation. Conveniently located near schools, parks, and major commuting routes in Birdville ISD, this home blends timeless character with everyday functionality.
#21086659

North Richland Hills

6533 Circleview Drive

3 Beds

2 Baths

2,081 Sq.Ft.

$347,500

MLS#: 21086659
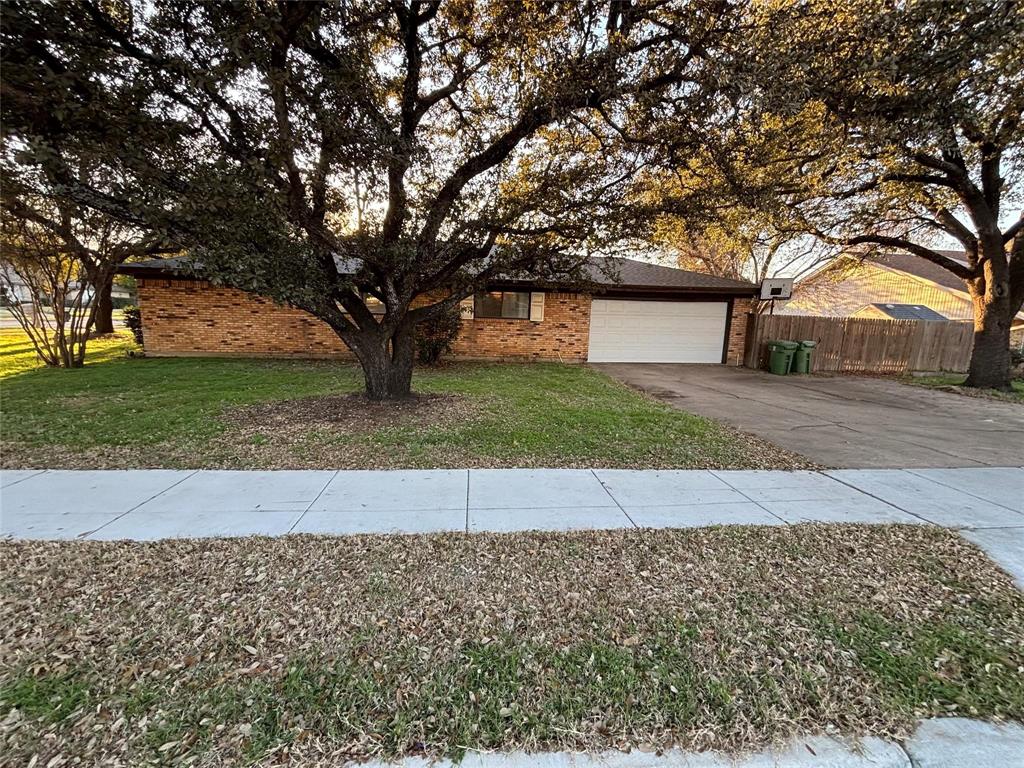
Cash only offers due to extensive foundation work that is needed
#21285713

North Richland Hills

6533 Riviera Drive

4 Beds

2 Baths

2,362 Sq.Ft.

$300,000

MLS#: 21285713
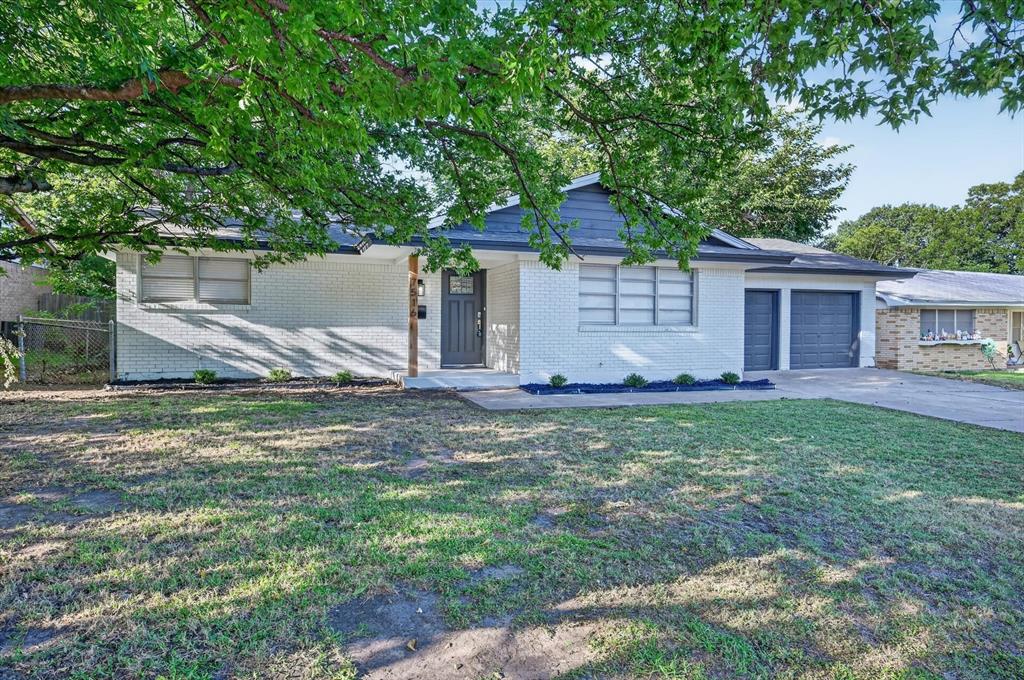
**OWNER FINANCE AVAILABLE, Not For Invstors.** Welcome to 7516 South College Circle, North Richland Hills a beautifully remodeled home that combines modern style, quality finishes, and an unbeatable location in the heart of the DFW Metroplex.

This move-in-ready home has been thoughtfully updated from top to bottom with stunning **granite countertops**, **all-new cabinetry**, **completely remodeled kitchen and bathrooms**, **new flooring throughout**, and **fresh interior paint** that creates a bright, contemporary feel. Every detail has been carefully selected to provide both style and functionality.

Step outside and enjoy the **newly built patio**, perfect for entertaining guests, relaxing with family, or enjoying your morning coffee. The extensive renovations make this home feel fresh, inviting, and ready for its next owner.

Situated in one of **North Richland Hills' most desirable neighborhoods**, this property offers the perfect balance of comfort and convenience. Its central location provides easy access to major highways, shopping, dining, parks, entertainment, and top employers throughout the Metroplex, making commuting in any direction simple.

Whether you're looking for a turnkey family home or a beautifully updated property in an exceptional location, 7516 South College Circle delivers outstanding value, modern upgrades, and timeless appeal. Don't miss the opportunity to own this exceptional home in one of the area's most sought-after communities.
#21322030

North Richland Hills

7516 S College Circle

3 Beds

2 Baths

1,332 Sq.Ft.

$282,000

MLS#: 21322030
Price reduced
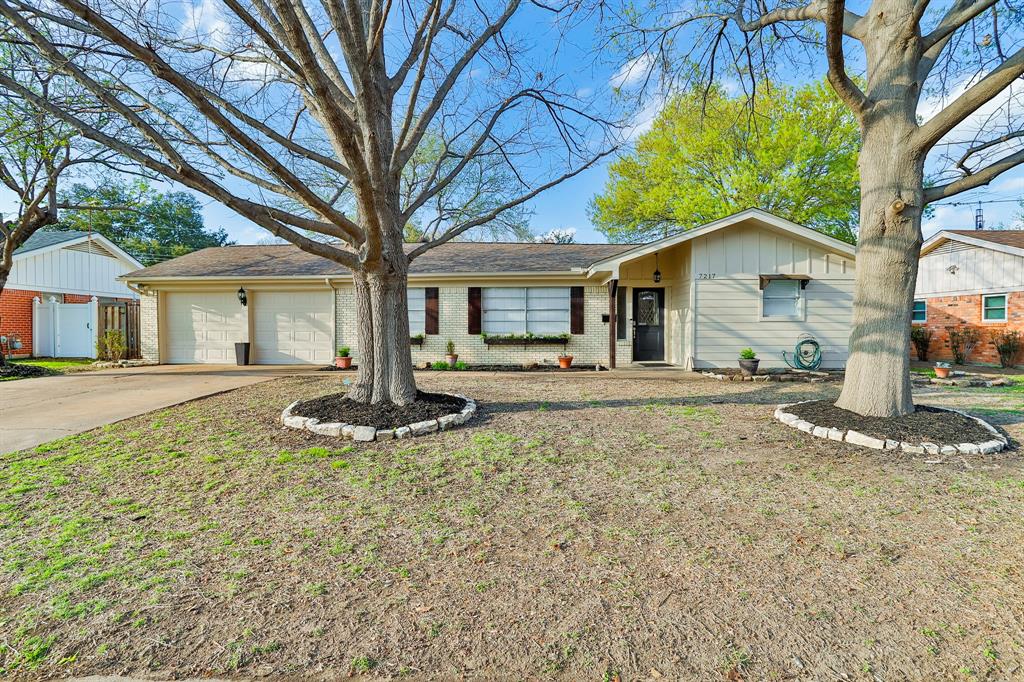
Absolutely gorgeous! Come and see this beauty nestled in the well established Holiday Heights Addition.  Quality handy work and upgrades have been meticulously added throughout the home that is sure to leave an impression!  Upon entry you're met with beautiful tile and quality laminate flooring.  Off the entry is a beautiful living area that could be used as a study, an office or just a quiet place to relax.  Superb lighting fixtures in each room gives this home the right touch! Amazing cabinetry in the kitchen, beautiful countertops, utility room offers ample space for organization.  Foundation was repaired in Dec 2023.  All cast iron replaced with new PVC in Jan of 2024.  Tranquil bathrooms lends a spa-like touch to come home to.  Carefully maintained landscaping with beautiful mature trees offers an ambient feel that is perfect for entertaining! Words don't do it justice.  Come and have the best of both worlds in an established home customized for you!  This home is a must see!
#21290551

North Richland Hills

7217 Green Meadow Drive

3 Beds

2 Baths

1,888 Sq.Ft.

$364,000

MLS#: 21290551

Welcome to this beautifully renovated home in the heart of North Richland Hills, where modern updates meet everyday comfort.
Thoughtfully remodeled from top to bottom, this home features luxury vinyl plank flooring, updated plumbing and electrical, energy-efficient windows, modern fixtures, and a stylish contemporary design throughout. The open-concept kitchen is a true centerpiece, showcasing Quartz countertops, stainless steel appliances, custom cabinetry with soft-close drawers, and open shelving—perfect for both everyday living and entertaining.
The spacious primary suite offers a private retreat with dual vanities, a relaxing garden tub, a frameless walk-in shower, and dual shower heads, creating a spa-like experience at home.
Step outside to enjoy the covered patio overlooking the private backyard, providing the perfect space for family gatherings, weekend barbecues, or simply unwinding after a long day.
The property is currently tenant occupied on a month-to-month lease, and the tenant can vacate prior to closing, making this an excellent opportunity for both owner-occupants and investors.
Conveniently located near shopping, dining, parks, and major highways, this move-in-ready home offers the perfect combination of style, functionality, and location.
#21332792

North Richland Hills

8128 Newman Drive

3 Beds

3 Baths

1,383 Sq.Ft.

$350,000

MLS#: 21332792

Price reduced
LOCATION LOCATION LOCATION!!! MOVE IN READY! BIRDVILLE SD 3 BEDS 2.5 BATHS EXCELLENT CONDITION IN A GREAT PLACE, EASY COMUTES TO MAIN FREEWAYS AND STORES.
Seller will contribute toward buyer's closing costs.
#21350540

North Richland Hills

7508 S College Circle

3 Beds

2 Baths

2,017 Sq.Ft.

$328,000

MLS#: 21350540
Price reduced
Exceptional value with one of the most competitive price-per-sqft offerings in the area. Charming City Point townhome perfectly situated across from scenic walking trails. This thoughtfully designed home features an oversized primary closet, upgraded lighting throughout, and the convenience of second-story laundry. Enjoy the feel of city living with the comfort and space of the suburbs—ideal for both relaxing and entertaining.
#21248966

North Richland Hills

4401 Union Street

3 Beds

2 Baths

1,999 Sq.Ft.

$380,000

MLS#: 21248966

Great Home Nestled on a Cul-de-sac, in a quiet community off Rufe Snow. Three Bedroom, Two Bathroom with Flex Room that Could be Used as a Second Living or Office Space. Open Floor Plan, Spacious Kitchen Opens Beautifully into to the Large Family Room, Complete with Gas Fireplace, Great for Cozy Family Time. Large Bedrooms, with Sizable Closets. Large Master Bedroom, Large Walk In Master Closet, Double Vanity, Separate Shower and Jetted Garden Tub in Master Bathroom. Two car garage.  Roof was replaced in April 2021  If you are looking for a move in ready house that you can make your forever home this is the place.  The large backyard is waiting for your personal touch.  Home has been recently painted including the ceilings.  New Garage door & fencing in the backyard.
#21348526

North Richland Hills

6717 Dream Dust Drive

3 Beds

2 Baths

1,808 Sq.Ft.

$335,000

MLS#: 21348526

ASK ABOUT OUR SELLER-FUNDED 2-1 INTEREST RATE BUYDOWN! This home includes a 1-year comprehensive home warranty, paid in full by the seller and transferred to the buyer at closing! The property has undergone extensive inspection and updates with an emphasis on the major systems that contribute to long-term safety, reliability, and peace of mind.

Welcome to this beautifully renovated 3-bedroom, 2-bathroom home in the heart of North Richland Hills. Thoughtfully updated from top to bottom, this move-in-ready property features brand-new energy-efficient windows, new sewer plumbing, luxury vinyl plank flooring throughout, a fully remodeled kitchen with new cabinetry and appliances, updated bathroom vanities and showers, and fresh interior paint. Major improvements also include a recently added new roof and completed foundation work (Within the last year), as well as an HVAC that is roughly a few years old.
One of the standout features is the wraparound driveway leading to the rear-entry garage, providing abundant parking space and flexibility for multiple vehicles, guests, or recreational equipment. Conveniently located near shopping, dining, parks, and major highways, this updated home combines modern finishes, functional design, and everyday convenience. Don't miss your opportunity to make it yours!
#21339194

North Richland Hills

7358 Winnell Way

3 Beds

2 Baths

1,469 Sq.Ft.

$309,900

MLS#: 21339194

Discover effortless, low-maintenance living in the heart of North Richland Hills with this beautifully maintained two-story townhome offering the perfect blend of comfort, style, and convenience. Enjoy endless filtered water with a WHOLE HOME WATER FILTRATION SYSTEM! The open-concept floorplan is ideal for everyday living and entertaining, featuring a spacious living area that flows seamlessly into the well-appointed kitchen and dining space. The kitchen offers abundant cabinetry, sleek countertops, and ample workspace for meal preparation and gathering with family and friends. A stylish combination of wood-look luxury vinyl plank flooring, ceramic tile, and plush carpeting adds warmth, durability, and timeless appeal throughout the home. Upstairs, you'll find three generously sized bedrooms filled with natural light, including a spacious primary suite and ample closet space to accommodate your storage needs. The attached two-car garage provides secure parking and additional storage, while the lock-and-leave lifestyle makes this home an excellent choice for busy professionals, frequent travelers, first-time buyers, or those looking to downsize without sacrificing comfort. Perfectly situated with quick access to DFW International Airport, major highways, shopping, restaurants, and entertainment, this exceptional townhome offers an unbeatable combination of location and lifestyle. Move-in ready and meticulously cared for, it's an outstanding opportunity to enjoy easy living in one of the Metroplex's most convenient locations.
#21339609

North Richland Hills

4425 Union Street

3 Beds

2 Baths

1,686 Sq.Ft.

$335,000

MLS#: 21339609

 - property

Send a message

Message successfully sent.

Your message

What is 3 + 4 ?

Reason for contacting?

I agree to receive email communication and understand I can unsubscribe at any time.

I agree to be contacted by Next Level Realty Group via call, email, and text for real estate services. To opt out, you can reply 'stop' at any time or reply 'help' for assistance. You can also click the unsubscribe link in the emails. Message and data rates may apply. Message frequency may vary. Privacy Policy

Sign Out

Virtual Assistant

Would you like to take the next step with this property? We can help you schedule a showing or virtual tour, or send you more details.

Yes, I would like more information.

Thank You for Your Reply, One of Our Agents will contact you as soon as possible

No, maybe later.

Thank you, you can always contact me via email, phone number or through the contact form.

Realhub AI

Lucy - Your AI-Powered Realtor

Update Your Temporary Password

Personalize your search

Enter your email and we'll notify you immediately when new listings match what you're looking for.

or enter email address

Already have an account ? Login here

Continue your home search

I agree to receive communications and understand I can unsubscribe at any time.

I agree to be contacted by Next Level Realty Group via call, email, and text for real estate services. To opt out, you can reply 'stop' at any time or reply 'help' for assistance. You can also click the unsubscribe link in the emails. Message and data rates may apply. Message frequency may vary. Privacy Policy

Already have an account ? Login here

We use cookies

We use cookies primarily for analytics to enhance your experience. By accepting, you agree to our use of these cookies. You can manage your preferences or learn more about our cookies policy.