Features & Amenities

Interior

  • Other Interior Features

    Granite Counters

  • Total Bedrooms

    3

  • Bathrooms

    2

  • Basement YN

    NO

  • Cooling YN

    YES

  • Cooling

    Central Air, Electric

  • Heating YN

    YES

  • Heating

    Central, Electric

  • Pet friendly

    N/A

Exterior

  • Garage

    Yes

  • Garage spaces

    2

  • Construction Materials

    Brick

  • Parking

    Driveway, Garage Faces Front, Attached

  • Patio and Porch Features

    Covered, Patio

  • Pool

    No

  • Waterfront YN

    NO

Area & Lot

  • Lot Features

    Cleared

  • Lot Size(acres)

    0.209

  • Lot Size(square feet)

    9,104

  • Property Type

    Residential

  • Property Sub Type

    Single Family Residence

Price

  • Sales Price

    $235,000

  • Tax Amount

    $5,422

  • Sq. Footage

    1,074

  • Price/SqFt

    $218

HOA

  • Association

    No

School District

  • Elementary School

    Fostervill

  • Middle School

    Northridge

  • High School

    Richland

Property Features

  • Foundation Details

    Slab

  • Sewer

    Public Sewer

  • Tax Lot

    7

  • Water Source

    Public

Schedule a Showing

Showing scheduled successfully.

<
>
IN PERSON
VIA CHAT

What is 3 + 4 ?


Change time

Mortgage calculator

Estimate your monthly mortgage payment, including the principal and interest, property taxes, and HOA. Adjust the values to generate a more accurate rate.

Your payment

Principal and Interest:

$

Property taxes:

$

HOA fees:

$

Total loan payment:

$

Total interest amount:

$

Location

County

Tarrant

Elementary School

Fostervill

Middle School

Northridge

High School

Richland

Listing Courtesy of Joanna Estrada, HomeSmart

RealHub Information is provided exclusively for consumers' personal, non-commercial use, and it may not be used for any purpose other than to identify prospective properties consumers may be interested in purchasing. All information deemed reliable but not guaranteed and should be independently verified. All properties are subject to prior sale, change or withdrawal. RealHub website owner shall not be responsible for any typographical errors, misinformation, misprints and shall be held totally harmless.

Agent Joe Boston

AGENT

Joe Boston

Call Joe today to schedule a private showing.


* Listings on this website come from the FMLS IDX Compilation and may be held by brokerage firms other than the owner of this website. The listing brokerage is identified in any listing details. Information is deemed reliable but is not guaranteed. If you believe any FMLS listing contains material that infringes your copyrighted work please click here to review our DMCA policy and learn how to submit a takedown request.© 2024 FMLS.
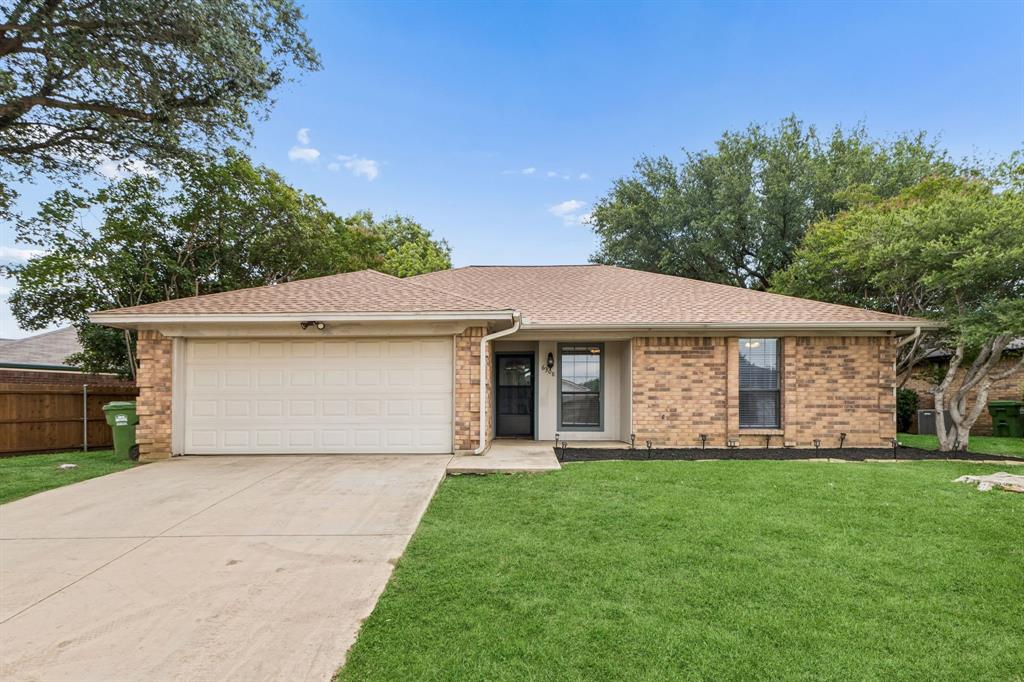
Opportunity awaits with this 3-bedroom, 2-bathroom single-family home, built in 1972. The property features vinyl flooring throughout, granite countertops and backsplash in the kitchen, along with a roof and HVAC system replaced in 2023. The home is being sold AS-IS and would benefit from cosmetic updates, including some drywall repairs, replacement of door frames, the front exterior door, and installation of a microwave. The property sits on a 0.21-acre lot in the Astor Heights Addition with a large backyard and covered patio. This home is conveniently located near schools, parks, shopping, and dining and has no HOA. A great opportunity for an investor seeking a potential fix-and-flip project or a buyer looking to make cosmetic improvements and personalize a home to their own style. Property is currently occupied. Buyer and buyer’s agent to verify all information and complete their own due diligence.

6428 Stardust Drive

Message successfully sent.

What would you like to know?

What is 3 + 4 ?

I agree to receive email communication and understand I can unsubscribe at any time.

I agree to be contacted by Next Level Realty Group via call, email, and text for real estate services. To opt out, you can reply 'stop' at any time or reply 'help' for assistance. You can also click the unsubscribe link in the emails. Message and data rates may apply. Message frequency may vary. Privacy Policy

Related Properties

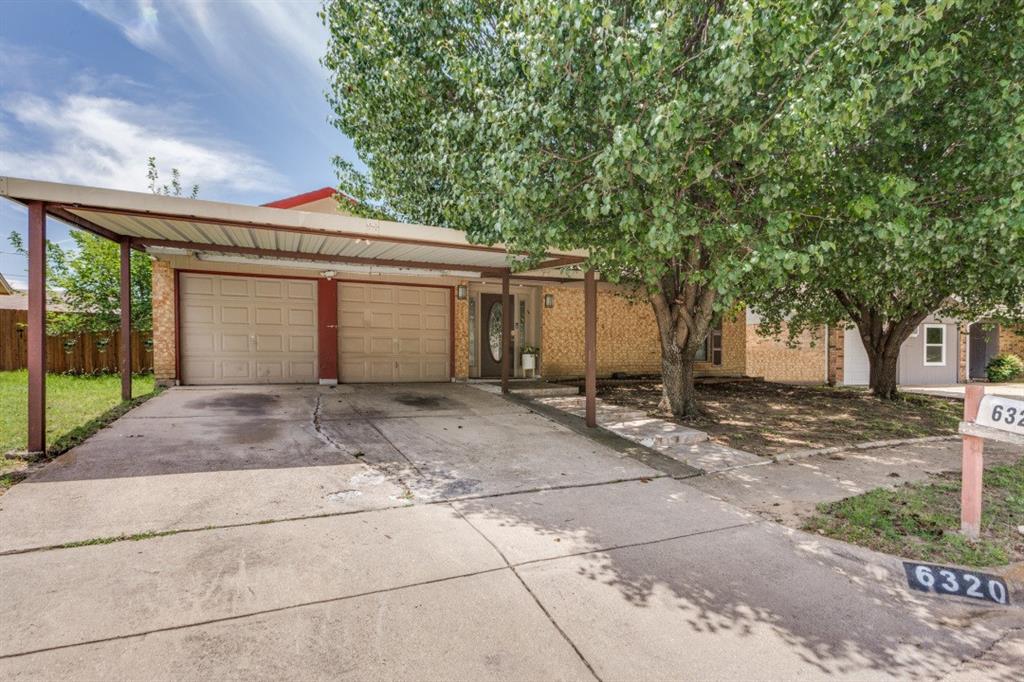
Welcome home! This charming and versatile single-family residence is nestled in a well-established, family-friendly neighborhood in the heart of Watauga, Texas — offering the perfect blend of comfort, convenience, and character. This home features an extra room that is currently being used as an office but it could be use also as a 4th bedroom. Step inside and you'll immediately feel at home. The warm and inviting family room features a beautiful wood-burning stone fireplace, perfect for cozy Texas evenings. The open layout flows naturally into the dining area, making it ideal for both everyday living and entertaining guests. Out front, you'll find a covered carport accommodating 2 vehicles, keeping your cars protected year-round. The large backyard and patio offer generous outdoor space — whether you envision summer barbecues, a play area for the kids, or simply a peaceful retreat to unwind after a long day.
#21294640

Watauga

6320 Rebecca Lane

3 Beds

2 Baths

1,440 Sq.Ft.

$259,990

MLS#: 21294640

Price reduced
Beautifully Updated Home with Modern Comfort and Lasting Quality.  Recently updated exterior paint to all exterior trims and BRAND NEW ROOF!

Step into this thoughtfully renovated 3-bedroom, 2-bathroom home , where modern upgrades meet timeless warmth. Nestled in a quiet, family-friendly neighborhood , this home offers peace and privacy while keeping you close to top-rated schools, major shopping centers, grocery stores, and easy highway access.

Enjoy peace of mind with extensive recent improvements, including a new foundation and French drains (2024), new windows, HVAC system, water heater, and fresh interior paint. The popcorn ceilings have been removed, creating a clean, contemporary feel throughout.

Inside, the kitchen shines with quartz countertops and vibrant cabinetry , perfectly balancing style and functionality. New flooring in the kitchen and entryway complements the beautiful wood floors that flow throughout the home. Both bathrooms have been tastefully renovated, adding to the sense of comfort and care in every detail.

The spacious backyard is ideal for entertaining, gardening, or play, featuring a newly installed fence and a large storage building—perfect for tools, hobbies, or additional storage needs.

Combining modern upgrades, thoughtful design , and a prime location, this home is truly move-in ready and waiting for you to make it your own.
#21351208

Watauga

6205 Sunnybrook Drive

3 Beds

2 Baths

1,241 Sq.Ft.

$279,999

MLS#: 21351208
Price reduced
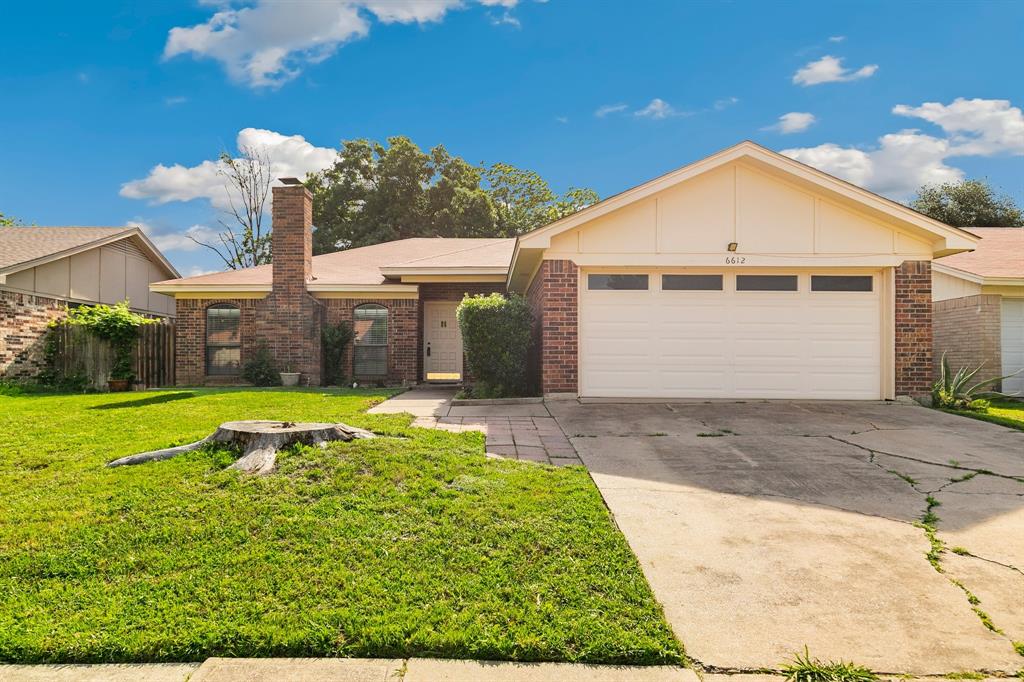
Well-maintained, charming 3-bedroom, 2-bath home in the heart of Watauga! This 1,392 sq ft home features a spacious living room with a cozy wood-burning fireplace and beautiful laminate flooring throughout much of the home. The updated kitchen offers painted cabinetry, granite countertops, black stainless sink with accessories, new disposal, and range—perfect for everyday living and entertaining. Fresh paint in most of the home, brand new doors on bedrooms and bathrooms and brand-new carpet in the bedrooms make this home move-in ready. Secondary bedrooms include walk-in closets, while the primary suite boasts an en-suite bath with updated vanity, granite counters, new bathtub, and two walk-in closets. Enjoy direct access from the primary bedroom to the backyard patio. Step outside to a lush, green backyard featuring a covered patio with ceiling fan, additional patio spaces, a wood deck, and mature shade trees—ideal for relaxing, playing or hosting guests. A 12x16 storage shed provides extra space for tools and equipment. 2 car garage with extra shelving and storage space, room for 2nd fridge and garage door opener. Electric panel replaced about 4 years ago. Conveniently located near shopping, dining, and easy access to Hwy 377!  Foundation work done 2026 with lifetime transferrable warranty. Roof to be replaced before closing. Refrigerator and microwave added in August.
#21254879

Watauga

6612 Patsy Lane

3 Beds

2 Baths

1,392 Sq.Ft.

$274,900

MLS#: 21254879
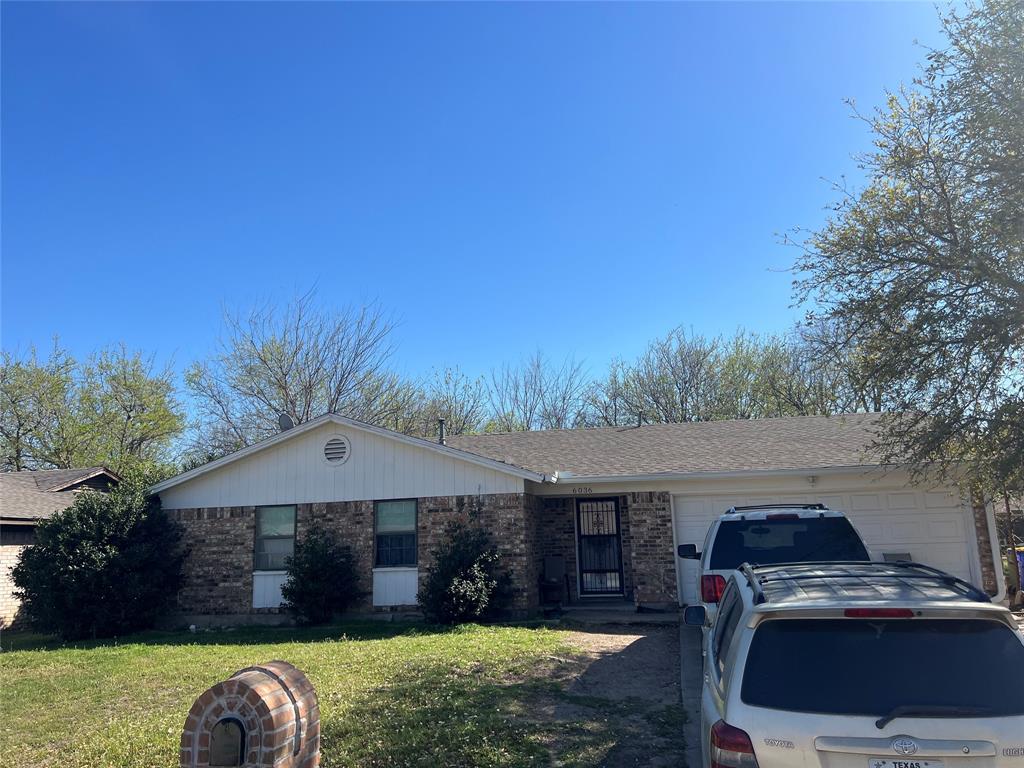
Watauga investment opportunity with guaranteed Section 8 cash flow! Sold strictly AS-IS and subject to third-party approval. This tenant-occupied property is a premier addition to any rental portfolio, featuring a reliable Section 8 tenant on a month-to-month lease. Benefit from the security of government-backed rental payments in a well-established Watauga neighborhood known for high tenant demand and long-term stability.

The home offers a functional layout with well-sized bedrooms and an attached garage. The living area flows into a kitchen with ample workspace, providing a solid foundation for future value-add improvements. This property is being sold in its current condition with no seller repairs. Due to tenant privacy, NO SHOWINGS are available until an acceptable offer is received. Secure this recession-resistant asset today!
#21216234

Watauga

6036 Harrison Way

3 Beds

2 Baths

1,195 Sq.Ft.

$199,000

MLS#: 21216234
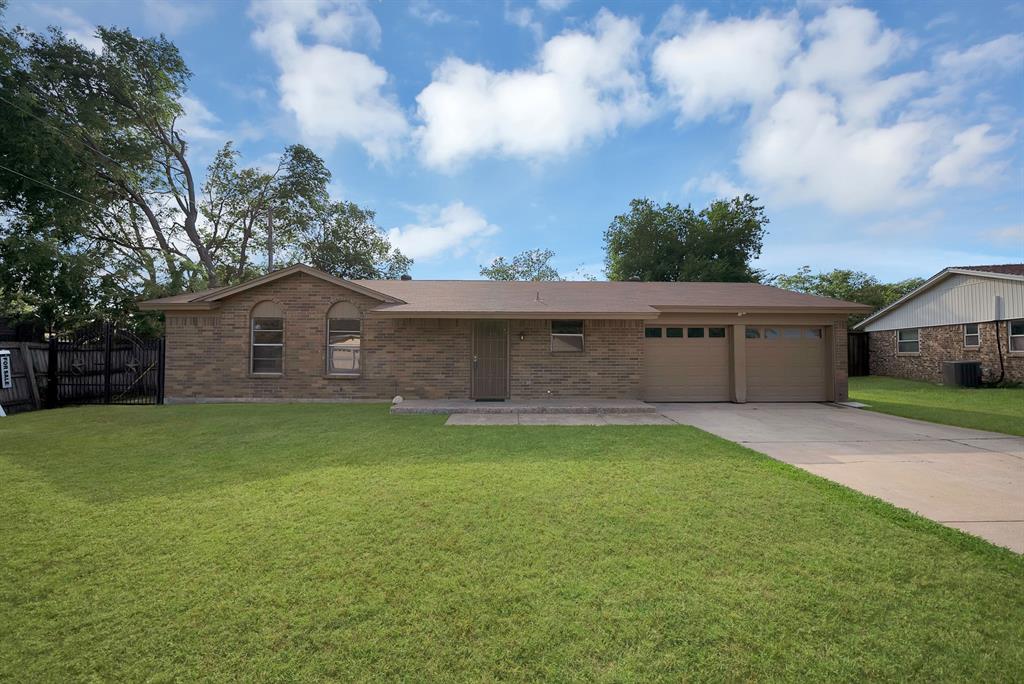
Welcome to this charming 3-bedroom, 2-bath home in the heart of Watauga! Offering a functional floor plan with comfortable living spaces, this home is perfect for first-time buyers, growing families, or anyone looking for a move-in ready property.

Step outside to a spacious backyard featuring convenient vehicle access through the gate—ideal for storing a trailer, boat, work truck, or creating the workshop or outdoor space you’ve always wanted. Whether you’re entertaining, gardening, or simply enjoying the outdoors, this backyard offers endless possibilities.

Conveniently located near shopping, dining, parks, and major highways, this home combines comfort, functionality, and a prime location. Don’t miss your opportunity to make this Watauga gem your own!
#21313621

Watauga

6621 Perdido Drive

3 Beds

2 Baths

1,107 Sq.Ft.

$250,000

MLS#: 21313621

Price reduced
Spacious open floor plan featuring plank flooring throughout, with no carpet. Double-hung vinyl windows, installed in 2025, come with a lifetime warranty. The exterior has been freshly painted. The living area boasts a cathedral ceiling and a brick fireplace. Enjoy a large, open patio in the fenced backyard.
#21367947

Watauga

6453 Highview Terrace

3 Beds

2 Baths

1,269 Sq.Ft.

$269,500

MLS#: 21367947
Price reduced
Nestled in an established neighborhood, this inviting 3-bedroom, 2-bath home combines comfort, functionality, and a prime location with easy access to downtown Fort Worth, the Alliance Corridor, DFW Airport, and highly rated Keller ISD. The open-concept floor plan is anchored by a cozy family room featuring a beautiful brick fireplace, creating the perfect gathering space. Just off the living area, the breakfast nook features a bright bay window and flows seamlessly into the kitchen for easy everyday living and entertaining. The split-bedroom layout offers added privacy, with the spacious primary suite tucked away from the secondary bedrooms. Fresh paint and ceiling fans enhance every bedroom, while the primary bath has been refreshed with a new vanity. Step outside to enjoy the patio overlooking a private, oversized fenced backyard with plenty of room for entertaining, pets, or play.
#21314634

Watauga

6308 Hunters Glen Drive

3 Beds

2 Baths

1,174 Sq.Ft.

$274,900

MLS#: 21314634

Welcome to this inviting Watauga home with a functional layout and plenty of space to accommodate a variety of lifestyles. The living room is ideal for relaxing or entertaining guests, while the dining area can be used for family meals or special occasions. The kitchen provides a practical space for meal preparation, and the bedrooms offer comfortable private retreats. Additional rooms can be used as a home office, study, playroom, hobby room, or guest space depending on your needs. The home’s flexible layout provides opportunities to create dedicated spaces for work, relaxation, hobbies, and everyday living. Conveniently located near local shopping, dining, parks, schools, and major roadways, this home offers an excellent opportunity to make the space your own.
#21369173

Watauga

6017 Sundown Drive

3 Beds

2 Baths

1,446 Sq.Ft.

$245,000

MLS#: 21369173

Price reduced
Welcome home to this beautifully maintained, move-in-ready home nestled beneath mature shade trees in an established Watauga neighborhood. Inviting curb appeal greets you from the street, with a repaved front walkway (2022), lush landscaping, and a spacious two-car garage.

Inside, enjoy bright, open-concept living spaces filled with natural light, durable flooring throughout, and a functional layout built for everyday living and entertaining. The updated kitchen features abundant cabinetry, updated countertops, stainless steel appliances, and a classic subway tile backsplash for a clean, timeless look.

This home has been extensively updated with major system replacements for true peace of mind: all-new plumbing (2022), foundation repair with a transferable warranty (2021), and all-new energy-efficient windows (2024). The primary suite was further renovated in 2025 with a brand-new bathroom and closet — a fresh, modern retreat.

Step outside to a private backyard, perfect for relaxing, gardening, or hosting.

With major capital improvements already completed and a convenient location near parks, shopping, dining, and commuter routes, this home offers the perfect blend of comfort, value, and long-term confidence. Don't miss this move-in-ready Watauga home with the big-ticket updates already done.
#21275452

Watauga

6609 Emily Drive

3 Beds

2 Baths

1,133 Sq.Ft.

$255,000

MLS#: 21275452

Price reduced
FHA Approved and Seller willing to negotiate closing cost assistance! WELCOME HOME! This stunning, completely remodeled 3-bedroom, 2-bath home is tucked away on a quiet cul-de-sac and showcases quality craftsmanship and designer finishes throughout. From the moment you arrive, you'll appreciate the fresh exterior paint, attractive new board-and-batten siding, and brand-new energy-efficient windows that give this home exceptional curb appeal. Step inside to an open, light-filled floor plan featuring fresh interior paint, luxury vinyl plank flooring throughout the main living areas, plush new carpet in the bedrooms, and updated lighting that creates a warm, inviting atmosphere. The show-stopping kitchen has been completely redesigned with custom cabinetry, gorgeous granite countertops, a new faucet, abundant workspace, and plenty of lighting, making it the perfect place to cook, gather, and entertain. Both bathrooms have been beautifully renovated with custom vanities, granite countertops, designer tile, updated fixtures, and new mirrors. The spacious primary suite offers a spa-inspired walk-in shower with beautiful tile work and plenty of natural light. Major improvements include a newer HVAC system, giving buyers added confidence and peace of mind. Outside, enjoy a covered back patio overlooking a generously sized backyard with plenty of room for kids, pets, gardening, or entertaining family and friends. Located in an established Watauga neighborhood just minutes from shopping, restaurants, parks, schools, and major highways, this home truly offers the perfect combination of style, comfort, and convenience. Homes with this level of renovation rarely last long. Schedule your private showing today and see everything this beautiful move-in-ready home has to offer!
#21350679

Watauga

7017 Betsy Ross Court

3 Beds

2 Baths

1,388 Sq.Ft.

$274,000

MLS#: 21350679

 - property

Send a message

Message successfully sent.

Your message

What is 3 + 4 ?

Reason for contacting?

I agree to receive email communication and understand I can unsubscribe at any time.

I agree to be contacted by Next Level Realty Group via call, email, and text for real estate services. To opt out, you can reply 'stop' at any time or reply 'help' for assistance. You can also click the unsubscribe link in the emails. Message and data rates may apply. Message frequency may vary. Privacy Policy

Sign Out

Virtual Assistant

Would you like to take the next step with this property? We can help you schedule a showing or virtual tour, or send you more details.

Yes, I would like more information.

Thank You for Your Reply, One of Our Agents will contact you as soon as possible

No, maybe later.

Thank you, you can always contact me via email, phone number or through the contact form.

Realhub AI

Lucy - Your AI-Powered Realtor

Update Your Temporary Password

Personalize your search

Enter your email and we'll notify you immediately when new listings match what you're looking for.

or enter email address

Already have an account ? Login here

Continue your home search

I agree to receive communications and understand I can unsubscribe at any time.

I agree to be contacted by Next Level Realty Group via call, email, and text for real estate services. To opt out, you can reply 'stop' at any time or reply 'help' for assistance. You can also click the unsubscribe link in the emails. Message and data rates may apply. Message frequency may vary. Privacy Policy

Already have an account ? Login here

We use cookies

We use cookies primarily for analytics to enhance your experience. By accepting, you agree to our use of these cookies. You can manage your preferences or learn more about our cookies policy.