Features & Amenities

Interior

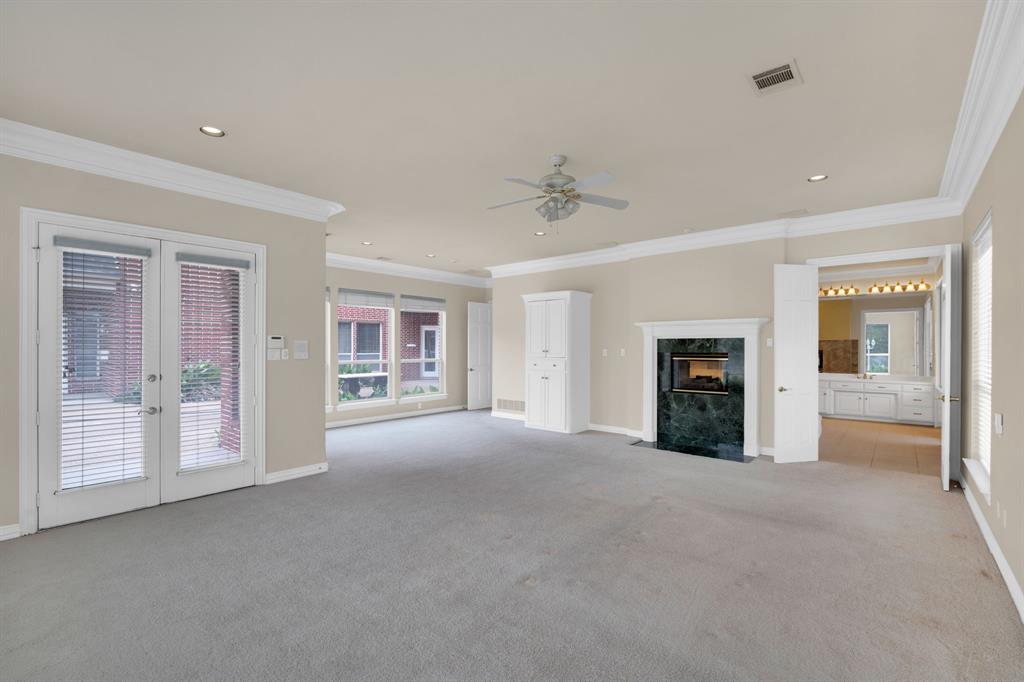
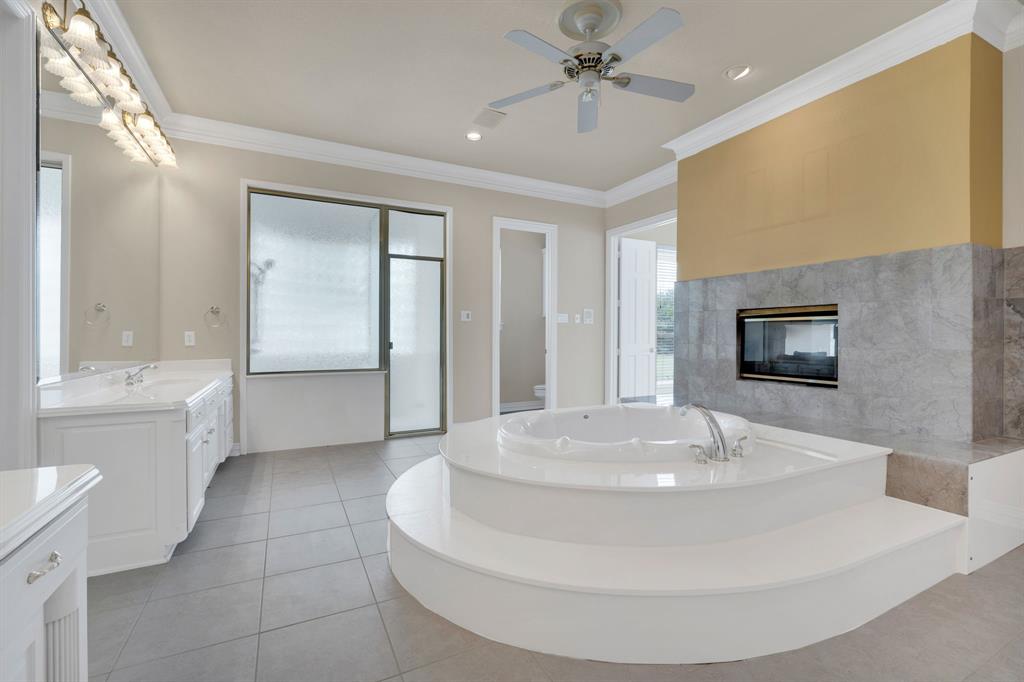
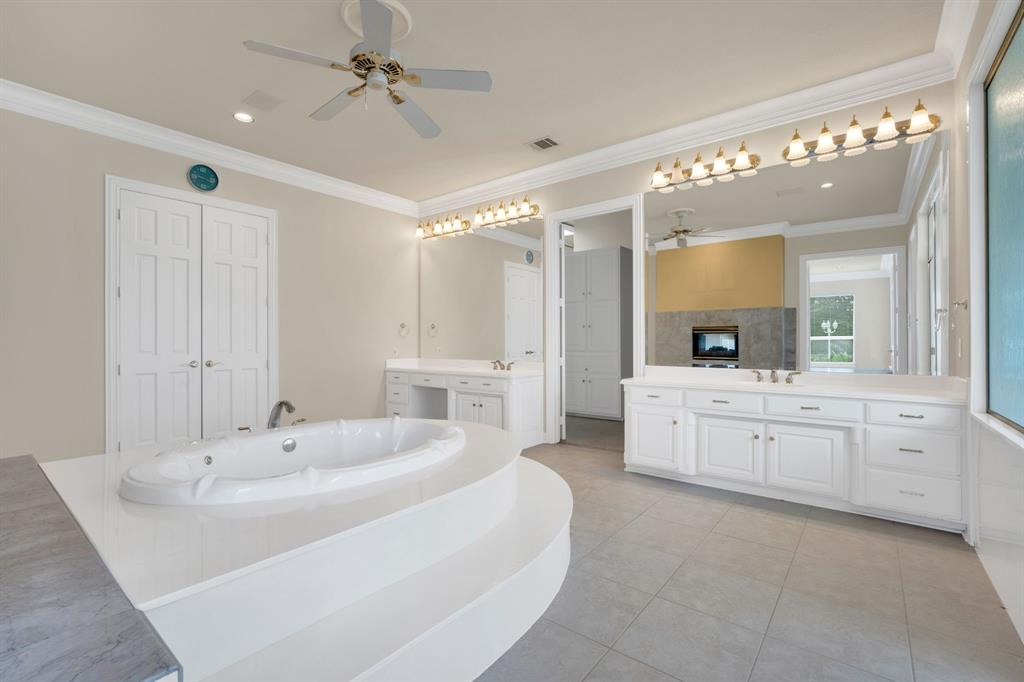
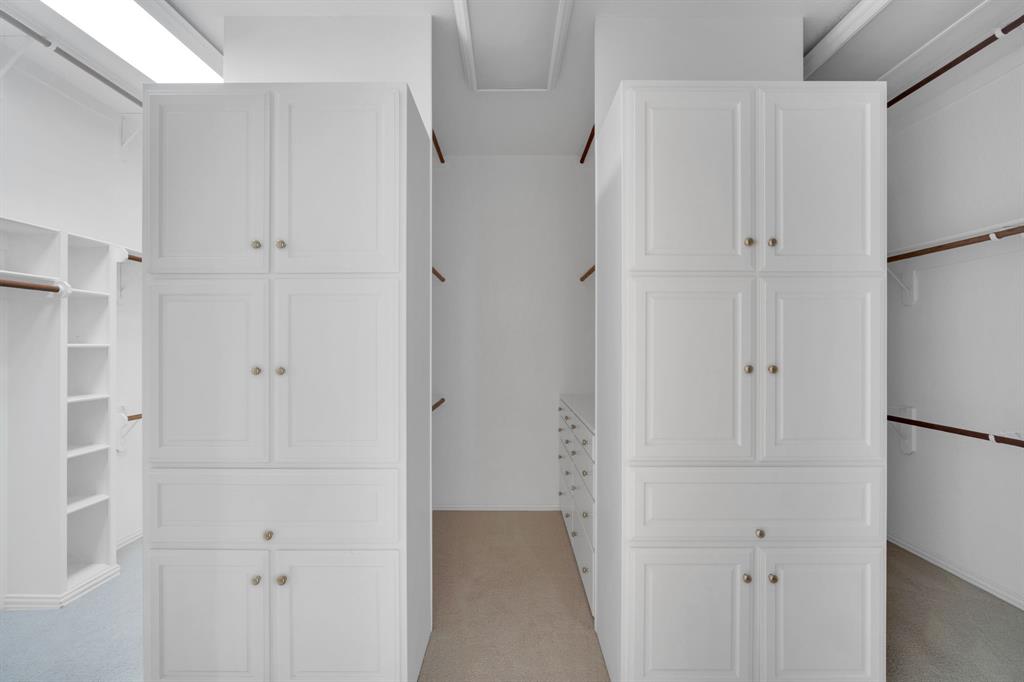
  • Other Interior Features

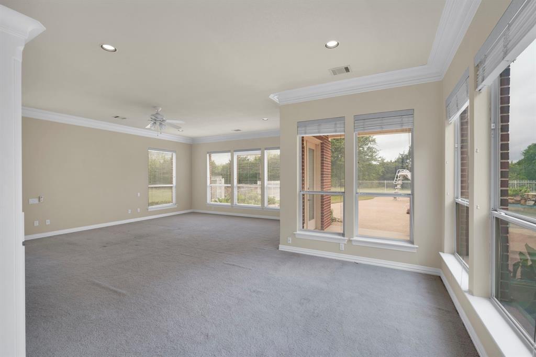
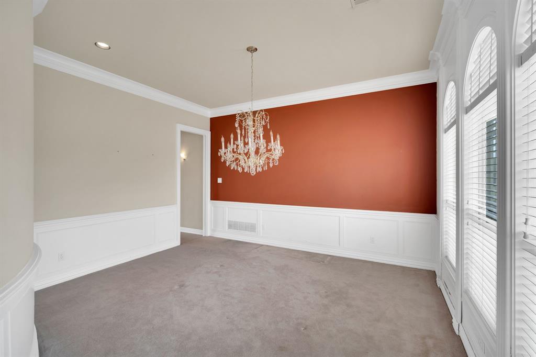
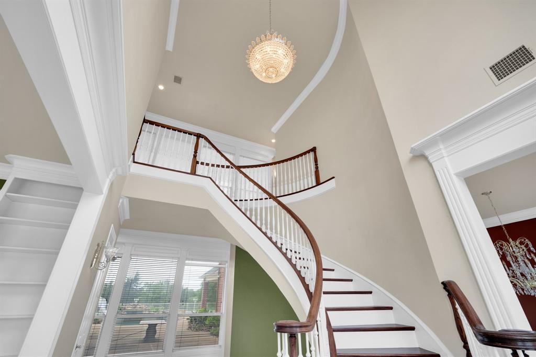
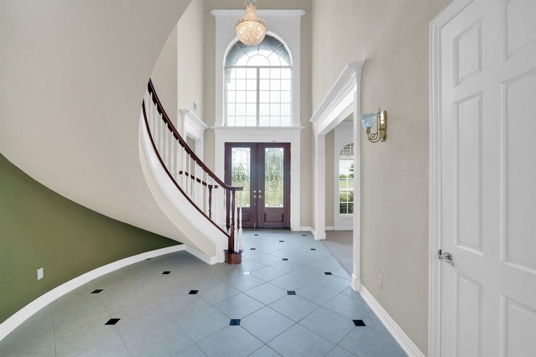
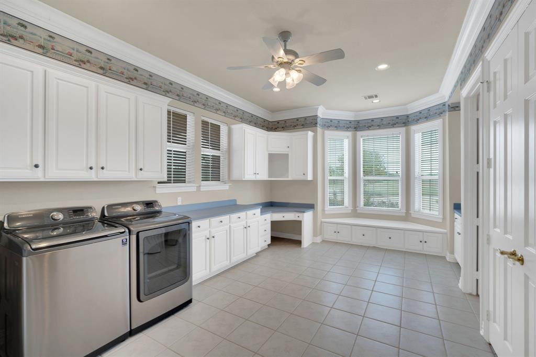
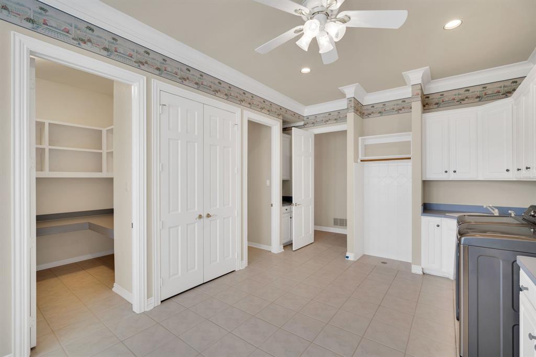
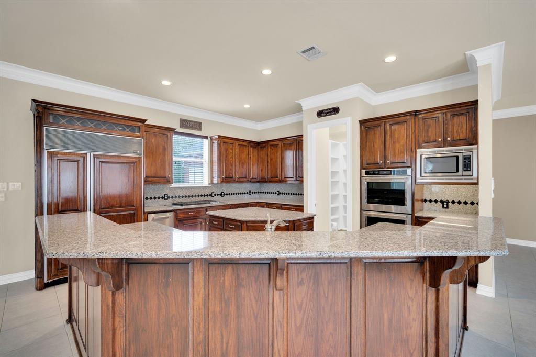
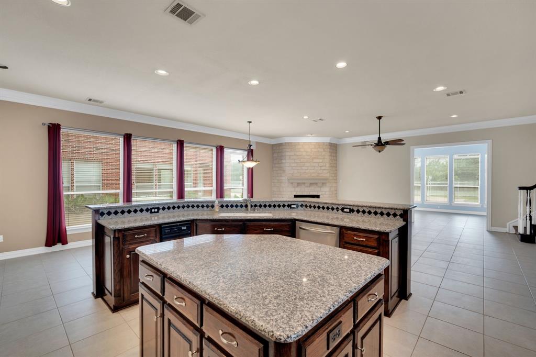
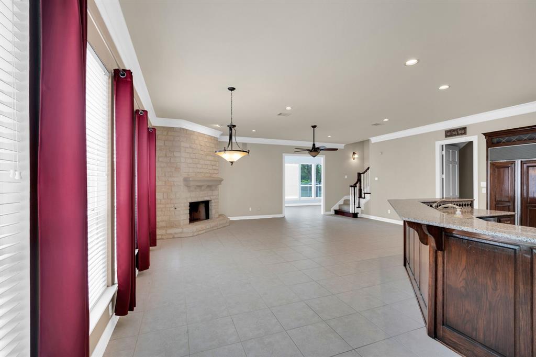
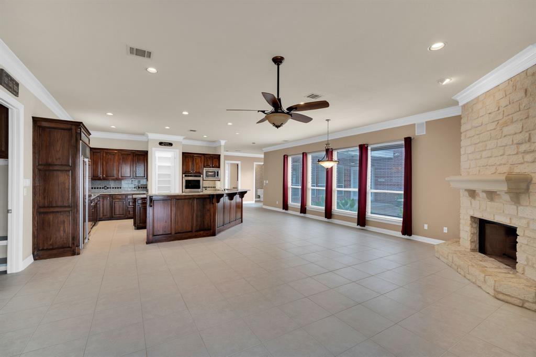
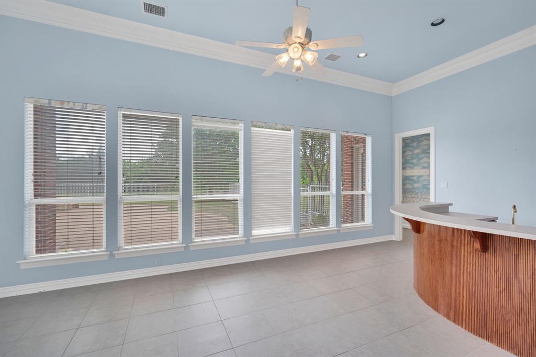
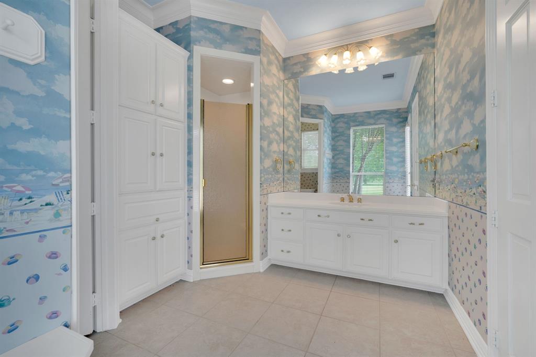
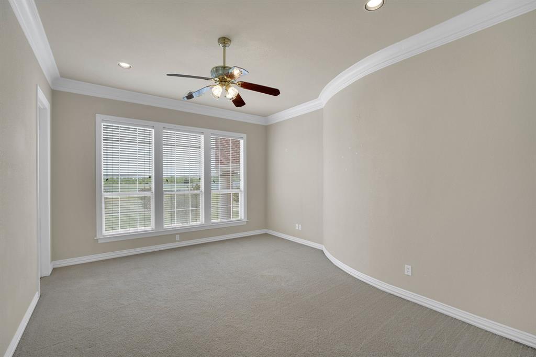
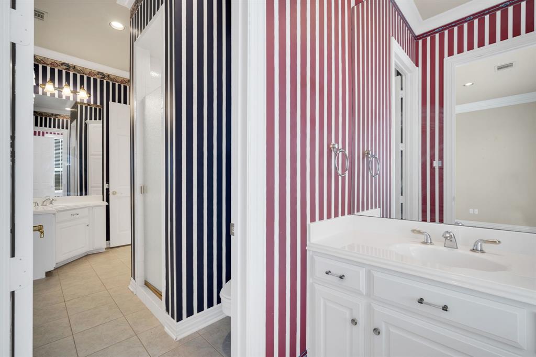
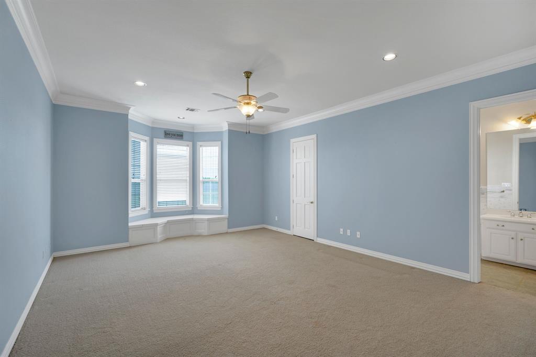
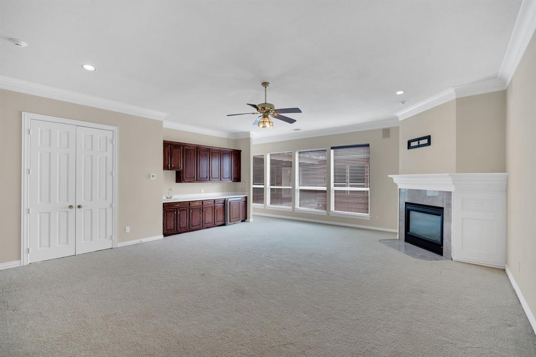
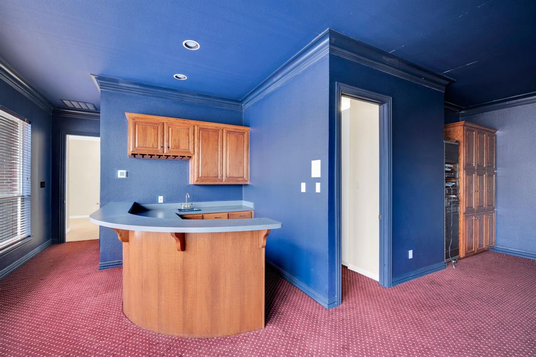
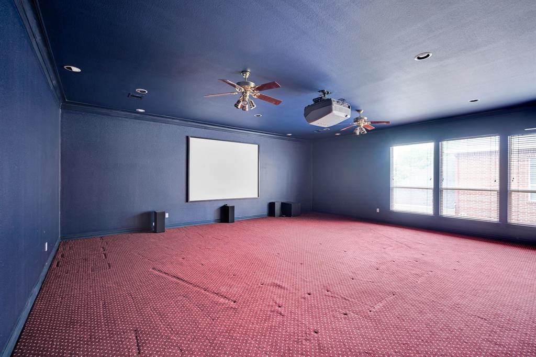
    Built-in Features, Cedar Closet(s), Chandelier, Double Vanity, Eat-in Kitchen, Granite Counters, Open Floorplan, Pantry, Vaulted Ceiling(s), Walk-In Closet(s), Wet Bar, High Speed Internet, Wired for Sound

  • Total Bedrooms

    5

  • Bathrooms

    5

  • 1/2 Bathrooms

    2

  • Basement YN

    NO

  • Cooling YN

    YES

  • Cooling

    Ceiling Fan(s), Central Air, Electric

  • Fireplace YN

    YES

  • Heating YN

    YES

  • Heating

    Central, Electric, Fireplace(s)

  • Pet friendly

    N/A

Exterior

  • Garage

    Yes

  • Garage spaces

    5

  • Construction Materials

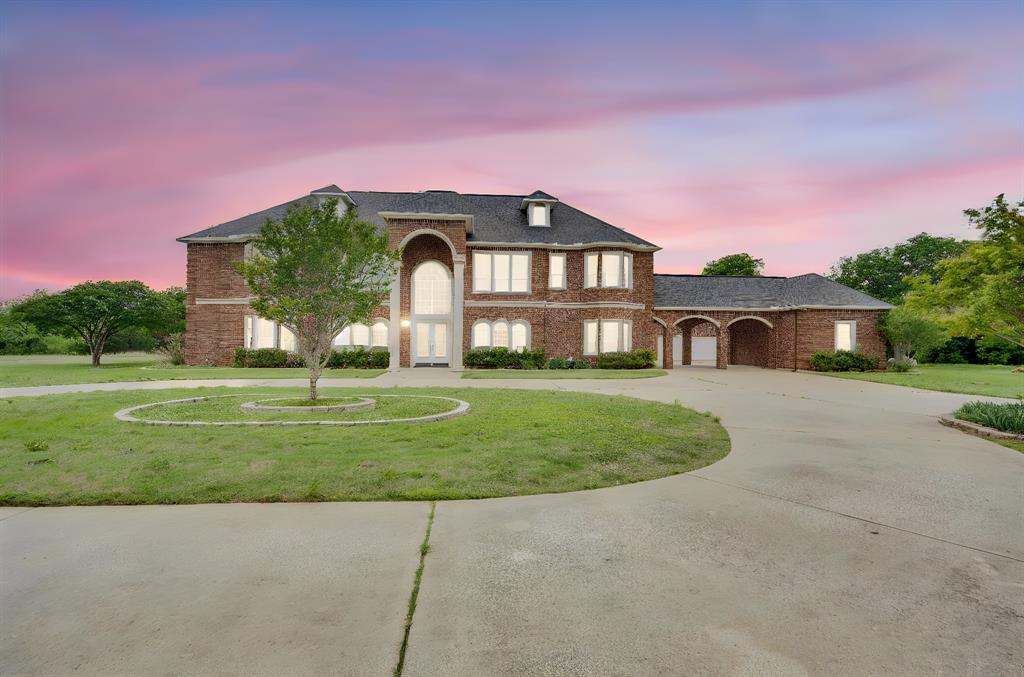
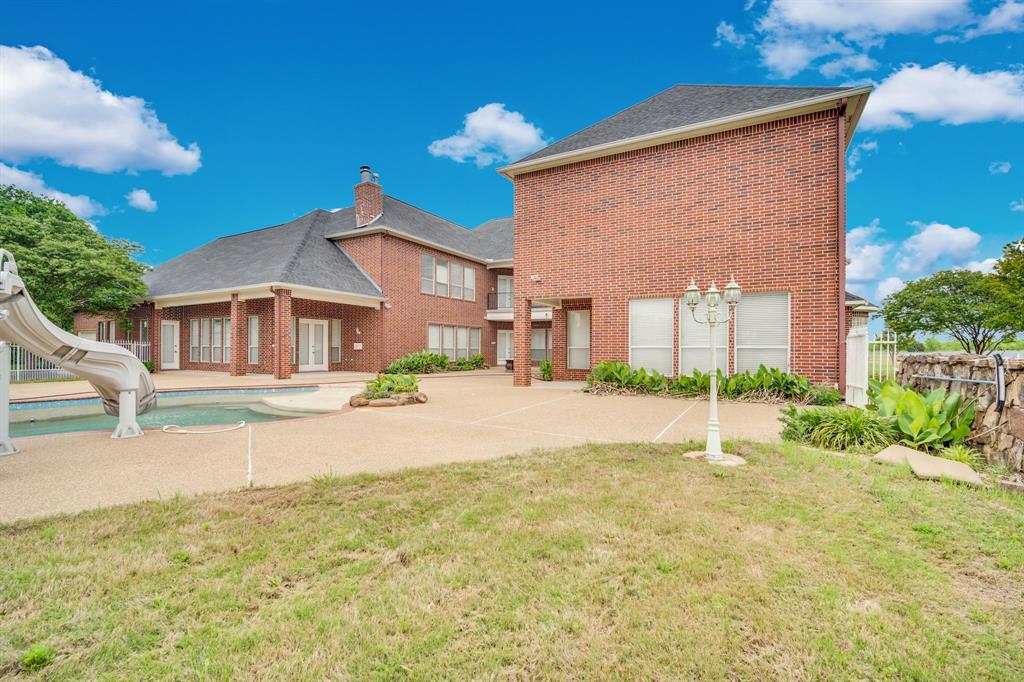
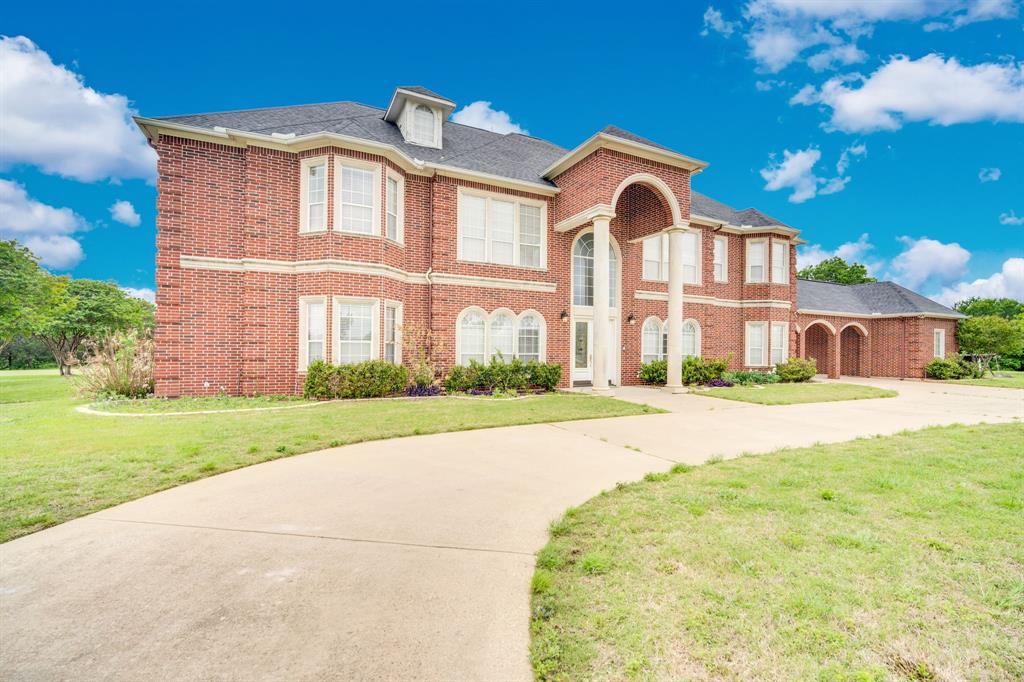
    Brick

  • Other Exterior Features

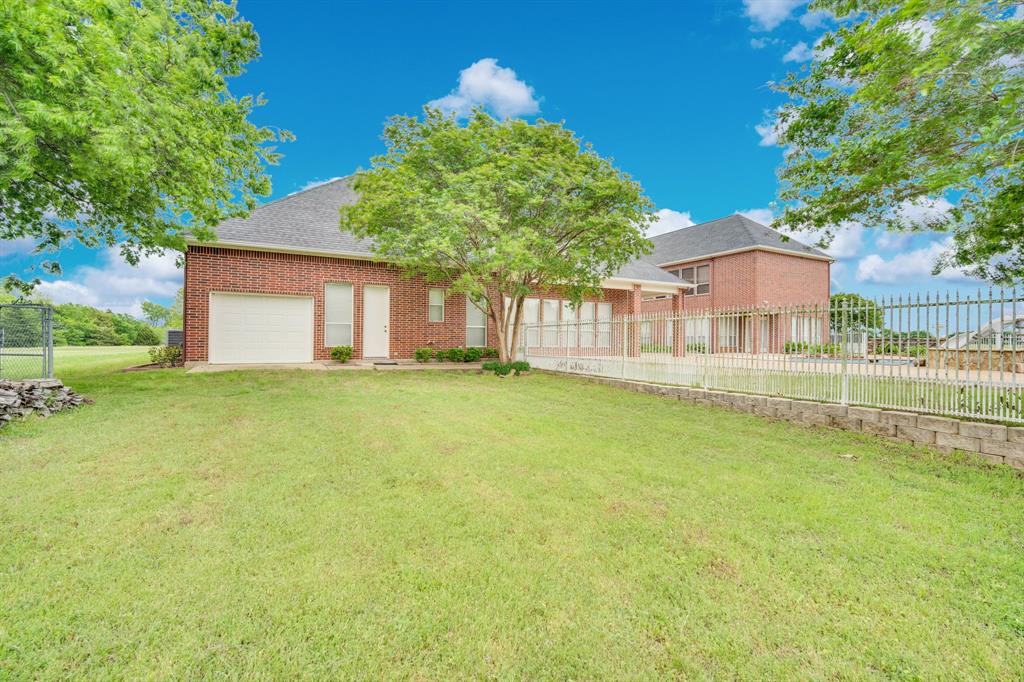
    Balcony, Courtyard, Private Yard, Storage

  • Parking

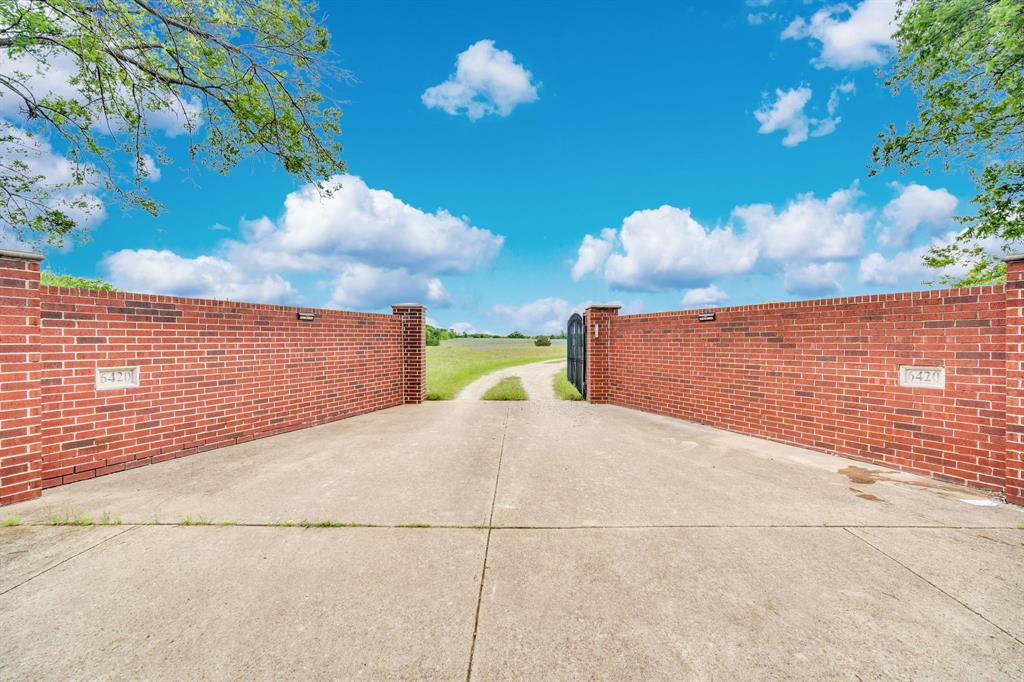
    Additional Parking, Attached Carport, Circular Driveway, Concrete, Driveway, Electric Gate, Garage Door Opener, Garage Faces Front, Gated, Inside Entrance, Kitchen Level, Oversized, Attached

  • Patio and Porch Features

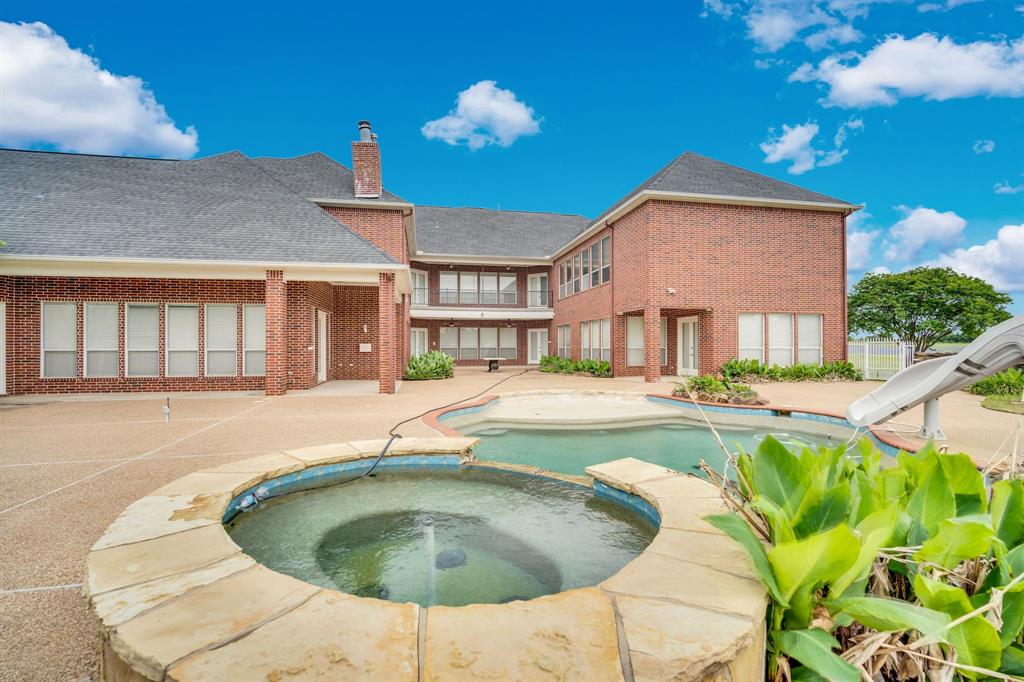
    Covered, Deck

  • Pool

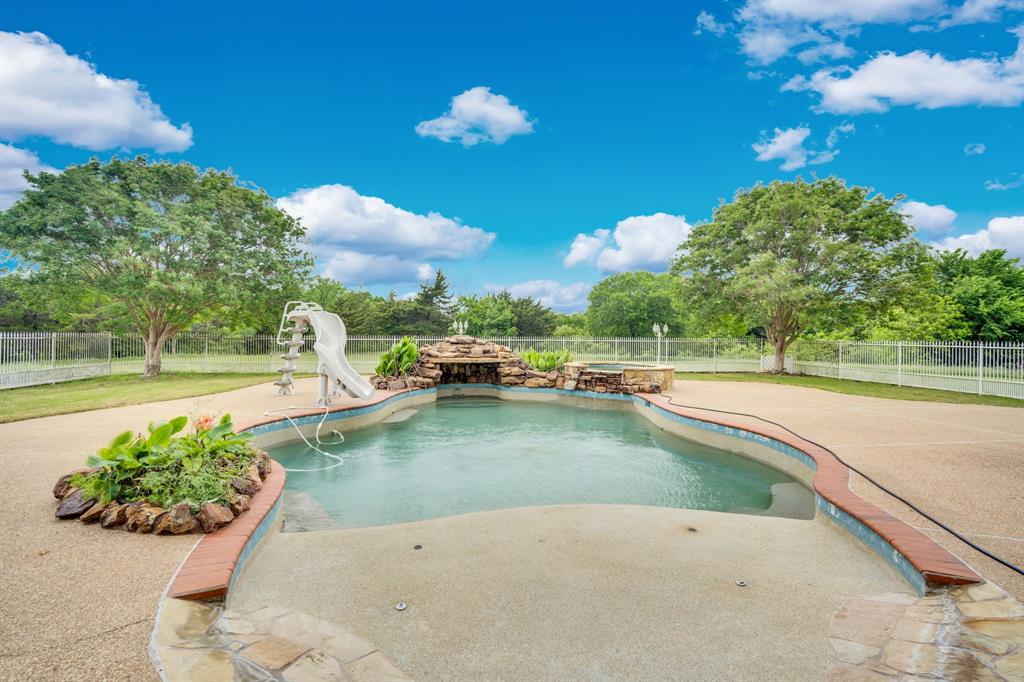
    Yes

  • Pool Features

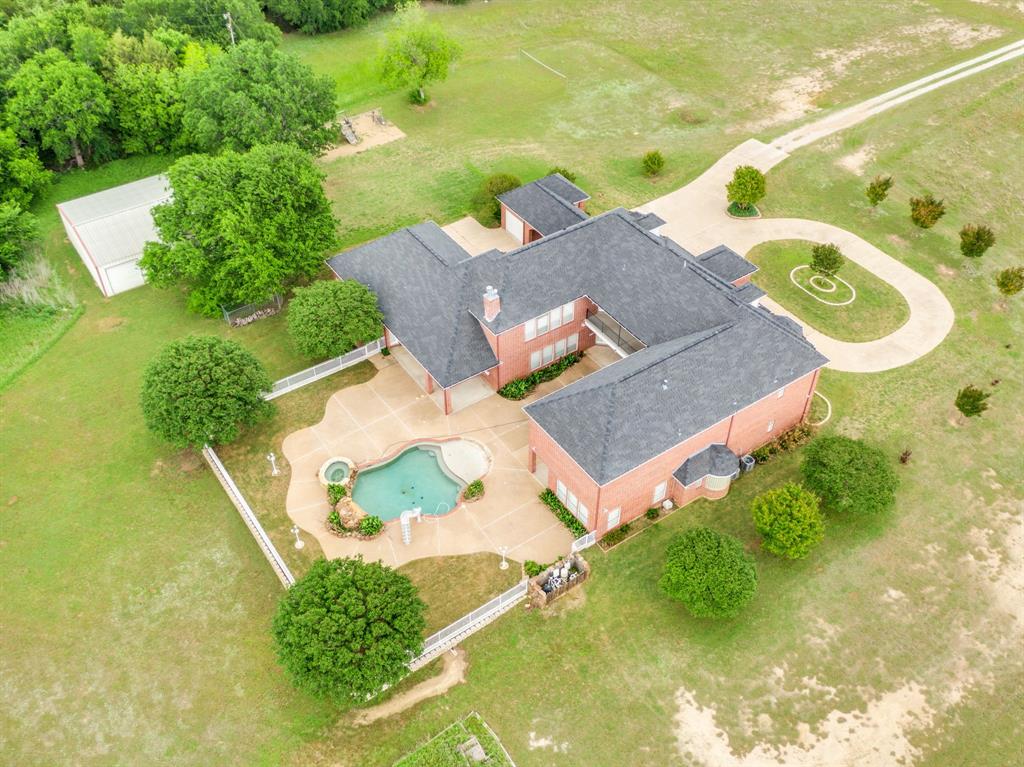
    Gunite, In Ground, Outdoor Pool, Pool/Spa Combo, Private, Waterfall

  • Waterfront YN

    NO

Area & Lot

  • Lot Features

    Wooded, Landscaped, Pasture

  • Lot Size(acres)

    14.0

  • Lot Size(square feet)

    609840.0

  • Property Type

    Residential

  • Property Sub Type

    Single Family Residence

Price

  • Sales Price

    $1,375,000

  • Sq. Footage

    8, 515

  • Price/SqFt

    $161

HOA

  • Association

    No

School District

  • Elementary School

    Longbranch

  • Middle School

    Walnut Grove

  • High School

    Heritage

Property Features

  • Foundation Details

    Slab

  • Sewer

    Septic Tank

  • Water Source

    Public

Schedule a Showing

Showing scheduled successfully.

<
>
IN PERSON
VIA CHAT

What is 3 + 4 ?


Change time

Mortgage calculator

Estimate your monthly mortgage payment, including the principal and interest, property taxes, and HOA. Adjust the values to generate a more accurate rate.

Your payment

Principal and Interest:

$

Property taxes:

$

HOA fees:

$

Total loan payment:

$

Total interest amount:

$

Location

County

Ellis

Elementary School

Longbranch

Middle School

Walnut Grove

High School

Heritage

Listing Courtesy of Susan Brooks , Keller Williams Realty

RealHub Information is provided exclusively for consumers' personal, non-commercial use, and it may not be used for any purpose other than to identify prospective properties consumers may be interested in purchasing. All information deemed reliable but not guaranteed and should be independently verified. All properties are subject to prior sale, change or withdrawal. RealHub website owner shall not be responsible for any typographical errors, misinformation, misprints and shall be held totally harmless.

Agent Joe Boston

AGENT

Joe Boston

Call Joe today to schedule a private showing.


* Listings on this website come from the FMLS IDX Compilation and may be held by brokerage firms other than the owner of this website. The listing brokerage is identified in any listing details. Information is deemed reliable but is not guaranteed. If you believe any FMLS listing contains material that infringes your copyrighted work please click here to review our DMCA policy and learn how to submit a takedown request.© 2024 FMLS.
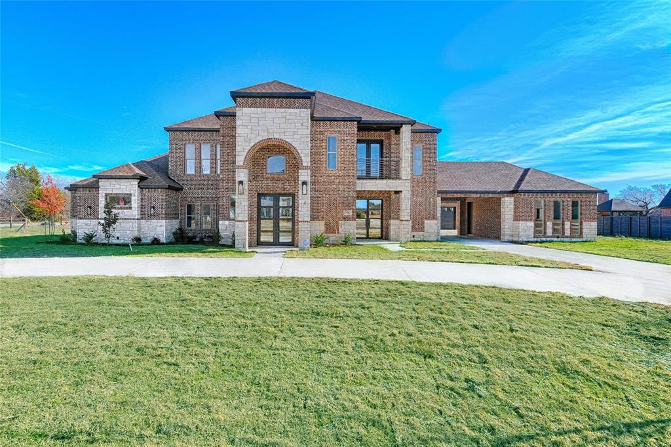
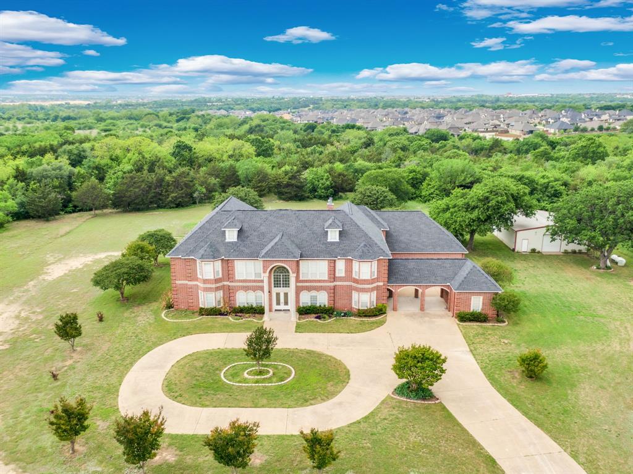
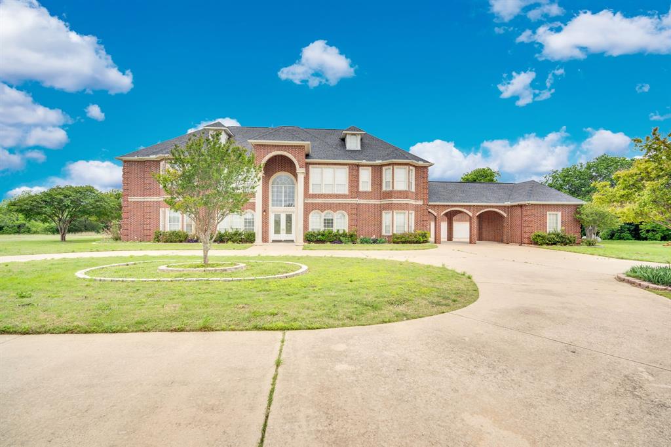
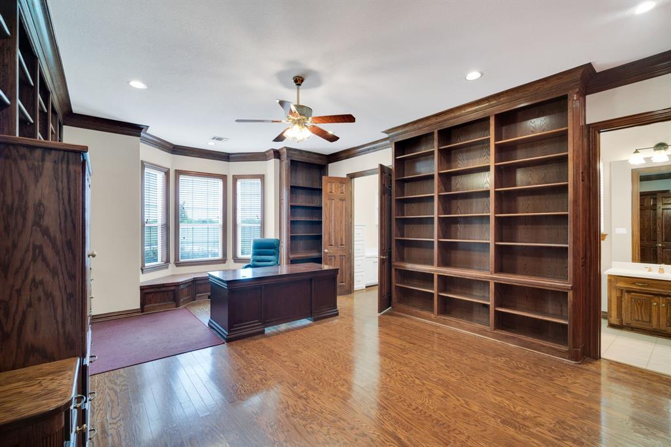
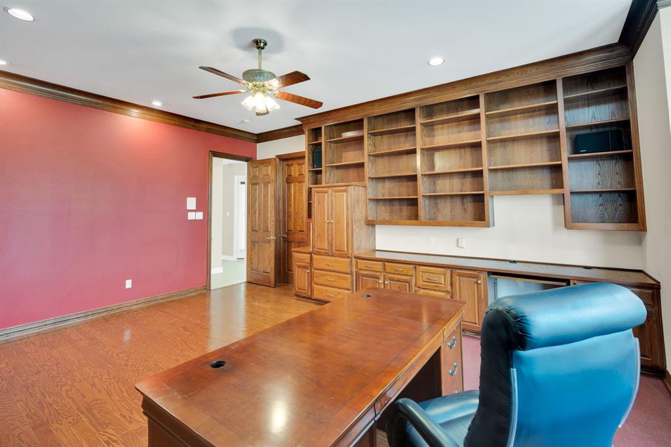
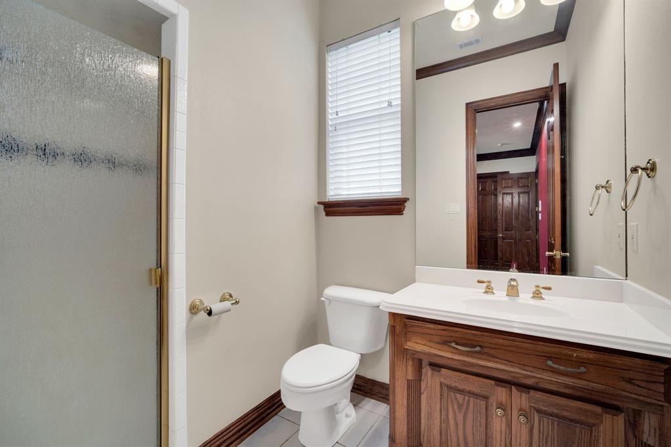
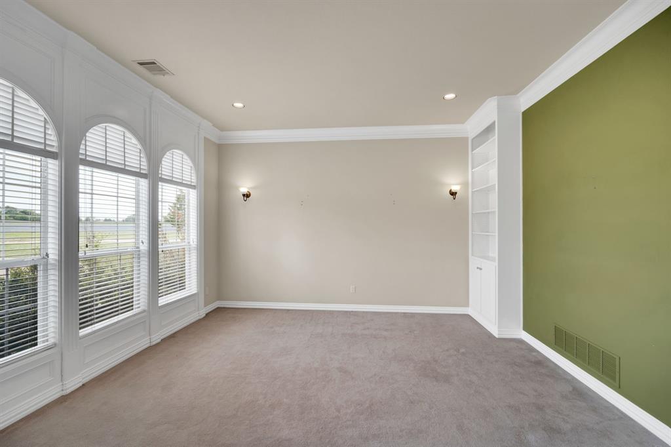
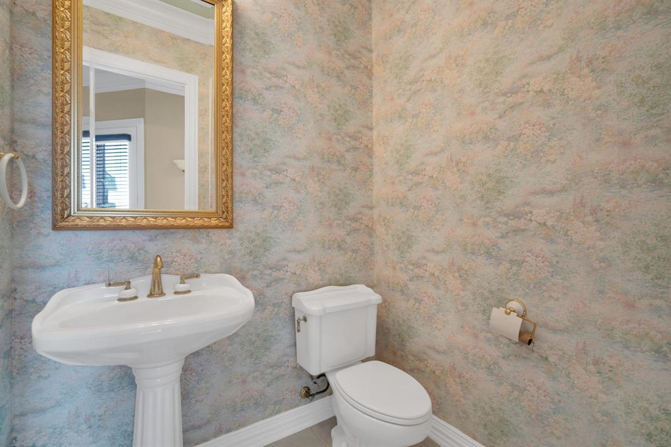
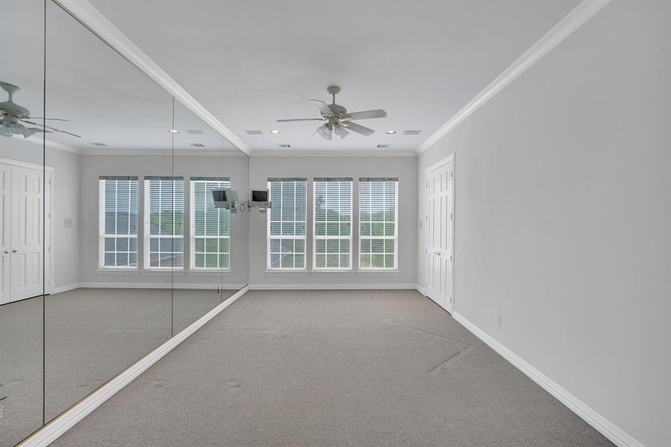
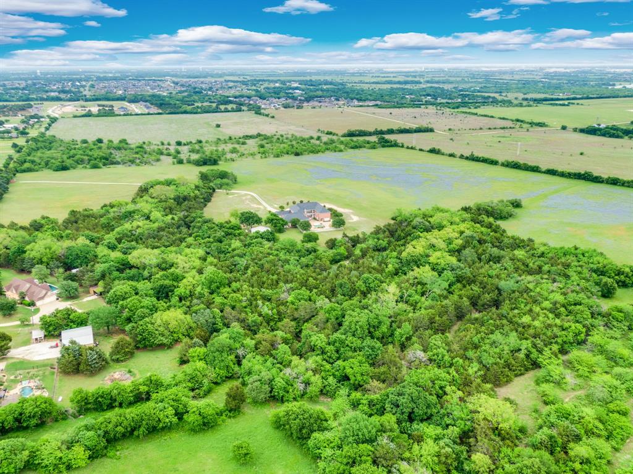
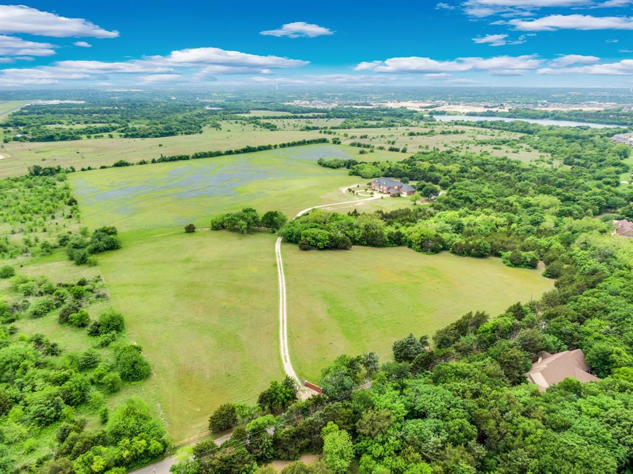
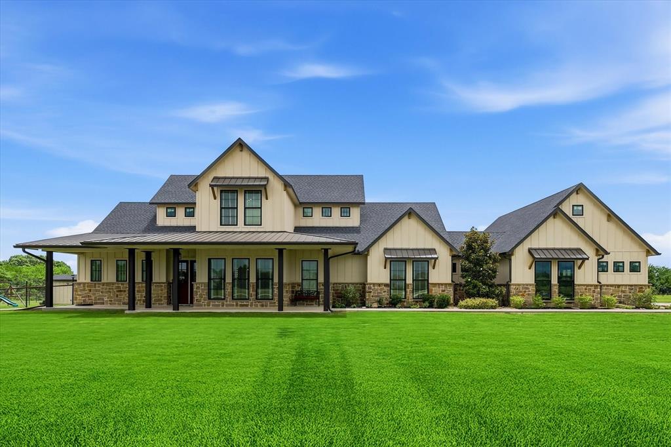
Exceptional opportunity in Midlothian featuring an expansive 8,515-square-foot estate situated on approximately 14 acres to be divided from a larger 56-acre tract. Designed with flexibility in mind, this impressive property offers 5 spacious bedrooms, 5 full bathrooms, and 2 half baths, along with multiple living and bonus areas ideal for multigenerational living, executive retreats, event hosting, or luxury short-term rental opportunities.

The layout provides endless possibilities for flex space including additional guest accommodations, offices, entertainment areas, or bridal suites. With future zoning planned for light industrial use, the property presents a rare investment opportunity for a boutique wedding venue, corporate retreat, event center, or upscale BnB concept.

The acreage offers privacy, functionality, and room for future expansion while maintaining convenient access to the growing Midlothian area. Please refer to the survey located in the Files section for the proposed acreage configuration and boundaries.

Rarely does a property combine residential luxury, commercial potential, and long-term development flexibility in one offering.

6420 Hayes Road

Message successfully sent.

What would you like to know?

What is 3 + 4 ?

I agree to receive email communication and understand I can unsubscribe at any time.

I agree to be contacted by Next Level Realty Group via call, email, and text for real estate services. To opt out, you can reply 'stop' at any time or reply 'help' for assistance. You can also click the unsubscribe link in the emails. Message and data rates may apply. Message frequency may vary. Privacy Policy

Related Properties

Welcome to Luxury Living at Its Finest!
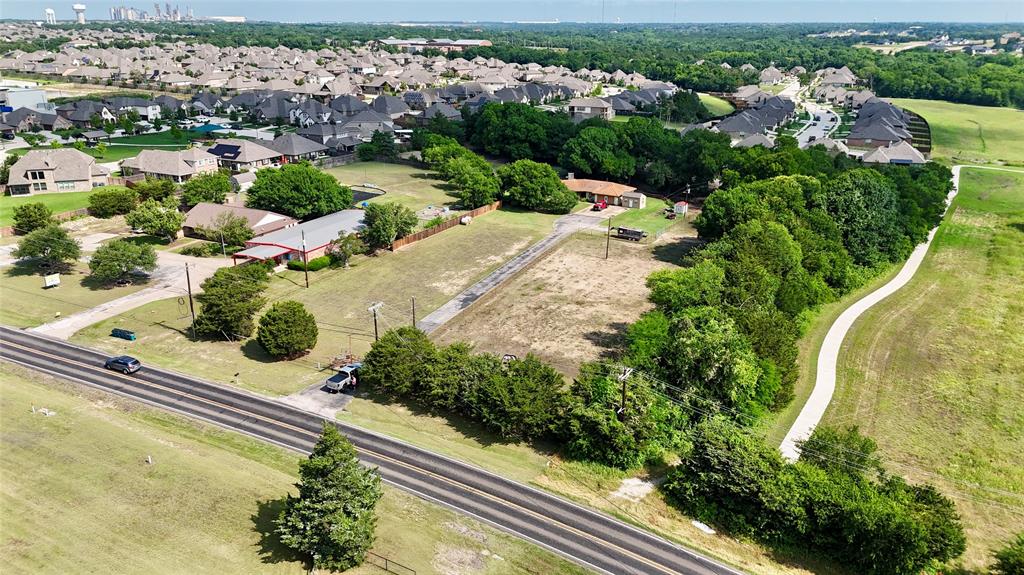
This stunning estate offers everything you could dream of and more. With 6 spacious bedrooms, 6 full bathrooms, and 1 half bathroom, this home provides ample space for family and guests. The 3-car garage is perfect for vehicle enthusiasts and offers additional storage space.
Indulge in entertainment with a gameroom and a media room complete with a wet bar, ideal for movie nights or hosting events. Step outside to an oversized covered outdoor kitchen, designed to elevate your outdoor living experience.   Convenience is key with a double washer and dryer setup, making laundry a breeze. The owner’s quarters are a true retreat, featuring an elegant carwash shower and separate his and her closets for ultimate organization and privacy.  Discover the epitome of luxury in this one-of-a-kind property! Contact Uptown Luxe Realty today to schedule your private tour.  **Ask the Builder's Agent about Interest Rate Buy-Down Assistance**
#21143747

Midlothian

3610 Jacks Loop

6 Beds

6 Baths

5,310 Sq.Ft.

$1,486,800

MLS#: 21143747
Price reduced
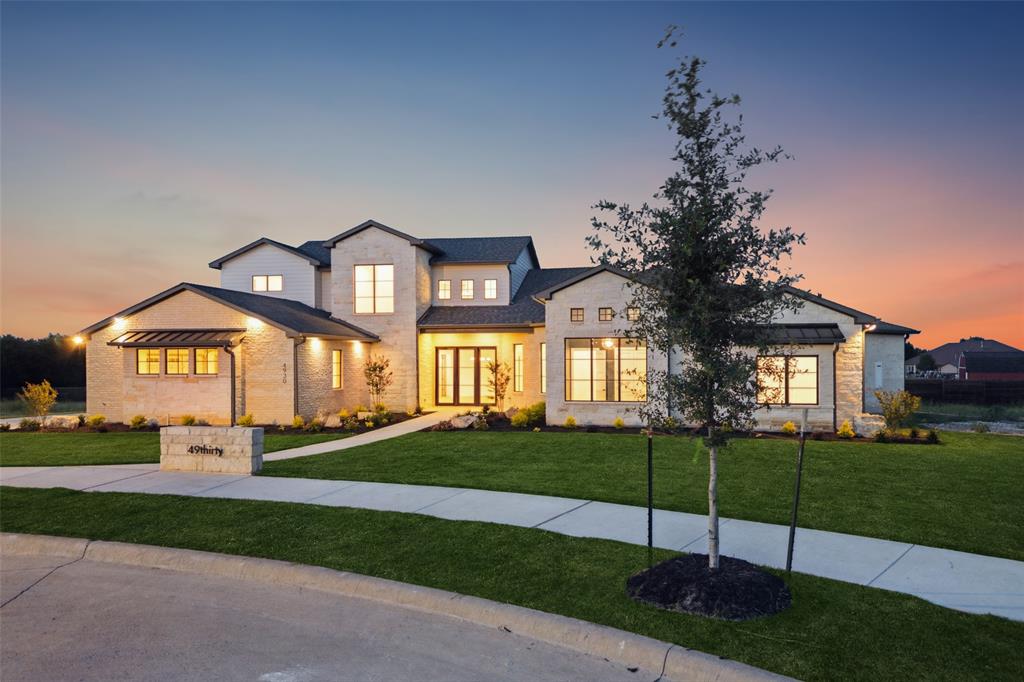
Welcome to 4930 Magnolia Trail, a stunning custom residence by Trinity Valley Homes, located in the prestigious gated community of Azalea Hollow. Thoughtfully designed with luxury and livability in mind, this expansive estate offers elevated living, including 4 spacious bedrooms, 4.5 baths, a private study which can also serve as a 5th bedroom, a large game room, and a 4-car garage.

Craftsmanship and attention to detail are evident throughout—from the striking vaulted ceilings and architectural beams to the seamless flow of natural light and intentional design. The open-concept great room anchors the home with a dramatic fireplace and oversized glass doors that lead to a sprawling covered patio—perfect for refined indoor-outdoor entertaining.  An additional covered patio is just outside the game room for more entertaining.

At the heart of the home, the gourmet kitchen impresses with a massive island, walk-in pantry, massive butler's pantry, custom cabinetry, and designer lighting. The adjacent dining area is both elegant and functional, framed by picture windows that overlook the backyard.

The private primary suite is a true sanctuary, featuring high ceilings, a spa-worthy bath with a freestanding soaking tub, walk-in shower, dual vanities, and dual boutique-inspired walk-in closets with direct access to the laundry room. Each secondary bedroom offers its own ensuite bath and large closet, ensuring privacy and comfort for family or guests.

Additional highlights include an oversized wet-bar for the game room tucked away for flexible use, a well-appointed mudroom, and ample storage throughout. The extended covered patios offers generous space to add an outdoor kitchen, additional outdoor fireplace, or pool—ready to bring your backyard vision to life.

Located in one of the area’s most coveted communities, 4930 Magnolia Trail represents the perfect blend of modern luxury, timeless style, and the exceptional quality Trinity Valley Homes is known for.
#20978431

Midlothian

4930 Magnolia Trail

4 Beds

4 Baths

4,658 Sq.Ft.

$1,275,000

MLS#: 20978431
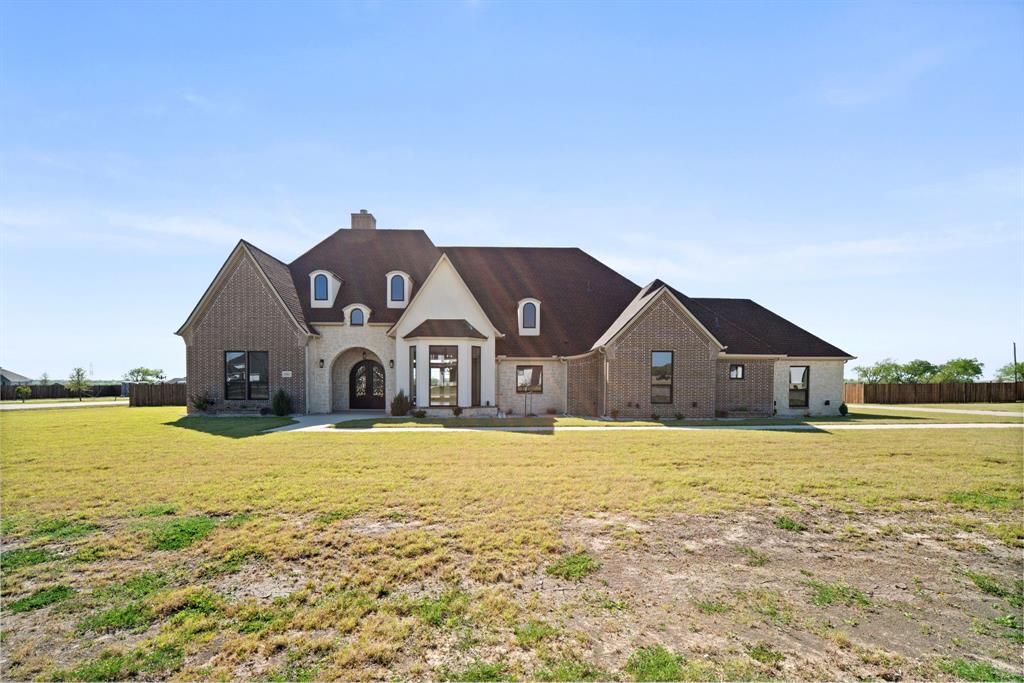
Welcome to GREYSTONE ESTATES WHERE LUXURY MEETS THE LAND. NESTLED WITHIN THE GATES OF ELLIS COUNTY’S MOST COVETED EQUESTRIAN COMMUNITY, this stunning brand new construction home sits on OVER AN ACRE of lush landscape with sweeping views and spectacular SUNSETS that never get old. NO CITY TAXES. NO COMPROMISES. This 4 BEDROOM, 5 FULL BATH MASTERPIECE was designed for those who want it all. The open concept layout flows effortlessly with SOARING CEILINGS, rich built in shelving throughout, and gorgeous QUARTZ countertops that anchor every space. The chef’s kitchen opens to generous living and dining areas, PERFECT FOR ENTERTAINING or simply enjoying the relaxed COUNTRY LIFESTYLE you’ve been craving. The primary suite is a true retreat, featuring a SPACIOUS SITTING ROOM, A DEDICATED SAFE ROOM, and a SPA LIKE PRIMARY BATH with not one but TWO OVERSIZED WALK-IN CLOSETS (HIS AND HERS). The OVERSIZED EPOXIED 3-CAR GARAGE, A GAME ROOM Or Media Room with additional storage...use as you deem fit, a STUDY and thoughtful layout make this home as functional as it is beautiful. HORSE LOVERS, WELCOME HOME!! Greystone Estates delivers RESORT STYLE AMENITIES such as a STATE OF-THE-ART EQUESTRIAN CENTER WITH A ROUND PEN, RIDING TRAILS ALONG a WOODED NATURAL CREEK, AND A CATCH-AND-RELEASE POND WITH PUBLIC DOCK with a PLAYGROUND! ADDITIONAL Amenities Coming Soon include a Clubhouse, Weight Room, Basketball, Tennis & Pickleball Courts, Sand Volleyball, Horseshoes, and a Covered Arena & another playground. JUST MINUTES FROM MIDLOTHIAN AND 35 MINUTES FROM DOWNTOWN DALLAS. COUNTRY LIVING. CITY ACCESS. ZERO COMPROMISES. Some images have been virtually staged to show the potential of the space.
#21223486

Midlothian

1341 Greycrest Terrace

4 Beds

5 Baths

4,386 Sq.Ft.

$1,100,000

MLS#: 21223486
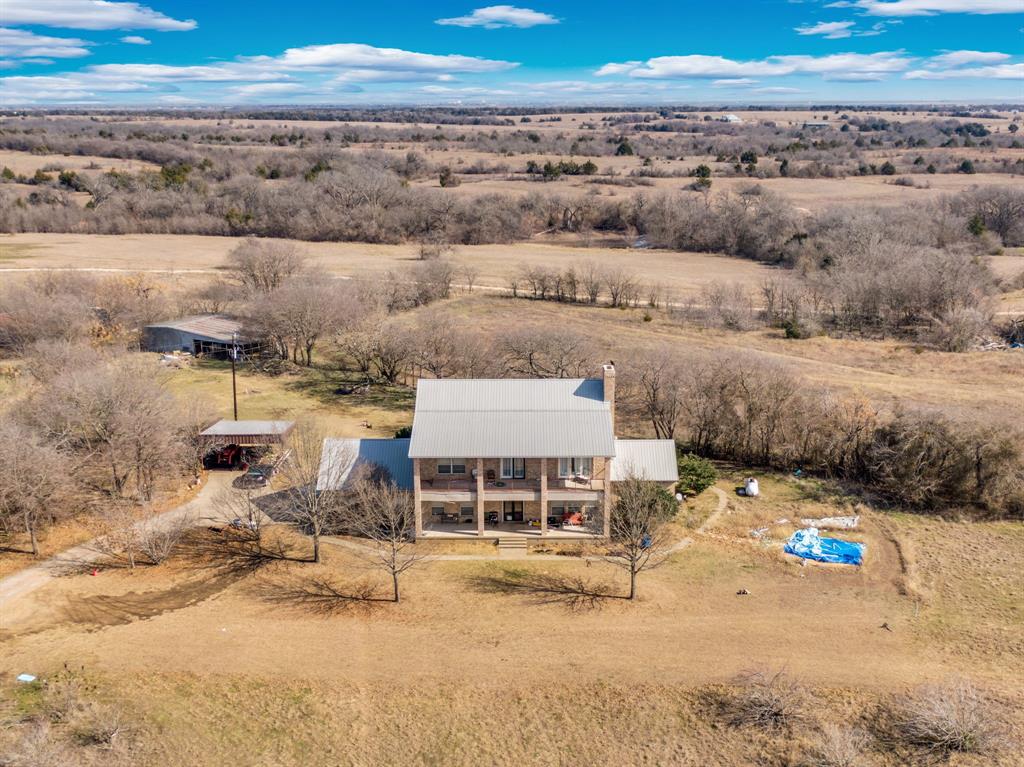
Experience refined country living on 13 breathtaking acres in sought-after Maypearl ISD. This stunning 4-bedroom, 3-bath residence seamlessly blends luxury, comfort, and functionality. Inside, you’re welcomed by two spacious living areas ideal for entertaining or relaxing, along with a formal dining room perfect for hosting memorable gatherings. The chef’s kitchen is a showstopper, featuring a gas range with 6 burners, ample counter space, and thoughtful design for serious cooking. A utility room with a convenient sink adds everyday ease. The primary suite is a true retreat, offering a private sitting area and a spa-inspired ensuite complete with a jetted tub, your personal escape at the end of the day. A downstairs bedroom provides flexible use as a guest suite or home office. Step outside and take in the expansive acreage where the land is secluded, highlighted by a barn with a covered porch, ideal for hobbies, livestock, or additional entertaining space. Roof is also aluminum. A 2-car garage completes this exceptional property. This rare offering delivers luxury, land, and lifestyle perfect for those seeking space, privacy, and timeless elegance in a premier location.
#21161366

Midlothian

10400 Baucum Road

4 Beds

3 Baths

3,516 Sq.Ft.

$1,200,000

MLS#: 21161366
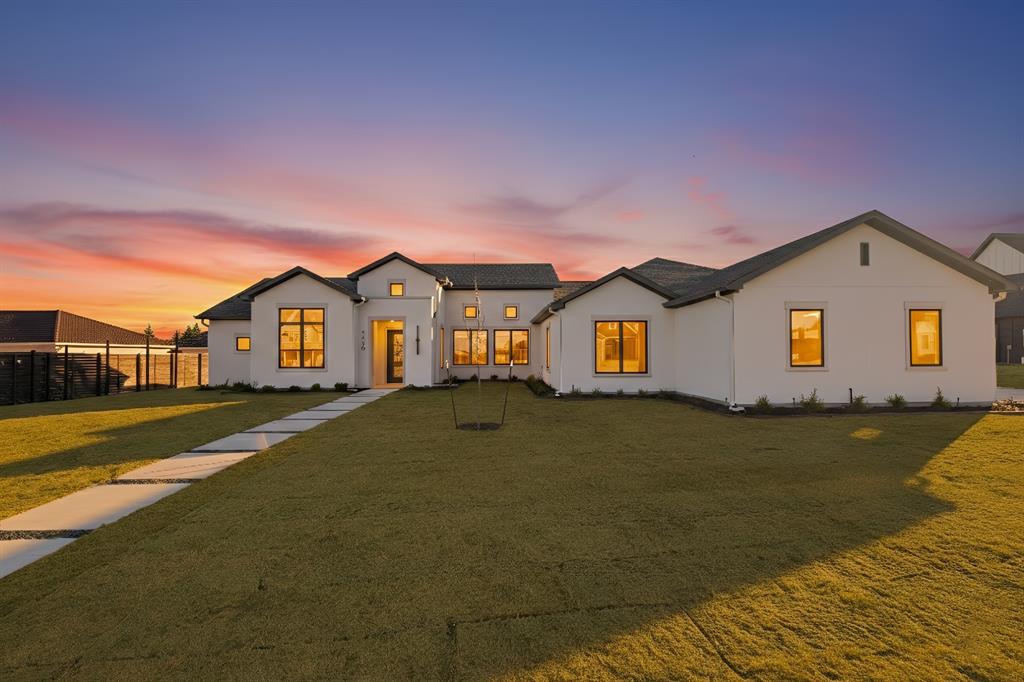
Step into refined Texas luxury at 4420 Azalea Way, a beautifully crafted Augusta Custom Home in the gated community of Azalea Hollow, nestled in the rolling hills of Midlothian. This thoughtfully designed 4-bedroom, 4-bath home spans 3,547 square feet on a sprawling 0.88-acre lot, offering both privacy and elegance.

Warm organic tones and natural textures set the tone, with white oak flooring, designer-curated tile selections, and a soft, neutral palette that flows throughout the home. The heart of the home is the stunning kitchen, anchored by a curved-edge island topped with luxurious Luce Oro quartz—perfect for gathering, entertaining, and everyday living.

Enjoy cozy evenings by the stucco and cast stone fireplaces—one indoors for intimate ambiance, and one on the covered back patio for year-round outdoor living.  Make this home yours with available custom add-ons including outdoor kitchen, garage floor tile system, full backyard sod, a pool, or outdoor living area. Check with agent for pricing. 

Located just minutes from the charm of historic downtown Midlothian and zoned to top-rated schools, this home offers custom craftsmanship in a peaceful, scenic setting.  Complete February 2026.
#21174380

Midlothian

4420 Azalea Way

4 Beds

3 Baths

3,547 Sq.Ft.

$1,199,999

MLS#: 21174380
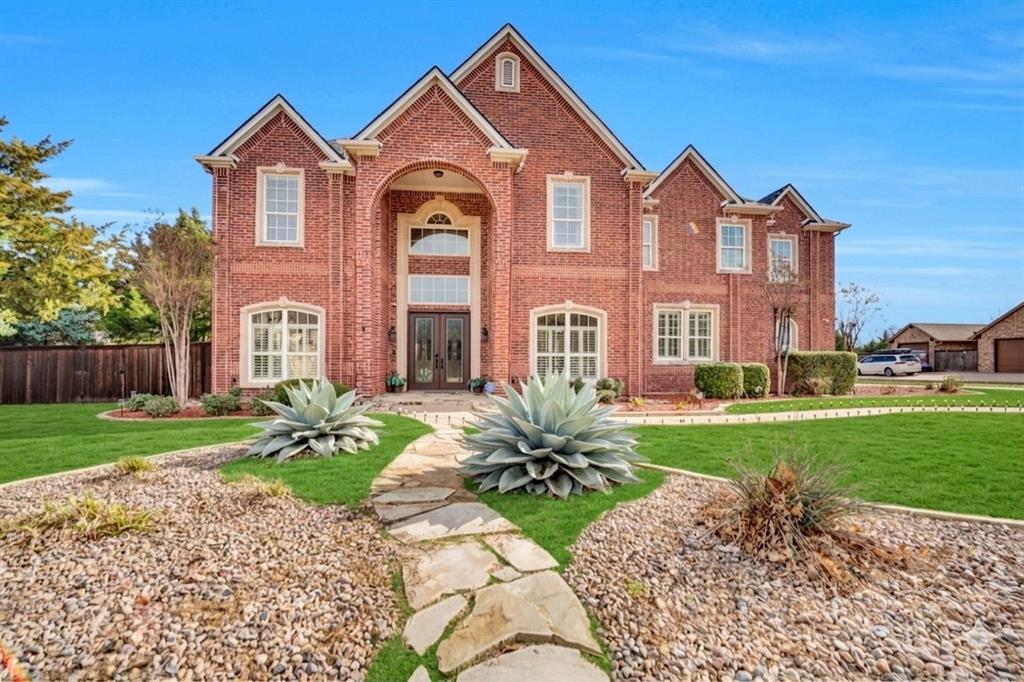
Don’t forget to ask about our additional incentives from the seller and lender! Step into this stunning Midlothian home that blends elegance, comfort, and true entertainer’s appeal. With many spacious bedrooms, it’s perfectly designed for both everyday living and hosting. The home features two primary suites, one on the first floor with dual vanities, separate closets, a cozy fireplace, and private access to a peaceful side yard, and a second upstairs suite offering flexibility for guests or multigenerational living. A private guest bedroom with its own full bath provides easy access for poolside and outdoor entertaining. The chef’s kitchen is a standout, complete with a 5-burner gas cooktop, double ovens, a butler’s pantry, and a large island ideal for gathering and meal prep. A grand staircase creates an impressive entry and seamless flow throughout the home. You’ll also find two versatile flex spaces, abundant storage, a 3-car garage with epoxy flooring, a dedicated exercise room, and a media room perfect for movie nights. Upstairs, enjoy balcony views overlooking your backyard retreat featuring a heated pool and peaceful waterfront views of the pond. This is a home you truly need to experience in person to appreciate its space, design, and lifestyle. Located in a golf cart-friendly community with scenic walking paths, this property offers a quiet setting just outside city limits meaning no city taxes and a more relaxed way of living.
#21141292

Midlothian

3530 Pleasantville Road

6 Beds

5 Baths

7,050 Sq.Ft.

$1,193,000

MLS#: 21141292
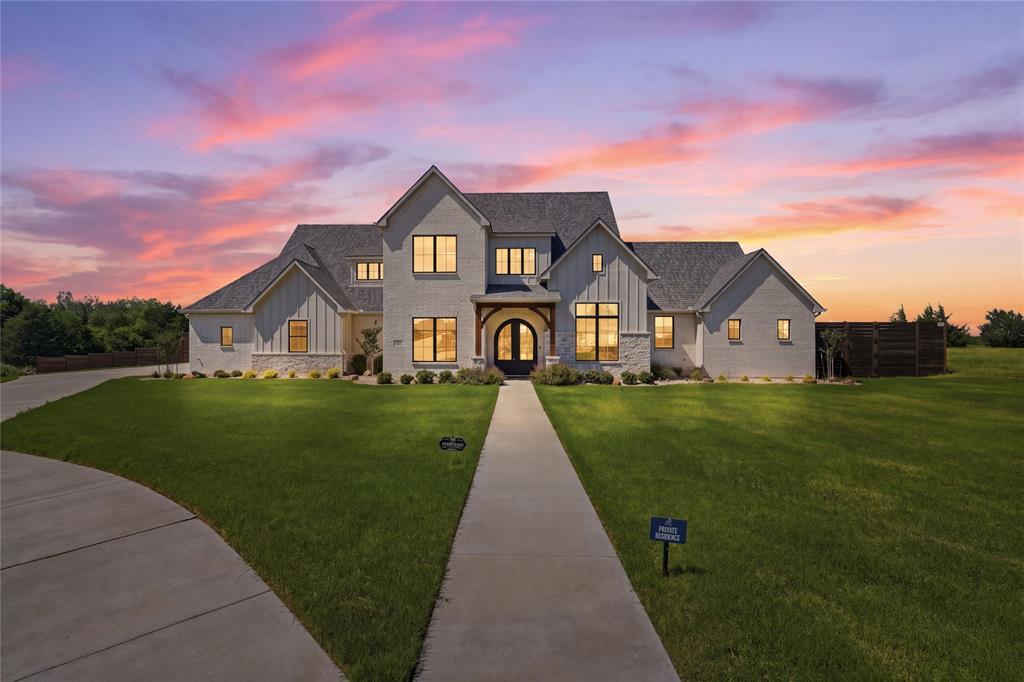
None
#21256293

Midlothian

4251 Tea Olive Trail

5 Beds

4 Baths

4,062 Sq.Ft.

$1,200,000

MLS#: 21256293

FREE 1-0 BUYDOWN WITH PREFERRED LENDER. Experience elevated living in Midlothian with this exceptional estate nestled on over an acre of beautifully manicured land. Designed with sophistication and comfort in mind, this luxury residence showcases soaring ceilings, designer finishes, and expansive open-concept living spaces filled with natural light. The gourmet kitchen is a true centerpiece, featuring premium appliances, custom cabinetry, and an oversized island perfect for entertaining. Retreat to the lavish primary suite complete with a spa-inspired bath and an impressive walk-in closet, while the private theater room brings the ultimate cinematic experience right to your doorstep. With spacious secondary bedrooms, seamless indoor-outdoor living, and refined details throughout, this stunning property offers the perfect blend of elegance, privacy, and upscale Texas living.
#21262666

Midlothian

4411 Tea Olive Trail

3 Beds

3 Baths

3,569 Sq.Ft.

$1,125,000

MLS#: 21262666
EXQUISITE COUNTRY LIVING AT ITS FINEST! This NEW QUALITY CONSTRUCTION HOME with all the Right Space sits on an ACRE LOT in a luxurious GATED EQUESTRIAN COMMUNITY with NO CITY TAXES! This community has so much to offer from a STOCKED CATCH & RELEASE POND for the Kiddos, STABLES for Boarding the Horses, PLAYGROUND, 3 Mile Riding Trail, ARENA, ROUND PIN, Full Service Equestrian Center & the List Continues*This Master Planned Community is located just 35 minutes from Dallas & will have Additional Amenities Added Soon like a Club House, Fitness Center, Poker Room & more*Beautiful Spacious OPEN FLOOR PLAN with gleaming HARDWOOD FLOORS & an Impressive Double Access Staircase with a Modern Flair as you step into the Home off the Entry*Formal Living Room or Flex Room off the Entry*Formal Dining Room*Living Room opens to the Gourmet Kitchen with Built In Cabinets & Shelving & a Floor to Ceiling Fireplace*Stunning Kitchen with tons of Custom Cabinetry & Quartz Countertops to entertain your guests, Pot Filer, Nice Appliance Package*Large Primary Ensuite Bedroom with Gorgeous Spa Like Bathroom with a Free Standing Tub, Separate Shower with Body Sprays & 2 Large Walk In Closets with Cabinets & Shelving only Bedroom located Downstairs*Entertainers Home with 2 Half Baths Downstairs for your Guests*STUDY*Massive MUD ROOM with extra Cabinets*Unbelievable Laundry Room with Cabinetry, Sink, Folding Area with tons of Countertops*Bonus Room with more Cabinetry use as you deem fit*Flex Room*HUGE GAMEROOM*MEDIA ROOM*Spacious Secondary Bedrooms...one is an Ensuite with its own Bathroom, All Upstairs Bedrooms have Cabinets under the Windows with a Window Sitting Area, all Bedrooms are Large, 2 Bedrooms have a Jack & Jill Bath*Another Bonus Room Upstairs*Massive Covered Patio in the Backyard*3 Car Oversized Garage*EXPERIENCE LUXURY COUNTRY LIFESTYLE, SUNRISES & SUNSETS! COME SEE TODAY! Some photos are virtually staged to show possiblity.
#20971768

Midlothian

1321 Greycrest Terrace

4 Beds

3 Baths

5,126 Sq.Ft.

$1,299,000

MLS#: 20971768

 - property

Send a message

Message successfully sent.

Your message

What is 3 + 4 ?

Reason for contacting?

I agree to receive email communication and understand I can unsubscribe at any time.

I agree to be contacted by Next Level Realty Group via call, email, and text for real estate services. To opt out, you can reply 'stop' at any time or reply 'help' for assistance. You can also click the unsubscribe link in the emails. Message and data rates may apply. Message frequency may vary. Privacy Policy

Sign Out

Virtual Assistant

Would you like to take the next step with this property? We can help you schedule a showing or virtual tour, or send you more details.

Yes, I would like more information.

Thank You for Your Reply, One of Our Agents will contact you as soon as possible

No, maybe later.

Thank you, you can always contact me via email, phone number or through the contact form.

Realhub AI

Lucy - Your AI-Powered Realtor

Update Your Temporary Password

Personalize your search

Enter your email and we'll notify you immediately when new listings match what you're looking for.

or enter email address

Already have an account ? Login here

Continue your home search

I agree to receive communications and understand I can unsubscribe at any time.

I agree to be contacted by Next Level Realty Group via call, email, and text for real estate services. To opt out, you can reply 'stop' at any time or reply 'help' for assistance. You can also click the unsubscribe link in the emails. Message and data rates may apply. Message frequency may vary. Privacy Policy

Already have an account ? Login here

We use cookies

We use cookies primarily for analytics to enhance your experience. By accepting, you agree to our use of these cookies. You can manage your preferences or learn more about our cookies policy.