
Features & Amenities

Interior

  • Other Interior Features

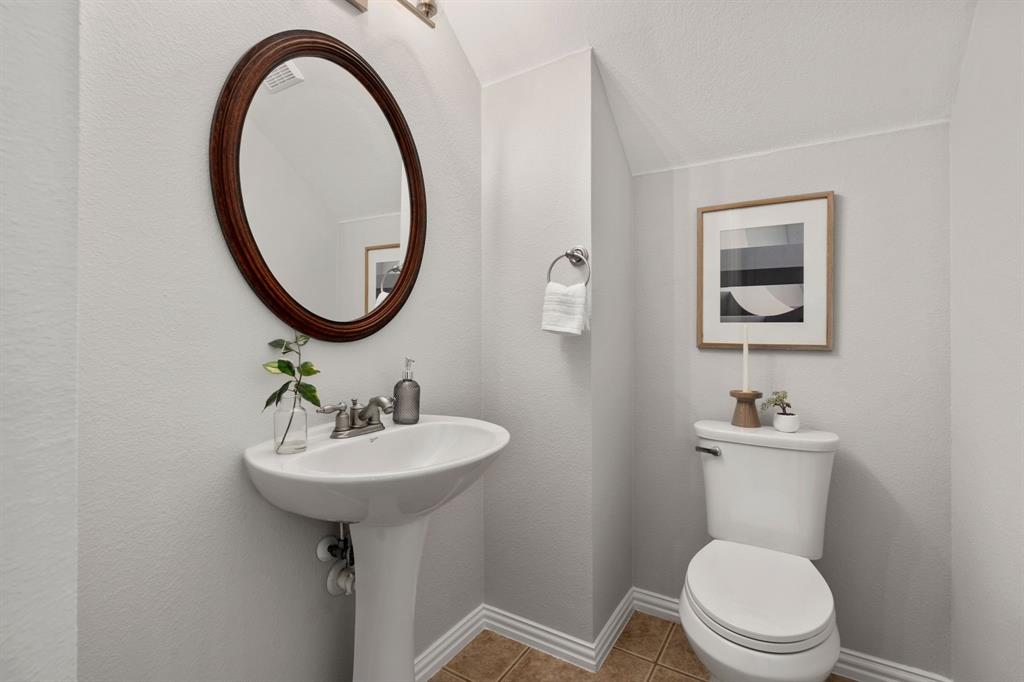
    Double Vanity, Eat-in Kitchen, Granite Counters, Kitchen Island, Open Floorplan, Pantry, Walk-In Closet(s), High Speed Internet

  • Total Bedrooms

    3

  • Bathrooms

    3

  • 1/2 Bathrooms

    1

  • Basement YN

    NO

  • Cooling YN

    YES

  • Cooling

    Ceiling Fan(s), Central Air, Electric

  • Fireplace YN

    YES

  • Heating YN

    YES

  • Heating

    Central, Fireplace(s), Natural Gas

  • Pet friendly

    N/A

Exterior

  • Garage

    Yes

  • Garage spaces

    2

  • Construction Materials

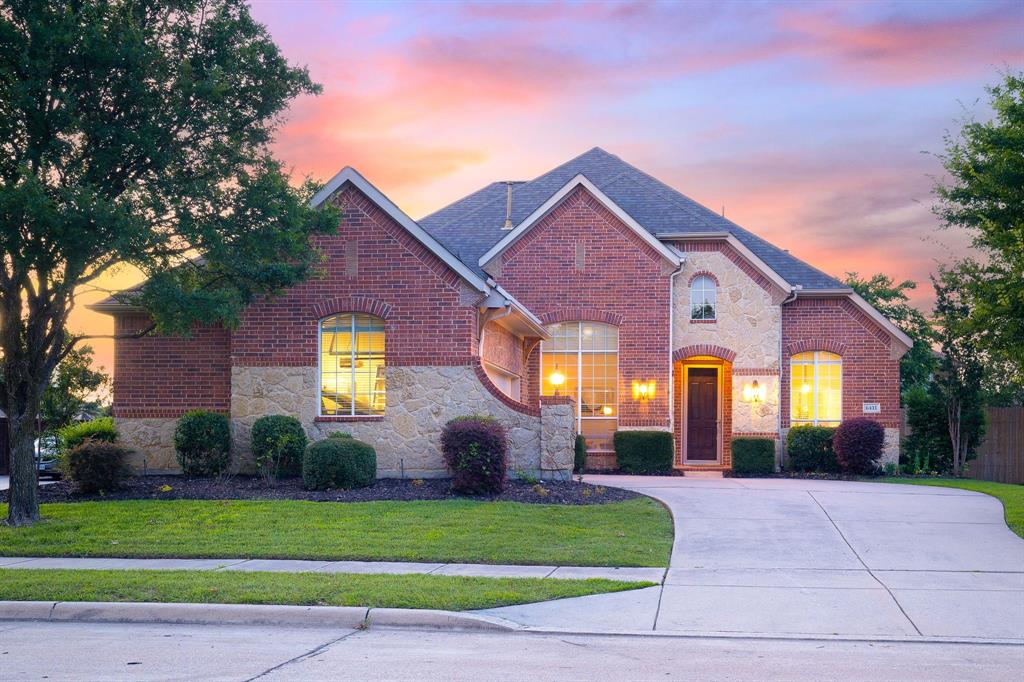
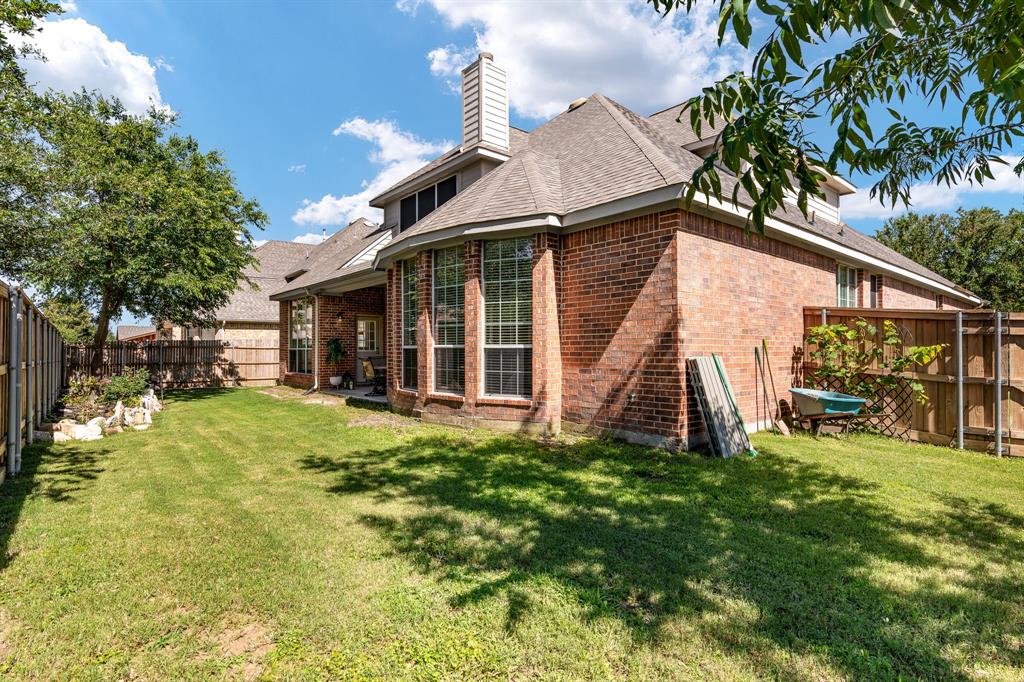
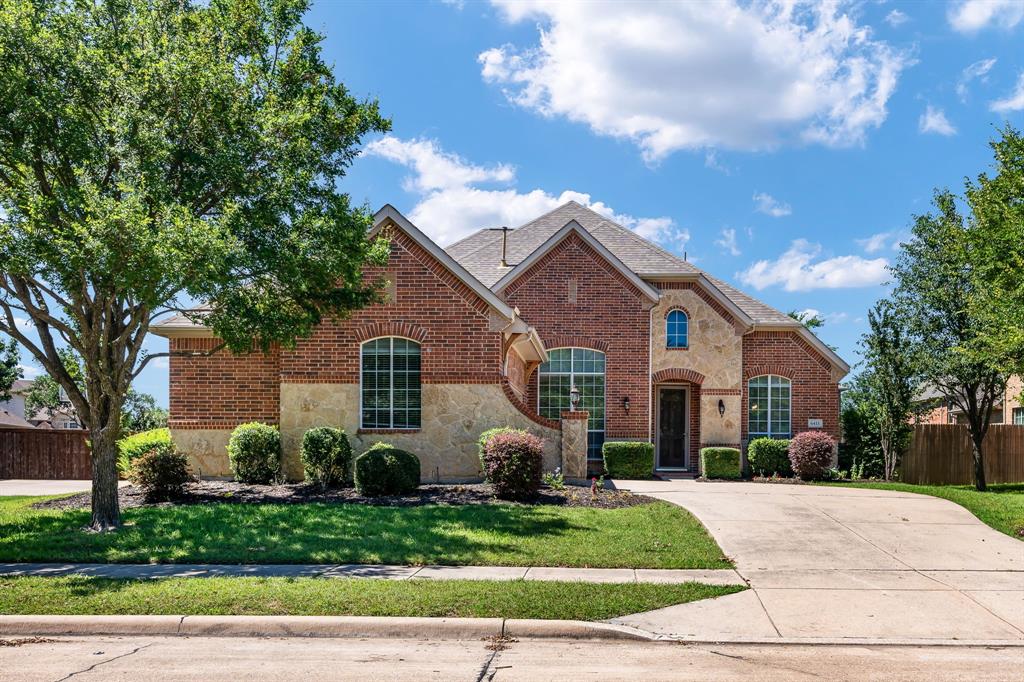
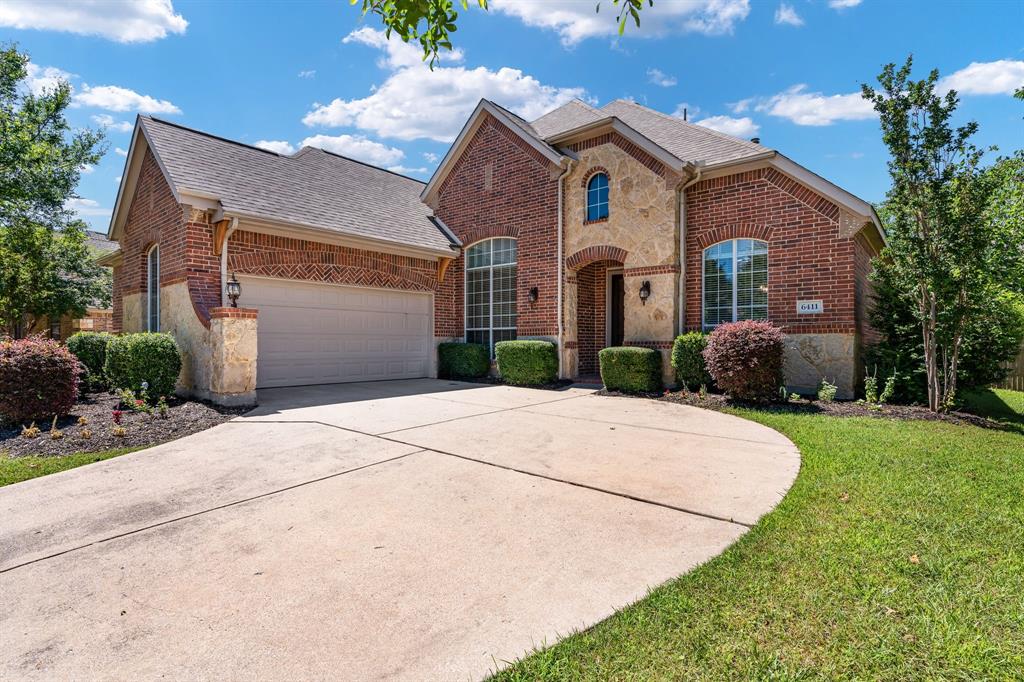
    Brick

  • Other Exterior Features

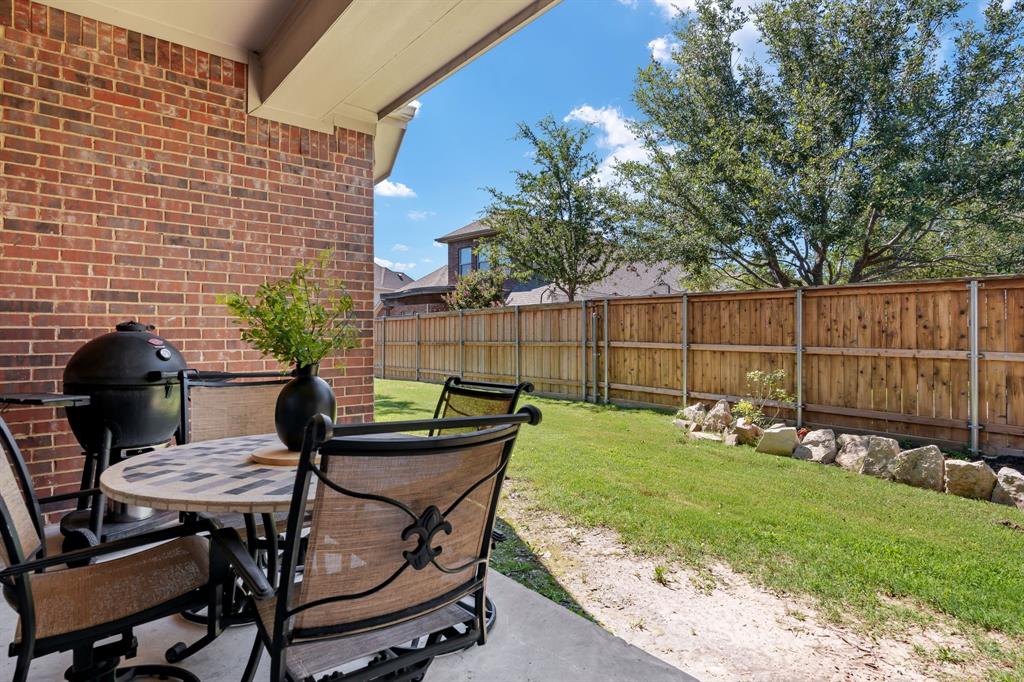
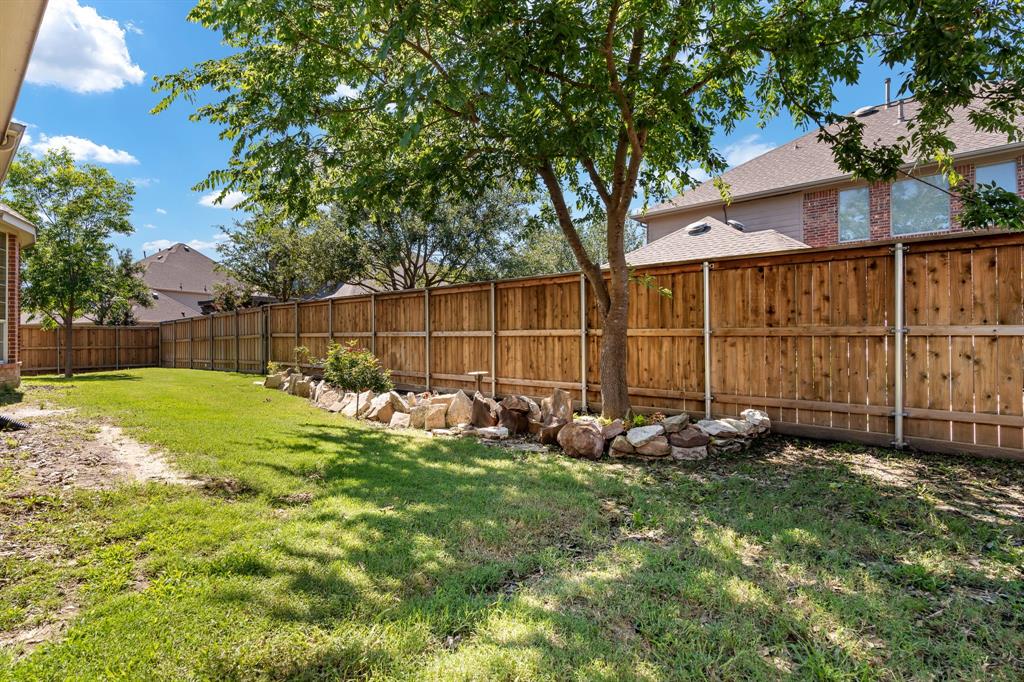
    Rain Gutters, Lighting, Private Yard, Garden

  • Parking

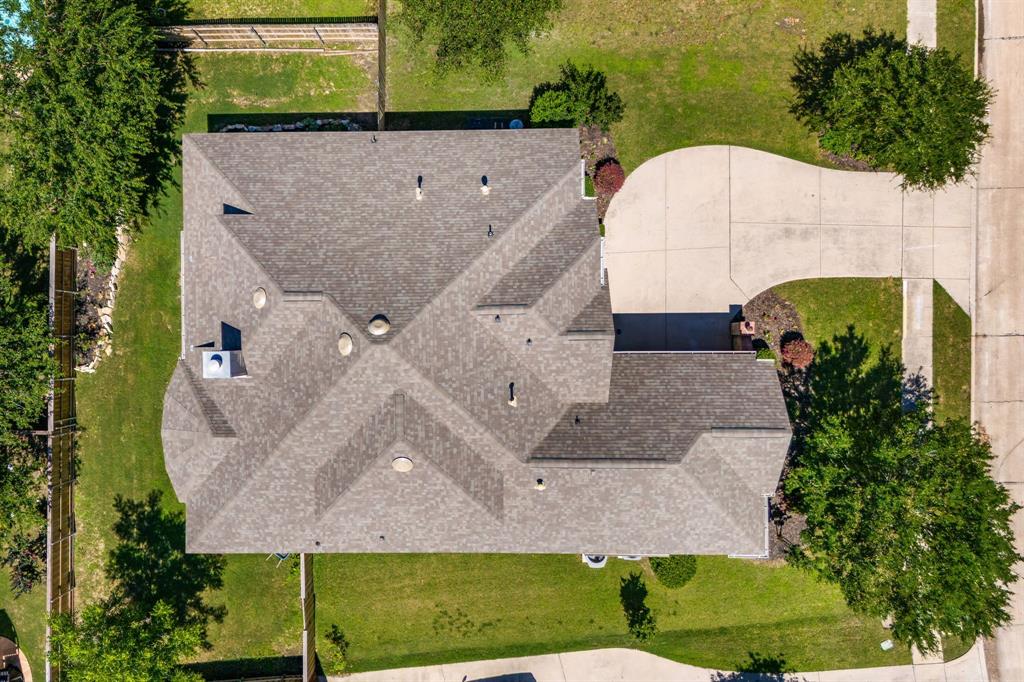
    Concrete, Driveway, Enclosed, Garage, Garage Door Opener, Inside Entrance, Lighted, On Site, Attached

  • Pool

    No

  • Waterfront YN

    NO

Area & Lot

  • Lot Features

    Few Trees, Interior Lot, Landscaped, Subdivided

  • Lot Size(acres)

    0.192

  • Lot Size(square feet)

    8363.52

  • Property Type

    Residential

  • Property Sub Type

    Single Family Residence

Price

  • Sales Price

    $525,000

  • Tax Amount

    $10,996

  • Sq. Footage

    2, 982

  • Price/SqFt

    $176

HOA

  • Association

    Yes

  • Association Fee

    $520

  • Association Fee Frequency

    Annually

  • Association Fee Includes

    N/A

School District

  • Elementary School

    Choice Of School

  • Middle School

    Choice Of School

  • High School

    Choice Of School

Property Features

  • Foundation Details

    Slab

  • Senior Community YN

    NO

  • Sewer

    Public Sewer

  • Tax Lot

    18

  • Water Source

    Public

Schedule a Showing

Showing scheduled successfully.

<
>
IN PERSON
VIA CHAT

What is 3 + 4 ?


Change time

Mortgage calculator

Estimate your monthly mortgage payment, including the principal and interest, property taxes, and HOA. Adjust the values to generate a more accurate rate.

Your payment

Principal and Interest:

$

Property taxes:

$

HOA fees:

$

Total loan payment:

$

Total interest amount:

$

Location

County

Dallas

Elementary School

Choice Of School

Middle School

Choice Of School

High School

Choice Of School

Listing Courtesy of Matthew Keeton , Monument Realty

RealHub Information is provided exclusively for consumers' personal, non-commercial use, and it may not be used for any purpose other than to identify prospective properties consumers may be interested in purchasing. All information deemed reliable but not guaranteed and should be independently verified. All properties are subject to prior sale, change or withdrawal. RealHub website owner shall not be responsible for any typographical errors, misinformation, misprints and shall be held totally harmless.

Agent Joe Boston

AGENT

Joe Boston

Call Joe today to schedule a private showing.


* Listings on this website come from the FMLS IDX Compilation and may be held by brokerage firms other than the owner of this website. The listing brokerage is identified in any listing details. Information is deemed reliable but is not guaranteed. If you believe any FMLS listing contains material that infringes your copyrighted work please click here to review our DMCA policy and learn how to submit a takedown request.© 2024 FMLS.
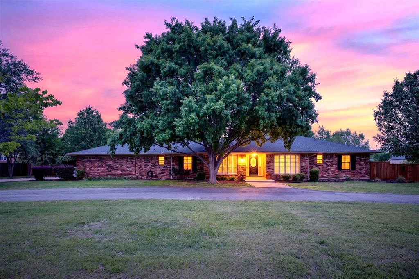
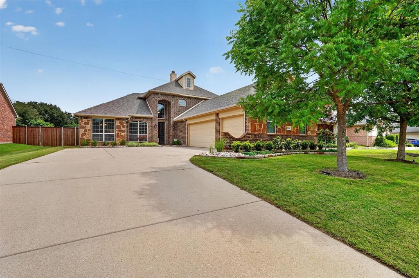
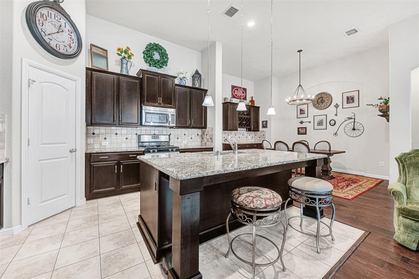
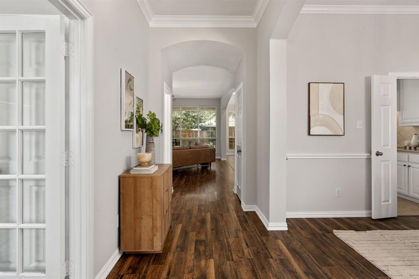
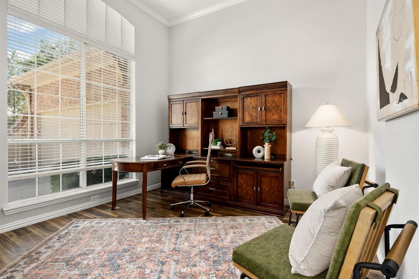
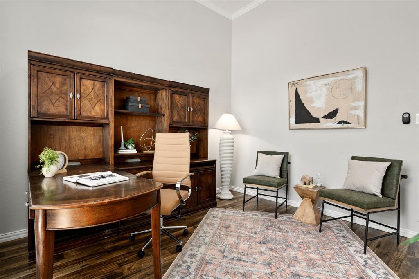
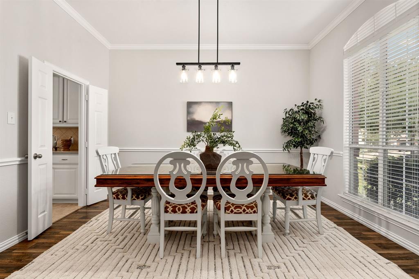
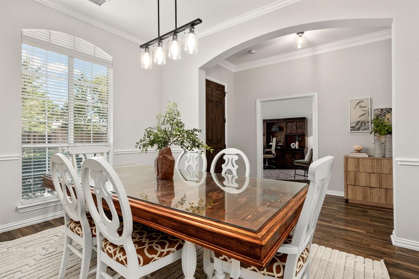
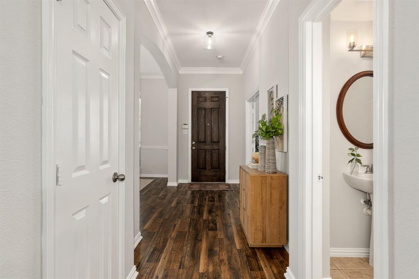
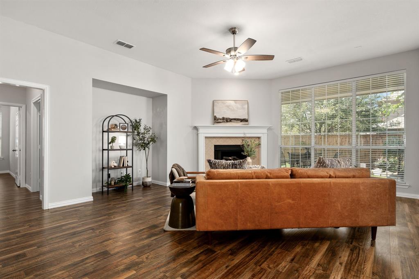
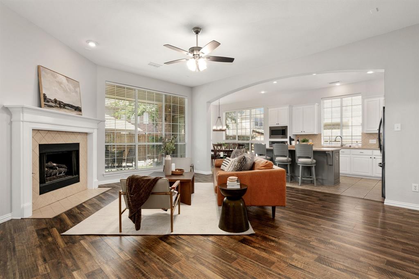
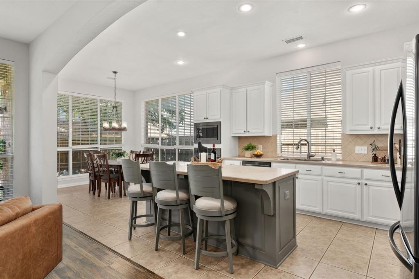
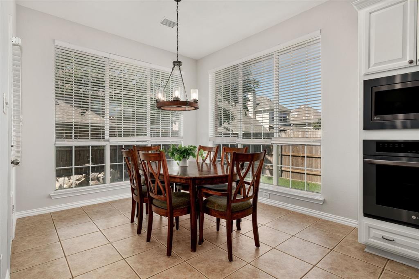
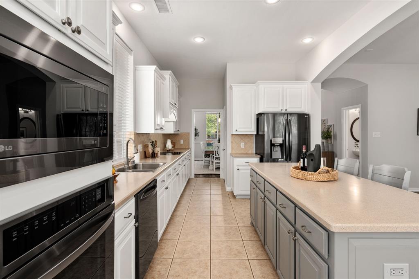
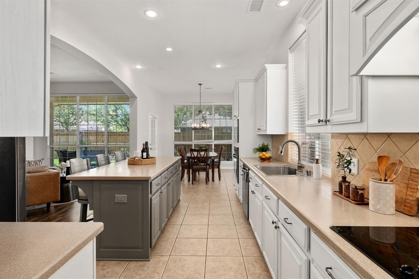
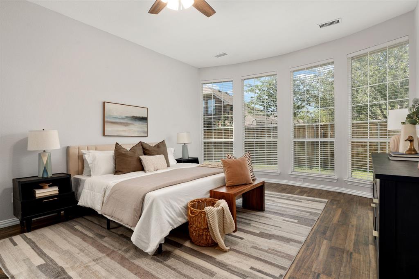
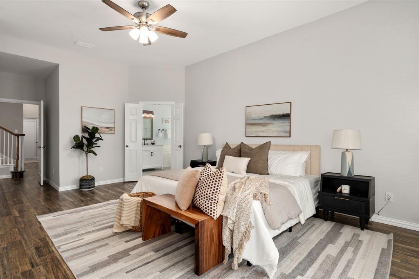
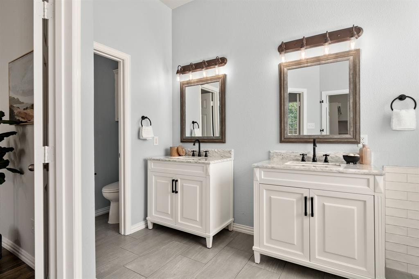
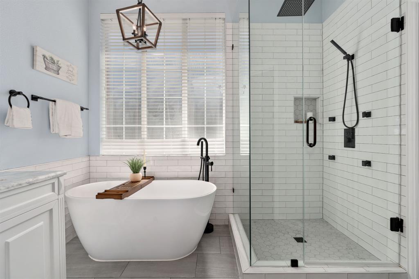
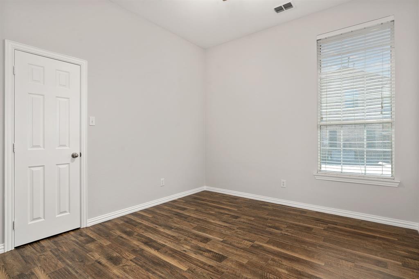
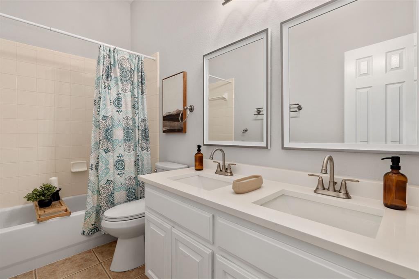
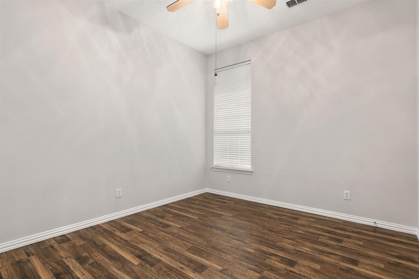
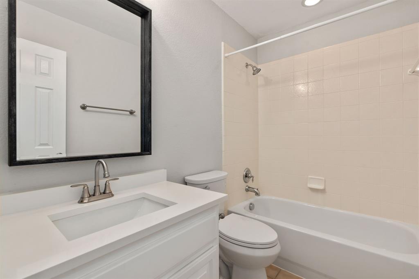
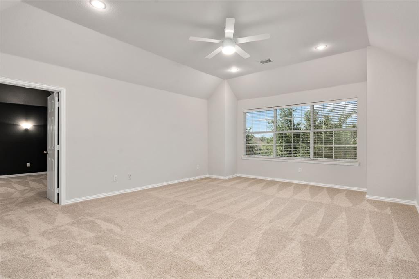
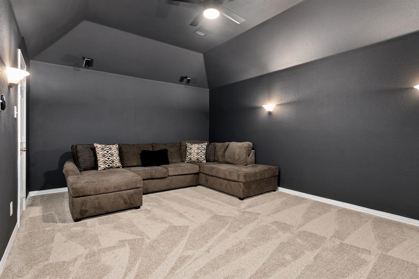
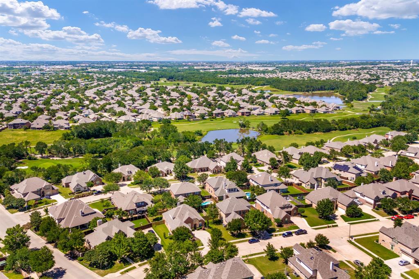
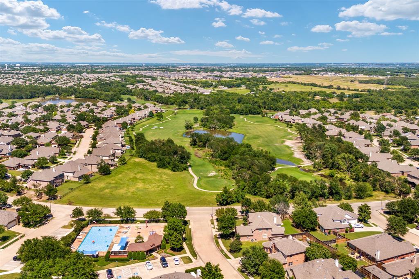
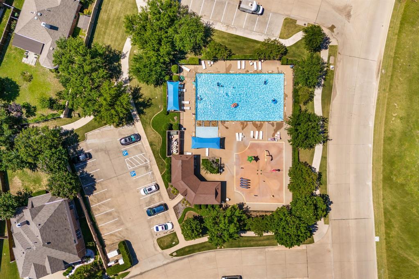
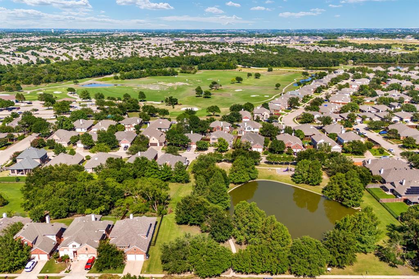
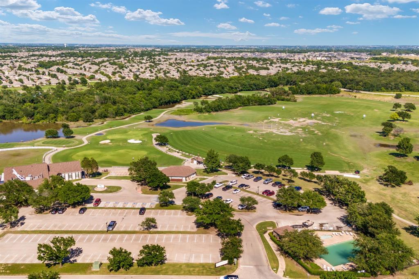
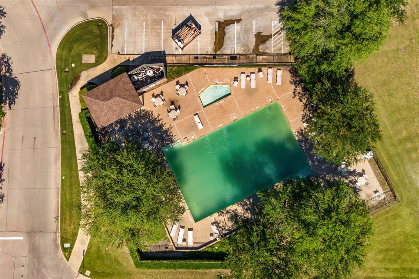
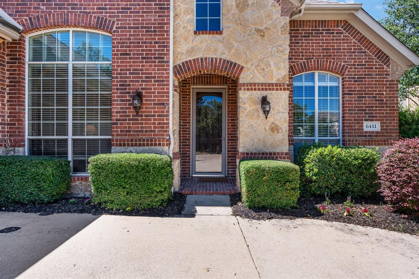
Thoughtfully updated home in the amenity-rich community of Woodbridge offering a comfortable and functional floor plan designed for everyday living and entertaining. The heart of the home features an inviting open-concept layout with seamless connectivity between the living room, eat-in kitchen, and breakfast nook. Anchored by a cozy gas fireplace, the living area opens to a covered back patio overlooking a private backyard surrounded by cedar fencing and mature trees. All bedrooms are conveniently located downstairs, along with a spacious dedicated office and formal dining room connected to the kitchen for effortless hosting. The generously sized primary suite is filled with natural light and features a relaxing, fully renovated spa-inspired ensuite bath. Upstairs, enjoy a massive game room, designated media room, and supportive full bathroom perfect for entertaining or multi-functional living. Extensive updates include new HVAC systems, newer roof, new flooring throughout, fresh interior paint, updated lighting, newer appliances, renovated primary bathroom, and more. Residents enjoy walkable access to numerous parks, playgrounds, green spaces, community pools, and splash pad, plus expansive walking, running, and biking trails throughout the neighborhood. Conveniently located just a short golf cart ride from the clubhouse and golf course with easy access to shopping, dining, entertainment, and major highways for an effortless commute. This is the one you've been looking for - a move in ready home offering the perfect balance of comfort, convenience, and lifestyle.

6411 Fieldcrest Lane

Message successfully sent.

What would you like to know?

What is 3 + 4 ?

I agree to receive email communication and understand I can unsubscribe at any time.

I agree to be contacted by Next Level Realty Group via call, email, and text for real estate services. To opt out, you can reply 'stop' at any time or reply 'help' for assistance. You can also click the unsubscribe link in the emails. Message and data rates may apply. Message frequency may vary. Privacy Policy

Related Properties

Beautifully remodeled home with massive backyard, tons of parking and covered patio in n the highly sought after Wylie ISD. Trendy sage cabinets and quartz countertops with new appliances in the large island kitchen. No carpet anywhere, Waterproof laminate floors throughout with designer tile in the bathrooms. Freestanding, oversized bathtub completes the lovely primary ensuite. Designer lighting and touches throughout. Primary suite downstairs and all other bedrooms upstairs with the huge gameroom to keep them busy and the primary suite quiet. The ample backyard leaves room for an ADU or pool and still tons of space. Corner lot with rear entry and conveniently sprinklered.
#21232525

Sachse

7022 Cottonwood Circle

4 Beds

2 Baths

2,617 Sq.Ft.

$515,000

MLS#: 21232525

Beautiful one-story home on a corner lot featuring marble flooring throughout. All bathrooms include traditional marble walk-in designs with bathtubs. Open-concept modern kitchen flows into a spacious family room and offers abundant cabinetry with double pantries. Private mother-in-law suite with its own entrance, full kitchen including dishwasher, gas oven and range—ideal for extended family or guests. Large backyard with covered patio and outdoor kitchen, plus ample parking. Conveniently located near PGB Turnpike, Hwy 75, and I-635, and within walking distance to elementary, middle, and high schools.
#21210078

Sachse

3402 Thunder Drive

4 Beds

3 Baths

2,249 Sq.Ft.

$430,000

MLS#: 21210078

*FOR SALE* FANTASTICALLY maintained Sycamore floor plan by K Hovnanian Homes in highly desired The Station in Sachse!  
DOWNSTAIRS features Master suite is on the front, box ceiling, tall windows, with both oversized shower and tub, dual sinks, granite counter tops, private toilet, & walk-in master closet; Living room with cathedral ceiling & lots of windows; Kitchen with soft close kitchen cabinets with trash drawer, granite counter tops, 5-burner gas cooktop, tile backsplash, power exhaust vent, double oven, microwave, walk-in pantry, kitchen island with pendant lights, breakfast bar and deep sink; a secondary bedroom with walk-in closet front facing and another full bathroom with granite countertops and shower tub; full-size Laundry. 
UPSTAIRS features game room with lots of natural light; secondary full bath with dual sinks and shower tub; and two other secondary bedrooms with walk-in closets; & ceiling attic access!
FLOORING is wood-look tiles in the common areas and carpet in the bedrooms. 
OPEN floor plan opens directly to dining and kitchen.
EXTERIOR features stone-brick elevation, rain gutters, back patio with a gas drop,  and a rear entry garage. 
CLOSE to walking trails, Heritage Park, Firewheel Town Center, top-rated schools, dining, entertainment, and scenic walking trails. 
CALL to schedule a showing today!
#21249517

Sachse

3403 Scotsman Road

4 Beds

3 Baths

2,461 Sq.Ft.

$530,000

MLS#: 21249517

Price reduced
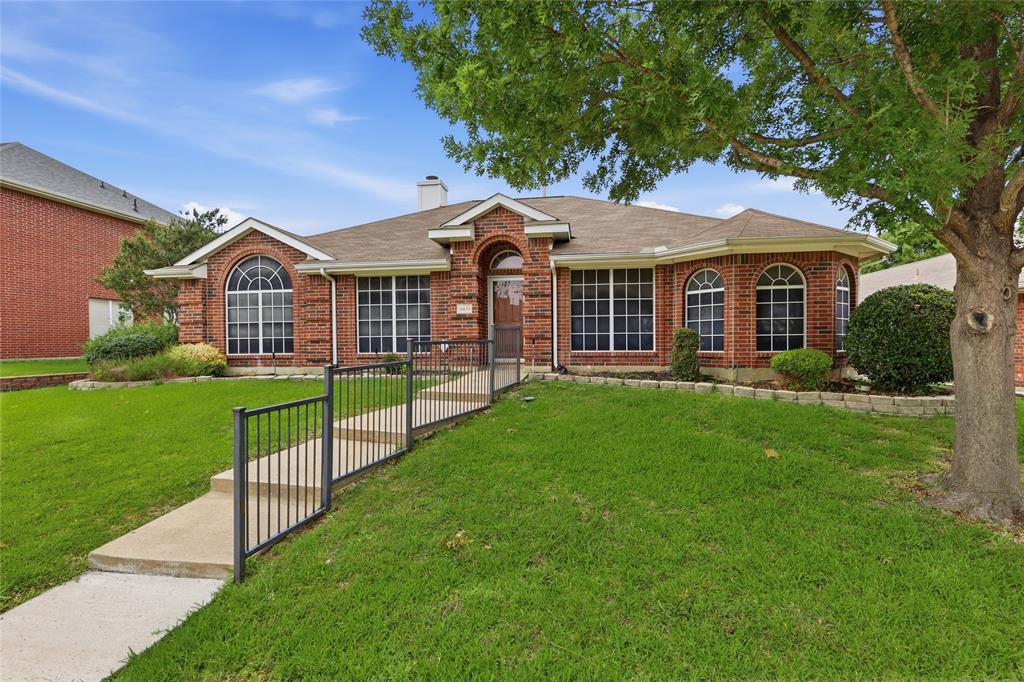
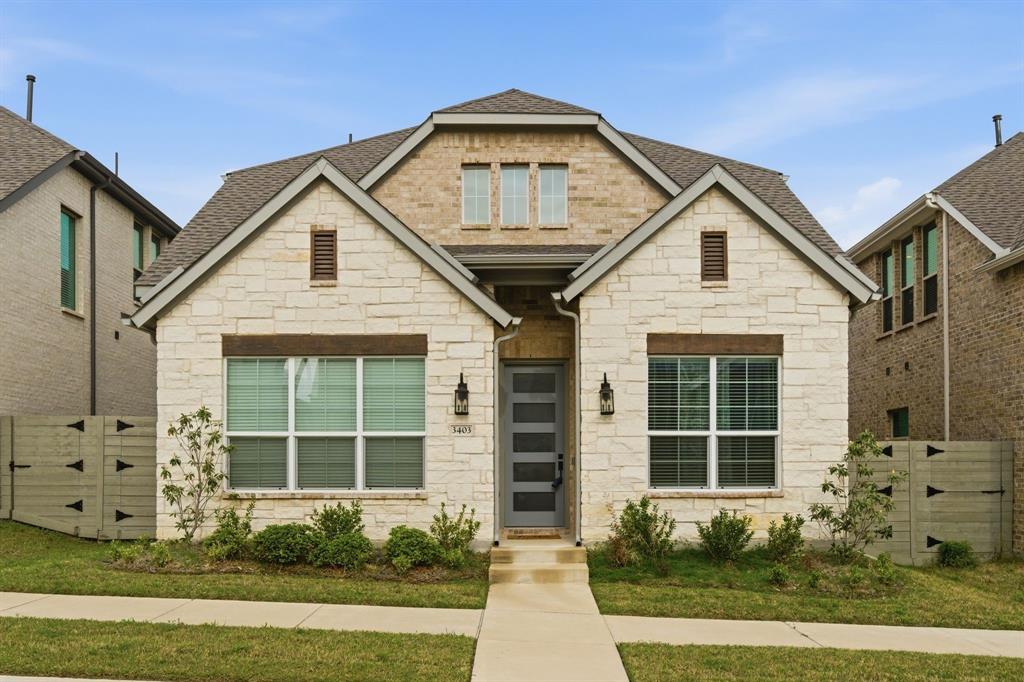
Beautiful single-story home with stunning curb appeal! Hardwood floors flow throughout the dining room, family room, office, and all bedrooms, while soaring ceilings create an open and airy feel. The gourmet kitchen features a spacious center island, updated KitchenAid appliances, including double ovens, and a brand-new 2026 gas cooktop—perfect for cooking and entertaining.

Fresh 2026 updates include new interior and exterior paint, as well as brand-new sod.

The primary suite easily accommodates king-size furniture and features two walk-in closets. The thoughtfully designed bedroom layout offers added privacy. The primary bathroom includes dual sinks, a separate shower, and a relaxing garden soaking tub.

Step outside to your own private backyard oasis, complete with a pool and meticulously maintained landscaping—ideal for outdoor living and entertaining.

This home is a must-see!
#21246549

Sachse

2809 Ranch Road

4 Beds

3 Baths

2,915 Sq.Ft.

$580,000

MLS#: 21246549

Price reduced
Welcome to this beautifully maintained one-owner home by Plantation Homes, offering the perfect blend of comfort, simplicity, and low-maintenance living in one of Sachse’s most convenient locations. With 3 bedrooms, 2 bathrooms, and a thoughtfully designed single-story layout, this home is ideal for buyers looking to right-size without sacrificing style, functionality, or entertaining space.

Inside, the open-concept design creates an easy, comfortable flow for both everyday living and hosting guests. The spacious living and dining areas are anchored by a custom-built bar, adding character and flexibility whether you envision a coffee station, wine bar, or the perfect space for gathering with friends. The kitchen opens seamlessly to the main living area, creating a warm and connected atmosphere throughout the home.

Step outside to the extended covered patio, designed for relaxing mornings, quiet evenings, and effortless outdoor entertaining. Whether enjoying dinner outside or unwinding at the end of the day, this space offers a private extension of the home’s inviting lifestyle.

This home also offers the peace of mind buyers appreciate with clear pride of ownership  and a new furnace and thermostat that gives you the opportunity to personalize the space to your taste without the expense of major updates.

Beyond the home itself, the location offers exceptional convenience. Just minutes from President George Bush Turnpike, commuting to Richardson, Plano, and Dallas is simple and efficient. Nearby shopping, dining, golf, parks, and walking trails make it easy to enjoy an active, connected lifestyle while still coming home to a quiet neighborhood setting.

Move-in ready, thoughtfully maintained, and perfectly sized for comfortable living, this home offers an exceptional opportunity for buyers seeking ease, convenience, and lasting value.
#21201250

Sachse

3415 Sweet Gum Lane

3 Beds

2 Baths

1,942 Sq.Ft.

$444,900

MLS#: 21201250

Welcome to your next American Dream home in desirable Sachse On The Creek Phase 2, a well-established community with convenient access to shopping, dining, and highly regarded schools. This stunning home is designed for both comfortable living and entertaining, offering a spacious layout ideal for large families.
The beautiful stone and brick exterior is complemented by a large driveway and side-entry two-car garage. Step inside to an impressive foyer with vaulted ceilings and an open-concept floorplan filled with natural light throughout the first floor. The formal dining area flows seamlessly into a chef-inspired kitchen featuring abundant cabinetry, dual sinks, granite countertops, and an open bar overlooking the living room.
The inviting living area showcases a stacked stone decorative fireplace and views of the backyard and pool. The oversized primary suite offers pool views, a striking 3D accent wall, space for a sitting area or office, and a massive walk-in closet.
Upstairs features four generously sized bedrooms, including a Jack-and-Jill layout, plus two additional rooms with attached full bathrooms, providing ample space and privacy.
Step outside to your private backyard retreat complete with a covered patio, pergola, and heated pool—perfect for year-round enjoyment. Additional highlights include dedicated gym and sauna rooms.
Located in a sought-after community with easy access to major highways, parks, and everyday conveniences, this home blends space, style, and lifestyle into one exceptional opportunity.
#21261807

Sachse

4417 Teal Court

5 Beds

3 Baths

3,138 Sq.Ft.

$628,000

MLS#: 21261807
Price reduced
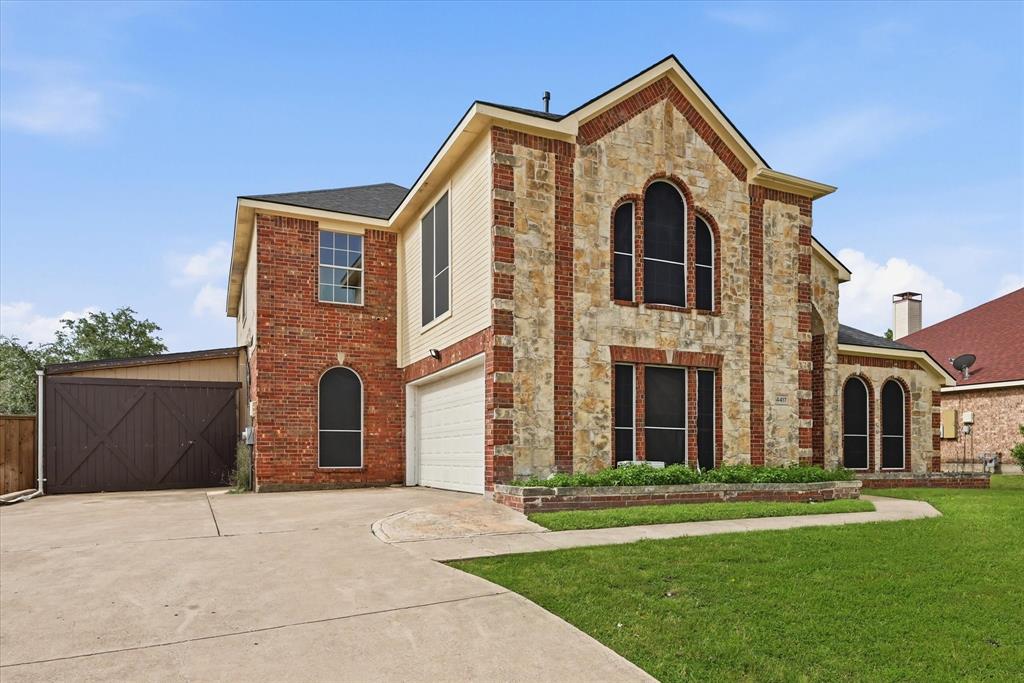
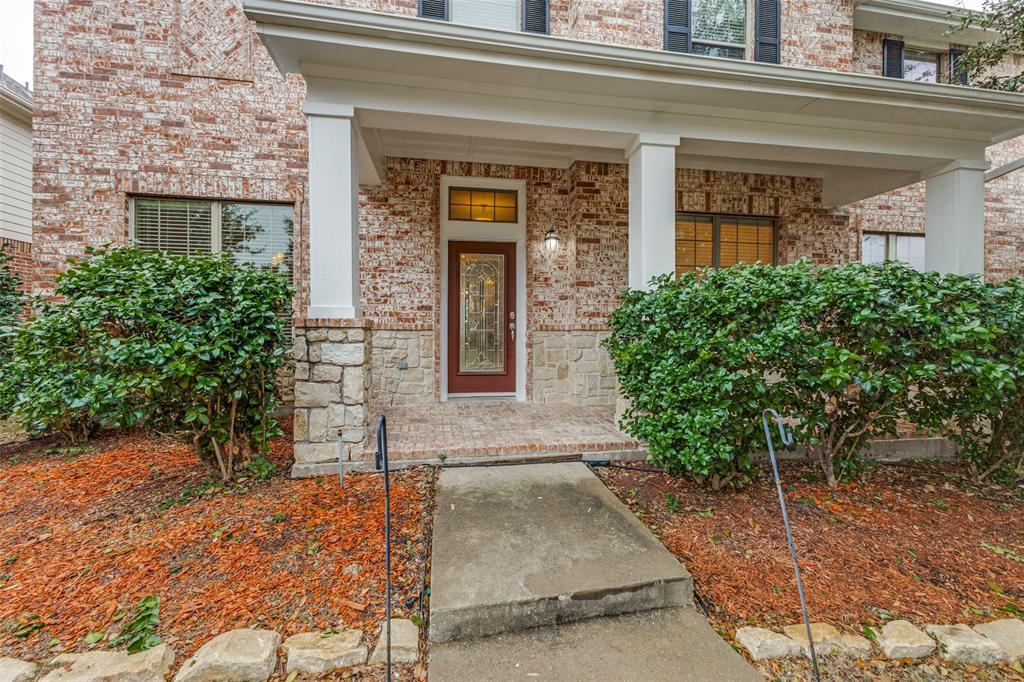
Tucked at the end of a quiet cul-de-sac in Sachse’s Quail Hollow Estates, this thoughtfully designed home offers the space, flexibility and privacy that are increasingly hard to find. Set on an oversized quarter-acre lot with minimal through traffic, the setting feels peaceful from the moment you arrive.

Inside, hardwood floors, a sweeping curved staircase and a two-story foyer create a warm welcome. The family room centers around a gas-log fireplace with built-in shelving and opens seamlessly to the kitchen, making the layout ideal for both entertaining and everyday living. The kitchen features a center island, generous prep space and a breakfast area overlooking the backyard, the kind of space where mornings begin slowly and conversations linger after dinner.

The first-floor primary suite provides a private retreat with dual vanities, a soaking tub, separate shower and walk-in closet. A dedicated home office offers flexibility for remote work or quiet focus. Upstairs, the spacious game room and separate media room create room for movie nights, hobbies, guests or a second living area without everyone feeling crowded.

Step outside and the backyard is built for gathering. A covered patio opens to an extended paver-stone entertaining area complete with a built-in grill station, stacked stone bar, and plenty of room to enjoy the oversized lot. The cul-de-sac location adds extra privacy and a quieter feel that the owners love.

Located in Quail Hollow Estates, residents enjoy larger homesites, a community pool, convenient access to Highway 78, Firewheel Town Center, President George Bush Turnpike and nearby shopping and dining. Zoned to highly regarded Wylie ISD in Collin County.
#21242123

Sachse

7215 Pheasant Court

3 Beds

2 Baths

2,672 Sq.Ft.

$479,989

MLS#: 21242123

Charming single-story home featuring 3 bedrooms and 2 baths with a flexible floorplan and inviting living spaces. The front living and dining area offers great versatility, while the open family room, kitchen, and breakfast area create the perfect space for everyday living and entertaining. Family room features a cozy fireplace and overlooks the spacious enclosed back porch, providing additional space to relax year-round. Split bedroom layout includes two secondary bedrooms and bath toward the front of the home, with the private primary suite tucked away off the family room. Large laundry area and rear-entry garage add convenience. Cute backyard with easy access to shopping, restaurants, and major commuting routes.
#21279508

Sachse

3611 Cedar Creek Lane

4 Beds

2 Baths

2,312 Sq.Ft.

$440,000

MLS#: 21279508

Price reduced
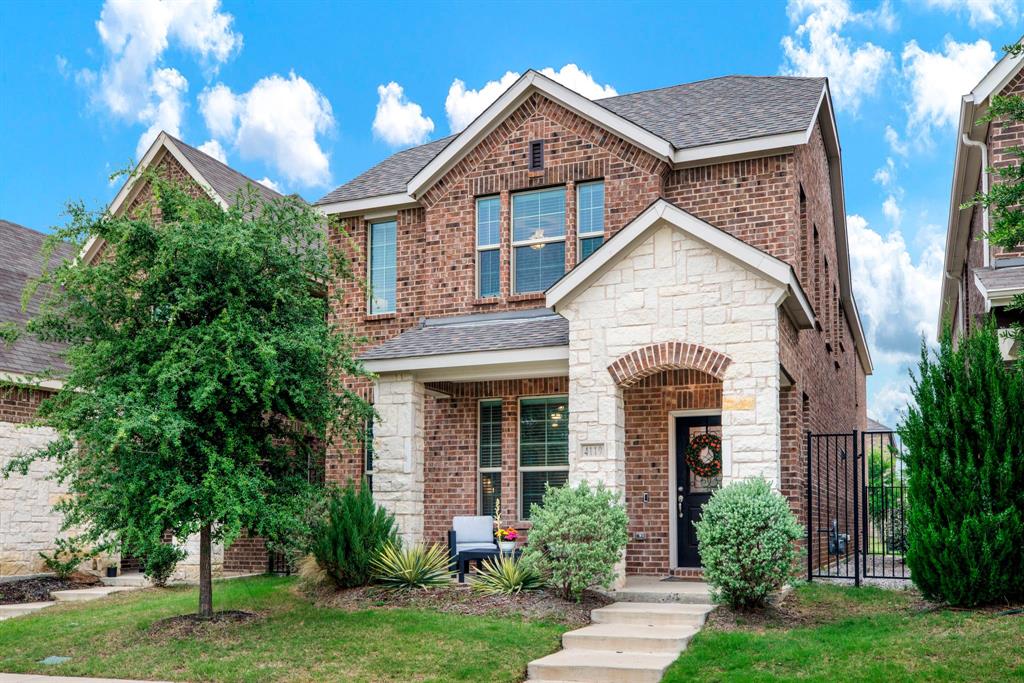
COME EXPERIENCE THIS WOODBRIDGE SHOWSTOPPER — NOW AT AN INCREDIBLE NEW PRICE! Just in time for summer, this beautiful David Weekley home in the highly sought-after Woodbridge community offers the space, layout and lifestyle today’s buyers are searching for! From the inviting covered front porch & custom front door to the spacious, light-filled interior, this home immediately welcomes you. Designed for both comfortable everyday living & effortless entertaining, the flexible floorplan offers room for everyone to spread out & enjoy. Just off the foyer, a versatile flex room is perfect for a home office, playroom, fitness space or sitting area. With TWO living areas & TWO dining spaces, hosting family and friends is easy & enjoyable. At the center of the home, the oversized kitchen is truly the heart of it all—featuring a massive island, breakfast bar, abundant cabinetry, pantry, built-in microwave & gas cooktop that any home chef will appreciate. The adjacent family room showcases a stunning stone gas-log fireplace, creating the perfect gathering space for cozy evenings & memorable moments. Step outside to your private backyard retreat where summer BBQs, morning coffee & relaxing evenings under the Texas sky await! Downstairs, the secluded primary suite provides a peaceful escape with a garden tub, separate shower, dual vanities & large walk-in closet. Upstairs, you’ll find an enormous second living area ideal for a media or game room, along with three spacious secondary bedrooms & two full baths. And the BONUS buyers will LOVE? A BRAND NEW Class 3 impact-resistant roof installed in 2025 — offering peace of mind & potential insurance savings for years to come! Residents of Woodbridge enjoy access to community pools, parks, walking trails, golf, nearby shopping & dining, plus highly rated WISD schools. Homes with this much space, flexibility & value at this NEW PRICE do not come along often — schedule your showing today before someone else calls it home!
#21121181

Sachse

4414 Meadowview Lane

4 Beds

3 Baths

2,940 Sq.Ft.

$489,999

MLS#: 21121181
 - property

Send a message

Message successfully sent.

Your message

What is 3 + 4 ?

Reason for contacting?

I agree to receive email communication and understand I can unsubscribe at any time.

I agree to be contacted by Next Level Realty Group via call, email, and text for real estate services. To opt out, you can reply 'stop' at any time or reply 'help' for assistance. You can also click the unsubscribe link in the emails. Message and data rates may apply. Message frequency may vary. Privacy Policy

Sign Out

Virtual Assistant

Would you like to take the next step with this property? We can help you schedule a showing or virtual tour, or send you more details.

Yes, I would like more information.

Thank You for Your Reply, One of Our Agents will contact you as soon as possible

No, maybe later.

Thank you, you can always contact me via email, phone number or through the contact form.

Realhub AI

Lucy - Your AI-Powered Realtor

Update Your Temporary Password

Personalize your search

Enter your email and we'll notify you immediately when new listings match what you're looking for.

or enter email address

Already have an account ? Login here

Continue your home search

I agree to receive communications and understand I can unsubscribe at any time.

I agree to be contacted by Next Level Realty Group via call, email, and text for real estate services. To opt out, you can reply 'stop' at any time or reply 'help' for assistance. You can also click the unsubscribe link in the emails. Message and data rates may apply. Message frequency may vary. Privacy Policy

Already have an account ? Login here

We use cookies

We use cookies primarily for analytics to enhance your experience. By accepting, you agree to our use of these cookies. You can manage your preferences or learn more about our cookies policy.