


Property
Beds
3
Full Baths
2
1/2 Baths
1
Year Built
1999
Sq.Footage
2,036
There's something special about a home where everything you need is on one level. From the spacious rooms to the thoughtfully designed floor plan, this home offers comfortable everyday living with plenty of room to gather, relax, and make it your own. The large living areas provide flexibility for entertaining, family movie nights, or simply enjoying a quiet evening at home, while the layout makes moving from room to room feel effortless. This property is being sold AS-IS and presents an outstanding opportunity for buyers who want to personalize a home in one of Frisco's most established neighborhoods. Please note that the stove and dishwasher have been removed, giving the next owner the opportunity to select appliances that match their own style and preferences. Life in Plantation Estates is about more than the home itself. You'll enjoy tree-lined streets, nearby parks, and access to highly rated Frisco ISD schools, with shopping, dining, and everyday conveniences just minutes away. Commuting is easy with quick access to SH 121 and US-75, while destinations like Stonebriar Centre, The Star, PGA Frisco, Frisco Commons Park, and countless restaurants and entertainment options are all within a short drive. The neighborhood is known for its welcoming atmosphere, mature trees, and convenient location, making it a favorite for buyers looking to enjoy everything Frisco has to offer
Features & Amenities
Interior
-
Other Interior Features
Dumbwaiter, Eat-in Kitchen, Kitchen Island, Open Floorplan, Pantry, Walk-In Closet(s)
-
Total Bedrooms
3
-
Bathrooms
2
-
1/2 Bathrooms
1
-
Basement YN
NO
-
Cooling YN
YES
-
Cooling
Ceiling Fan(s), Central Air, Electric
-
Heating YN
YES
-
Heating
Central, Electric
-
Pet friendly
N/A
Exterior
-
Garage
Yes
-
Garage spaces
2
-
Parking
Alley Access, Driveway, Garage Faces Rear, Off Street, Attached
-
Pool
No
-
Waterfront YN
NO
Area & Lot
-
Lot Size(acres)
0.19
-
Lot Size(square feet)
8,276
-
Property Type
Residential
-
Property Sub Type
Single Family Residence
-
Architectural Style
Traditional
Price
-
Sales Price
$400,000
-
Tax Amount
$6,855
-
Sq. Footage
2,036
-
Price/SqFt
$196
HOA
-
Association
YES
-
Association Fee
$200
-
Association Fee Frequency
Quarterly
-
Association Fee Includes
N/A
School District
-
Elementary School
Gunstream
-
Middle School
Wester
-
High School
Centennial
Property Features
-
Foundation Details
Slab
-
Sewer
Public Sewer
-
Tax Lot
33
-
Water Source
Public
Schedule a Showing
Showing scheduled successfully.
Mortgage calculator
Estimate your monthly mortgage payment, including the principal and interest, property taxes, and HOA. Adjust the values to generate a more accurate rate.
Your payment
Principal and Interest:
$
Property taxes:
$
HOA fees:
$
Total loan payment:
$
Total interest amount:
$
Location
County
Collin
Elementary School
Gunstream
Middle School
Wester
High School
Centennial
Listing Courtesy of Dawn Lawrence, eXp Realty LLC
RealHub Information is provided exclusively for consumers' personal, non-commercial use, and it may not be used for any purpose other than to identify prospective properties consumers may be interested in purchasing. All information deemed reliable but not guaranteed and should be independently verified. All properties are subject to prior sale, change or withdrawal. RealHub website owner shall not be responsible for any typographical errors, misinformation, misprints and shall be held totally harmless.

AGENT
Joe Boston
Call Joe today to schedule a private showing.

* Listings on this website come from the FMLS IDX Compilation and may be held by brokerage firms other than the owner of this website. The listing brokerage is identified in any listing details. Information is deemed reliable but is not guaranteed. If you believe any FMLS listing contains material that infringes your copyrighted work please click here to review our DMCA policy and learn how to submit a takedown request.© 2024 FMLS.
Related Properties
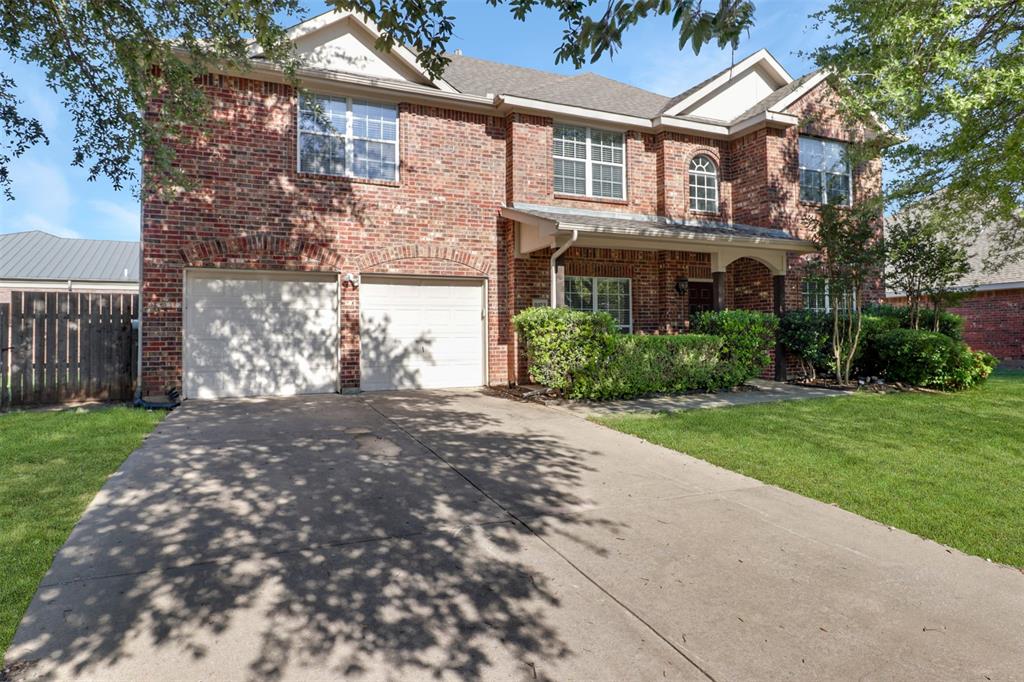
Frisco
9103 Aristocrat Lane
4 Beds
2 Baths
2,825 Sq.Ft.
$480,000
MLS#: 21222567
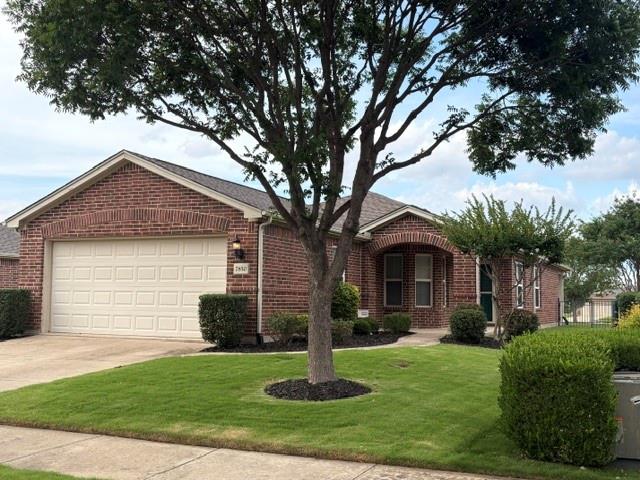
Frisco
7850 Birmingham Forest Drive
2 Beds
2 Baths
1,467 Sq.Ft.
$338,999
MLS#: 21281805

Frisco
4078 Sydney Drive
3 Beds
2 Baths
1,901 Sq.Ft.
$399,999
MLS#: 21346948

Frisco
9461 Wichita Trail
4 Beds
2 Baths
1,753 Sq.Ft.
$475,000
MLS#: 21290921
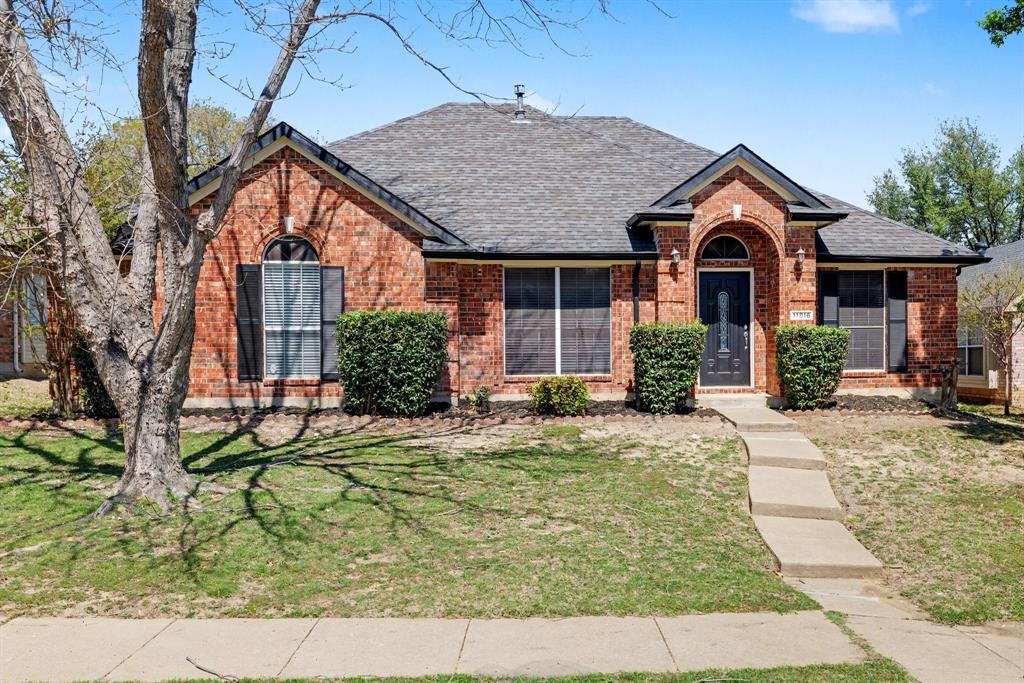
Frisco
11816 Rocky Point Drive
3 Beds
2 Baths
1,613 Sq.Ft.
$390,000
MLS#: 21231324

Frisco
11801 Summer Springs Drive
4 Beds
2 Baths
2,576 Sq.Ft.
$458,000
MLS#: 21320038

Frisco
11709 Amber Valley Drive
3 Beds
2 Baths
1,613 Sq.Ft.
$379,650
MLS#: 21311334

Frisco
2490 Honeybee Lane
2 Beds
2 Baths
1,457 Sq.Ft.
$340,000
MLS#: 21222551

Frisco
7198 Richmond Drive
3 Beds
2 Baths
1,941 Sq.Ft.
$410,000
MLS#: 21316575

Frisco
4105 Freedom Lane
3 Beds
2 Baths
1,919 Sq.Ft.
$424,500
MLS#: 21334384
