Features & Amenities

Interior

  • Other Interior Features

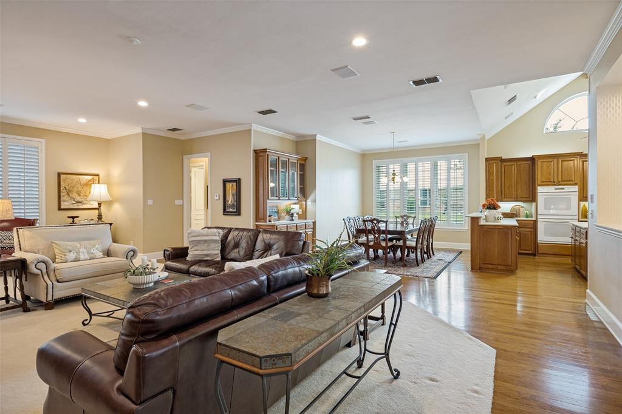
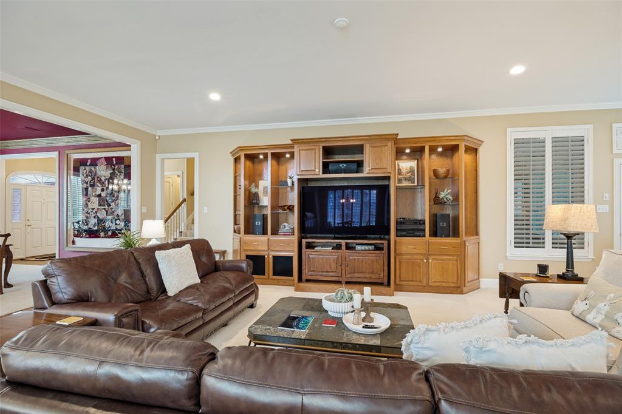
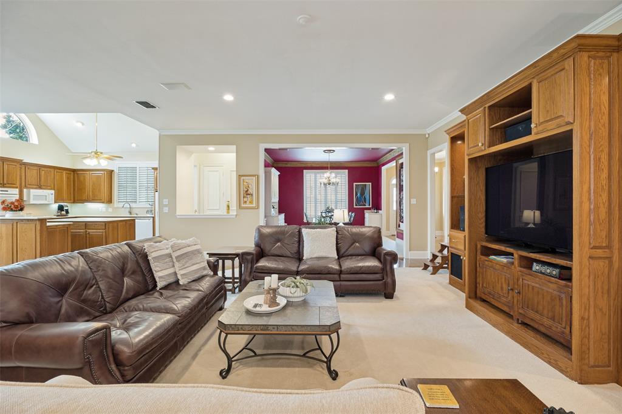
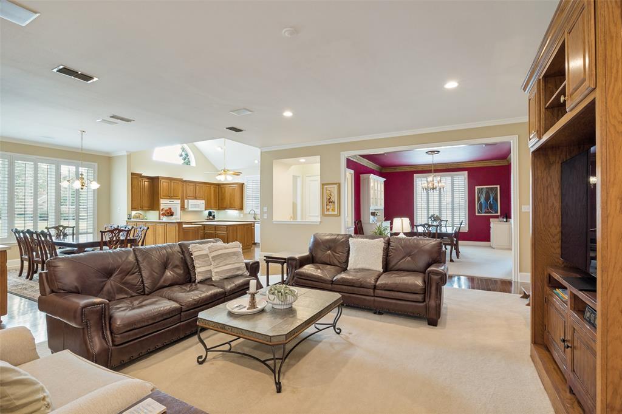
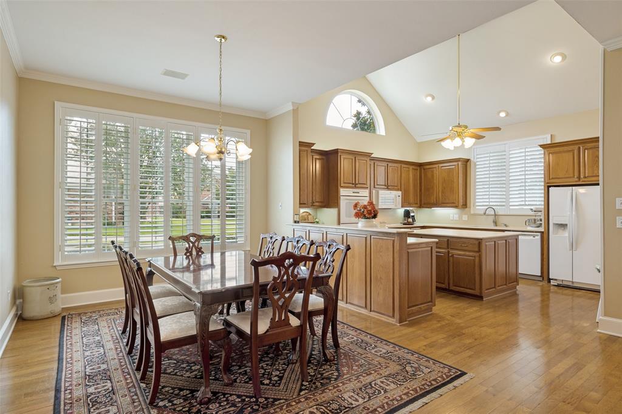
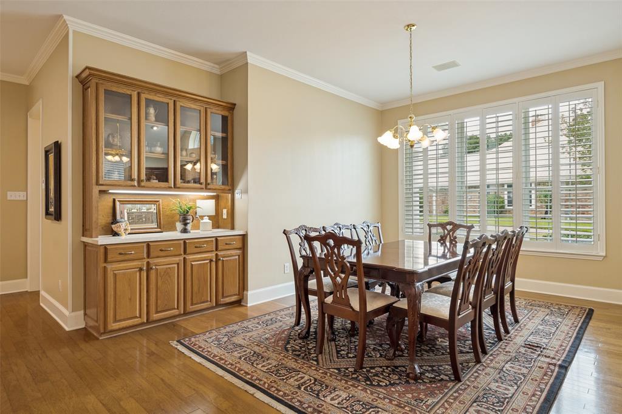
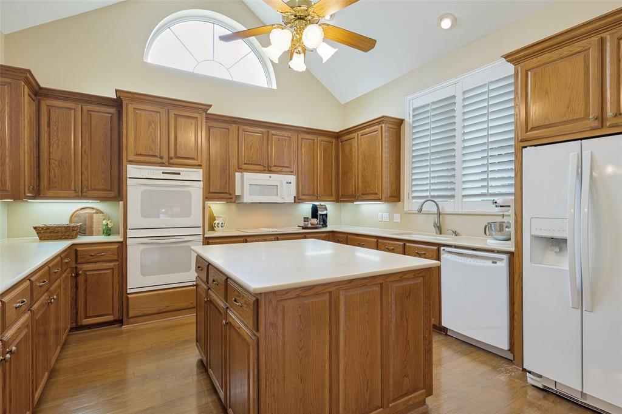
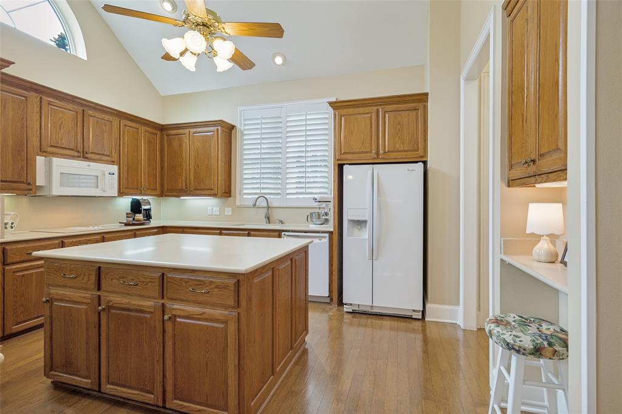
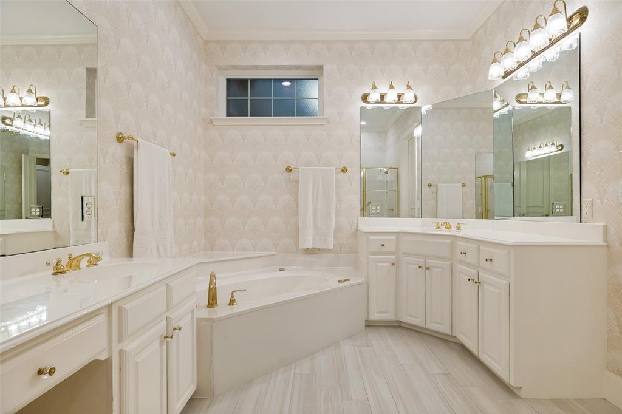
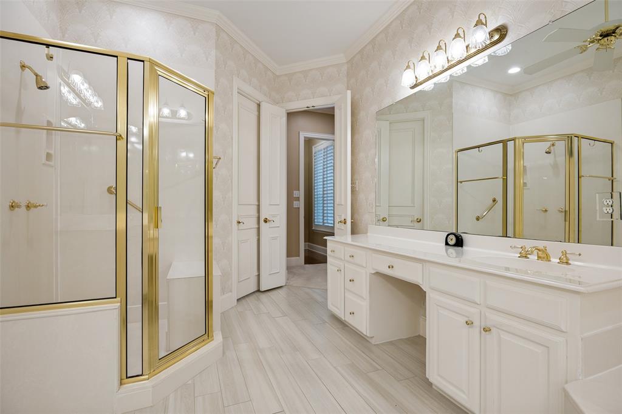
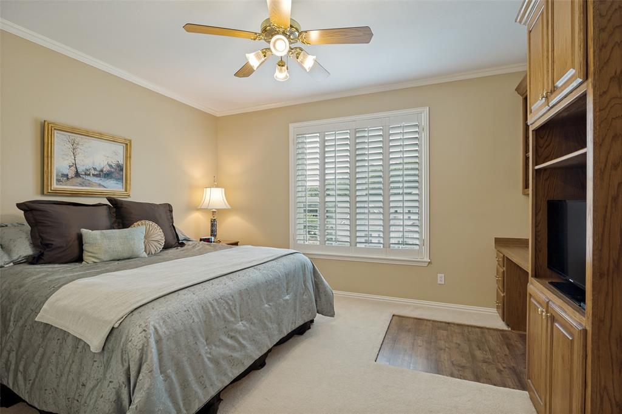
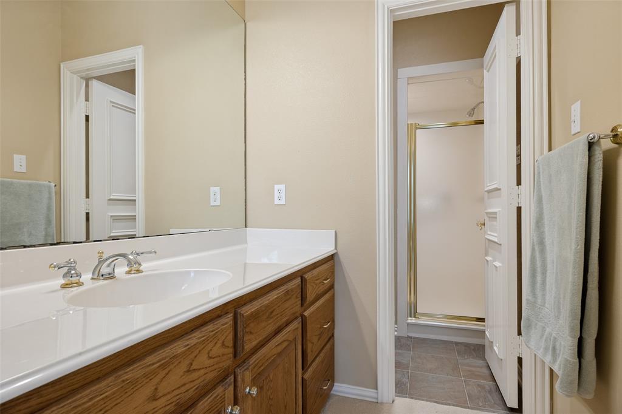
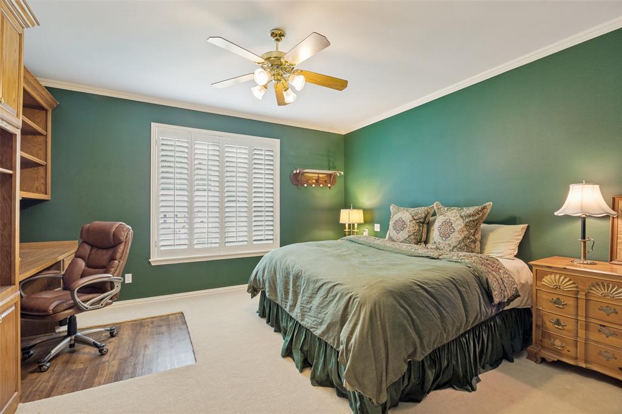
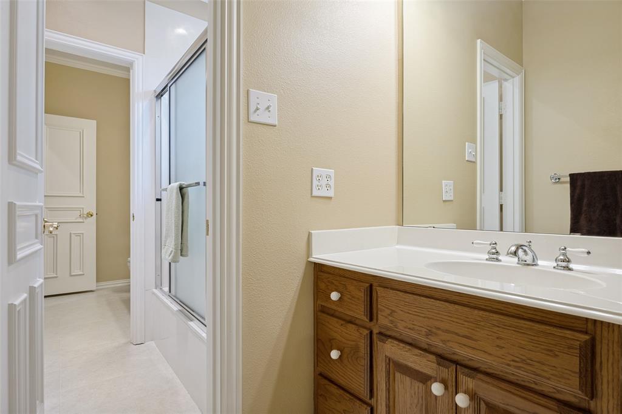
    Built-in Features, Double Vanity, Kitchen Island, Open Floorplan, Pantry, Vaulted Ceiling(s), Wet Bar, High Speed Internet

  • Total Bedrooms

    4

  • Bathrooms

    4

  • 1/2 Bathrooms

    2

  • Basement YN

    NO

  • Cooling YN

    YES

  • Cooling

    Central Air, Electric

  • Fireplace YN

    YES

  • Heating YN

    YES

  • Heating

    Central, Fireplace Insert, Fireplace(s)

  • Pet friendly

    N/A

Exterior

  • Garage

    Yes

  • Garage spaces

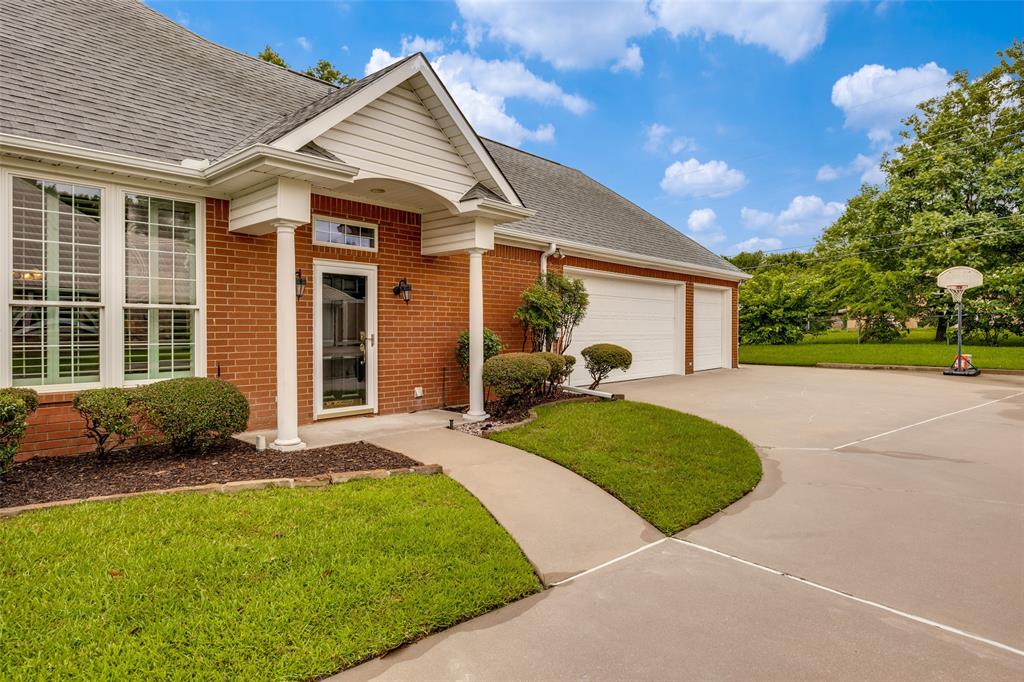
    3

  • Construction Materials

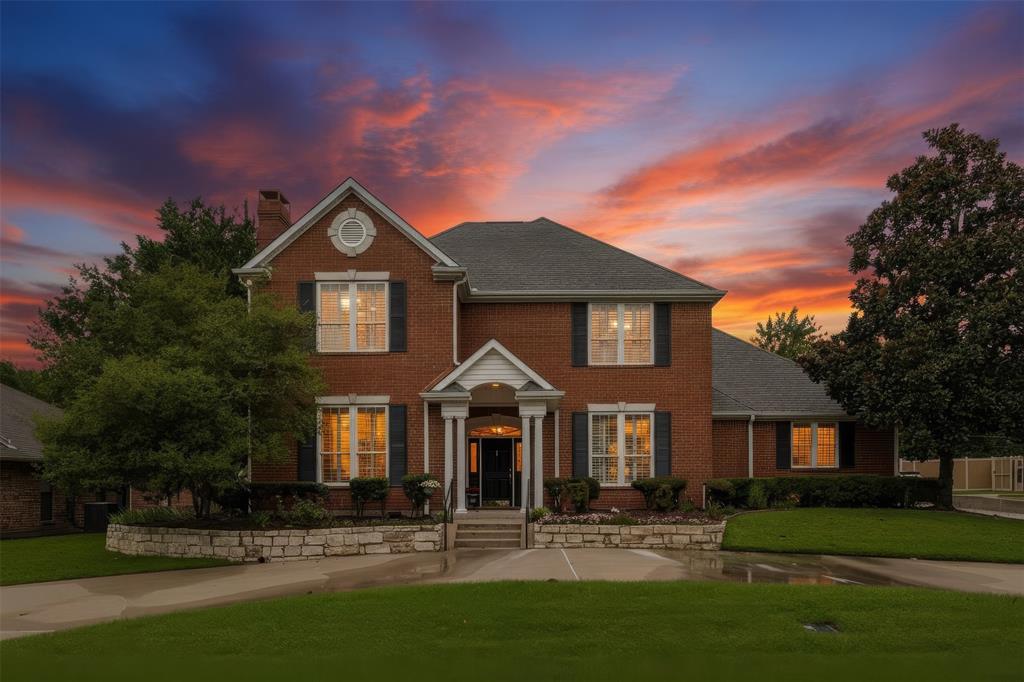
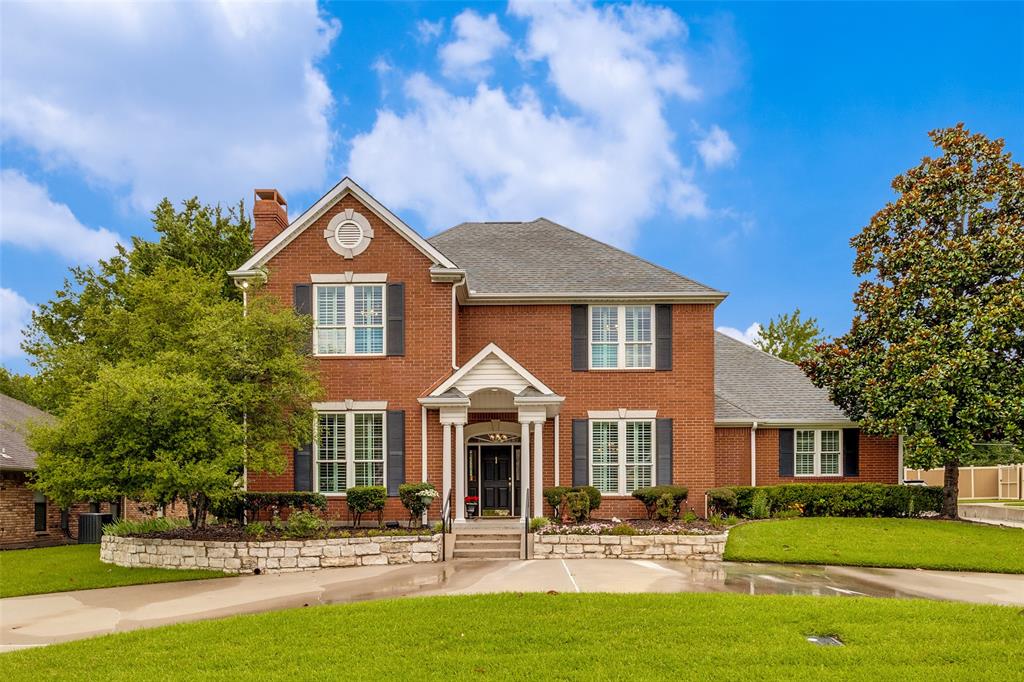
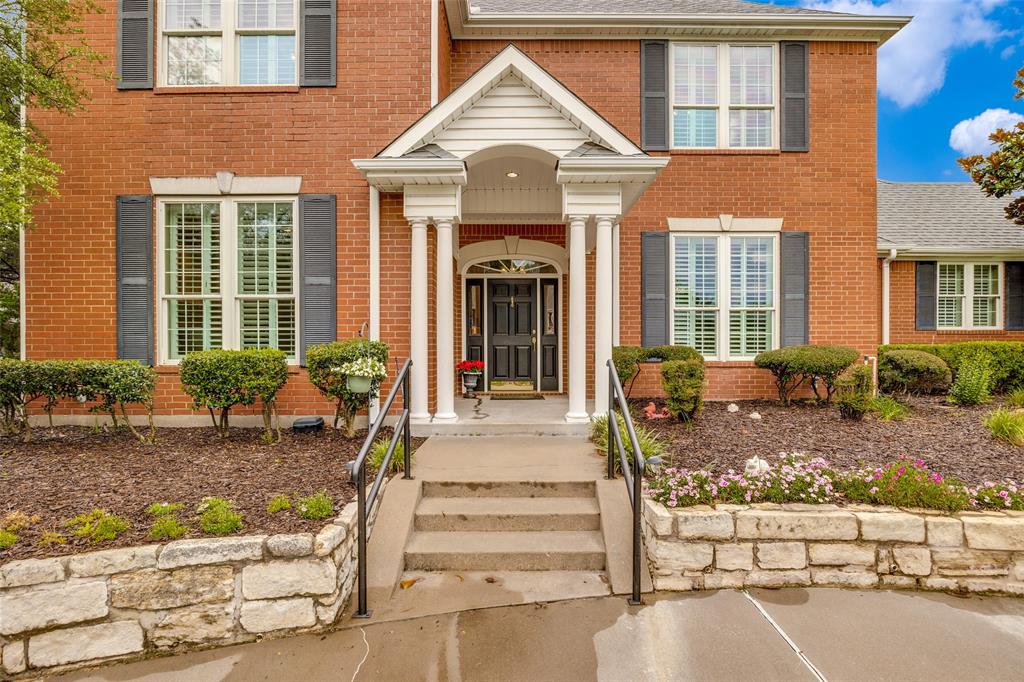
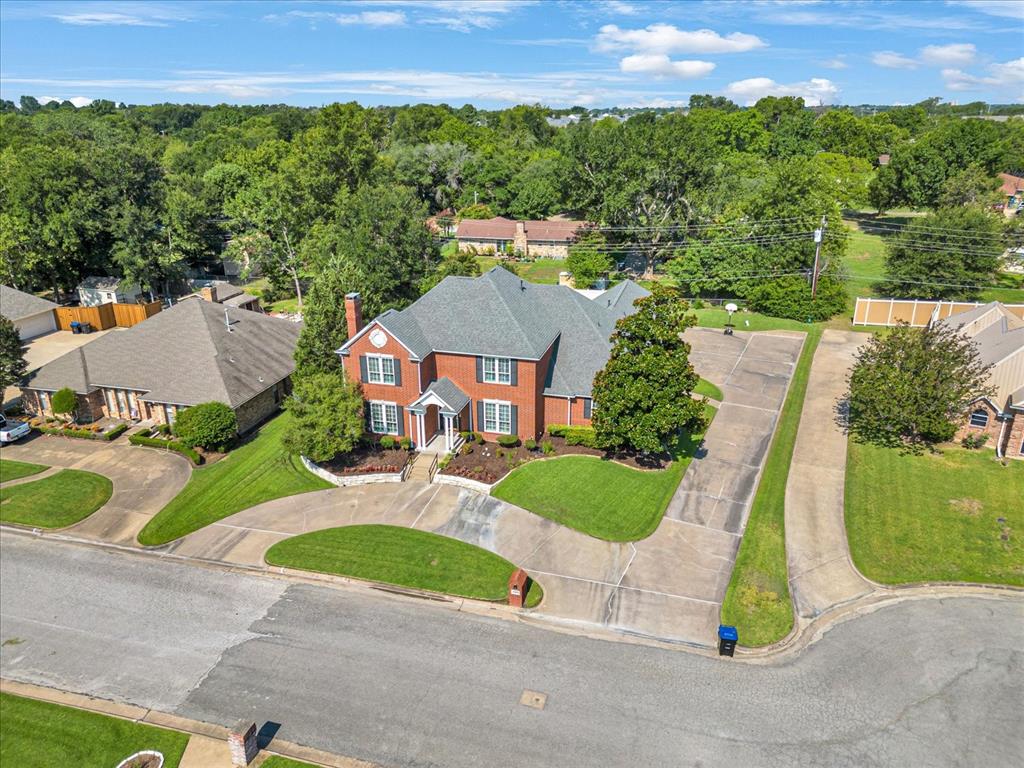
    Brick

  • Other Exterior Features

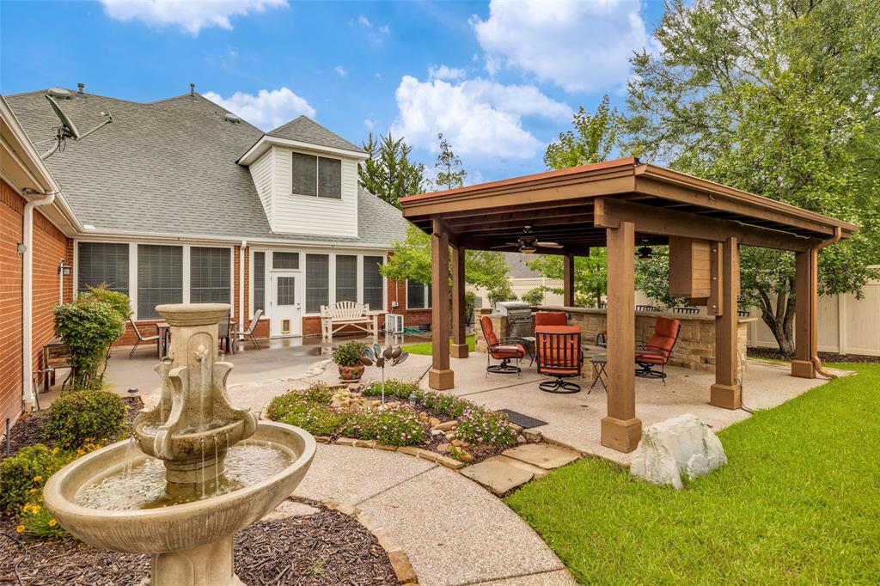
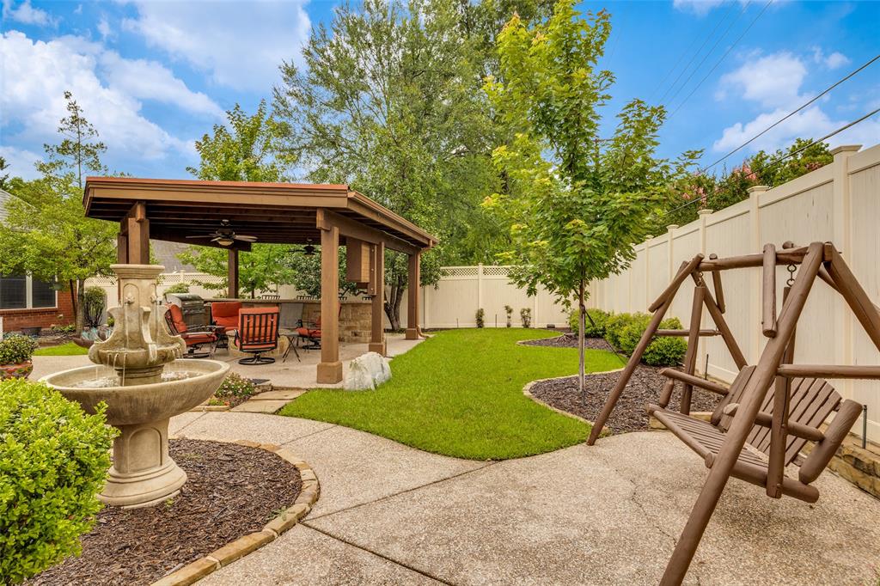
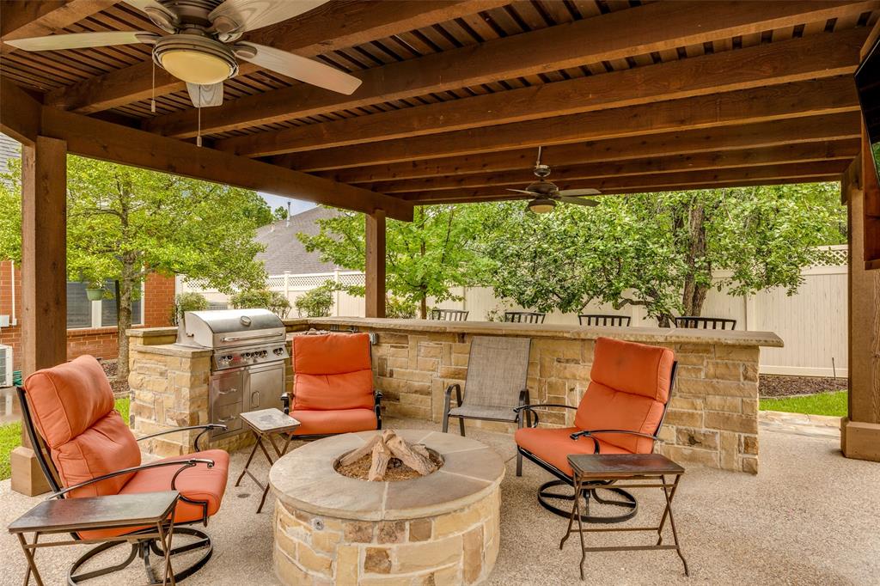
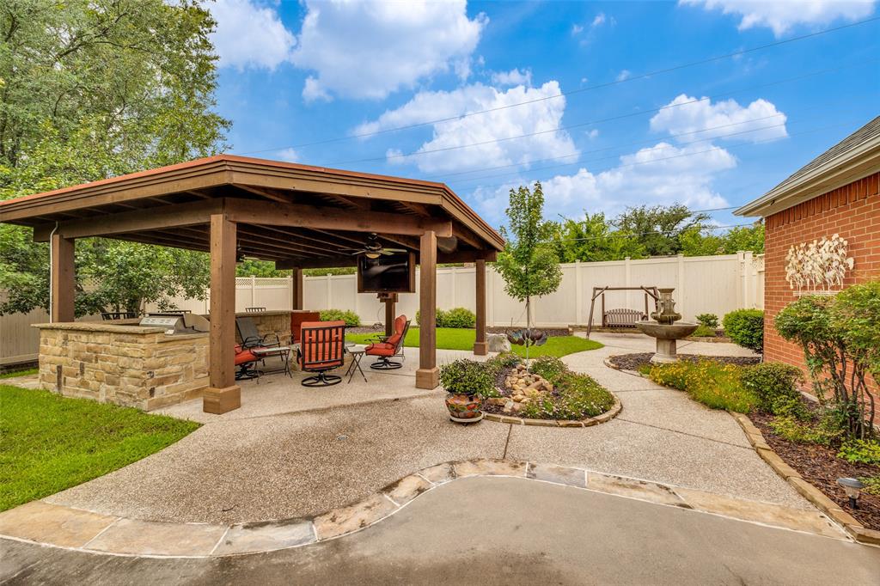
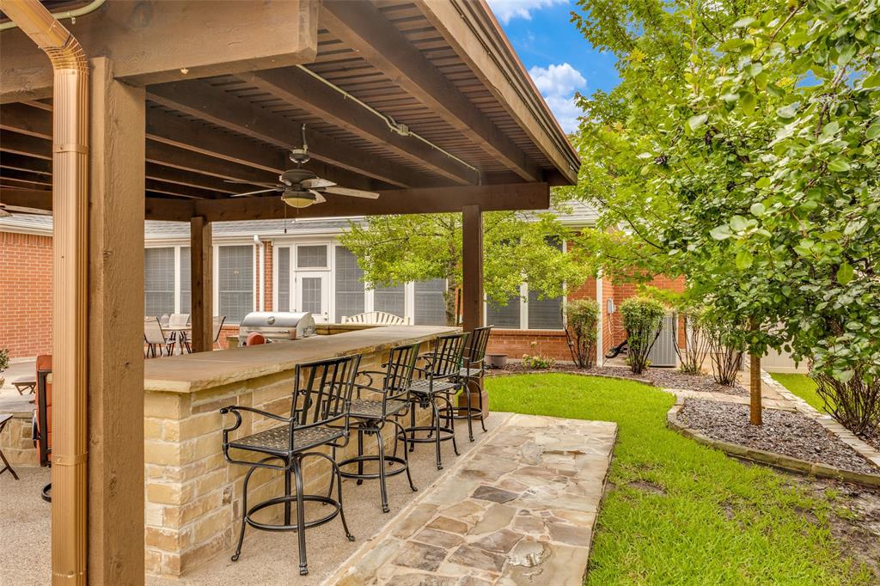
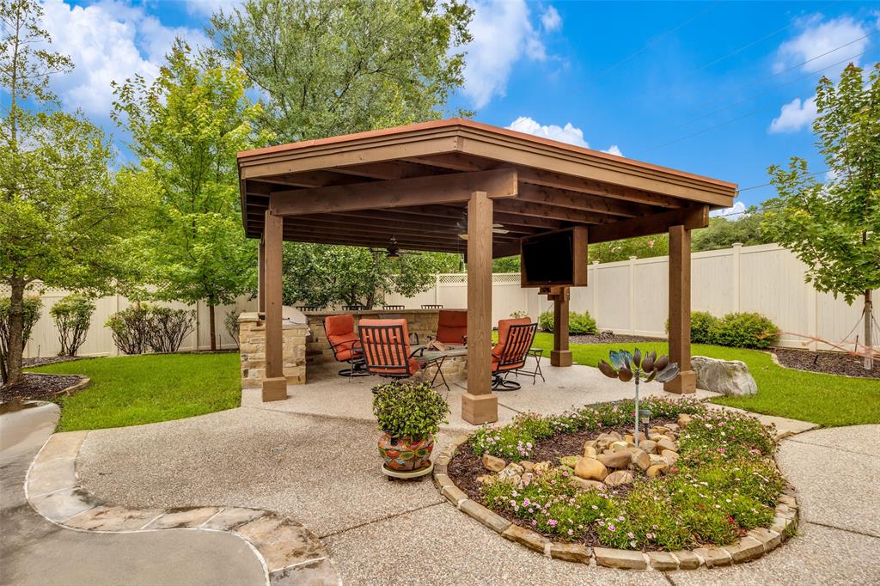
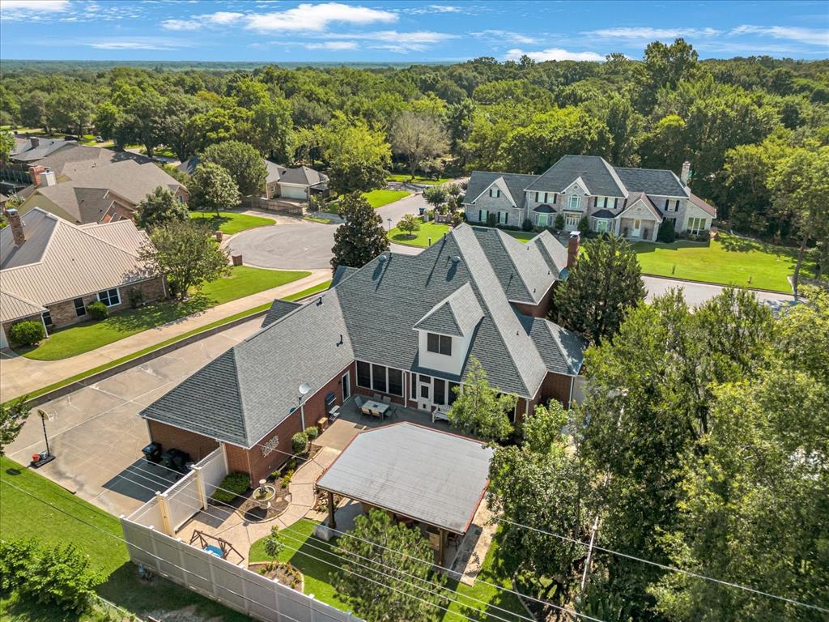
    Fire Pit, Gas Grill, Outdoor Grill

  • Parking

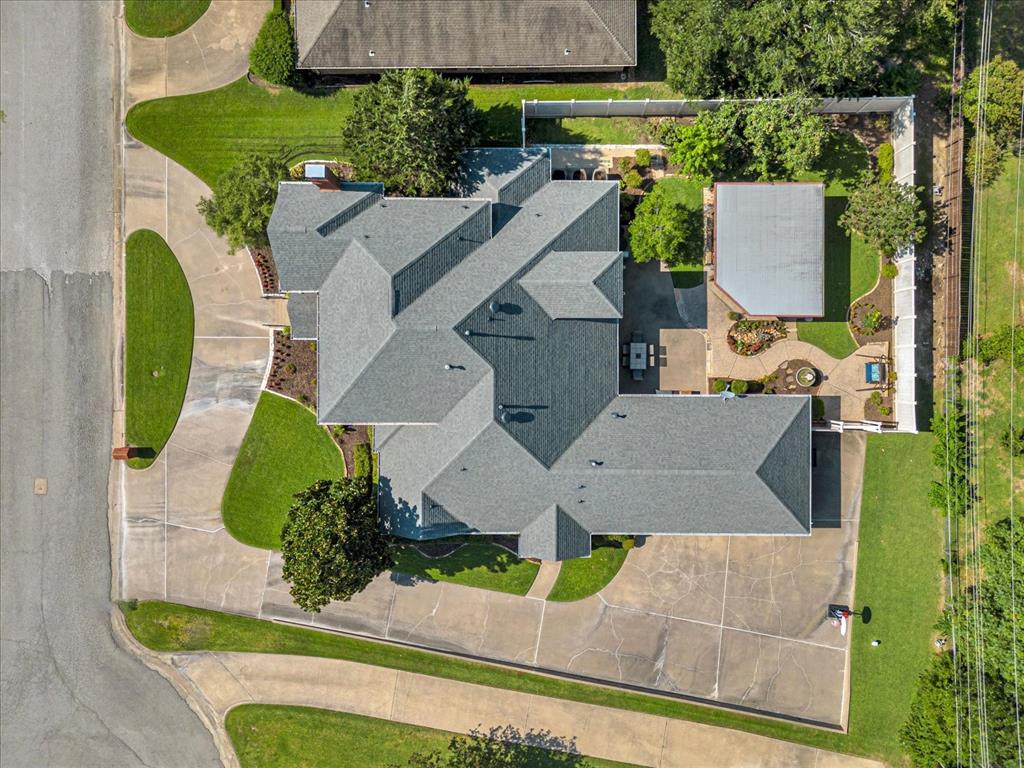
    Circular Driveway, Concrete, Driveway, Garage, Garage Door Opener, Garage Faces Side, Attached

  • Patio and Porch Features

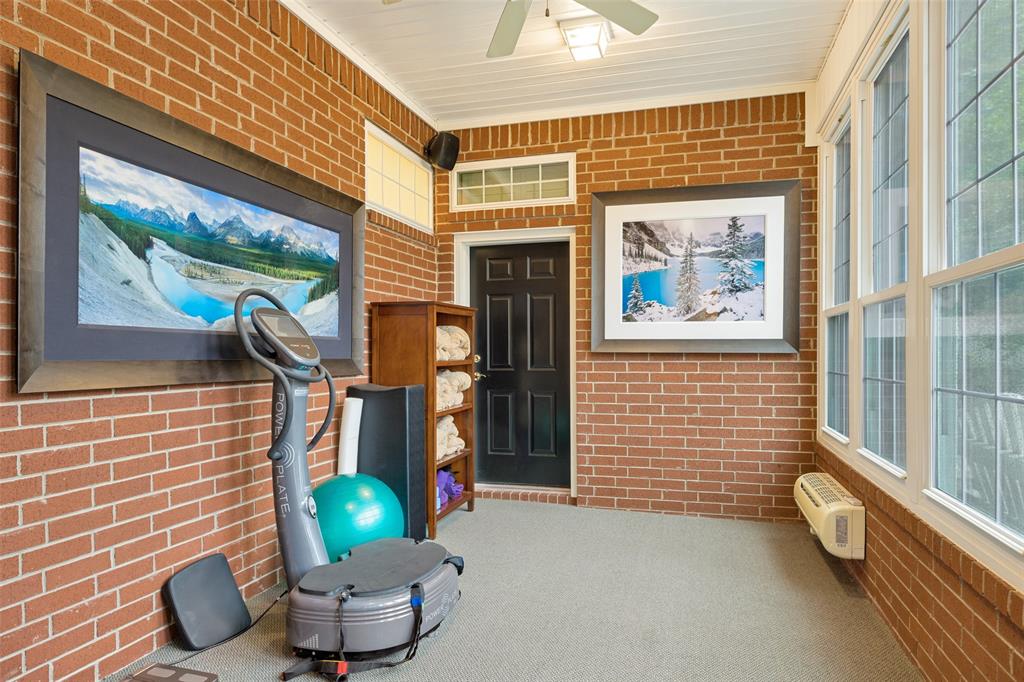
    Covered, Enclosed, Front Porch, Patio

  • Pool

    No

  • Waterfront YN

    NO

Area & Lot

  • Lot Features

    Landscaped

  • Lot Size(acres)

    0.381

  • Lot Size(square feet)

    16,596

  • Property Type

    Residential

  • Property Sub Type

    Single Family Residence

  • Architectural Style

    Colonial, Traditional

Price

  • Sales Price

    $645,000

  • Tax Amount

    $12,533

  • Sq. Footage

    4,431

  • Price/SqFt

    $145

HOA

  • Association

    No

School District

  • Elementary School

    Lamar

  • Middle School

    Greenville

  • High School

    Greenville

Property Features

  • Foundation Details

    Slab

  • Senior Community YN

    NO

  • Sewer

    Public Sewer

  • Tax Lot

    4

  • Water Source

    Public

Schedule a Showing

Showing scheduled successfully.

<
>
IN PERSON
VIA CHAT

What is 3 + 4 ?


Change time

Mortgage calculator

Estimate your monthly mortgage payment, including the principal and interest, property taxes, and HOA. Adjust the values to generate a more accurate rate.

Your payment

Principal and Interest:

$

Property taxes:

$

HOA fees:

$

Total loan payment:

$

Total interest amount:

$

Location

County

Hunt

Elementary School

Lamar

Middle School

Greenville

High School

Greenville

Listing Courtesy of Beverly White, Monument Realty

RealHub Information is provided exclusively for consumers' personal, non-commercial use, and it may not be used for any purpose other than to identify prospective properties consumers may be interested in purchasing. All information deemed reliable but not guaranteed and should be independently verified. All properties are subject to prior sale, change or withdrawal. RealHub website owner shall not be responsible for any typographical errors, misinformation, misprints and shall be held totally harmless.

Agent Joe Boston

AGENT

Joe Boston

Call Joe today to schedule a private showing.


* Listings on this website come from the FMLS IDX Compilation and may be held by brokerage firms other than the owner of this website. The listing brokerage is identified in any listing details. Information is deemed reliable but is not guaranteed. If you believe any FMLS listing contains material that infringes your copyrighted work please click here to review our DMCA policy and learn how to submit a takedown request.© 2024 FMLS.
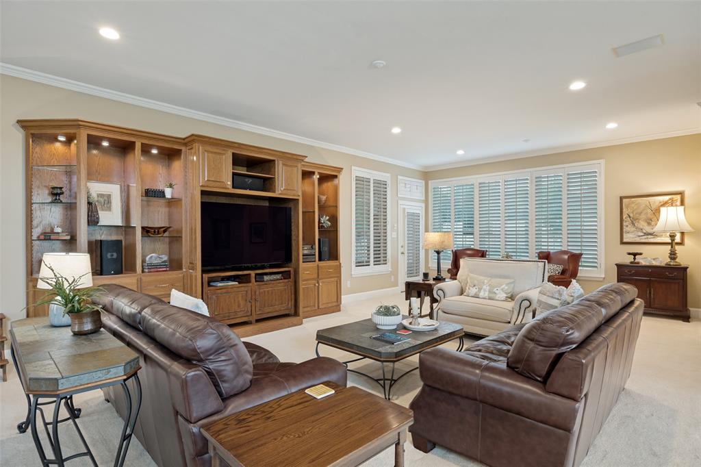
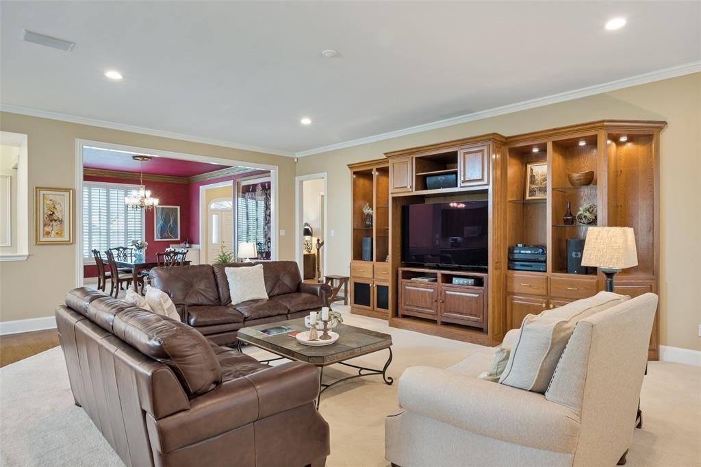
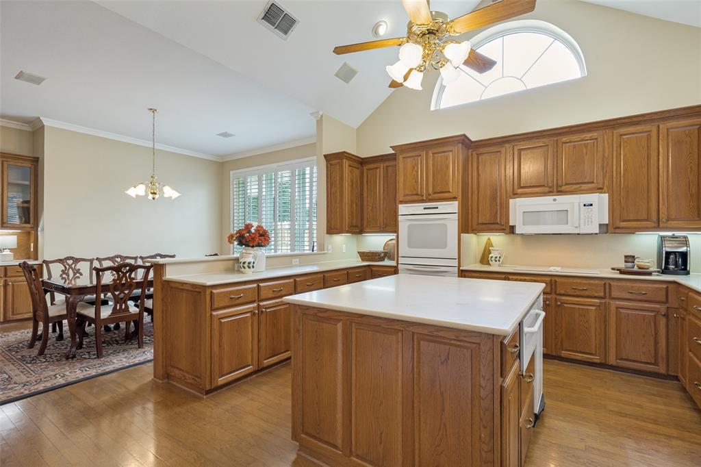
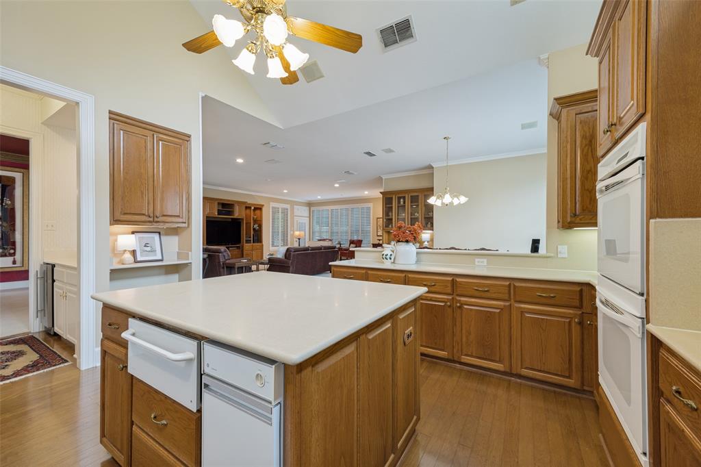
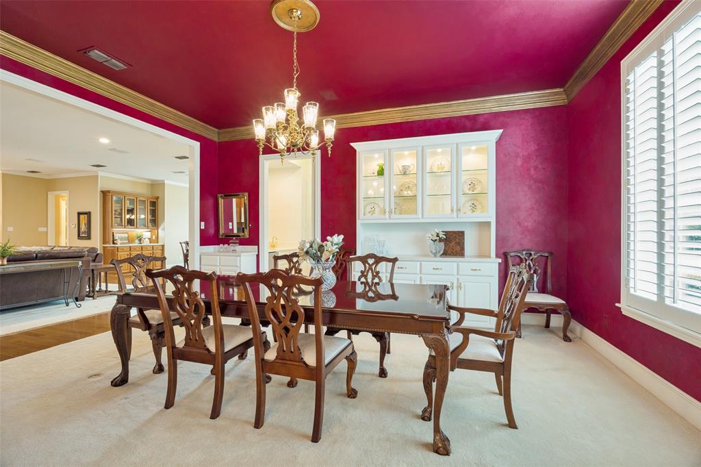
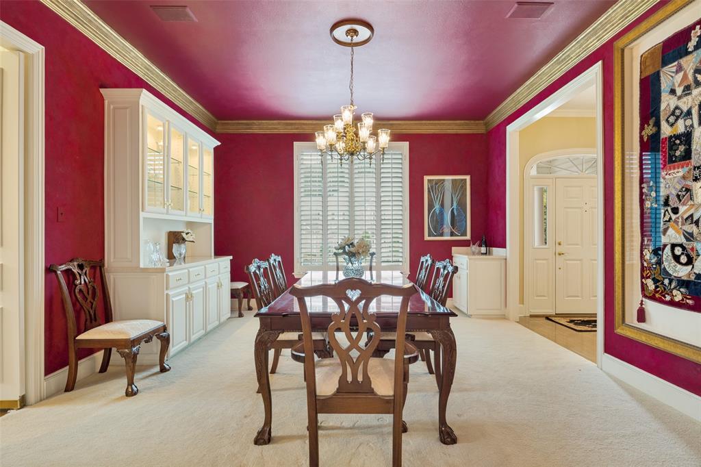
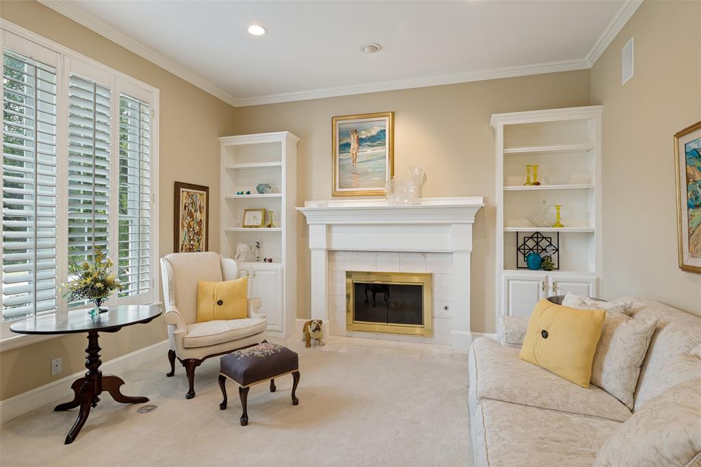
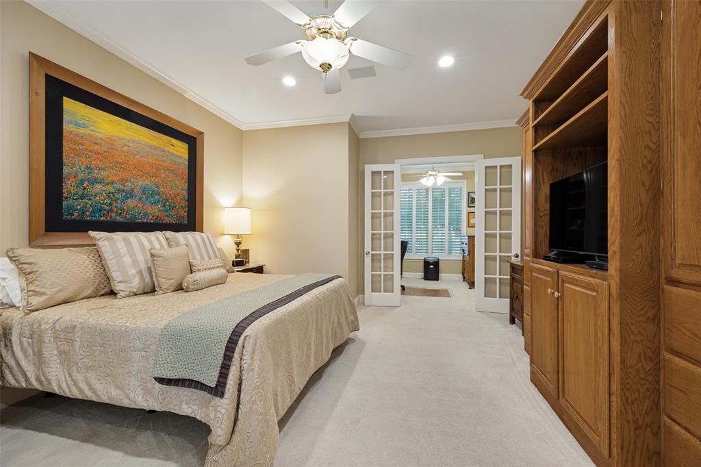
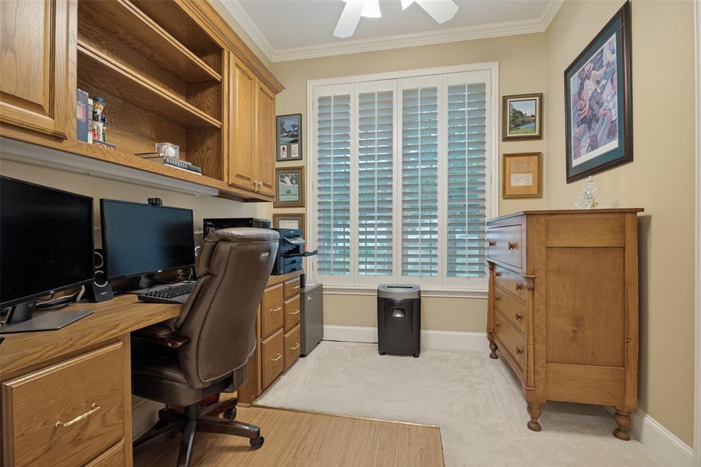
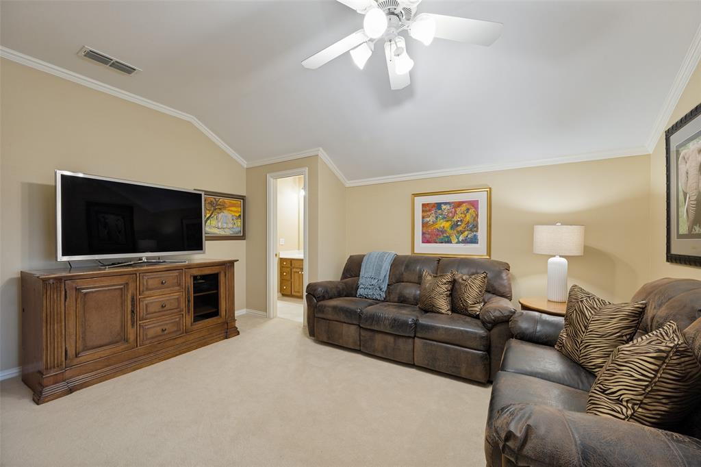
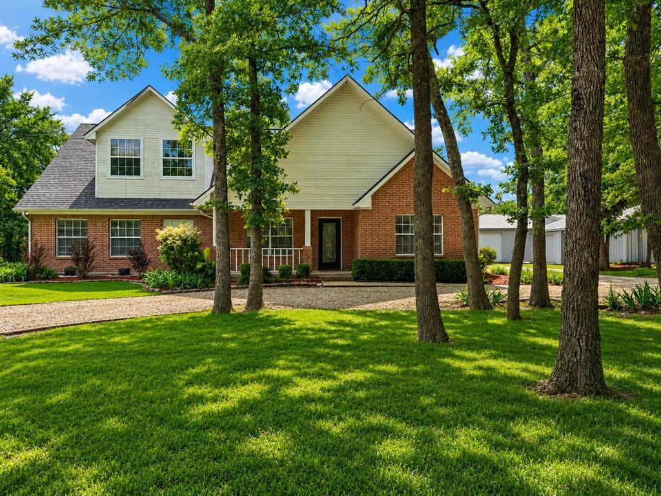
Luxury living awaits in this stunning 4-bedroom, 4-bath home offering over 4,400 sq. ft. of beautifully designed living space. The open-concept floor plan features two spacious living areas, two dining areas, and two dedicated office spaces, providing exceptional flexibility for work, entertaining, and everyday living. The expansive kitchen opens seamlessly to the main living area, creating the perfect gathering space. Outdoors, enjoy a private retreat complete with an outdoor kitchen and living area surrounded by mature trees and lush landscaping. A 3-car garage offers ample storage and convenience. Combining elegance, comfort, and functionality, this exceptional property is designed for those who appreciate space, quality, and sophisticated living.

**Get 2-1 Rate Buy-Down with combined seller and lender contributions when you use our preferred lender!

6404 Creekside Drive

Message successfully sent.

What would you like to know?

What is 3 + 4 ?

I agree to receive email communication and understand I can unsubscribe at any time.

I agree to be contacted by Next Level Realty Group via call, email, and text for real estate services. To opt out, you can reply 'stop' at any time or reply 'help' for assistance. You can also click the unsubscribe link in the emails. Message and data rates may apply. Message frequency may vary. Privacy Policy

Related Properties

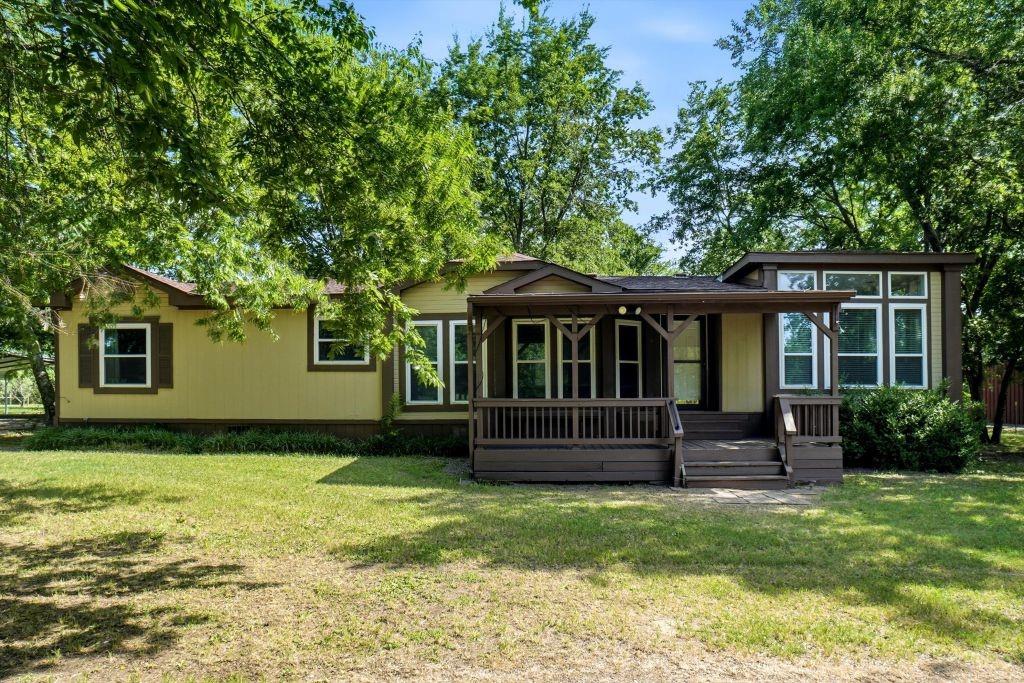
19.9-Acre Property with Home, Workshop & Amenities
Enjoy country style living on this 19.9-acre property featuring a 3-bedroom, 2-bath modular home. 
The home includes two living areas one with pellet fireplace, and kitchen with island. The primary bathroom has updated flooring, vanities, and shower. The home also includes updated windows throughout. 
Outside you will find a covered front and side deck, an above-ground pool and hot tub. 
The property is equipped with multiple outbuildings, including a large 30x40 workshop garage, a 2-car carport, and an additional outbuilding with electricity. Land features include mature trees, two ponds and two holding wells.
#21281353

Greenville

4386 County Road 2200

3 Beds

2 Baths

1,920 Sq.Ft.

$575,000

MLS#: 21281353
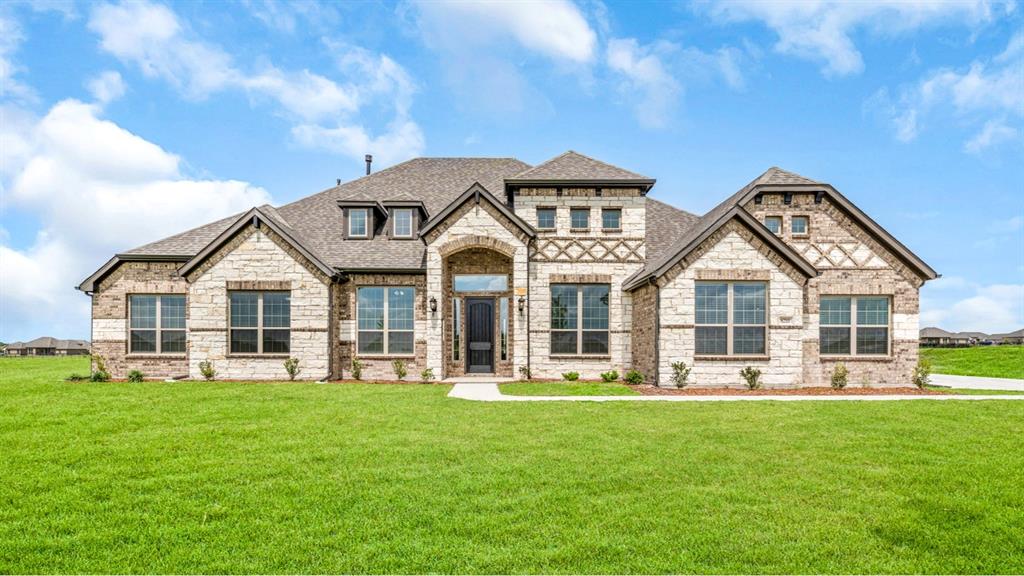
MLS# 21172397 - Built by Altura Homes - Ready Now! ~ The Langford 7 plan is the epitome of luxurious living, offering 3,088 square feet of spaciousness and comfort. This stunning one-story home features four bedrooms, three and a half baths, a study, a game room, and a three car garage, providing ample room for both relaxation and entertainment. An isolated large primary suite with a spa-like primary bathroom complete with a garden tub, separate vanities and a beautiful tile walk-in shower! All of this is situated on a sprawling 1-acre lot. Living Areas Included: Formal Dining Room, Family Room, Game Room, and Study. Plan Amenities Included: Open Concept, Kitchen Island, Breakfast Area, Covered Patio, Gas Fireplace, Mud Room, Vaulted Ceilings, and Walk In Closets, Sprinkler System, Gutters, Tankless Water Heater and Garage Door Openers. Primary bedroom: Dual Sinks, Garden Tub, Separate Shower with a Seat, Separate Closets and Separate Vanities.
#21172397

Greenville

8210 Westburn Street

4 Beds

3 Baths

3,088 Sq.Ft.

$584,059

MLS#: 21172397
Price reduced
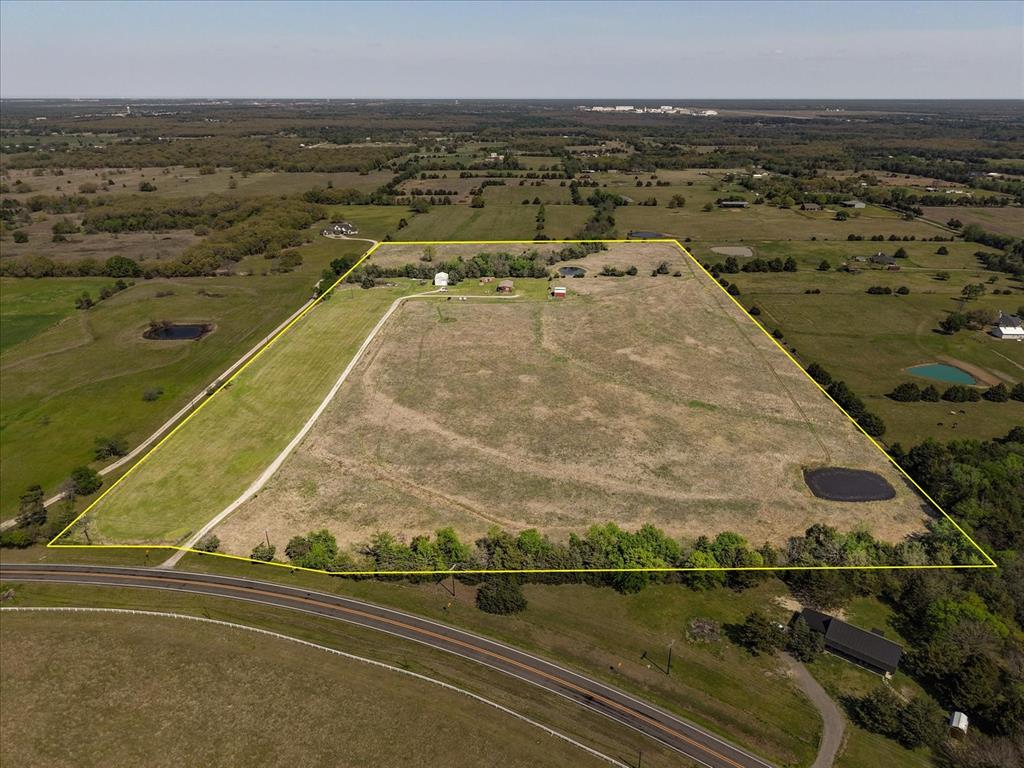
Discover the perfect blend of country living and convenience with this 35± acre property located in Greenville Tx. Ideally situated on a lightly traveled, state-maintained road, this property offers the peace and quiet of rural life while still being just a short drive from all the amenities Greenville has to offer. The property features a 1,580 sqft home with an open-concept floor plan, creating a comfortable and functional living space. The living room is highlighted by a cozy wood-burning fireplace, perfect for relaxing evenings. With ample room to spread out, this home provides a great opportunity for full-time living or a weekend retreat. The land is currently Ag exempt and is primarily open pasture, making it well-suited for cattle grazing or hay production. Scattered trees add character and provide natural shade without taking away from the usability of the acreage. Whether you're looking to expand an agricultural operation, build your dream home, or simply enjoy wide-open spaces, this property offers endless potential. If you're searching for a peaceful country setting with easy access to town, this Greenville property checks all the boxes.
#21219690

Greenville

782 FM 1564 E

3 Beds

2 Baths

1,580 Sq.Ft.

$699,500

MLS#: 21219690
Price reduced
3 ACRES plus 5-CAR GARAGE plus SHOP plus MEDIA & GAME ROOM plus ADDITIONAL LOT! This 3,528-square-foot Greenville property delivers the space, privacy and amenities that are hard to find in one package. Located at the end of a quiet cul-de-sac and surrounded by mature trees, the property features 4 bedrooms, 3 full baths, multiple living and dining areas, extensive garage and workshop space, and an incredible upstairs entertainment retreat.

All bedrooms are conveniently located on the first floor. The spacious primary suite offers a walk-in closet and en-suite bath with dual shower heads, while the generously sized secondary bedrooms provide flexibility for guests, home offices or multi-generational living.

The main living area features a wood-burning fireplace and flows into the kitchen, dining area and breakfast nook. The kitchen includes cherry wood cabinetry, under- and over-cabinet lighting, a new range, pantry and abundant storage.

Upstairs is where this home truly sets itself apart. A large game room joins a dedicated media room featuring built-in speakers, a 90-in screen and projector, theater seating, built-in microwave and refrigerator. Arcade games, pool table and media chairs convey, creating a turnkey entertainment space ready to enjoy from day one.

Outside, enjoy a covered patio, extended patio with pergola, mature trees and a hot tub. Car enthusiasts, hobbyists and anyone needing serious workspace will appreciate two detached garages providing five total garage spaces, plus a shop with 220V power, EV charging station and rain-barrel collection system.

Even more opportunity comes with an additional lot, offering flexibility for the future—retain it for added privacy, explore a future sale, or create an opportunity for family or friends to live nearby, subject to applicable requirements.

If you've been searching for acreage, privacy, exceptional garage and shop space, and room to entertain, 3051 CR 3312 deserves another look.
#21160030

Greenville

3051 County Road 3312

4 Beds

3 Baths

3,528 Sq.Ft.

$549,900

MLS#: 21160030

Welcome to Eden’s Edge, a unique 15-acre country retreat offering privacy, space and exceptional amenities for horse lovers, hobby farmers or anyone seeking peaceful Texas living. Set approximately 500 feet off the main road, this 3-bedroom, 2-bath home features a covered wraparound porch, spacious living areas and beautiful views of the surrounding property.

The kitchen offers oak cabinetry, generous counter space, convection oven, glass cook top and a bright breakfast nook surrounded by windows. The living room features large south-facing windows and a wood-burning fireplace with electric blower. A separate family room opens to a covered patio and flagstone courtyard. The primary suite includes a walk-in closet and large accessible bath with walk-in shower and grab bars. Two additional bedrooms also have walk-in closets.

Equestrian facilities are a standout feature, including a 100’ x 60’ Mueller metal barn and impressive 120’ x 70’ covered arena. The barn includes two fenced paddocks, stall, interior pen, cross-ties, hitching post and wash bay with hot and cold water. A finished barn office offers heat & AC, bathroom with shower, kitchenette appliances and washer hookup.

The acreage also features riding areas and trails, a pond stocked with channel catfish, loafing shed, greenhouse with water and gas heat, steel garden shed, chicken-coop area and storm cellar. A 2-car garage plus 2-car carport provide additional parking and storage.

The location is less than 5 miles from the L3 Harris campus as well as I-30. Whether you envision a horse property, hobby farm, homestead or private country retreat, Eden’s Edge offers an exceptional combination of usable acreage, established amenities and comfortable country living.
#21354870

Greenville

5101 County Road 2208

3 Beds

2 Baths

1,920 Sq.Ft.

$615,000

MLS#: 21354870

Price reduced
Discover the perfect blend of luxury, functionality, and country living at 1024 County Road 3310 in Greenville, Texas. Situated just outside the city limits with no HOA and no city restrictions, this custom home offers privacy, versatility, and exceptional amenities surrounded by mature trees and abundant wildlife. Designed with a desirable split-bedroom layout, every bedroom features a private ensuite bath and walk-in closet, making it ideal for multi-generational living or hosting guests. The oversized primary suite boasts a spa-inspired bath with a relaxing jet tub, while the spacious living room showcases a cozy propane fireplace. The chef's kitchen is equipped with granite countertops, extensive cabinetry, stainless steel appliances, a cooktop with pop-up vent, trash compactor, wet bar with sink, and abundant storage. Smart home upgrades include Nest thermostats, Schlage keypad entry, MyQ garage door openers, Blink cameras, wired ADT security, and fiber optic internet. Car enthusiasts and hobbyists will appreciate five garage spaces, a detached garage with 110V, 120V and 220V service, propane hookup, and a 40x20 RV shelter with 50-amp service. Additional features include a garden shed, mower garage, attic storage, oversized driveway, and an extra corner acre. Enjoy outdoor living with two fenced yards, pergolas, paver patios, and a 10-zone sprinkler system. Recent improvements include a new roof and gutters in 2025, updated HVAC components, newer water heaters, and professional cleaning throughout. Conveniently located minutes from downtown Greenville, Oaks Country Club, L3Harris, shopping, dining, and medical facilities, this move-in-ready property offers the perfect balance of peaceful country living and modern convenience.
#21316941

Greenville

1023 County Road 3310

3 Beds

3 Baths

3,138 Sq.Ft.

$529,900

MLS#: 21316941

RARE 19.38-ACRE OPPORTUNITY • BARNDOMINIUM • HANGAR-GARAGE-WORKSHOP • GRASS LANDING-STRIP FEATURE • AGRICULTURAL & RECREATIONAL POSSIBILITIES • WILDLIFE
Rare opportunity on approximately 19.38 acres near Greenville! This distinctive property offers a unique combination of country living, acreage, flexible living space, substantial hangar-workshop space, agricultural and recreational possibilities, wildlife, and an existing grass landing-strip feature. The barndominium includes approximately 1,000 SF of finished first-floor living space featuring one bedroom, one bath, kitchen and living area. Upstairs, approximately 909 SF of unfinished space offers potential for future finish-out and customization. An attached approximately 1,870 SF hangar-garage-workshop provides substantial space for vehicles, equipment, storage, hobbies and other uses. The 19.38-acre property is currently ag exempt and offers plenty of room to enjoy a rural setting and recreational possibilities. Existing hunting blind and or wildlife feeder may also be present on the property, buyer to verify. One of the property's most distinctive features is an existing grass landing-strip feature, offering intriguing possibilities for buyers with aviation interests. Seller has limited knowledge regarding the history of this feature and makes no representation regarding its dimensions, condition, regulatory status or suitability for aviation use. Buyer to independently investigate and verify all aviation-related matters. The property also has a separate electrical service location associated with a former mobile-home site. Buyer to independently verify current condition, service availability, permitting and suitability for buyer's intended use. With acreage, finished living quarters, substantial unfinished space, an attached hangar-workshop and distinctive recreational and aviation-related features, this property presents an unusual opportunity for a buyer looking for space, flexibility and country living.
#21373336

Greenville

1333 Fm 1566 E

1 Beds

1 Baths

1,000 Sq.Ft.

$649,000

MLS#: 21373336
Price reduced
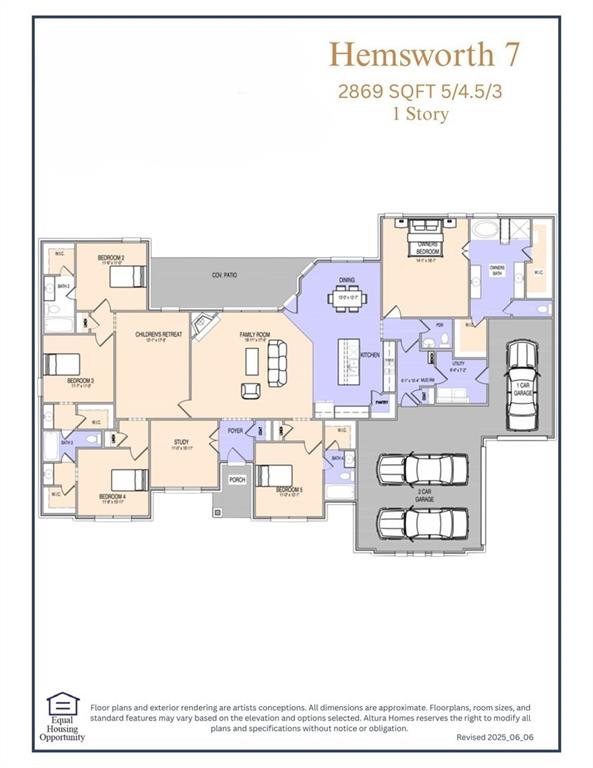
MLS# 21302601 - Built by Altura Homes - Oct 2026 completion! ~ The Hemsworth VII is a lavish single story home that shows-off it’s generous 2869 square feet of living space. This home offers 5 bedrooms, 4.5 baths, a flex space-study, children’s retreat, walk-in closets in every bedroom, mud room with a charging station, and separate utility room with room for a second refrigerator or upright freezer. Private oversized primary bedroom with a spa-like primary bath features include separate sinks, a walk-in shower with a seat and separate luxurious soaking tub. The kids will love sharing a Jack-n-Jill bathroom between their bedrooms while your guests will appreciate their own private bath and bedroom. The 3-car garage provides more than ample space for your vehicles or storage needs. Creekview Farms is located in a serene and picturesque setting off of ”sleepy-country-road” 1570 in affordable Greenville Texas and is a quick 2 mile drive from Highway 30 to the community. Creekview Farms is country living, away from the urban sprawl to the East, with genteel neighbors and low taxes. This beautiful, energy efficient, single story home is set on an acre home site. Call today to schedule an exclusive tour and make this your forever home.
#21302601

Greenville

8145 Westburn Street

5 Beds

4 Baths

2,869 Sq.Ft.

$584,801

MLS#: 21302601
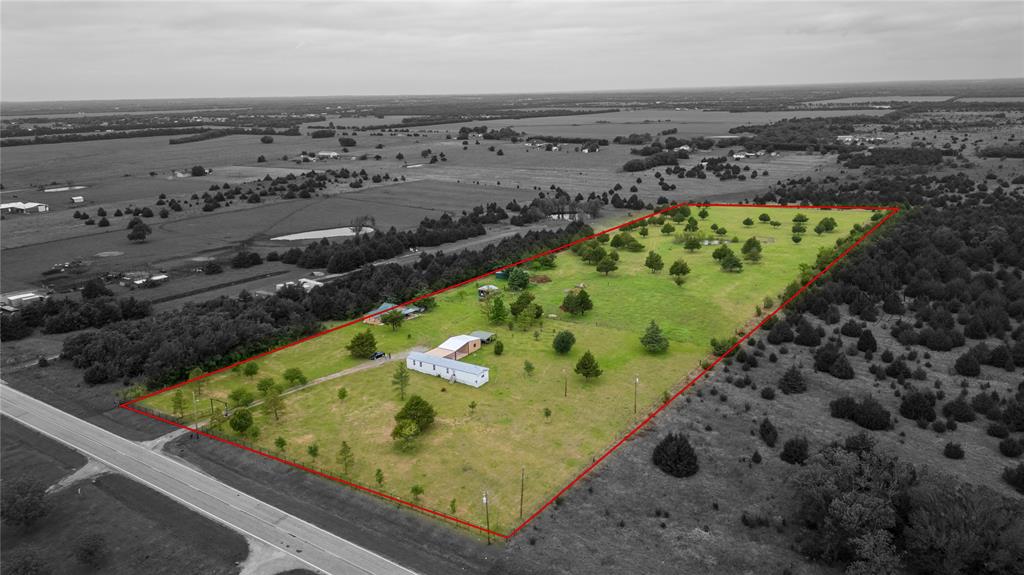
PRICE IMPROVEMENT!! Escape to the peace and privacy of country living with this beautiful 10 acre property, offering plenty of space, versatility, and opportunity. The property features a well maintained mobile home along with a thoughtfully built 2 bedroom, 2 bath mother in law suite, perfect for extended family, guests, or potential rental income. Surrounded by open pasture and scattered mature trees, the land provides a serene setting ideal for relaxing, homesteading, or small livestock. A covered carport behind the mobile home offers convenient parking and additional storage. The acreage includes a pond, adding charm to the landscape and creating a great spot to enjoy the outdoors. With wide open space and endless possibilities, this property is perfect for those looking to enjoy rural living while still having room to grow. Schedule your showing today!
#21255720

Greenville

1782 Fm 1569

3 Beds

2 Baths

1,216 Sq.Ft.

$599,999

MLS#: 21255720

Motivated seller and an exceptional opportunity for buyers seeking space, flexibility, and separate guest quarters in one of Greenville’s established neighborhoods. Situated on a beautifully maintained 0.56-acre lot, this impressive property offers a spacious main home plus secondary living quarters, ideal for multigenerational living, extended-stay guests, a private retreat, or flexible bonus space. The main home features approximately 3,366 square feet with four bedrooms, three and one-half bathrooms, two dining areas, a private office, and thoughtful details throughout. Warm tones, natural light, and classic finishes create a welcoming feel. The main level includes two primary suites, each with its own private bathroom, offering excellent privacy and flexibility. The main primary suite is generously sized and includes a spacious sitting area with an inviting fireplace.
The very large living area is a standout feature, providing an impressive gathering space with room for entertaining, relaxing, or creating multiple seating areas. Additional features include a wet bar, ground safe, wood blinds throughout, and a functional layout with both open and defined spaces. The kitchen offers an eat-in breakfast area, large island, double ovens, and great space for everyday living. Upstairs includes wood flooring, a large walk-in storage closet, and an attic fan. Outside, enjoy the covered stone patio overlooking the expansive backyard. A three-car garage provides ample parking and storage. The secondary living quarters add approximately 1,069 square feet with one bedroom, one bathroom, and a functional kitchen with refrigerator and convection oven. Conveniently located near L3 Harris, schools, shopping, dining, and entertainment, this property offers privacy, comfort, space, and accessibility. With motivated sellers, generous living spaces, two downstairs primary suites, and separate guest quarters, this is a wonderful opportunity to make a truly special property your own.
#21260952

Greenville

6400 Creekside Drive

5 Beds

4 Baths

4,435 Sq.Ft.

$549,650

MLS#: 21260952

 - property

Send a message

Message successfully sent.

Your message

What is 3 + 4 ?

Reason for contacting?

I agree to receive email communication and understand I can unsubscribe at any time.

I agree to be contacted by Next Level Realty Group via call, email, and text for real estate services. To opt out, you can reply 'stop' at any time or reply 'help' for assistance. You can also click the unsubscribe link in the emails. Message and data rates may apply. Message frequency may vary. Privacy Policy

Sign Out

Virtual Assistant

Would you like to take the next step with this property? We can help you schedule a showing or virtual tour, or send you more details.

Yes, I would like more information.

Thank You for Your Reply, One of Our Agents will contact you as soon as possible

No, maybe later.

Thank you, you can always contact me via email, phone number or through the contact form.

Realhub AI

Lucy - Your AI-Powered Realtor

Update Your Temporary Password

Personalize your search

Enter your email and we'll notify you immediately when new listings match what you're looking for.

or enter email address

Already have an account ? Login here

Continue your home search

I agree to receive communications and understand I can unsubscribe at any time.

I agree to be contacted by Next Level Realty Group via call, email, and text for real estate services. To opt out, you can reply 'stop' at any time or reply 'help' for assistance. You can also click the unsubscribe link in the emails. Message and data rates may apply. Message frequency may vary. Privacy Policy

Already have an account ? Login here

We use cookies

We use cookies primarily for analytics to enhance your experience. By accepting, you agree to our use of these cookies. You can manage your preferences or learn more about our cookies policy.