


Property
Beds
3
Full Baths
2
1/2 Baths
1
Year Built
1999
Sq.Footage
2,623
Welcome to your private sanctuary nestled at the end of a serene, cul-de-sac. Located in Pecan Plantation, a premier gated golfing community, this meticulously maintained 4-bedroom (or 3 with bonus room), 2.5-bathroom home with dedicated office offers the perfect blend of modern upgrades and peaceful living. Step inside to discover a bright and airy open floor plan that has been thoughtfully re-imagined. The entire first level features brand-new, uniform flooring, expertly installed to provide a safe, seamless, and sophisticated flow throughout the living spaces. The interior has been freshly painted in a cohesive, neutral palette, replacing dated colors with a modern, clean aesthetic that perfectly complements the elegant plantation shutters found on every first-floor window. All three bathrooms have been upgraded with new, comfort-height (tall) toilets. Upstairs HVAC less than a year old. A new garage door was installed just eight months ago, providing both curb appeal and security.The backyard is fully fenced for privacy and pets, though the property line extends an additional 10 feet beyond the fence, offering even more space to call your own. The heart of this home’s relaxation is the expansive screened-in patio porch, which features a custom covered extension—perfect for year-round entertaining. Manual, extendable awnings provide relief from the sun. This is more than just a house; it’s a move-in-ready retreat designed for comfort and ease. Pecan Plantation is surrounded by the Brazos River. Subdivision has its own top-notch VFD and a 24-7 EMS with CareFlite inside its gates. Two airstrips, clubhouse & marina, business village with grocery store & deli, medical clinic, pharmacy, bank, beauty shop, Ace Hardware, activity center, tennis courts, parks, dog park and more. Minutes from Granbury and an hour from Ft. Worth. What are you waiting for? Schedule your private showing today!
Features & Amenities
Interior
-
Other Interior Features
Built-in Features, Chandelier, Eat-in Kitchen, Granite Counters, Kitchen Island, Pantry, Vaulted Ceiling(s), Wet Bar, High Speed Internet
-
Total Bedrooms
3
-
Bathrooms
2
-
1/2 Bathrooms
1
-
Basement YN
NO
-
Cooling YN
YES
-
Cooling
Ceiling Fan(s), Central Air, Electric, Heat Pump
-
Fireplace YN
YES
-
Heating YN
YES
-
Heating
Central, Electric, Heat Pump
-
Pet friendly
N/A
Exterior
-
Garage
Yes
-
Garage spaces
2
-
Construction Materials
Brick
-
Other Exterior Features
Rain Gutters
-
Parking
Garage, Garage Door Opener, Garage Faces Side, Kitchen Level, Gated, RV Access/Parking, Attached
-
Patio and Porch Features
Covered, Screened
-
Pool
No
-
Waterfront YN
NO
Area & Lot
-
Lot Features
Few Trees, Interior Lot, Rolling Slope
-
Lot Size(acres)
0.13
-
Lot Size(square feet)
5,662
-
Property Type
Residential
-
Property Sub Type
Single Family Residence
-
Architectural Style
Traditional
Price
-
Sales Price
$480,000
-
Tax Amount
$5,414
-
Sq. Footage
2,623
-
Price/SqFt
$182
HOA
-
Association
YES
-
Association Fee
$204
-
Association Fee Frequency
Monthly
-
Association Fee Includes
N/A
Property Resources
-
Horse Property
YES
School District
-
Elementary School
Mambrino
-
Middle School
Acton
-
High School
Granbury
Property Features
-
Accessibility Features
Stair Lift
-
Foundation Details
Slab
-
Senior Community YN
NO
-
Tax Lot
1511
Schedule a Showing
Showing scheduled successfully.
Mortgage calculator
Estimate your monthly mortgage payment, including the principal and interest, property taxes, and HOA. Adjust the values to generate a more accurate rate.
Your payment
Principal and Interest:
$
Property taxes:
$
HOA fees:
$
Total loan payment:
$
Total interest amount:
$
Location
County
Hood
Elementary School
Mambrino
Middle School
Acton
High School
Granbury
Listing Courtesy of Lana Robinson, Prairie Wind Real Estate
RealHub Information is provided exclusively for consumers' personal, non-commercial use, and it may not be used for any purpose other than to identify prospective properties consumers may be interested in purchasing. All information deemed reliable but not guaranteed and should be independently verified. All properties are subject to prior sale, change or withdrawal. RealHub website owner shall not be responsible for any typographical errors, misinformation, misprints and shall be held totally harmless.

AGENT
Joe Boston
Call Joe today to schedule a private showing.

* Listings on this website come from the FMLS IDX Compilation and may be held by brokerage firms other than the owner of this website. The listing brokerage is identified in any listing details. Information is deemed reliable but is not guaranteed. If you believe any FMLS listing contains material that infringes your copyrighted work please click here to review our DMCA policy and learn how to submit a takedown request.© 2024 FMLS.
Related Properties

Granbury
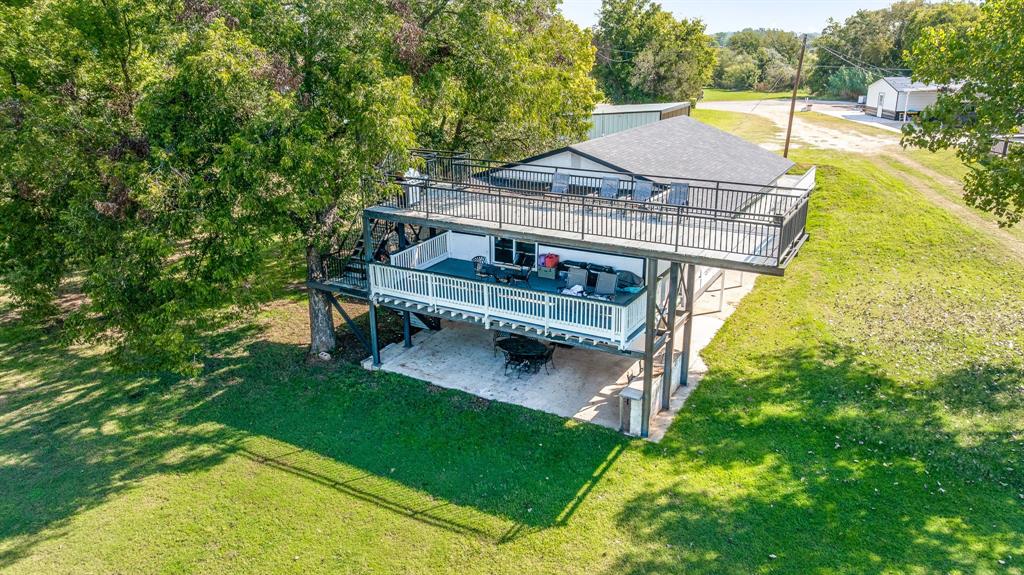
5106 Gibson Court
3 Beds
2 Baths
2,712 Sq.Ft.
$475,000
MLS#: 21233281
Granbury
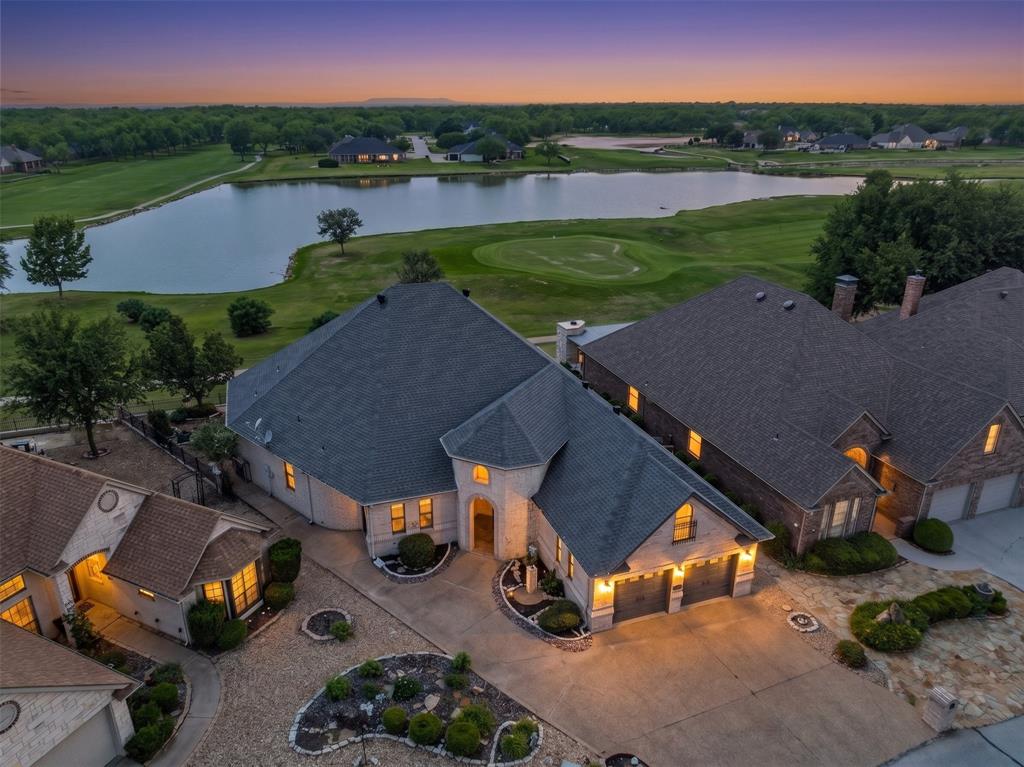
2520 Long Creek
4 Beds
2 Baths
2,222 Sq.Ft.
$470,000
MLS#: 21319139
Granbury
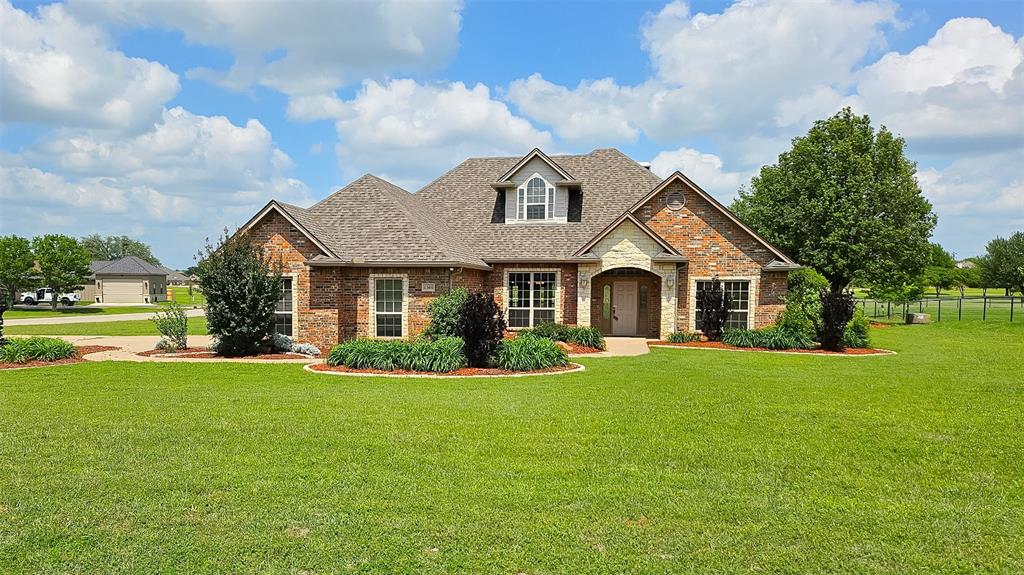
9520 Nutcracker Court
2 Beds
2 Baths
2,782 Sq.Ft.
$499,000
MLS#: 21249852
Granbury
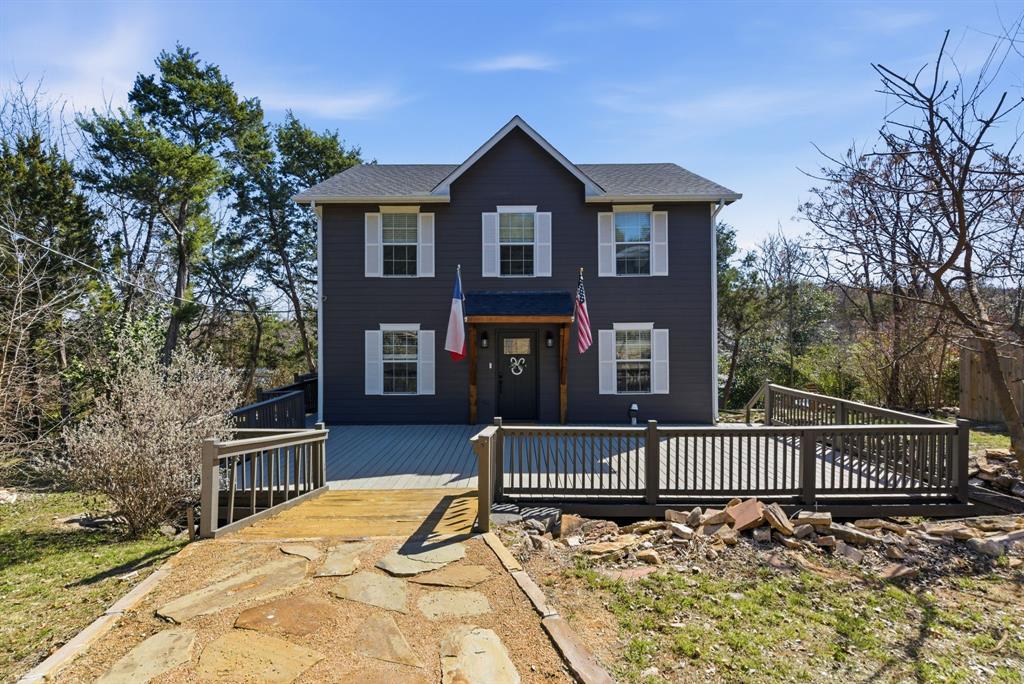
2300 E Emerald Bend Court
4 Beds
3 Baths
2,378 Sq.Ft.
$509,000
MLS#: 21331453
Granbury
1205 Comanche Cove Drive
3 Beds
2 Baths
1,920 Sq.Ft.
$480,000
MLS#: 21187431

Granbury
202 E Ewell Street
2 Beds
2 Baths
1,602 Sq.Ft.
$419,900
MLS#: 21363727

Granbury
210 E Ewell Street
2 Beds
2 Baths
1,602 Sq.Ft.
$419,900
MLS#: 21363737

Granbury
509 River Bank Court
3 Beds
2 Baths
2,243 Sq.Ft.
$425,000
MLS#: 21343053

Granbury
1453 Highland Park Circle
3 Beds
2 Baths
2,179 Sq.Ft.
$459,000
MLS#: 21345164
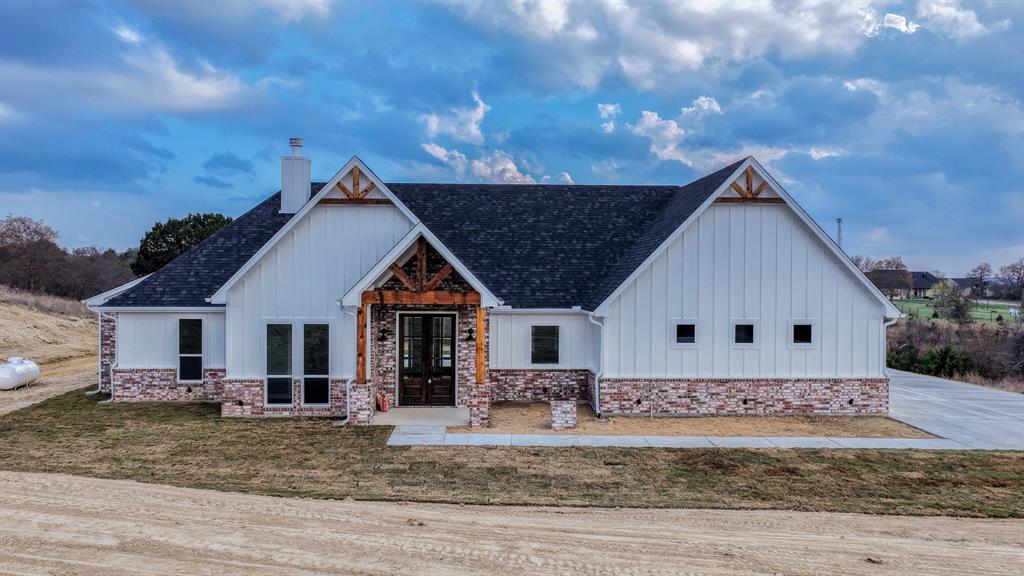
Granbury
Ava TBD Neri Road
3 Beds
2 Baths
2,112 Sq.Ft.
$575,000
MLS#: 21297111
