Features & Amenities

Interior

  • Other Interior Features

    High Speed Internet

  • Total Bedrooms

    3

  • Bathrooms

    2

  • Basement YN

    NO

  • Fireplace YN

    YES

  • Pet friendly

    N/A

Exterior

  • Garage

    Yes

  • Garage spaces

    2

  • Construction Materials

    Brick

  • Parking

    Direct Access, Attached

  • Pool

    No

  • Waterfront YN

    NO

Area & Lot

  • Lot Features

    Landscaped

  • Lot Size(acres)

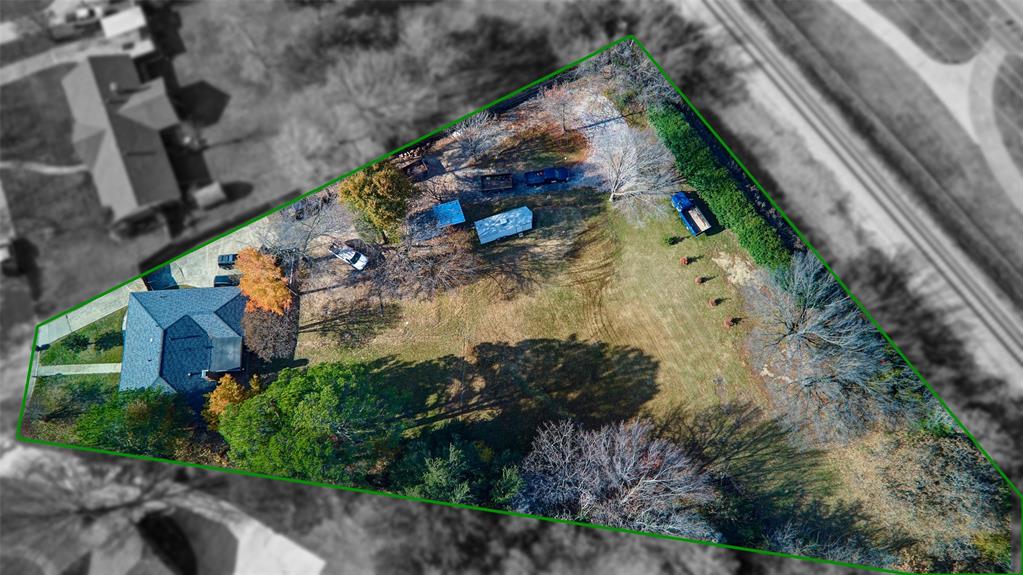
    0.45

  • Lot Size(square feet)

    19,602

  • Property Type

    Residential

  • Property Sub Type

    Single Family Residence

  • Architectural Style

    Traditional

Price

  • Sales Price

    $500,000

  • Tax Amount

    $8,003

  • Sq. Footage

    1,797

  • Price/SqFt

    $278

HOA

  • Association

    No

School District

  • Elementary School

    Colleyville

  • Middle School

    Cross Timbers

  • High School

    Grapevine

Property Features

  • Foundation Details

    Slab

  • Sewer

    Public Sewer

  • Tax Lot

    23

  • Water Source

    Public

Schedule a Showing

Showing scheduled successfully.

<
>
IN PERSON
VIA CHAT

What is 3 + 4 ?


Change time

Mortgage calculator

Estimate your monthly mortgage payment, including the principal and interest, property taxes, and HOA. Adjust the values to generate a more accurate rate.

Your payment

Principal and Interest:

$

Property taxes:

$

HOA fees:

$

Total loan payment:

$

Total interest amount:

$

Location

County

Tarrant

Elementary School

Colleyville

Middle School

Cross Timbers

High School

Grapevine

Listing Courtesy of Lacy Milani-Ingalls , Milani Properties LLC

RealHub Information is provided exclusively for consumers' personal, non-commercial use, and it may not be used for any purpose other than to identify prospective properties consumers may be interested in purchasing. All information deemed reliable but not guaranteed and should be independently verified. All properties are subject to prior sale, change or withdrawal. RealHub website owner shall not be responsible for any typographical errors, misinformation, misprints and shall be held totally harmless.

Agent Joe Boston

AGENT

Joe Boston

Call Joe today to schedule a private showing.


* Listings on this website come from the FMLS IDX Compilation and may be held by brokerage firms other than the owner of this website. The listing brokerage is identified in any listing details. Information is deemed reliable but is not guaranteed. If you believe any FMLS listing contains material that infringes your copyrighted work please click here to review our DMCA policy and learn how to submit a takedown request.© 2024 FMLS.
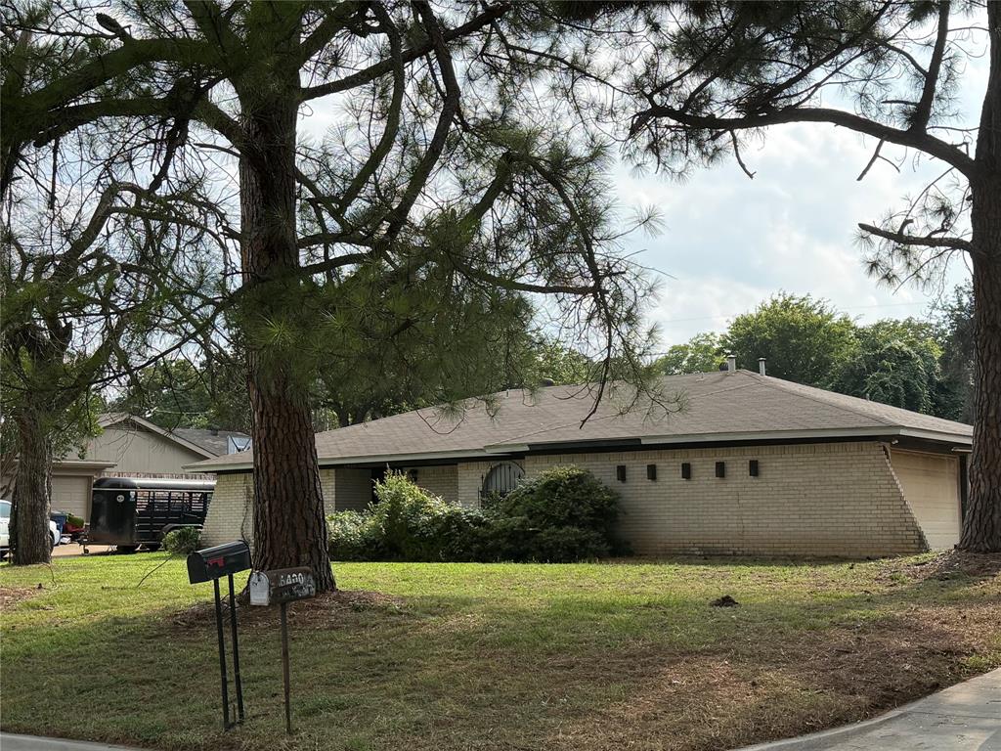
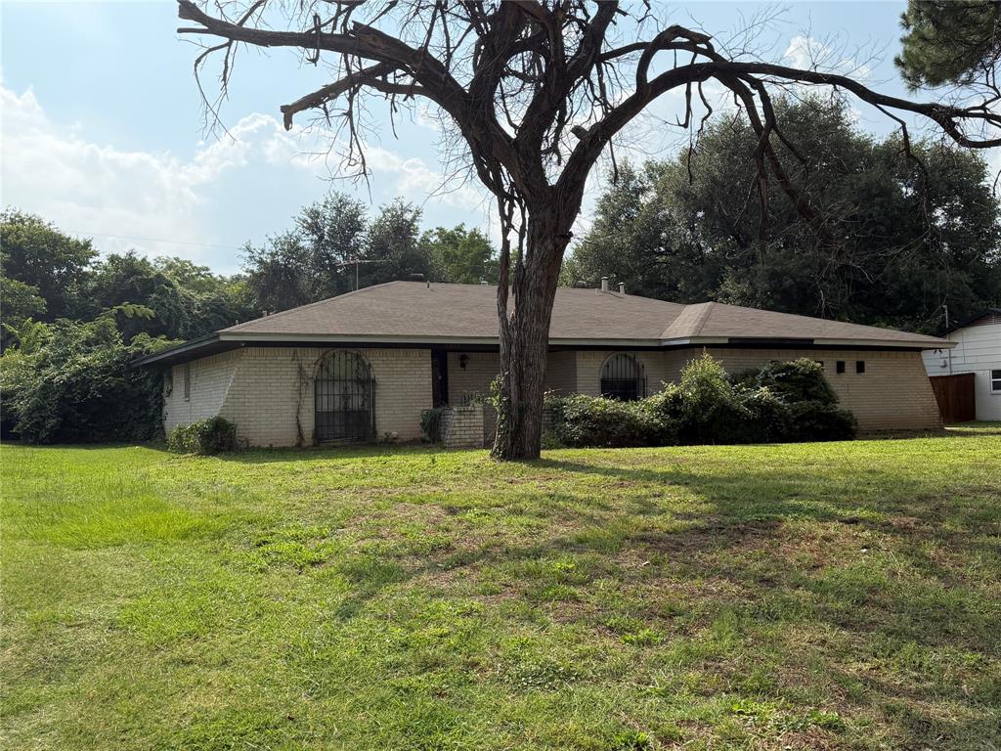
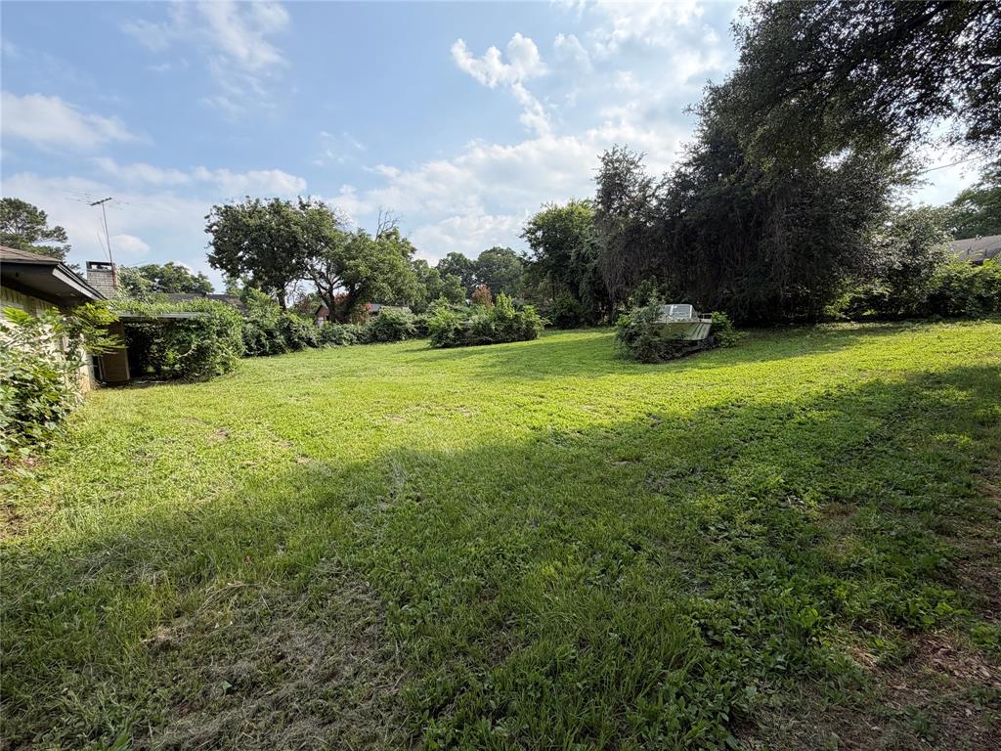
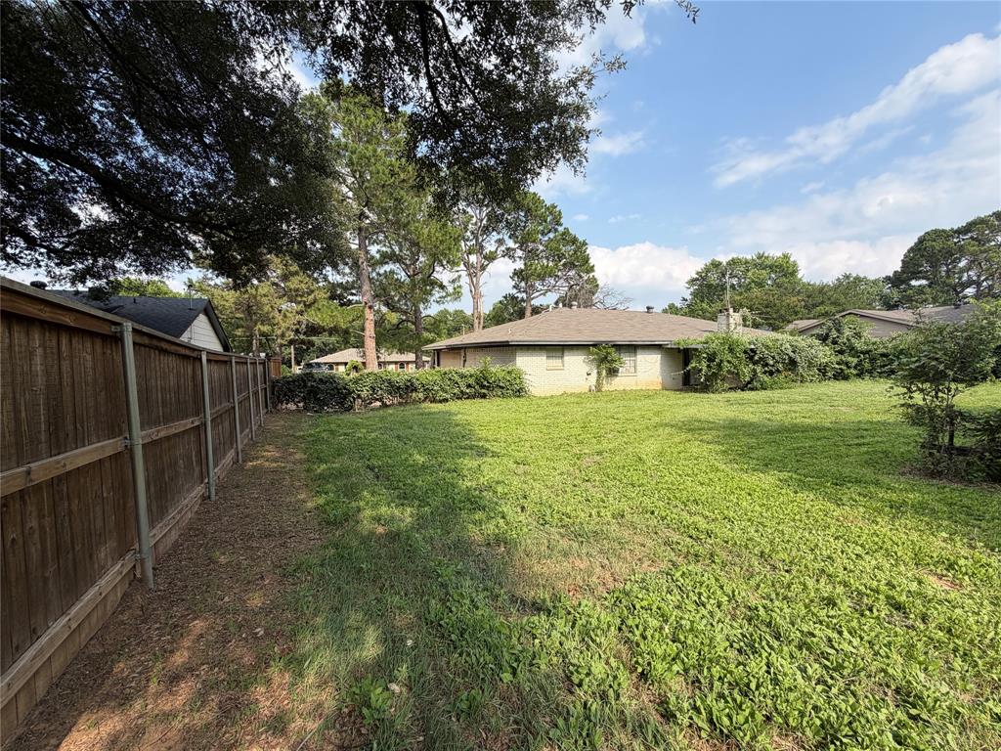
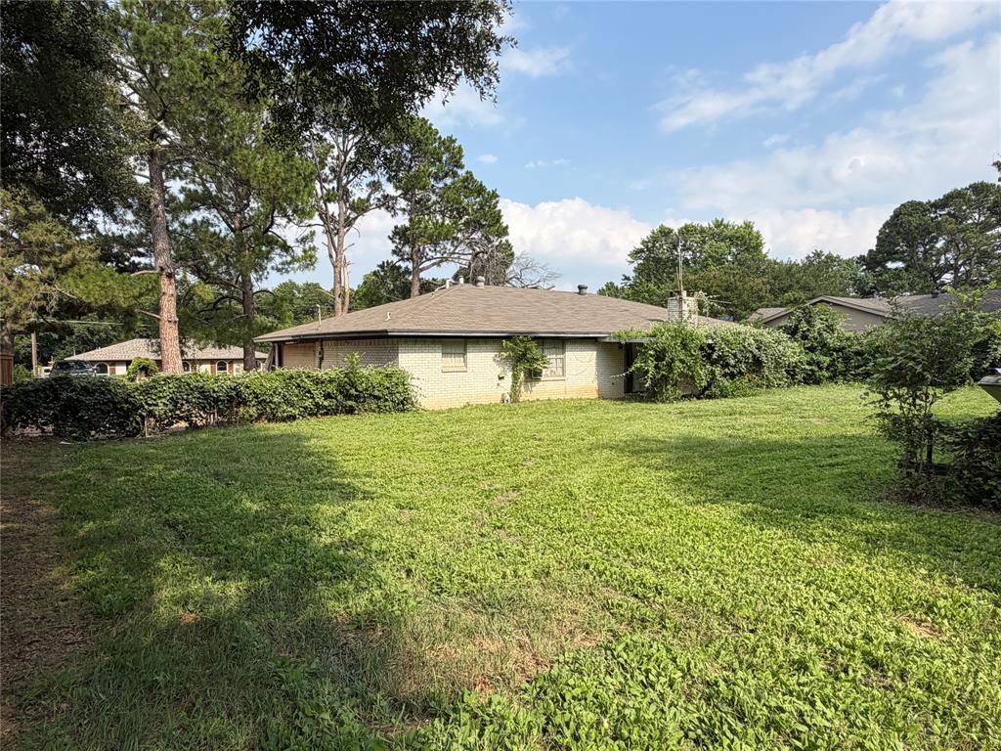
Rare opportunity in the heart of Colleyville!  Situated on nearly half an acre in a highly desirable neighborhood with no HOA, this property offers endless possibilities.  Whether you are looking to build a custom home or renovate the existing residence, the true value is in the land and exceptional location.  The current home features 3 bedrooms, 2 bathrooms, and a spacious living area with vaulted ceilings and a fireplace.  2 car garage.  Mature trees provide privacy and charm along this quiet residential street.  Conveniently located near top rated schools, shopping, dining, and major thoroughfares.  A unique opportunity to create something special in one of Colleyville's most sought after areas!

6400 Kingston Drive

Message successfully sent.

What would you like to know?

What is 3 + 4 ?

I agree to receive email communication and understand I can unsubscribe at any time.

I agree to be contacted by Next Level Realty Group via call, email, and text for real estate services. To opt out, you can reply 'stop' at any time or reply 'help' for assistance. You can also click the unsubscribe link in the emails. Message and data rates may apply. Message frequency may vary. Privacy Policy

Related Properties

SELLER OFFERING BUYER CONCESSIONS*GRAPEVINE-COLLEYVILLE ISD!!*MODERN UPDATES THROUGHOUT!!*
Welcome to this beautifully updated 3-bedroom, 2-bath residence in the heart of Colleyville, where sophistication, functionality, and an unbeatable location come together seamlessly. Fully renovated with a high-end finish-out, this home showcases elevated design, modern fixtures, and thoughtful details throughout.

Upon entry, you’re welcomed into a light-filled interior where expansive windows along the back of the home create a stunning focal point, flooding the space with natural light and enhancing the open, airy feel.

The kitchen is both stylish and functional, featuring crisp white cabinetry, quartz countertops, stainless steel appliances, and a clean, modern aesthetic—perfectly designed for everyday living and effortless entertaining.

The primary suite offers a private retreat, thoughtfully designed for everyday living featuring an ensuite bath that delivers a spa-like experience with modern finishes and a calming, refined atmosphere.

Step outside to your own backyard escape, complete with a sparkling pool—ideal for enjoying Texas summers. Beyond the pool, the property backs directly to scenic walking trails and Colleyville City Park, offering a rare blend of privacy, nature, and convenience right at your doorstep.

Major updates completed in May 2023 include the roof, windows, electrical panel, HVAC system, both bathrooms, and flooring—providing peace of mind and true move-in ready living.

Ideally located near premier shopping, dining, and top-rated schools, this is a rare opportunity to own a fully renovated home with exceptional outdoor living in one of Colleyville’s most desirable areas.
#21235548

Colleyville

607 Field Street

3 Beds

2 Baths

1,782 Sq.Ft.

$599,000

MLS#: 21235548

Don't miss this spacious, meticulously cared-for Colleyville home offering a rare five-bedroom floor plan with three full baths, and room for everyone to spread out. Nestled beneath mature shade trees on a quiet street, this home features a generous living area, two dining spaces, and an oversized covered patio overlooking a beautifully sized backyard—perfect for entertaining, backyard games, or simply enjoying Texas evenings. 
One of the home's standout features is the second primary suite, complete with a private ensuite bath and separate exterior entrance which provides exceptional flexibility for extended guests, a private home office, a hobby space or simply a quiet retreat. This home has a floorplan that is designed to adapt as your needs change. The detached two-car garage provides ample parking and storage while preserving the home's versatile floor plan. The bright kitchen features abundant cabinetry, double ovens, stainless steel appliances, and opens to the adjoining living and dining areas. Throughout the home you'll find spacious secondary bedrooms, one of which features hand-painted storybook murals that can be enjoyed as-is or easily transformed to suit your own style. Throughout the home you'll find durable flooring, generous storage—including an exceptionally organized laundry room—and a layout designed for comfortable everyday living. The charming courtyard entry and distinctive arched windows add timeless curb appeal. Conveniently located near shopping, dining, Colleyville City Park, and award-winning Grapevine-Colleyville ISD schools, this lovingly maintained home is ready to welcome its next owners.
#21328424

Colleyville

608 Field Street

5 Beds

3 Baths

2,246 Sq.Ft.

$575,000

MLS#: 21328424

The value is in the land! Nearly half an acre in a desirable, established area of Colleyville offers an exciting opportunity for investors, builders, or buyers looking for space and potential. The property features a 30' x 40' metal warehouse on a concrete slab with electricity and a 12' garage door—ideal for storage, workshop space, or a variety of uses.  
The property also includes an older 2-bedroom, 1-bathroom frame home currently leased to a tenant, offering immediate rental potential. Current lease ends 12-31-2026. Located close to shopping, dining, and everyday conveniences, with highly regarded Keller ISD schools and Liberty Elementary just at the end of the street.  The home is not available for interior access at this time; however, the warehouse and lot can be toured. Property is being sold as-is. Bring your vision and explore the possibilities this property offers!
#21364692

Colleyville

6800 Curtis Road

2 Beds

1 Baths

912 Sq.Ft.

$525,000

MLS#: 21364692

 - property

Send a message

Message successfully sent.

Your message

What is 3 + 4 ?

Reason for contacting?

I agree to receive email communication and understand I can unsubscribe at any time.

I agree to be contacted by Next Level Realty Group via call, email, and text for real estate services. To opt out, you can reply 'stop' at any time or reply 'help' for assistance. You can also click the unsubscribe link in the emails. Message and data rates may apply. Message frequency may vary. Privacy Policy

Sign Out

Virtual Assistant

Would you like to take the next step with this property? We can help you schedule a showing or virtual tour, or send you more details.

Yes, I would like more information.

Thank You for Your Reply, One of Our Agents will contact you as soon as possible

No, maybe later.

Thank you, you can always contact me via email, phone number or through the contact form.

Realhub AI

Lucy - Your AI-Powered Realtor

Update Your Temporary Password

Personalize your search

Enter your email and we'll notify you immediately when new listings match what you're looking for.

or enter email address

Already have an account ? Login here

Continue your home search

I agree to receive communications and understand I can unsubscribe at any time.

I agree to be contacted by Next Level Realty Group via call, email, and text for real estate services. To opt out, you can reply 'stop' at any time or reply 'help' for assistance. You can also click the unsubscribe link in the emails. Message and data rates may apply. Message frequency may vary. Privacy Policy

Already have an account ? Login here

We use cookies

We use cookies primarily for analytics to enhance your experience. By accepting, you agree to our use of these cookies. You can manage your preferences or learn more about our cookies policy.