


Property
Beds
5
Full Baths
5
1/2 Baths
1
Year Built
2026
Sq.Footage
5,282
Welcome to this stunning RARE ENERGY EFFICIENT NEW CONSTRUCTION modern luxury home in the prestigious and highly sought after neighborhood of Chapel Creek! Step inside to be greeted by gleaming hardwood floors illuminated by natural light from expansive windows, skylights, and designer chandeliers. The thoughtfully designed layout features a formal dining room, home office, and a home theater for entertainment. The chef’s kitchen is the heart of the home, complete with a large island, gas stove, double ovens, refrigerator, and butler’s pantry. The breakfast bar and eat-in kitchen provide ample space for casual meals, while the walk-in pantry keeps everything organized. The primary retreat boasts an ensuite bathroom and spacious walk-in closet, stand up shower and garden tub offering a peaceful escape. With a private patio and access to common courtyard area, this home seamlessly blends indoor and outdoor living. The built-in barbecue is perfect for hosting gatherings, while recessed lighting sets the tone for cozy evenings by the fireplace. Every detail in this home has been designed to elevate your lifestyle. Don’t miss the opportunity to make this exquisite property your own! Schedule a tour today and experience luxury living at its finest.
Features & Amenities
Interior
-
Other Interior Features
Built-in Features, Chandelier, Eat-in Kitchen, Kitchen Island, Natural Woodwork, Open Floorplan, Other, Pantry, Walk-In Closet(s), High Speed Internet, In-Law Floorplan
-
Total Bedrooms
5
-
Bathrooms
5
-
1/2 Bathrooms
1
-
Basement YN
NO
-
Cooling YN
YES
-
Cooling
Electric
-
Fireplace YN
YES
-
Heating YN
YES
-
Heating
Electric
-
Pet friendly
N/A
Exterior
-
Garage
Yes
-
Garage spaces
3
-
Construction Materials
Brick
-
Parking
Garage, Attached
-
Patio and Porch Features
Covered
-
Pool
No
-
Waterfront YN
NO
Area & Lot
-
Lot Size(acres)
0.2
-
Lot Size(square feet)
8,712
-
Property Type
Residential
-
Property Sub Type
Single Family Residence
Price
-
Sales Price
$2,500,000
-
Tax Amount
$4,189
-
Sq. Footage
5,282
-
Price/SqFt
$473
HOA
-
Association
YES
-
Association Fee
$520
-
Association Fee Frequency
Quarterly
-
Association Fee Includes
N/A
School District
-
Elementary School
Spears
-
Middle School
Hunt
-
High School
Frisco
Property Features
-
New Construction
YES
-
Foundation Details
Slab
-
Sewer
Public Sewer
-
Tax Lot
21
-
Water Source
Public
Schedule a Showing
Showing scheduled successfully.
Mortgage calculator
Estimate your monthly mortgage payment, including the principal and interest, property taxes, and HOA. Adjust the values to generate a more accurate rate.
Your payment
Principal and Interest:
$
Property taxes:
$
HOA fees:
$
Total loan payment:
$
Total interest amount:
$
Location
County
Collin
Elementary School
Spears
Middle School
Hunt
High School
Frisco
Listing Courtesy of Alex Maloney, Compass RE Texas, LLC
RealHub Information is provided exclusively for consumers' personal, non-commercial use, and it may not be used for any purpose other than to identify prospective properties consumers may be interested in purchasing. All information deemed reliable but not guaranteed and should be independently verified. All properties are subject to prior sale, change or withdrawal. RealHub website owner shall not be responsible for any typographical errors, misinformation, misprints and shall be held totally harmless.

AGENT
Joe Boston
Call Joe today to schedule a private showing.

* Listings on this website come from the FMLS IDX Compilation and may be held by brokerage firms other than the owner of this website. The listing brokerage is identified in any listing details. Information is deemed reliable but is not guaranteed. If you believe any FMLS listing contains material that infringes your copyrighted work please click here to review our DMCA policy and learn how to submit a takedown request.© 2024 FMLS.
Related Properties

Frisco
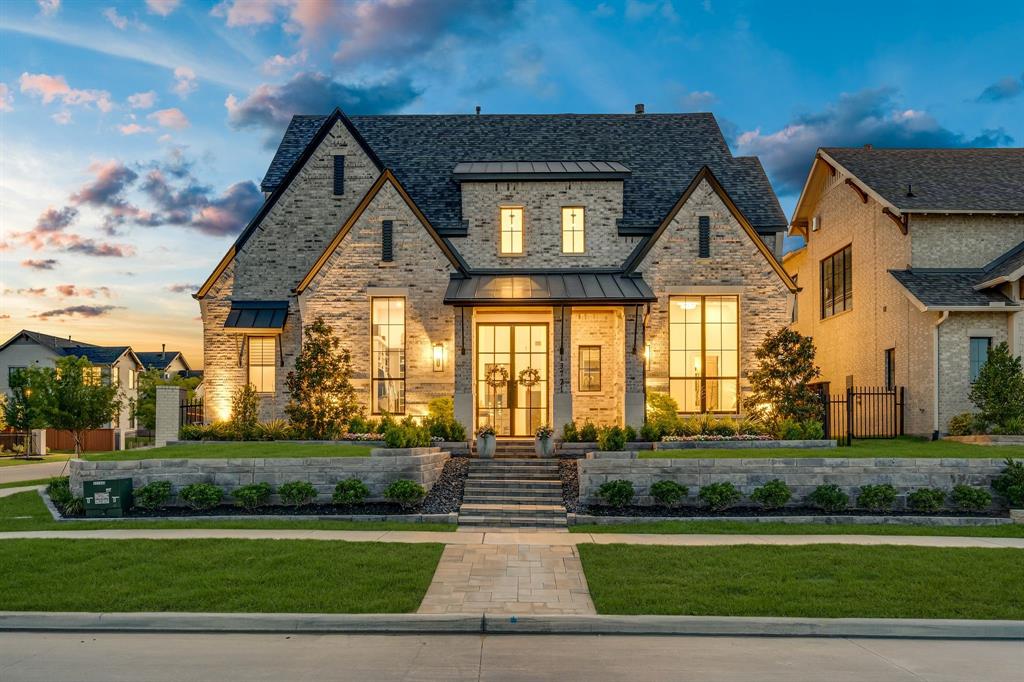
14842 Little Bluestem Lane
5 Beds
4 Baths
5,483 Sq.Ft.
$2,555,000
MLS#: 21347064
Frisco
13721 Nicollet Drive
5 Beds
5 Baths
4,093 Sq.Ft.
$2,300,000
MLS#: 21290549

Frisco
5711 Edmonton Avenue
5 Beds
5 Baths
5,655 Sq.Ft.
$2,490,000
MLS#: 21354179
Frisco
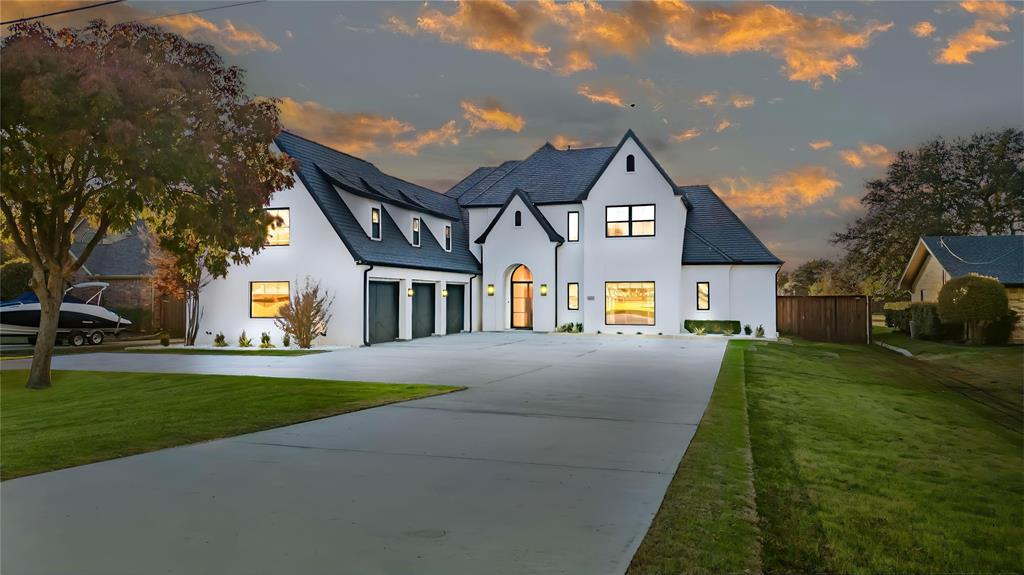
10545 Rogers Road
5 Beds
6 Baths
6,699 Sq.Ft.
$2,500,000
MLS#: 21201190

Frisco
3827 Vanderbilt Lane
4 Beds
3 Baths
4,880 Sq.Ft.
$2,050,000
MLS#: 21338416

Frisco
4214 Longwood Drive
5 Beds
5 Baths
5,351 Sq.Ft.
$2,399,500
MLS#: 21373774

Frisco
7751 Cottonwood Street
5 Beds
4 Baths
4,596 Sq.Ft.
$2,900,000
MLS#: 21349784

Frisco
7750 Cottonwood Street
5 Beds
3 Baths
3,909 Sq.Ft.
$2,700,000
MLS#: 21360117

Frisco
3895 Lacefield Drive
5 Beds
5 Baths
4,209 Sq.Ft.
$2,350,000
MLS#: 21323484
Frisco
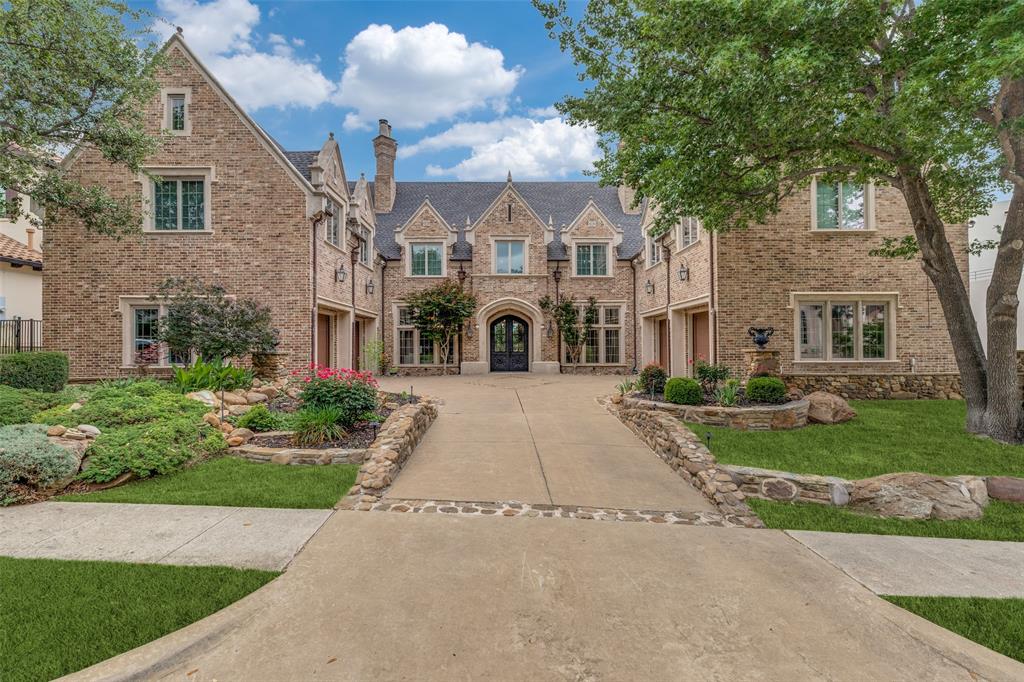
5149 Brandywine Lane
5 Beds
5 Baths
7,619 Sq.Ft.
$2,800,000
MLS#: 21241862
