


Property
Beds
3
Full Baths
2
1/2 Baths
None
Year Built
1994
Sq.Footage
1,838
*FULLY UPGRADED*MOVE-IN READY* Welcome to this fully upgraded 3-bedroom, 2-bath home in Oak Valley Estates, where a refreshed interior, spacious layout, and inviting outdoor spaces create an easy place to settle in. Step inside to an open floor plan where the living room, dining room, breakfast nook, and kitchen flow naturally together, giving you plenty of space to gather, entertain, and enjoy time with family and friends. The spacious living room is anchored by a striking brick fireplace and surrounded by large windows that bring in abundant natural light. The upgraded kitchen features crisp white cabinetry, bright countertops, a generous peninsula with seating, stainless steel appliances, and a modern gray tile backsplash. With its open connection to the living and dining areas, the kitchen keeps everyone connected whether you're preparing a meal, enjoying breakfast, or hosting guests. The breakfast nook offers a bright and comfortable spot. The primary bedroom provides a comfortable retreat with natural light and an ensuite bath featuring dual vanities, a soaking tub, and a separate glass-enclosed shower with stylish marble-look tile. Two additional bedrooms offer flexibility for family, guests, a home office, or hobbies, with a second full bath conveniently located nearby. Step outside to the covered patio and fenced backyard, where plenty of open space and surrounding trees create a relaxing outdoor setting. Whether you're enjoying a quiet morning, hosting friends, gardening, or simply letting the kids play, the backyard gives you room to make the space your own. With its fully upgraded interior, NO HOA, and Burleson ISD, this home offers a comfortable combination of style, functionality, and convenience. Located near shopping, dining, parks, schools, and major roadways, you'll have the places you need for everyday life close by while still enjoying the comfort of an established residential setting.
Features & Amenities
Interior
-
Other Interior Features
Built-in Features, Eat-in Kitchen, Open Floorplan, Pantry, Vaulted Ceiling(s), Walk-In Closet(s), High Speed Internet
-
Total Bedrooms
3
-
Bathrooms
2
-
Basement YN
NO
-
Cooling YN
YES
-
Cooling
Ceiling Fan(s), Central Air, Electric
-
Fireplace YN
YES
-
Heating YN
YES
-
Heating
Exhaust Fan, Central, Electric, Fireplace(s)
-
Pet friendly
N/A
Exterior
-
Garage
Yes
-
Garage spaces
2
-
Construction Materials
Brick
-
Other Exterior Features
Rain Gutters
-
Parking
Concrete, Garage, Garage Faces Front, Attached
-
Patio and Porch Features
Covered, Front Porch, Patio
-
Pool
No
-
Waterfront YN
NO
Area & Lot
-
Lot Features
Interior Lot, Landscaped, Subdivided
-
Lot Size(acres)
0.193
-
Lot Size(square feet)
8,407
-
Property Type
Residential
-
Property Sub Type
Single Family Residence
-
Architectural Style
Traditional
Price
-
Sales Price
$340,000
-
Tax Amount
$8,025
-
Sq. Footage
1,838
-
Price/SqFt
$184
HOA
-
Association
No
School District
-
Elementary School
Bransom
-
Middle School
Kerr
-
High School
Burleson
Property Features
-
Foundation Details
Slab
-
Sewer
Public Sewer
-
Tax Lot
11
-
Water Source
Public
Schedule a Showing
Showing scheduled successfully.
Mortgage calculator
Estimate your monthly mortgage payment, including the principal and interest, property taxes, and HOA. Adjust the values to generate a more accurate rate.
Your payment
Principal and Interest:
$
Property taxes:
$
HOA fees:
$
Total loan payment:
$
Total interest amount:
$
Location
County
Johnson
Elementary School
Bransom
Middle School
Kerr
High School
Burleson
Listing Courtesy of Charles Brown, Keller Williams Realty
RealHub Information is provided exclusively for consumers' personal, non-commercial use, and it may not be used for any purpose other than to identify prospective properties consumers may be interested in purchasing. All information deemed reliable but not guaranteed and should be independently verified. All properties are subject to prior sale, change or withdrawal. RealHub website owner shall not be responsible for any typographical errors, misinformation, misprints and shall be held totally harmless.

AGENT
Joe Boston
Call Joe today to schedule a private showing.

* Listings on this website come from the FMLS IDX Compilation and may be held by brokerage firms other than the owner of this website. The listing brokerage is identified in any listing details. Information is deemed reliable but is not guaranteed. If you believe any FMLS listing contains material that infringes your copyrighted work please click here to review our DMCA policy and learn how to submit a takedown request.© 2024 FMLS.
Related Properties

Burleson
2752 Elmwood Drive
4 Beds
2 Baths
2,032 Sq.Ft.
$350,000
MLS#: 21300108

Burleson
209 Live Oak Lane
3 Beds
2 Baths
2,314 Sq.Ft.
$395,000
MLS#: 21337938

Burleson
240 Smith Street
3 Beds
2 Baths
1,911 Sq.Ft.
$370,000
MLS#: 21321103
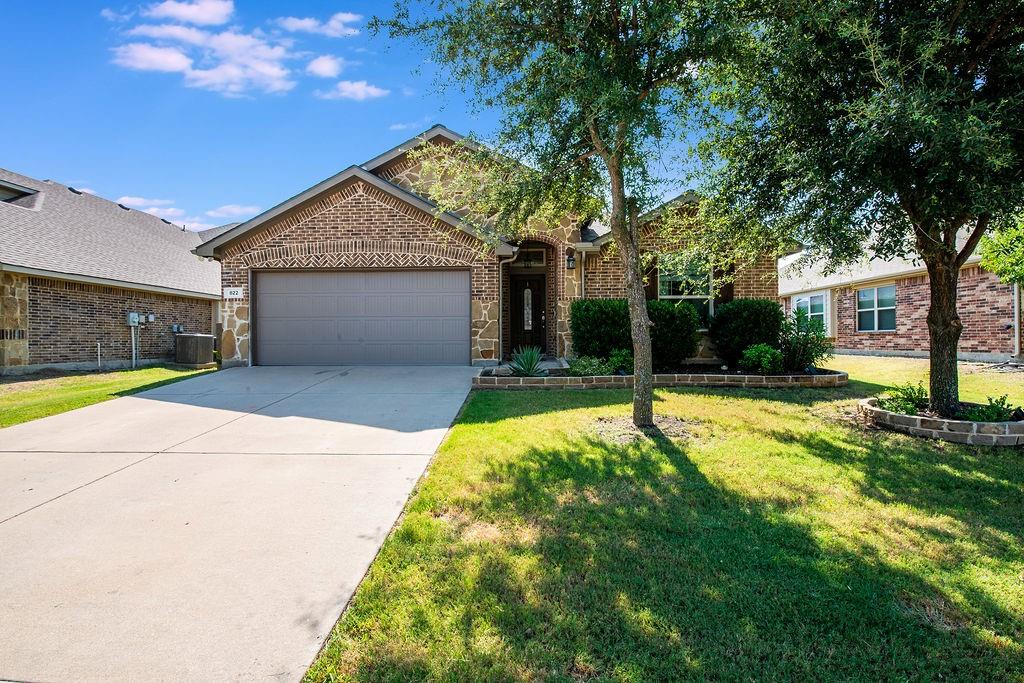
Burleson
822 Graham Drive
4 Beds
2 Baths
2,262 Sq.Ft.
$379,999
MLS#: 21324695

Burleson
804 Bur Oak Drive
4 Beds
2 Baths
1,406 Sq.Ft.
$285,000
MLS#: 21336025
Burleson
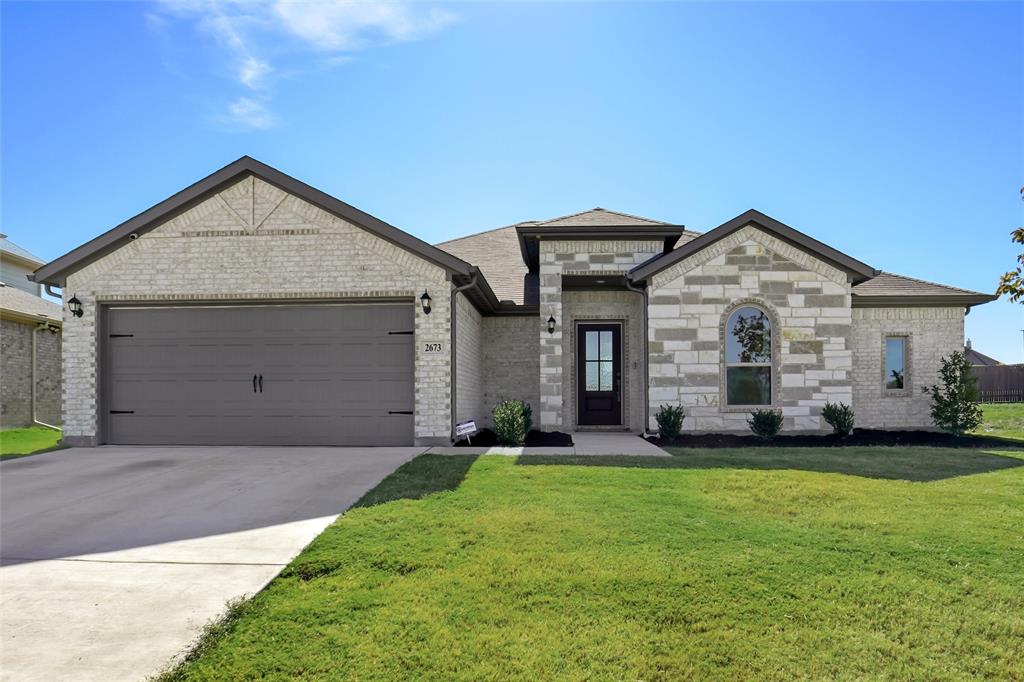
2673 River Bank Drive
3 Beds
2 Baths
1,937 Sq.Ft.
$389,999
MLS#: 21110360

Burleson
1745 Colorado Drive
3 Beds
2 Baths
1,500 Sq.Ft.
$315,000
MLS#: 21326691

Burleson
812 Valley Ridge Road
4 Beds
2 Baths
2,271 Sq.Ft.
$404,900
MLS#: 21333266

Burleson
212 Ponderosa Lane
4 Beds
3 Baths
2,304 Sq.Ft.
$299,999
MLS#: 21355883

Burleson
1001 Oak Valley Road
3 Beds
2 Baths
1,841 Sq.Ft.
$375,000
MLS#: 21362449
