


Property
Beds
2
Full Baths
2
1/2 Baths
1
Year Built
1986
Sq.Footage
1,894
Updated and move in ready in Meadows West, this inviting townhome offers a quiet setting among mature trees with the Trinity Trails nearby and the restaurants, shops and everyday conveniences of Waterside just minutes away. The first floor has an easy, open flow with a spacious living room anchored by a corner fireplace, dining room, private study and updated kitchen. The kitchen is filled with natural light and features an island, breakfast area and pantry. A wet bar positioned between the kitchen and dining room makes entertaining easy. A half bath, utility area, coat closet and attached two car garage complete the main level. Upstairs are two generously sized ensuite bedrooms, both with large walk in closets and one opens directly onto a private balcony. The primary bath offers dual sinks, excellent storage, an oversized spa shower and large soaking tub. The landing provides additional flex space that could work well as a reading area, office or workout space. Outdoor spaces are found throughout the home. A covered and resurfaced back patio creates a private spot for morning coffee, while the front patio off the study features low maintenance turf. An upstairs balcony offers yet another place to enjoy the peaceful surroundings. A stylish, low maintenance home in an established Fort Worth neighborhood with trails, dining and shopping close at hand.
Features & Amenities
Interior
-
Total Bedrooms
2
-
Bathrooms
2
-
1/2 Bathrooms
1
-
Basement YN
NO
-
Cooling YN
YES
-
Cooling
Ceiling Fan(s), Central Air, Electric
-
Fireplace YN
YES
-
Heating YN
YES
-
Heating
Central, Electric, Heat Pump
-
Pet friendly
N/A
Exterior
-
Garage
Yes
-
Garage spaces
2
-
Construction Materials
Brick
-
Other Exterior Features
Rain Gutters
-
Parking
Garage, Garage Faces Rear, Attached
-
Patio and Porch Features
Covered
-
Pool
No
-
Waterfront YN
NO
Area & Lot
-
Lot Size(acres)
0.05
-
Lot Size(square feet)
2,178
-
Property Type
Residential
-
Property Sub Type
Townhouse
-
Architectural Style
Traditional
Price
-
Sales Price
$320,000
-
Tax Amount
$6,511
-
Sq. Footage
1,894
-
Price/SqFt
$168
HOA
-
Association
YES
-
Association Fee
$378
-
Association Fee Frequency
Monthly
-
Association Fee Includes
N/A
School District
-
Elementary School
Ridgleahil
-
Middle School
Monnig
-
High School
Arlington Heights
Property Features
-
Foundation Details
Slab
-
Sewer
Public Sewer
-
Tax Lot
J33
-
Water Source
Public
Schedule a Showing
Showing scheduled successfully.
Mortgage calculator
Estimate your monthly mortgage payment, including the principal and interest, property taxes, and HOA. Adjust the values to generate a more accurate rate.
Your payment
Principal and Interest:
$
Property taxes:
$
HOA fees:
$
Total loan payment:
$
Total interest amount:
$
Location
County
Tarrant
Elementary School
Ridgleahil
Middle School
Monnig
High School
Arlington Heights
Listing Courtesy of Misty Davis , Williams Trew Real Estate
RealHub Information is provided exclusively for consumers' personal, non-commercial use, and it may not be used for any purpose other than to identify prospective properties consumers may be interested in purchasing. All information deemed reliable but not guaranteed and should be independently verified. All properties are subject to prior sale, change or withdrawal. RealHub website owner shall not be responsible for any typographical errors, misinformation, misprints and shall be held totally harmless.

AGENT
Joe Boston
Call Joe today to schedule a private showing.

* Listings on this website come from the FMLS IDX Compilation and may be held by brokerage firms other than the owner of this website. The listing brokerage is identified in any listing details. Information is deemed reliable but is not guaranteed. If you believe any FMLS listing contains material that infringes your copyrighted work please click here to review our DMCA policy and learn how to submit a takedown request.© 2024 FMLS.
Related Properties

Fort Worth
3601 Ryan Avenue
3 Beds
1 Baths
2,245 Sq.Ft.
$270,000
MLS#: 21123219

Fort Worth
6317 Seal Cove
2 Beds
2 Baths
1,011 Sq.Ft.
$265,000
MLS#: 21222593

Fort Worth
655 Crawford Street
3 Beds
1 Baths
1,105 Sq.Ft.
$275,000
MLS#: 21194314

Fort Worth
2600 W 7th Street 1727
2 Beds
2 Baths
1,263 Sq.Ft.
$369,500
MLS#: 21277948

Fort Worth
8173 Heritage Place Drive
4 Beds
2 Baths
1,848 Sq.Ft.
$345,000
MLS#: 21273823

Fort Worth
336 Youngblood Lane
4 Beds
2 Baths
1,588 Sq.Ft.
$329,000
MLS#: 21276448

Fort Worth
11705 Netleaf Lane
4 Beds
2 Baths
2,251 Sq.Ft.
$376,000
MLS#: 21212144

Fort Worth
4621 Mccart Avenue
3 Beds
2 Baths
1,980 Sq.Ft.
$327,500
MLS#: 21239784
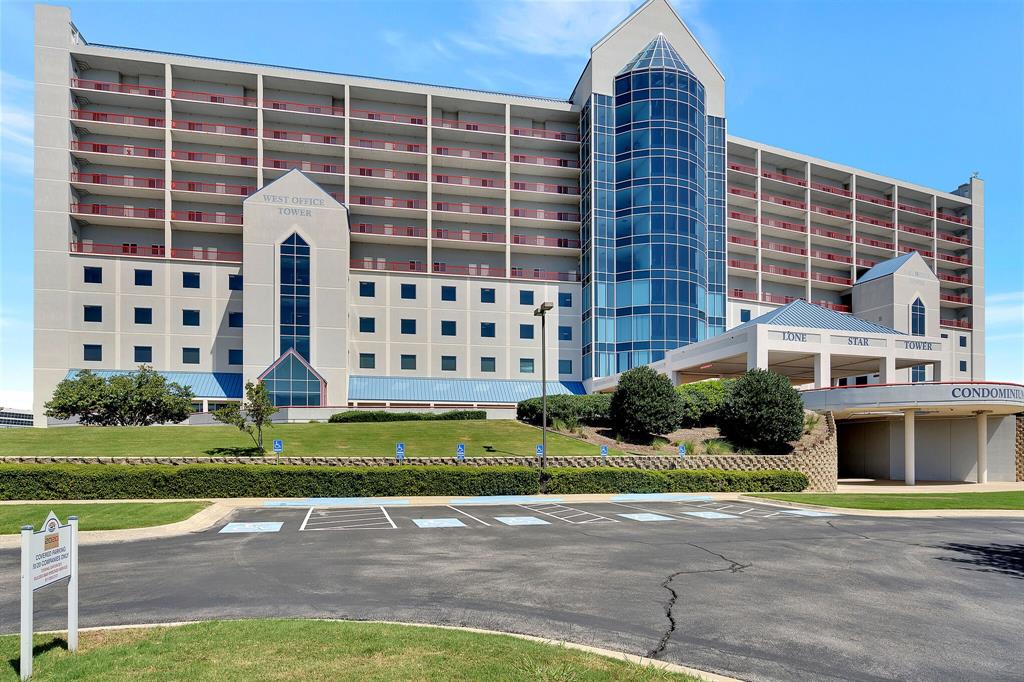
Fort Worth
3575 Lone Star Circle 517
1 Beds
1 Baths
1,000 Sq.Ft.
$315,000
MLS#: 20871239
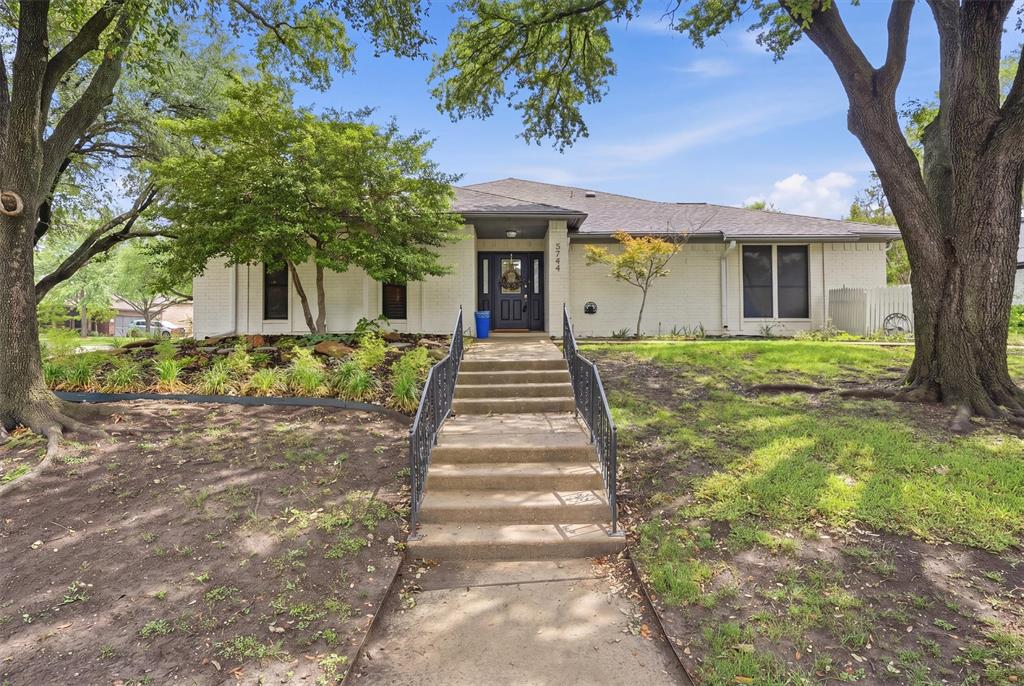
Fort Worth
5744 Ledgestone Drive
2 Beds
2 Baths
1,723 Sq.Ft.
$275,000
MLS#: 21247295
