Features & Amenities

Interior

  • Other Interior Features

    Built-in Features, Chandelier, Double Vanity, Eat-in Kitchen, Kitchen Island, Open Floorplan, Pantry, Walk-In Closet(s), Wet Bar, High Speed Internet

  • Total Bedrooms

    4

  • Bathrooms

    3

  • 1/2 Bathrooms

    1

  • Basement YN

    NO

  • Cooling YN

    YES

  • Cooling

    Ceiling Fan(s), Central Air, Electric

  • Fireplace YN

    YES

  • Heating YN

    YES

  • Heating

    Fireplace(s), Natural Gas

  • Pet friendly

    N/A

Exterior

  • Garage

    Yes

  • Garage spaces

    3

  • Construction Materials

    Brick

  • Other Exterior Features

    Rain Gutters

  • Parking

    Driveway, Garage Door Opener, Garage Faces Front, On Street, Attached

  • Patio and Porch Features

    Covered

  • Pool

    No

  • Waterfront YN

    NO

Area & Lot

  • Lot Features

    Landscaped, Subdivided

  • Lot Size(acres)

    0.199

  • Lot Size(square feet)

    8,668

  • Property Type

    Residential

  • Property Sub Type

    Single Family Residence

  • Architectural Style

    Traditional

Price

  • Sales Price

    $749,900

  • Tax Amount

    $11,883

  • Sq. Footage

    3,161

  • Price/SqFt

    $237

HOA

  • Association

    YES

  • Association Fee

    $608

  • Association Fee Frequency

    Quarterly

  • Association Fee Includes

    N/A

School District

  • Elementary School

    Argyle South

  • Middle School

    Scott Gibson

  • High School

    Argyle

Property Features

  • Foundation Details

    Slab

  • Sewer

    Public Sewer

  • Tax Lot

    8

  • Water Source

    Public

Schedule a Showing

Showing scheduled successfully.

<
>
IN PERSON
VIA CHAT

What is 3 + 4 ?


Change time

Mortgage calculator

Estimate your monthly mortgage payment, including the principal and interest, property taxes, and HOA. Adjust the values to generate a more accurate rate.

Your payment

Principal and Interest:

$

Property taxes:

$

HOA fees:

$

Total loan payment:

$

Total interest amount:

$

Location

County

Denton

Elementary School

Argyle South

Middle School

Scott Gibson

High School

Argyle

Listing Courtesy of Jordan Burks, Post Oak Realty, LLC

RealHub Information is provided exclusively for consumers' personal, non-commercial use, and it may not be used for any purpose other than to identify prospective properties consumers may be interested in purchasing. All information deemed reliable but not guaranteed and should be independently verified. All properties are subject to prior sale, change or withdrawal. RealHub website owner shall not be responsible for any typographical errors, misinformation, misprints and shall be held totally harmless.

Agent Joe Boston

AGENT

Joe Boston

Call Joe today to schedule a private showing.


* Listings on this website come from the FMLS IDX Compilation and may be held by brokerage firms other than the owner of this website. The listing brokerage is identified in any listing details. Information is deemed reliable but is not guaranteed. If you believe any FMLS listing contains material that infringes your copyrighted work please click here to review our DMCA policy and learn how to submit a takedown request.© 2024 FMLS.
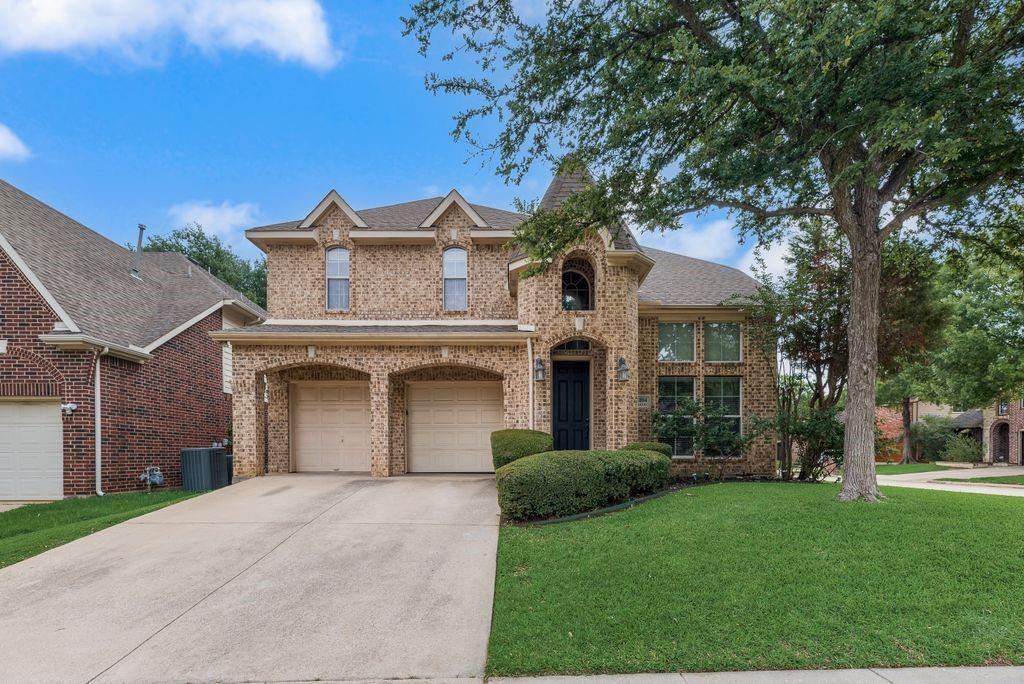
Welcome home to a beautifully updated retreat in the heart of Canyon Falls! Enjoy the best of both worlds with the benefit of Flower Mound’s lower tax rate while being located within Argyle ISD, plus NO PID OR MUD TAX!

Fresh paint and new carpet throughout, along with plantation shutters, make this home feel bright, polished, and truly move-in ready! Designed with both everyday living and entertaining in mind, the home offers 4 bedrooms, 3.5 bathrooms, two dining spaces, and a designated home office, with all four bedrooms conveniently located on the first floor. Upstairs is dedicated to entertaining, featuring a spacious media room with a wet bar and convenient powder bath, creating the perfect setup for movie nights, game days, or hosting friends and family! The three-car garage features fresh epoxy floors and SafeRacks overhead storage, providing plenty of room for vehicles, storage, hobbies, and more. Step outside to the covered backyard extended patio for another inviting space to relax, entertain, or enjoy evenings at home.

One of the best features may be what’s waiting right outside your front door! The property looks out to an open greenbelt with a walking path directly to the neighborhood park and splash pad, creating an incredible connection to the outdoors just steps from home.

Living in Canyon Falls means enjoying resort-style amenities right in your own neighborhood, including multiple community pools, a fitness center, pond, dog parks, playgrounds, splash pad, and miles of scenic trails. Even better, the HOA includes cable, internet, and weekly front yard mowing, adding incredible convenience and value to everyday life!

With fresh updates, an incredibly functional floor plan, flexible living and entertaining spaces, a three-car garage, prime greenbelt location, Argyle ISD, and incredible community amenities, this is more than just a beautiful home!

6309 Willow Ridge Trail

Message successfully sent.

What would you like to know?

What is 3 + 4 ?

I agree to receive email communication and understand I can unsubscribe at any time.

I agree to be contacted by Next Level Realty Group via call, email, and text for real estate services. To opt out, you can reply 'stop' at any time or reply 'help' for assistance. You can also click the unsubscribe link in the emails. Message and data rates may apply. Message frequency may vary. Privacy Policy

Related Properties

Welcome to this beautifully maintained Shaddock home in the highly sought-after Wellington community of Flower Mound! Ideally located near Wellington Elementary, this spacious two-story residence offers the perfect blend of comfort, style, and functionality. From the moment you step inside, you’re greeted by a dramatic entryway with soaring ceilings and an abundance of natural light flowing throughout the home. Designed for both everyday living and entertaining, the open-concept layout features a warm and inviting family room connected seamlessly to the kitchen, creating the perfect gathering space. French doors lead to a private study, ideal for working from home or creating a quiet retreat. Upstairs, you’ll find four generously sized bedrooms, including an oversized primary suite thoughtfully separated for added privacy. The spa-inspired primary bath and expansive walk-in closet with built-in storage add a touch of luxury to daily living. A large upstairs game room provides flexible space for a media room, playroom, or second living area. Step outside to enjoy the oversized backyard — perfect for entertaining, relaxing, or creating your dream outdoor oasis. Located in one of Flower Mound’s most desirable neighborhoods with access to top-rated schools, parks, trails, community amenities, shopping, and dining, this exceptional home combines timeless charm with an unbeatable location. A rare opportunity to own a spacious family home in the heart of Wellington!
#21266024

Flower Mound

4104 Tiffany Drive

4 Beds

2 Baths

3,054 Sq.Ft.

$699,990

MLS#: 21266024

New on site 3 days ago
Welcome home to Flower Mound in prestigious Forest Park Estates! From the moment you step inside, you’ll feel the warmth and possibility this spacious 5 bedroom, 3 full bath, 3 living area, 2 dining room home has to offer. Thoughtfully refreshed and ready for its next chapter, this home blends everyday comfort with the space and convenience today’s buyers are looking for. Fresh paint and new carpet downstairs create a bright, inviting atmosphere, while the foundation work with transferable warranty, termite protection and new roof (coming mid-September) provide important recent upgrades and added peace of mind. With five bedrooms, there’s room for everyone to have their own space, whether you need bedrooms (2 down) for family and guests, a home office or a dedicated flex space. The oversized 3 car garage adds valuable room for vehicles, hobbies, storage, and all the extras that come with everyday life. Imagine gathering around the table for family dinners, hosting friends for game nights, or simply enjoying quiet evenings in a home that feels truly your own. Step outside and discover your own private backyard oasis that is a peaceful retreat where you can unwind after a long day, enjoy morning coffee, host friends and family, or create unforgettable memories under the open sky. The backyard offers a wonderful extension of the living space and a private setting to relax, play, and entertain. Outside your door, you’ll appreciate convenient access to shopping, dining, and everyday amenities, along with the appeal of exemplary schools. This is more than a house.  It is a home where memories can be made, milestones celebrated, and the next chapter of life can unfold. Come see why this Flower Mound home may be the one you’ve been waiting for!
#21382990

Flower Mound

2509 Sycamore Leaf Lane

5 Beds

3 Baths

2,753 Sq.Ft.

$635,000

MLS#: 21382990
Price reduced
Perfectly positioned along the fairways of Bridlewood's acclaimed golf course, this exceptional Coventry residence offers a lifestyle defined by breathtaking views, timeless elegance, and resort-style outdoor living. Overlooking the 16th green and sweeping fairways beyond, the setting is truly spectacular. An expansive patio invites you to savor morning coffee with a view, host unforgettable gatherings, or unwind as the sun sets across the course. Nestled within one of Flower Mound's most sought-after communities, this beautifully appointed home combines refined design, everyday comfort, and an enviable location.

Inside, soaring ceilings, plantation shutters, and a striking stone fireplace enhance the home's elegant appeal. The open-concept layout creates seamless flow between the living, dining, and kitchen areas, making everyday living and entertaining effortless. The kitchen offers abundant cabinetry, generous prep space, and a functional design ideal for gatherings. A spacious utility and mud room adds convenience, while the secondary bedrooms provide comfortable accommodations for family and guests.

Large windows throughout fill the home with natural light and frame picturesque views of the backyard oasis and golf course beyond. The private primary suite serves as a relaxing retreat, featuring tray ceilings, a large picture window overlooking the pool, and a spa-inspired ensuite complete with dual vanities, granite countertops, and a generous walk-in closet.

This home now offers a true 4-bedroom layout, with the former exercise room thoughtfully converted back into a bedroom with updated construction and finishes. Step outside to a resort-style backyard designed for year-round enjoyment, featuring a sparkling pool, spa, and diving board perfect for entertaining or unwinding after a long day.
#21255024

Flower Mound

5120 Remington Park Drive

4 Beds

4 Baths

3,295 Sq.Ft.

$899,000

MLS#: 21255024

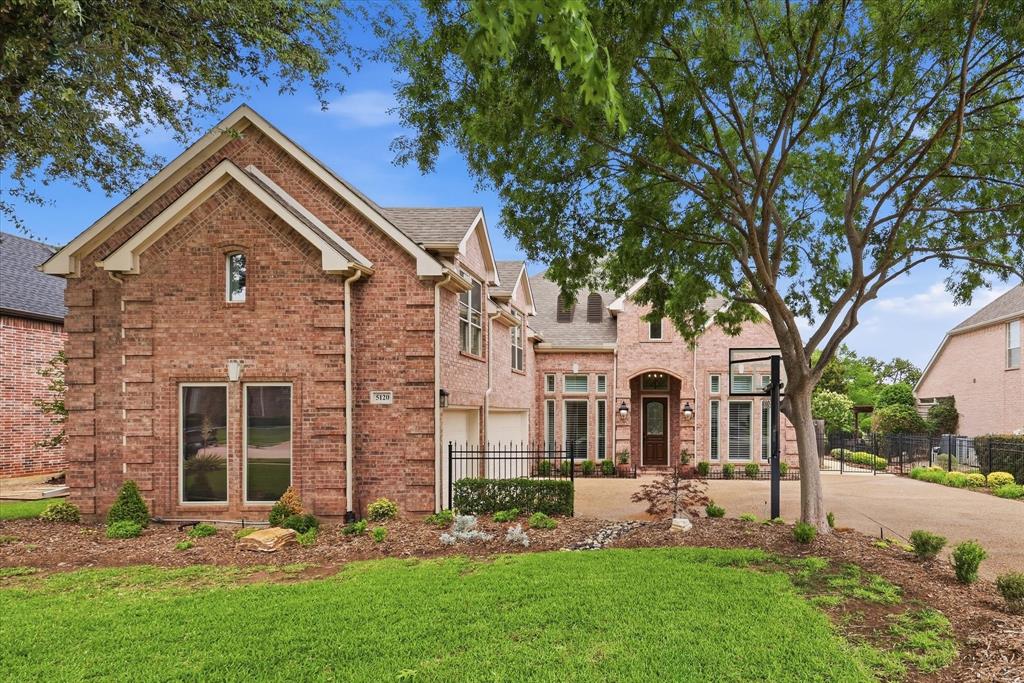
Located on a quiet cul de sac in Flower Mound's Rustic Timbers neighborhood, this home enjoys a premium location adjacent to the neighborhood greenbelt, hiking and biking trails, and minutes from Parker Square, shopping, dining, and everyday conveniences. Thoughtful updates and timeless design create a home designed for comfortable living and entertaining. The floor plan includes 4 bedrooms, 3 full baths, multiple living and dining areas, an upstairs game room, and 2 bedrooms on the first floor. Hardwood floors, plantation shutters, and natural light highlight the home's design. The kitchen was remodeled in 2024 with quartz countertops, refinished cabinetry featuring illuminated glass front display cabinets, stainless steel appliances, a center island with breakfast bar seating, and an adjoining breakfast room. The sink, cooktop, oven, and vent hood were replaced in 2024. Roof replaced in 2025. New fence installed in 2026. The primary suite offers direct access to the backyard and pool. The ensuite bath features separate vanities, a garden tub, separate shower, and a walk in closet. A second first floor bedroom accommodates guests, while the upstairs bedrooms and game room provide flexibility for a home office or additional living space. Designed for entertaining, the backyard features a saltwater pool and spa, outdoor kitchen, fireplace, oversized covered patio, pergola, and landscaped grounds. Beyond the pool, the backyard provides room for outdoor games, pets, gardening, and gatherings with family and friends, all adjacent to the neighborhood greenbelt and hiking and biking trails. The
3 car tandem garage and abundant storage provide everyday functionality. Residents enjoy direct access to the neighborhood greenbelt, miles of hiking and biking trails, and convenient access to Parker Square, shopping, dining, and entertainment. A rare opportunity to own a home in one of Flower Mound's most desirable neighborhoods.
#21352704

Flower Mound

1500 Ash Grove Court

4 Beds

3 Baths

3,083 Sq.Ft.

$749,989

MLS#: 21352704
Price reduced
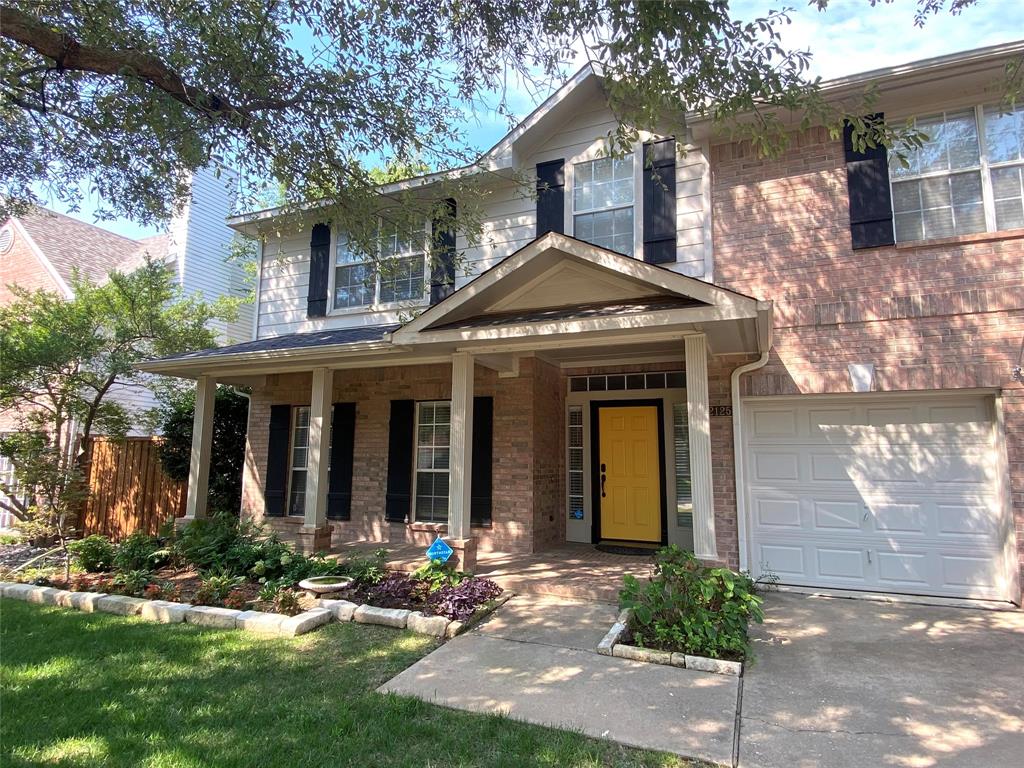
Charming two-story home in a safe, quiet and highly desirable neighborhood! No HOA! The location is hard to beat — all three highly rated schools are within walking distance, along with shops, restaurants, and everyday conveniences. This spacious 4-bedroom, 2.5-bath home features an updated kitchen, formal dining room, cozy living room with a gas fireplace, private office, laundry room, and a half bathroom on the main floor.
Upstairs, you’ll find the primary bedroom with updated bathroom and spacious walk-in closet, and 3 bedrooms. A full updated guest bathroom is also located on the second floor. Additional features include central AC with smart thermostats.
#21266377

Flower Mound

2125 Columbia Drive

4 Beds

2 Baths

2,646 Sq.Ft.

$599,999

MLS#: 21266377

Tucked away in the highly sought-after Roanoke Hills community of Flower Mound, this fully reimagined modern retreat offers an exceptional blend of luxury, privacy, and outdoor living just moments from Grapevine Lake. Situated on a heavily wooded lot backing directly to miles of scenic hiking and biking trails, the property provides a peaceful setting with seasonal lake views from the second floor and unmatched access to nature. Rebuilt from the ground up in 2022, the home showcases contemporary architecture with soaring 10-foot ceilings, expansive windows, and an open layout filled with natural light. The designer kitchen features custom cabinetry, quartz and granite countertops, and an oversized island that seamlessly connects to the main living spaces, making it perfect for entertaining. The primary residence offers 3 spacious bedrooms, 3 full bathrooms, flexible living areas, and a luxurious first-floor primary suite with a spa-inspired bath. Adding incredible versatility, the property also includes a detached 400-square-foot guest house complete with a kitchenette and full bathroom, ideal for guests, multigenerational living, or a private office. In addition to the attached 2-car garage, a second detached 2-car garage currently serves as a home gym but offers endless possibilities for storage, hobbies, or workshop space. Offering modern finishes, timeless design, and an unbeatable location just minutes from shopping, dining, and major highways, this is a rare opportunity to enjoy lakeside living without sacrificing convenience.
#21328030

Flower Mound

9132 Choctaw Trail

3 Beds

3 Baths

2,826 Sq.Ft.

$625,000

MLS#: 21328030

Large family home in one of the most desirable areas in Flower Mound.  Four large bedrooms with primary downstairs and three up.  Two living areas downstairs .  Kitchen features built in hutch, buffet area and large center island and large breakfast area.  Upstairs features two living areas and three nice size bedrooms.  The neighborhood amenities offers a pool, soccer fields, walking path.  Stone Hill Farms is close to shopping, restaurants and schools.  Two windows where seals are broken are on order.
#21053514

Flower Mound

1613 Stone Crest Drive

4 Beds

3 Baths

3,682 Sq.Ft.

$600,000

MLS#: 21053514

Resort-style outdoor living takes center stage at this exceptional sprawling one-story home in the highly sought-after Canyon Falls community. Featuring a sparkling saltwater pool and spa with sheer descent waterfalls, this property was designed for both relaxation & entertaining. An extended covered patio with a cedar pergola, accented by river rock landscaping is ideal for year-round enjoyment. Inside, light oak hardwood flooring welcomes with high ceilings to the open concept kitchen which is beautifully appointed with statement pendant lighting over the kitchen island, a 6-burner gas range with vent hood and abundant shaker cabinetry with curio-style upper cabinets that offer an elevated display element. A white basin farmhouse sink with upgraded faucet anchors the space, while the eat-in kitchen’s elongated quartz buffet provides additional storage and serving space, perfectly suited for both everyday living and effortless entertaining. Oversized primary suite is highlighted by bowed windows with tranquil pool views. The ensuite bath features privacy glass, a soaking tub, separate vanities, and spacious walk-in closet. A dedicated home office supports today’s work-from-home lifestyle, while a secondary flex space adds versatility and can easily serve as a secondary living area, formal dining room, playroom, or media space. A thoughtfully designed split layout includes a secondary bedroom with its own ensuite bath & walk-in closet, creating a private and comfortable space for guests. The 3-car tandem garage offers exceptional storage, accommodating an additional vehicle, recreational equipment, or hobby space. Located in Flower Mound and zoned to Argyle ISD, this home is within walking distance to the elementary school and has one of the lowest tax rates in all of Canyon Falls at 1.75%. HOA Amenities Include: front yard care, cable & internet, fitness center, resort-style pools, playgrounds, splash pads, dog park, walking trails, catch & release ponds and more.
#21360502

Flower Mound

6916 Basket Flower Road

4 Beds

3 Baths

2,811 Sq.Ft.

$800,000

MLS#: 21360502

Step into a home that feels like a daily escape in the sought-after Canyon Falls community. From the moment you walk through the door, the welcoming foyer sets the tone, anchored by a bright, versatile study that’s perfect for working, creating, or simply enjoying a quiet moment. At the heart of the home, the kitchen invites connection. Designed for gathering, it flows effortlessly into the dining area and breakfast nook, making everything from casual mornings to lively dinner parties feel natural. With chef-inspired appliances and an open layout, it’s a space where memories are made as much as meals. When it’s time to unwind, the family room offers a warm, cozy retreat by the fireplace, while the covered back patio extends your living space outdoors, ideal for slow evenings or weekend lounging. The primary suite is your personal sanctuary, complete with a spa-like bath featuring a soaking garden tub and a spacious walk-in closet. It’s the kind of space that helps you truly recharge at the end of the day. This isn’t just a house, it’s a lifestyle waiting to be lived. Come experience it for yourself.
#21256224

Flower Mound

6940 Basket Flower Road

4 Beds

3 Baths

2,803 Sq.Ft.

$745,000

MLS#: 21256224

Price reduced
Imagine finishing the day by stepping into your own backyard retreat — pool, spa, waterfall, covered patio and built-in grill — without ever leaving home. Inside, more than 3,200 square feet gives you room to spread out, with five bedrooms, multiple living spaces, a large upstairs game room and a private first-floor primary suite.

Set in established Timberview Estates West, this home puts you less than a mile from Flower Mound Elementary and Marcus High School, while keeping shopping, dining and everyday conveniences close by. The kitchen opens naturally to the living areas, while the backyard becomes the home's second living room — made for summer afternoons, weekend cookouts and evenings by the pool.

With hardwood floors, a gas fireplace, generous bedrooms, walk-in closets, high ceilings and a flexible downstairs bonus room for an office, guest space or additional living area, the layout adapts easily to how you live.

At 3,266 square feet with five bedrooms, 3.5 baths, a pool and spa, this is an opportunity to get substantial space and outdoor living in Flower Mound at $620,000. Come experience the backyard — and the lifestyle — in person.
#21311503

Flower Mound

2700 Timberwood Drive

5 Beds

3 Baths

3,266 Sq.Ft.

$620,000

MLS#: 21311503

 - property

Send a message

Message successfully sent.

Your message

What is 3 + 4 ?

Reason for contacting?

I agree to receive email communication and understand I can unsubscribe at any time.

I agree to be contacted by Next Level Realty Group via call, email, and text for real estate services. To opt out, you can reply 'stop' at any time or reply 'help' for assistance. You can also click the unsubscribe link in the emails. Message and data rates may apply. Message frequency may vary. Privacy Policy

Sign Out

Virtual Assistant

Would you like to take the next step with this property? We can help you schedule a showing or virtual tour, or send you more details.

Yes, I would like more information.

Thank You for Your Reply, One of Our Agents will contact you as soon as possible

No, maybe later.

Thank you, you can always contact me via email, phone number or through the contact form.

Realhub AI

Lucy - Your AI-Powered Realtor

Update Your Temporary Password

Personalize your search

Enter your email and we'll notify you immediately when new listings match what you're looking for.

or enter email address

Already have an account ? Login here

Continue your home search

I agree to receive communications and understand I can unsubscribe at any time.

I agree to be contacted by Next Level Realty Group via call, email, and text for real estate services. To opt out, you can reply 'stop' at any time or reply 'help' for assistance. You can also click the unsubscribe link in the emails. Message and data rates may apply. Message frequency may vary. Privacy Policy

Already have an account ? Login here

We use cookies

We use cookies primarily for analytics to enhance your experience. By accepting, you agree to our use of these cookies. You can manage your preferences or learn more about our cookies policy.