
Property
Beds
4
Full Baths
2
1/2 Baths
None
Year Built
2021
Sq.Footage
2,238
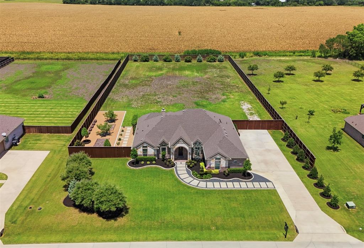
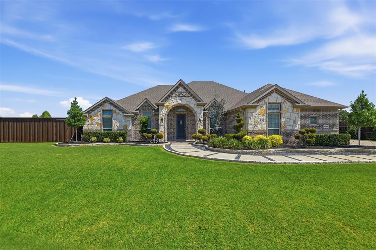
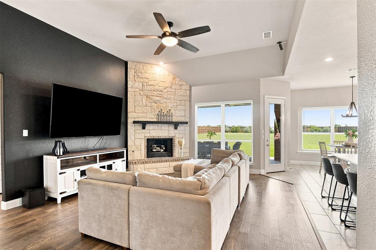
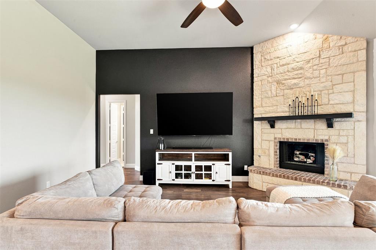
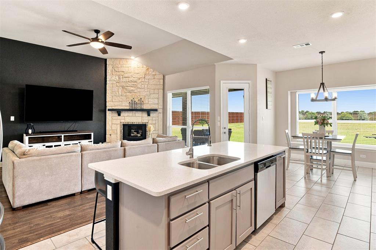
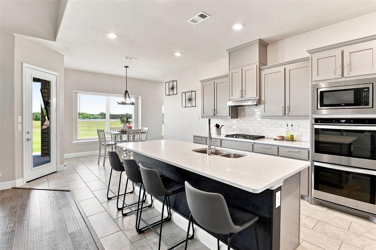
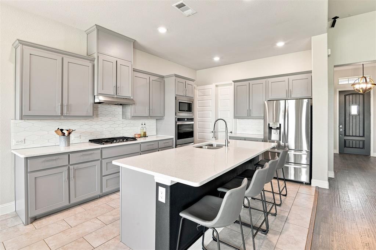
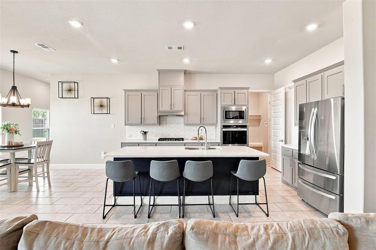
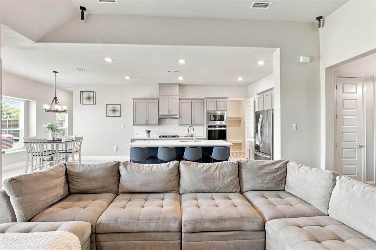
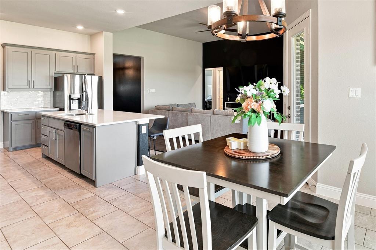
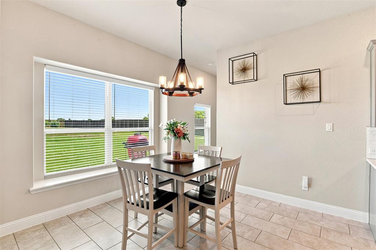
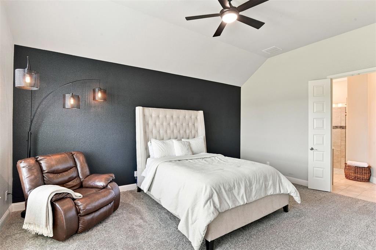
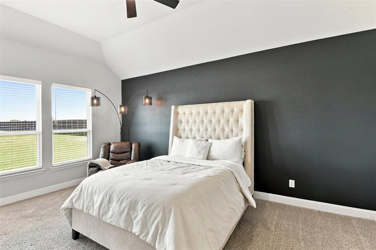
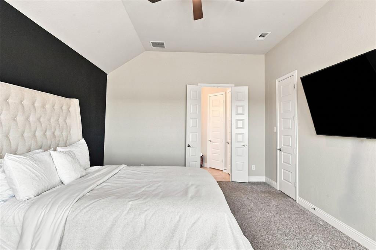
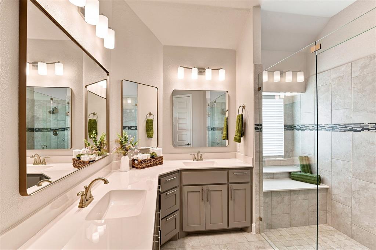
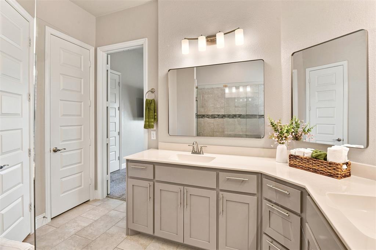
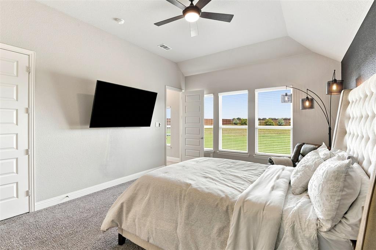
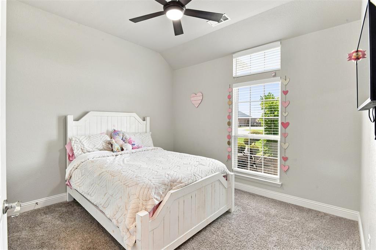
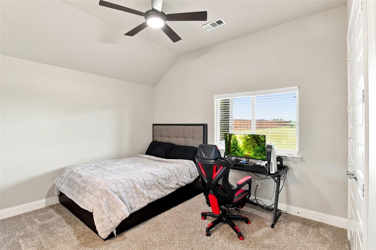
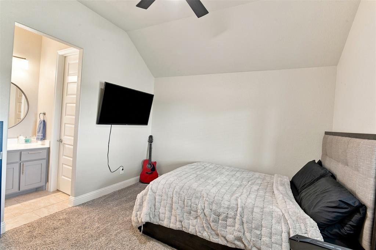
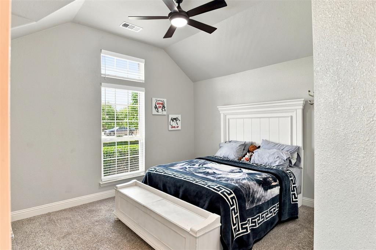
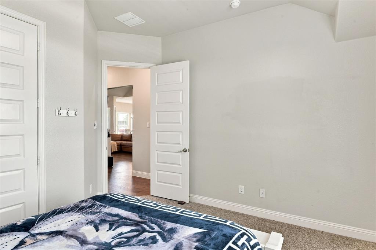
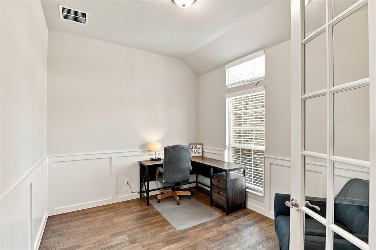
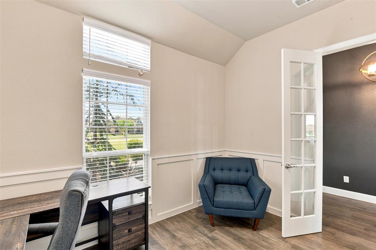
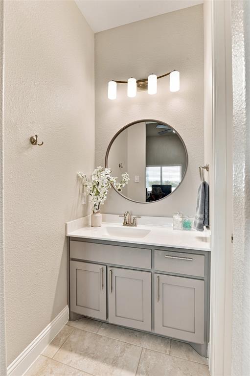
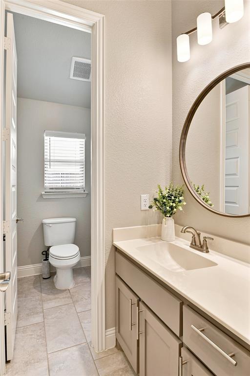
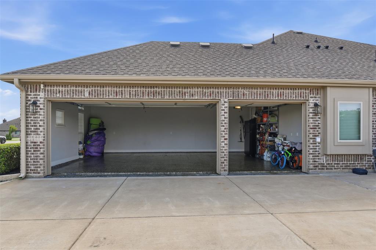
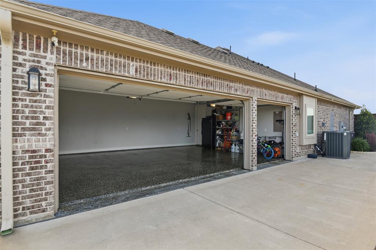
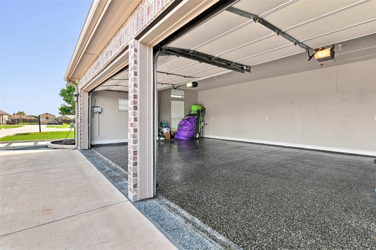
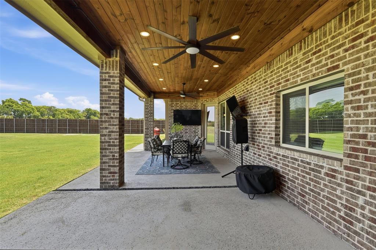
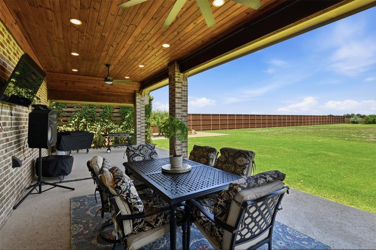
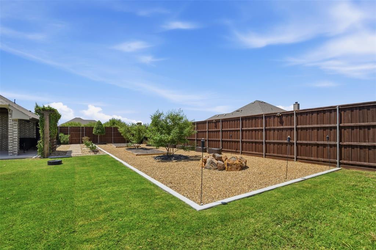
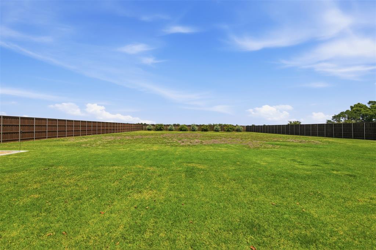
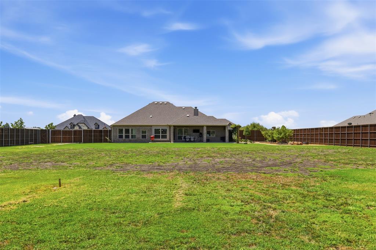
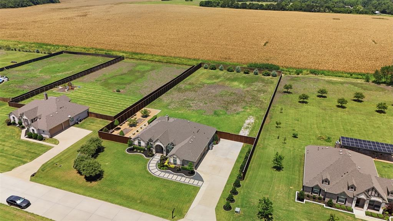
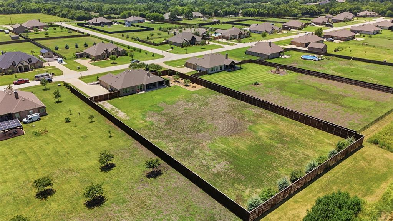
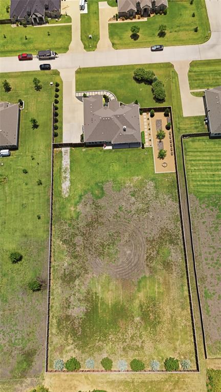
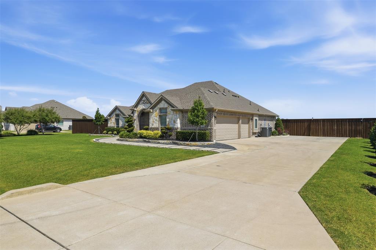
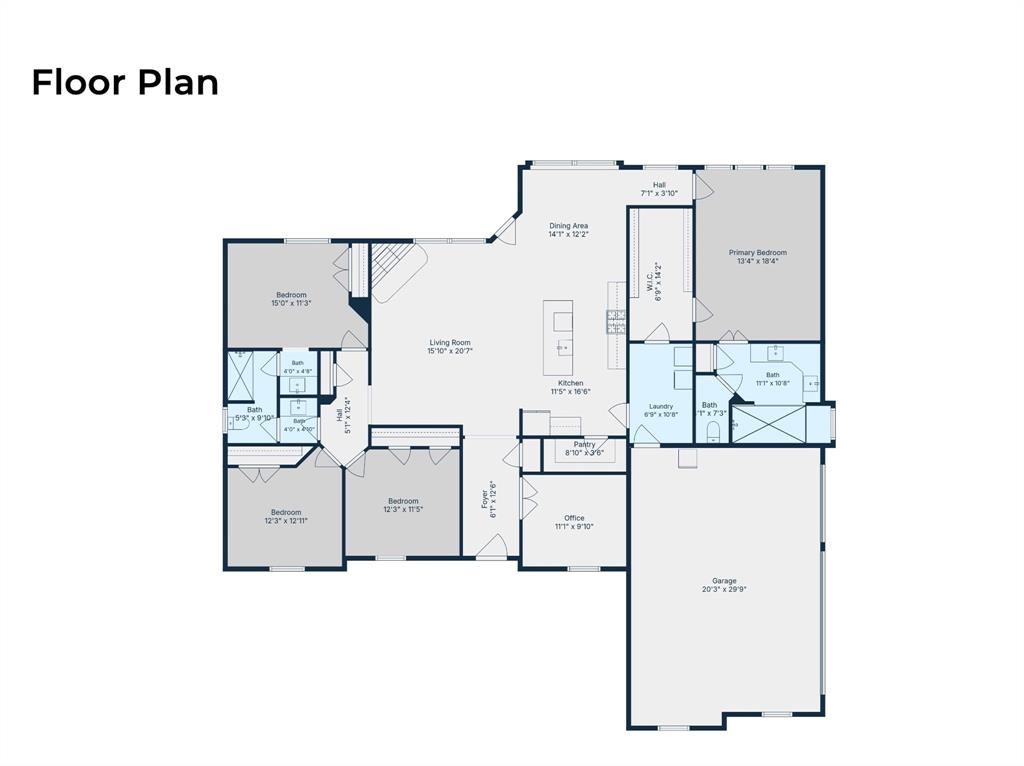
Discover the rare combination of acreage, privacy, and convenience at 6309 Starr Drive in the highly sought-after Melissa Farms community. Situated on 1.181 acres within McKinney ISD, this beautifully maintained 4-bedroom, 2-bath home offers 2,238 square feet of thoughtfully designed living space and a spacious 3-car garage. Impressive curb appeal welcomes you with professionally designed natural stone flower beds, mature landscaping, an upgraded sidewalk, enhanced exterior lighting, and an extended driveway with ample parking. Gutters and improved drainage systems add function and peace of mind. Inside, a recently painted interior creates a bright, refreshed feel throughout. Updated light fixtures, enhanced bathroom mirrors, and ceiling fans in every bedroom complement the open, inviting floor plan designed for both everyday living and entertaining. The backyard is where this property truly stands out. With no neighbors directly behind you and more than an acre to enjoy, you'll find the privacy and breathing room that's increasingly hard to find. Unwind beneath the covered patio with its beautiful wood ceiling, tend to the dedicated vegetable garden with its own irrigation system, or simply enjoy the expansive outdoor space. Additional irrigation for the trees and landscaping makes maintaining the property easier throughout the Texas seasons. An epoxy-finished 3-car garage provides plenty of room for vehicles, storage, hobbies, or a workshop setup. All of this is just minutes from shopping, dining, and major highways. Acreage, privacy, thoughtful upgrades, and everyday convenience come together in one move-in-ready property. Come experience what makes 6309 Starr Drive such a special place to call home.
Features & Amenities
Interior
-
Other Interior Features
Eat-in Kitchen, Granite Counters, Kitchen Island, Open Floorplan, Pantry, Vaulted Ceiling(s), Walk-In Closet(s), High Speed Internet
-
Total Bedrooms
4
-
Bathrooms
2
-
Basement YN
NO
-
Cooling YN
YES
-
Cooling
Ceiling Fan(s), Central Air, Electric
-
Fireplace YN
YES
-
Heating YN
YES
-
Heating
Central, Electric
-
Pet friendly
N/A
Exterior
-
Garage
Yes
-
Garage spaces
3
-
Construction Materials
Brick, Stone
-
Other Exterior Features
Rain Gutters
-
Parking
Additional Parking, Driveway, Garage, Garage Door Opener, Garage Faces Side, Oversized, Paved, Attached
-
Patio and Porch Features
Covered
-
Pool
No
-
Waterfront YN
NO
Area & Lot
-
Lot Features
Cleared, Interior Lot, Landscaped, Subdivided
-
Lot Size(acres)
1.181
-
Lot Size(square feet)
51,444
-
Property Type
Residential
-
Property Sub Type
Single Family Residence
-
Architectural Style
Traditional
Price
-
Sales Price
$624,999
-
Tax Amount
$7,892
-
Sq. Footage
2,238
-
Price/SqFt
$279
HOA
-
Association
YES
-
Association Fee
$200
-
Association Fee Frequency
Annually
-
Association Fee Includes
N/A
School District
-
Elementary School
Naomi Press
-
Middle School
Johnson
-
High School
McKinney North
Property Features
-
Foundation Details
Slab
-
Senior Community YN
NO
-
Sewer
Septic Tank
-
Tax Lot
7
-
Water Source
Public
Schedule a Showing
Showing scheduled successfully.
Mortgage calculator
Estimate your monthly mortgage payment, including the principal and interest, property taxes, and HOA. Adjust the values to generate a more accurate rate.
Your payment
Principal and Interest:
$
Property taxes:
$
HOA fees:
$
Total loan payment:
$
Total interest amount:
$
Location
County
Collin
Elementary School
Naomi Press
Middle School
Johnson
High School
McKinney North
Listing Courtesy of Elena Rubio , Ebby Halliday Realtors
RealHub Information is provided exclusively for consumers' personal, non-commercial use, and it may not be used for any purpose other than to identify prospective properties consumers may be interested in purchasing. All information deemed reliable but not guaranteed and should be independently verified. All properties are subject to prior sale, change or withdrawal. RealHub website owner shall not be responsible for any typographical errors, misinformation, misprints and shall be held totally harmless.

AGENT
Joe Boston
Call Joe today to schedule a private showing.

* Listings on this website come from the FMLS IDX Compilation and may be held by brokerage firms other than the owner of this website. The listing brokerage is identified in any listing details. Information is deemed reliable but is not guaranteed. If you believe any FMLS listing contains material that infringes your copyrighted work please click here to review our DMCA policy and learn how to submit a takedown request.© 2024 FMLS.
Related Properties

McKinney
815 N Kentucky Street A
3 Beds
2 Baths
2,336 Sq.Ft.
$674,000
MLS#: 21152385
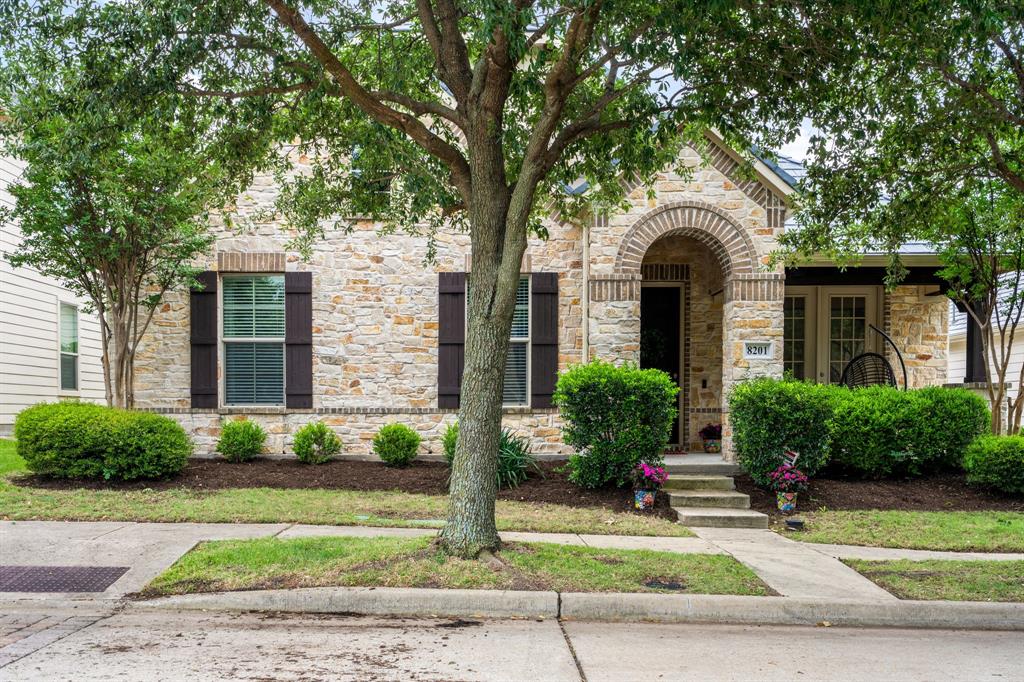
McKinney
8201 Chief Spotted Tail Drive
3 Beds
2 Baths
2,392 Sq.Ft.
$549,900
MLS#: 21250538

McKinney
1609 Clearwater Drive
5 Beds
4 Baths
3,221 Sq.Ft.
$650,000
MLS#: 21292914
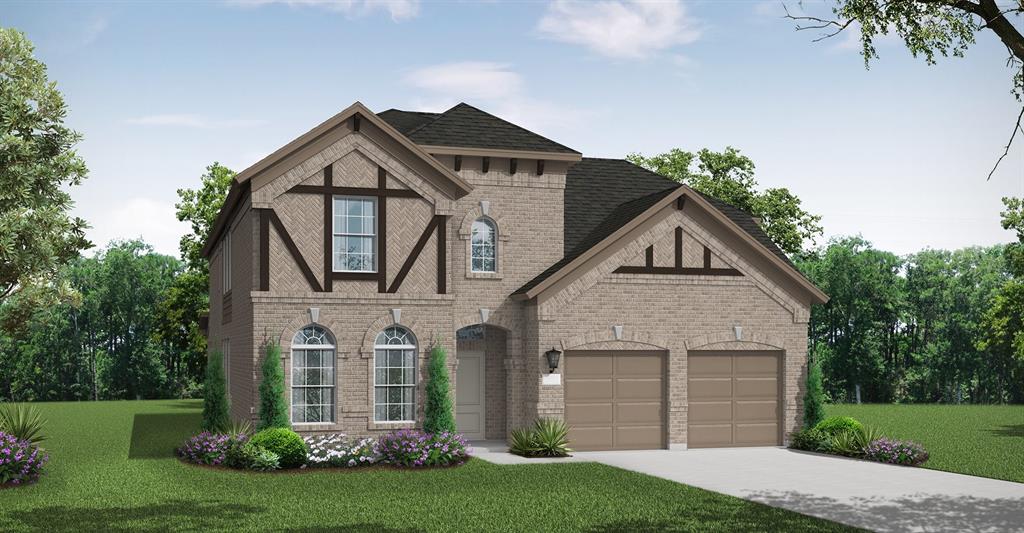
McKinney
2717 Shady Branch Lane
4 Beds
4 Baths
3,259 Sq.Ft.
$632,225
MLS#: 21275832
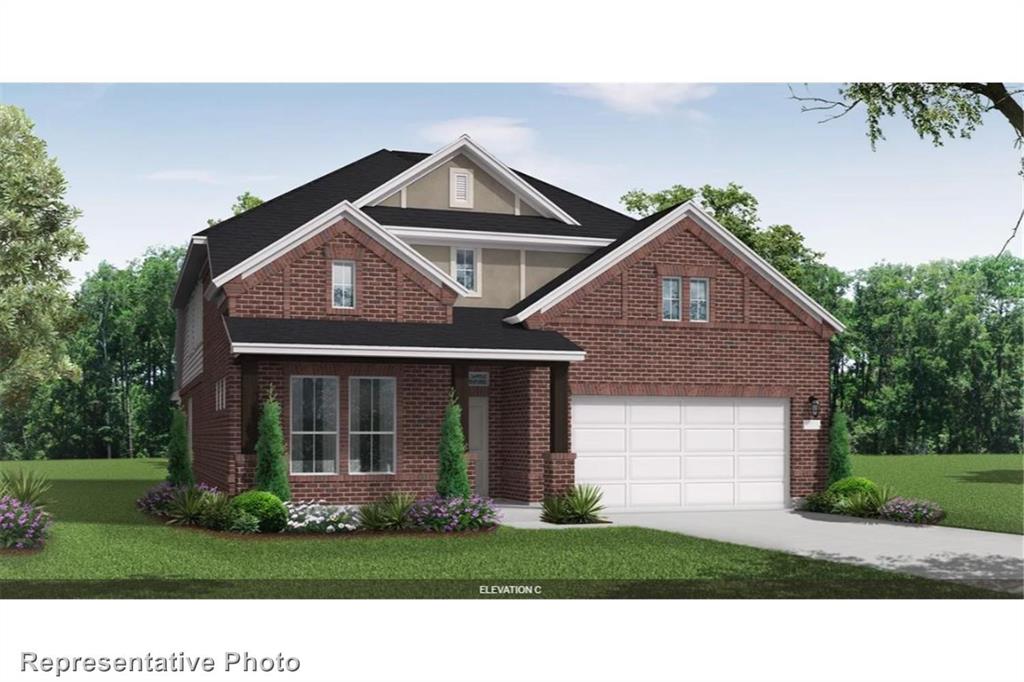
McKinney
2713 Shady Branch Lane
4 Beds
3 Baths
3,206 Sq.Ft.
$637,498
MLS#: 21251598
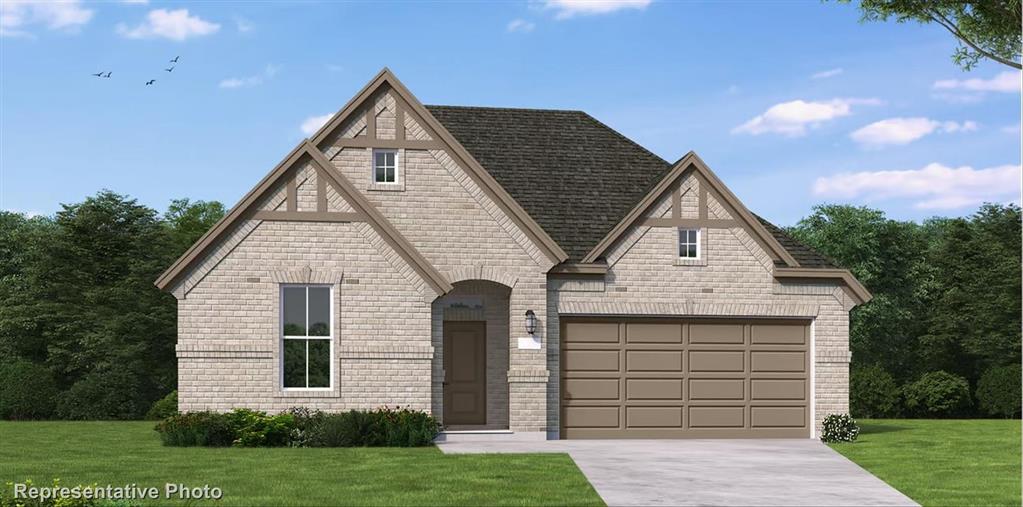
McKinney
2724 Shady Branch Lane
4 Beds
3 Baths
2,503 Sq.Ft.
$591,603
MLS#: 21317300
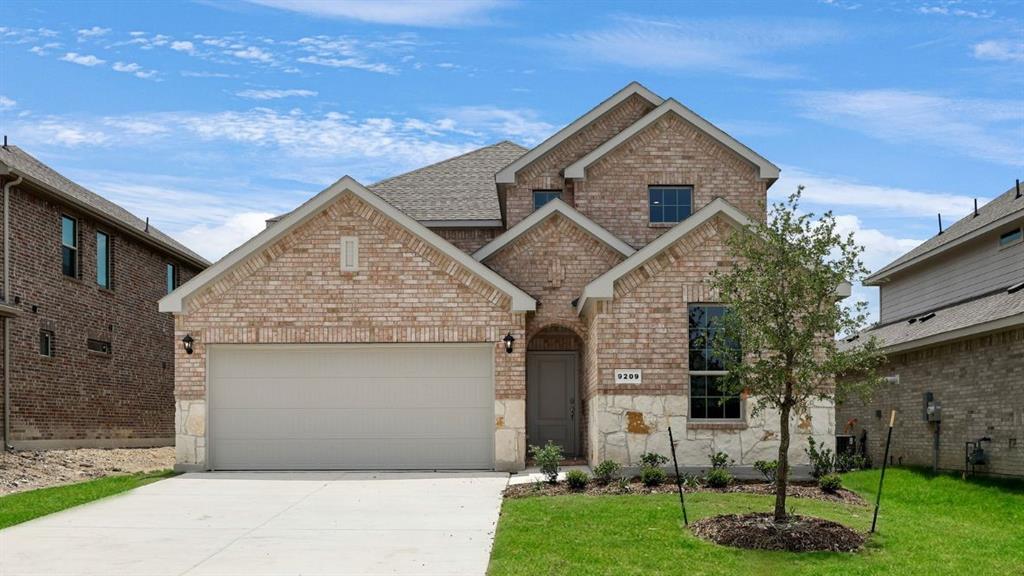
McKinney
9400 Gossamer Street
5 Beds
3 Baths
2,992 Sq.Ft.
$665,190
MLS#: 21243951
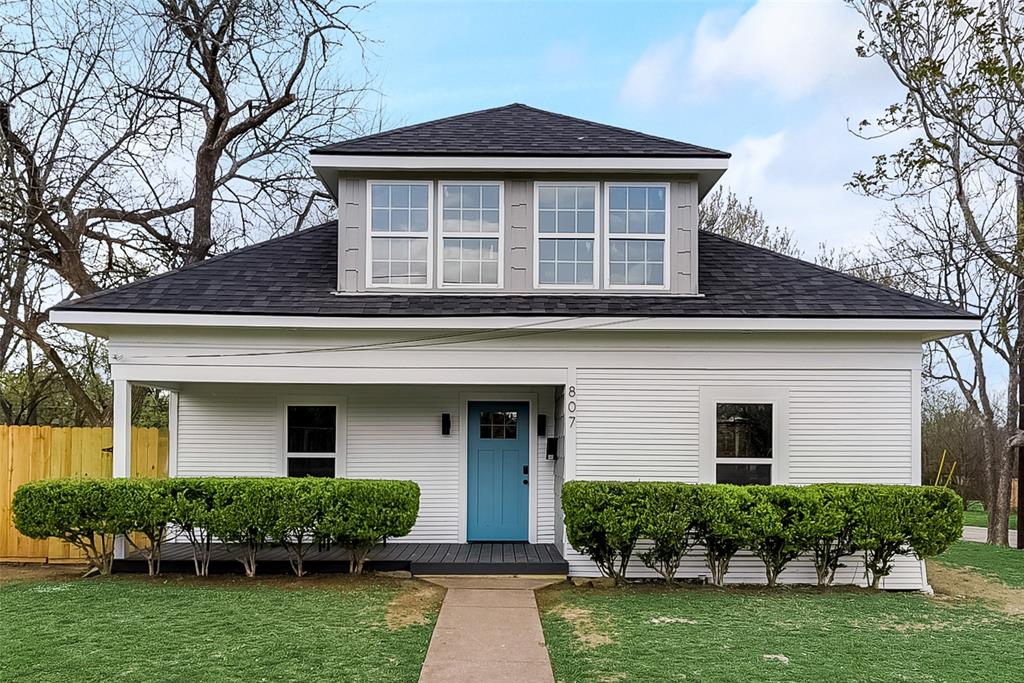
McKinney
807 Florence Street
4 Beds
3 Baths
1,847 Sq.Ft.
$625,000
MLS#: 21236797
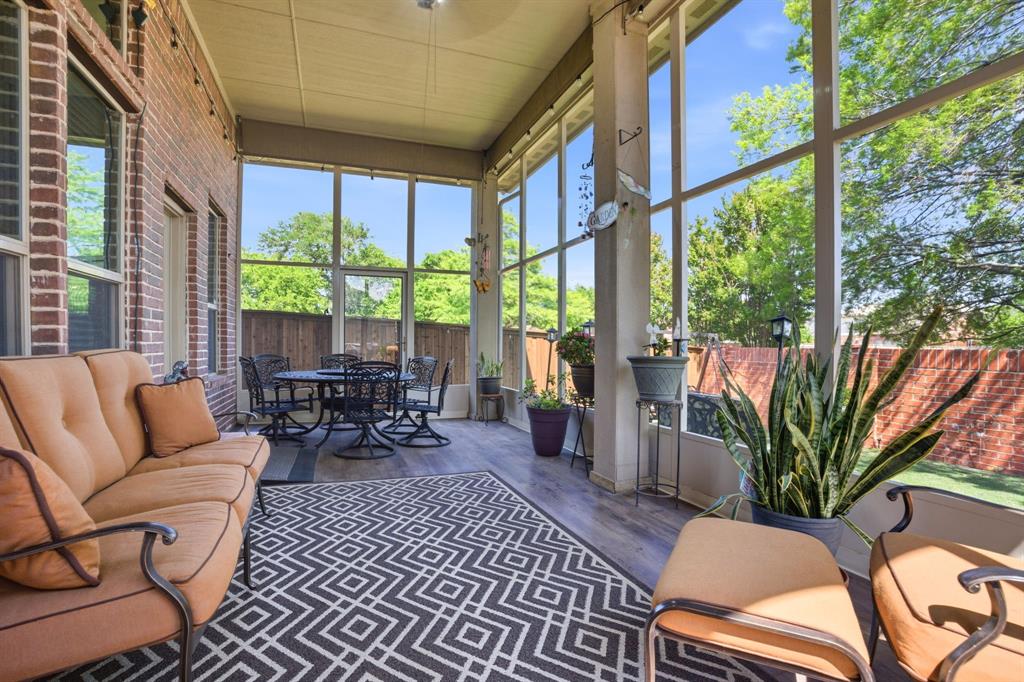
McKinney
2312 Catherine Lane
4 Beds
3 Baths
3,332 Sq.Ft.
$570,000
MLS#: 21271508
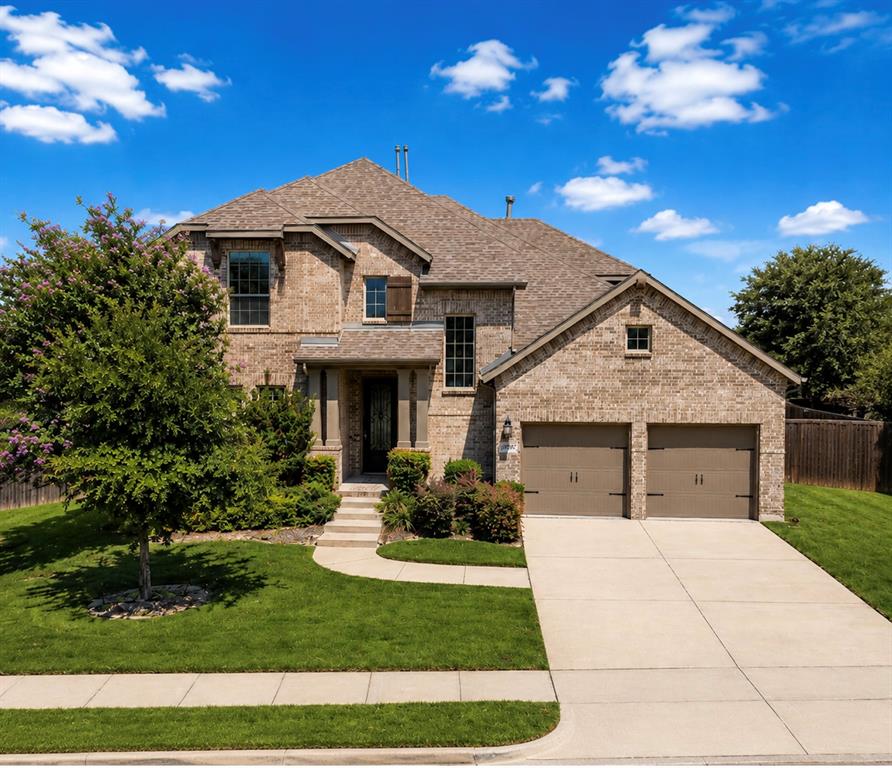
McKinney
3916 Silent Water Street
4 Beds
3 Baths
3,365 Sq.Ft.
$710,000
MLS#: 21309660
