


Property
Beds
3
Full Baths
2
1/2 Baths
None
Year Built
1994
Sq.Footage
1,839
Welcome home to this beautifully maintained one-story home in the highly sought-after Mansfield ISD, where thoughtful updates, timeless style, and exceptional care come together to create the perfect place to call home. Offering 3 spacious bedrooms and an inviting open-concept floor plan, this home is designed for both comfortable everyday living and effortless entertaining. The heart of the home is the spacious kitchen, featuring a large center island, stainless steel appliances, abundant cabinetry, and a refrigerator that conveys—making your move-in seamless. The adjoining living room is warm and welcoming, highlighted by a cozy gas fireplace and a stunning wall of windows that fills the space with natural light while providing peaceful views of the private backyard. The thoughtfully designed split-bedroom floor plan offers the primary suite its own private retreat, while the secondary bedrooms are tucked away for added privacy. Step outside and discover an oversized backyard designed for enjoyment without the maintenance. With no grass to mow, a spacious covered patio, mature shade trees, and plenty of room for outdoor dining, entertaining, or simply unwinding with your morning coffee, this outdoor space is as practical as it is inviting. This home has been meticulously maintained and offers valuable updates that provide peace of mind for years to come, including a new roof (October 2025), interior and exterior paint (2023), beautiful laminate flooring (2022), water heater (2022), and foundation repairs completed by Olshan with a transferable lifetime warranty (2021). Ideally located in a desirable Arlington neighborhood with easy access to shopping, dining, parks, and major highways, this move-in-ready gem combines comfort, quality, and convenience in one exceptional package. Homes this well-cared-for don't come along often—schedule your showing today and experience all this wonderful home has to offer!
Features & Amenities
Interior
-
Other Interior Features
Chandelier, Eat-in Kitchen, Kitchen Island, Open Floorplan, Pantry, Walk-In Closet(s), High Speed Internet, Wired for Sound
-
Total Bedrooms
3
-
Bathrooms
2
-
Basement YN
NO
-
Cooling YN
YES
-
Cooling
Ceiling Fan(s), Central Air, Electric
-
Fireplace YN
YES
-
Heating YN
YES
-
Heating
Central, Fireplace(s), Natural Gas
-
Pet friendly
N/A
Exterior
-
Garage
Yes
-
Garage spaces
2
-
Construction Materials
Wood Siding, Brick
-
Other Exterior Features
Rain Gutters
-
Parking
Driveway, Garage, Garage Door Opener, Garage Faces Front, Attached
-
Patio and Porch Features
Covered, Front Porch, Patio
-
Pool
No
-
Waterfront YN
NO
Area & Lot
-
Lot Features
Few Trees, Interior Lot, Landscaped, Subdivided
-
Lot Size(acres)
0.165
-
Lot Size(square feet)
7,187
-
Property Type
Residential
-
Property Sub Type
Single Family Residence
-
Architectural Style
Traditional
Price
-
Sales Price
$345,000
-
Tax Amount
$5,824
-
Sq. Footage
1,839
-
Price/SqFt
$187
HOA
-
Association
No
School District
-
Elementary School
Davis
-
Middle School
Howard
-
High School
Summit
Property Features
-
Sewer
Public Sewer
-
Tax Lot
14
-
Water Source
Public
Schedule a Showing
Showing scheduled successfully.
Mortgage calculator
Estimate your monthly mortgage payment, including the principal and interest, property taxes, and HOA. Adjust the values to generate a more accurate rate.
Your payment
Principal and Interest:
$
Property taxes:
$
HOA fees:
$
Total loan payment:
$
Total interest amount:
$
Location
County
Tarrant
Elementary School
Davis
Middle School
Howard
High School
Summit
Listing Courtesy of Lori Flaherty, Keller Williams Lonestar DFW
RealHub Information is provided exclusively for consumers' personal, non-commercial use, and it may not be used for any purpose other than to identify prospective properties consumers may be interested in purchasing. All information deemed reliable but not guaranteed and should be independently verified. All properties are subject to prior sale, change or withdrawal. RealHub website owner shall not be responsible for any typographical errors, misinformation, misprints and shall be held totally harmless.

AGENT
Joe Boston
Call Joe today to schedule a private showing.

* Listings on this website come from the FMLS IDX Compilation and may be held by brokerage firms other than the owner of this website. The listing brokerage is identified in any listing details. Information is deemed reliable but is not guaranteed. If you believe any FMLS listing contains material that infringes your copyrighted work please click here to review our DMCA policy and learn how to submit a takedown request.© 2024 FMLS.
Related Properties
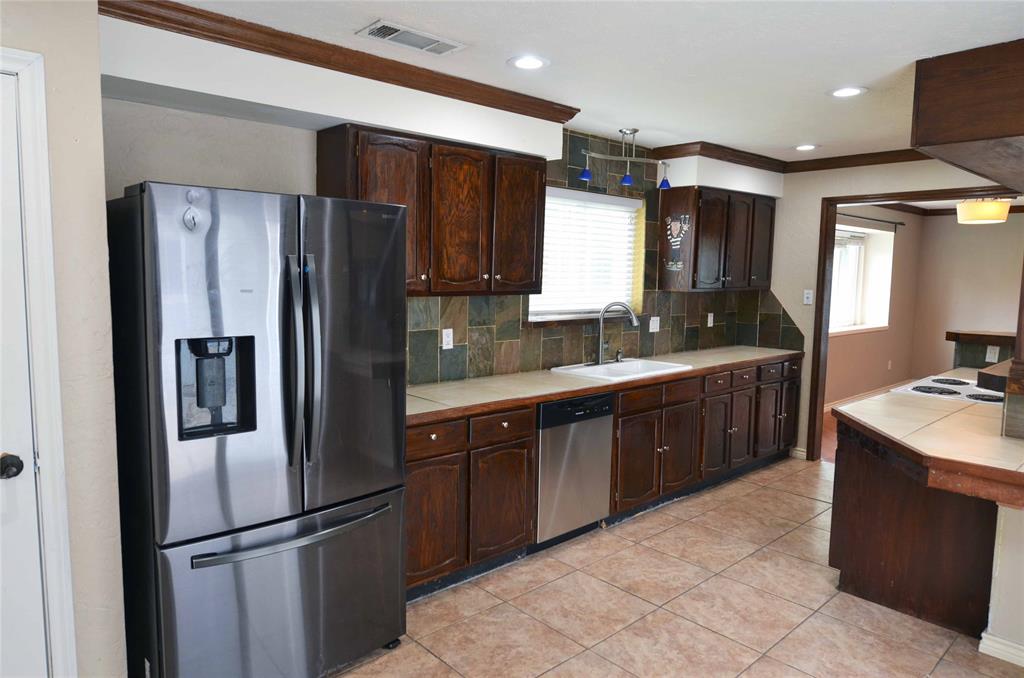
Arlington
2406 Redbrook Court
3 Beds
2 Baths
1,612 Sq.Ft.
$314,900
MLS#: 21278787

Arlington
708 Glen Rock Place
4 Beds
2 Baths
2,178 Sq.Ft.
$329,999
MLS#: 21314791

Arlington
1629 Loveland Drive
3 Beds
2 Baths
1,998 Sq.Ft.
$360,000
MLS#: 21383931

Arlington
2001 San Jacinto Drive
4 Beds
2 Baths
2,019 Sq.Ft.
$369,900
MLS#: 21384554
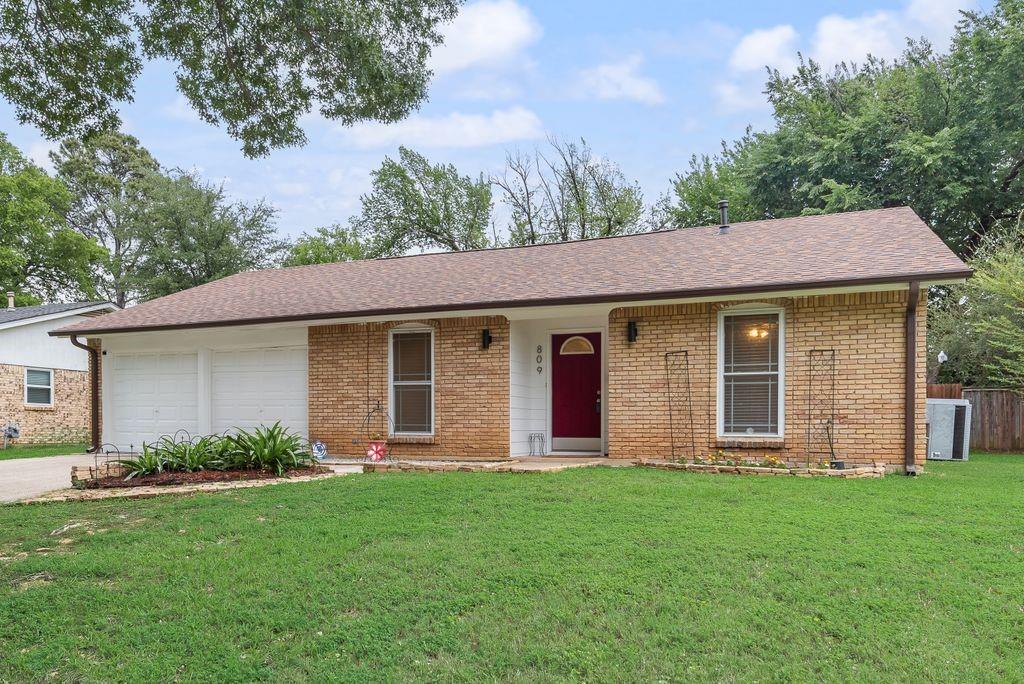
Arlington
809 Buffalo Drive
3 Beds
2 Baths
1,573 Sq.Ft.
$282,900
MLS#: 21262620

Arlington
1122 W Park Row Drive
3 Beds
2 Baths
1,822 Sq.Ft.
$330,000
MLS#: 21367812
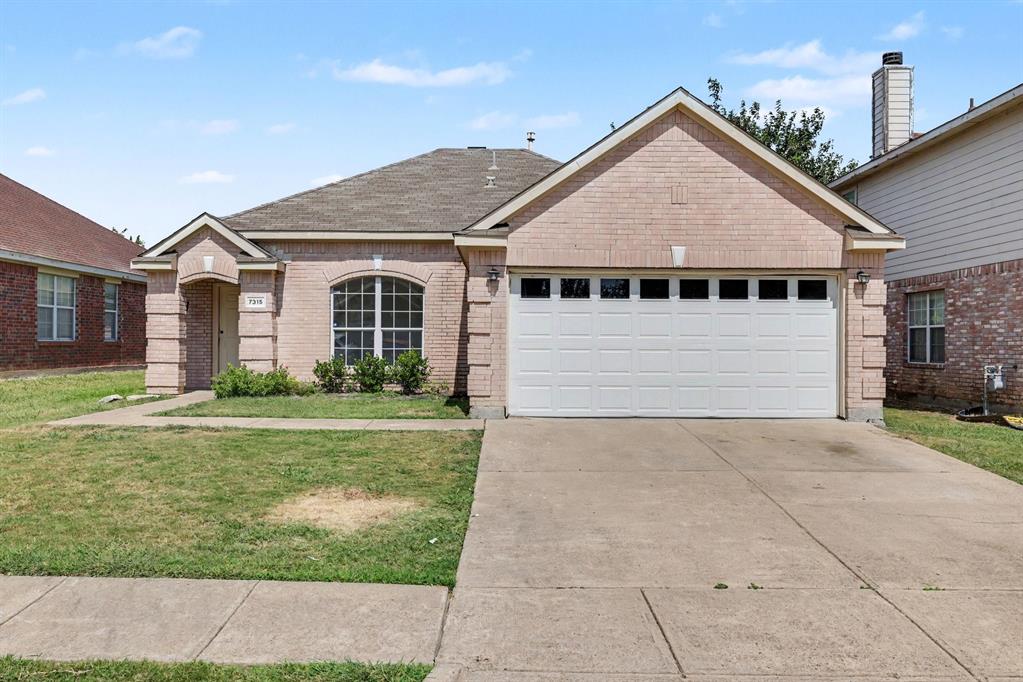
Arlington
7315 Marsland Lane
3 Beds
2 Baths
1,430 Sq.Ft.
$299,900
MLS#: 21324667

Arlington
7000 Raven Meadow
4 Beds
2 Baths
2,067 Sq.Ft.
$355,000
MLS#: 21343193

Arlington
8111 Macgregor Drive
3 Beds
2 Baths
1,528 Sq.Ft.
$315,000
MLS#: 21289568

Arlington
1102 St Croix Court
3 Beds
2 Baths
1,948 Sq.Ft.
$364,000
MLS#: 21346898
