

Property
Beds
4
Full Baths
3
1/2 Baths
1
Year Built
2019
Sq.Footage
2,756
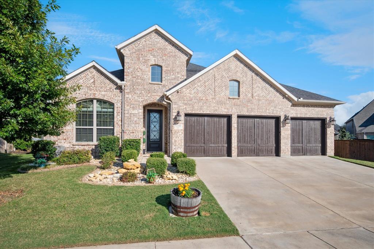
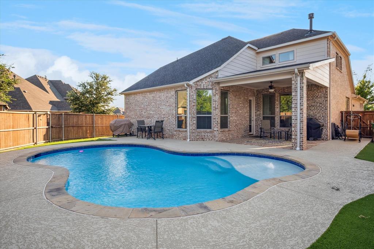
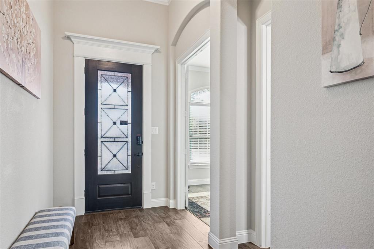
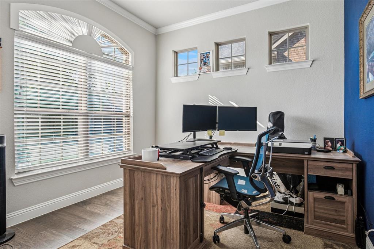
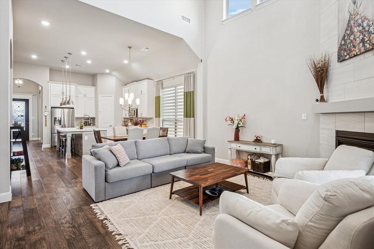
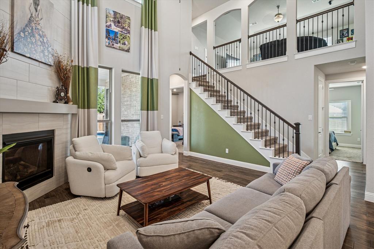
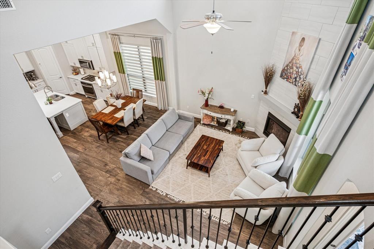
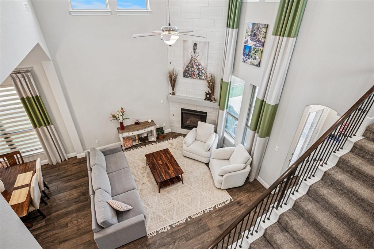
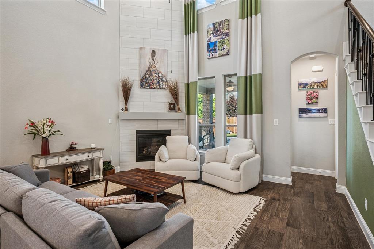
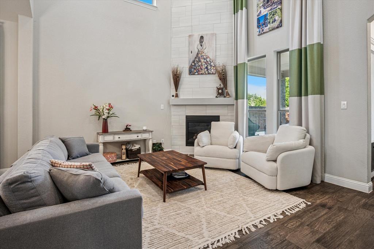
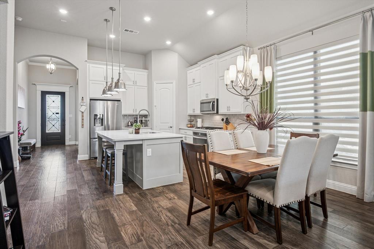
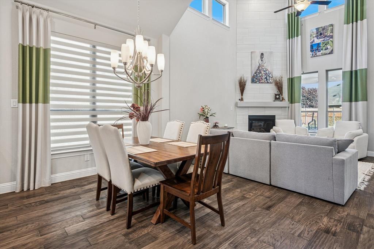
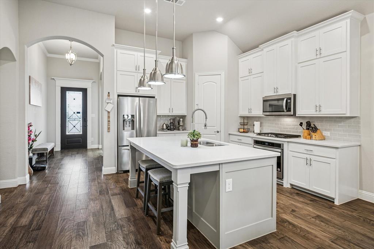
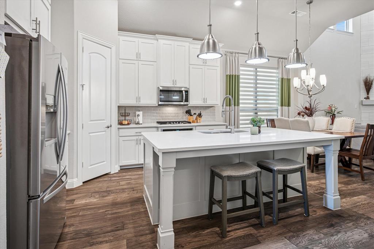
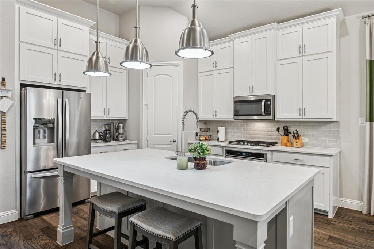
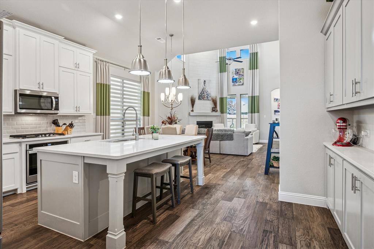
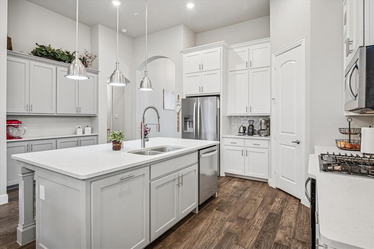
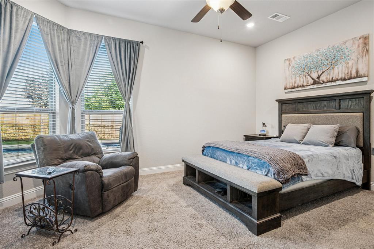
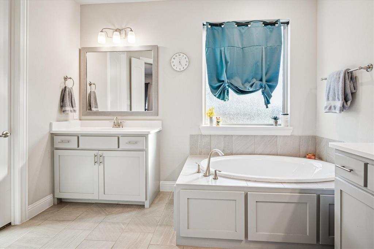
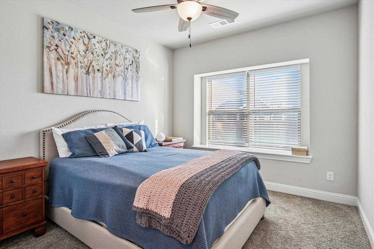
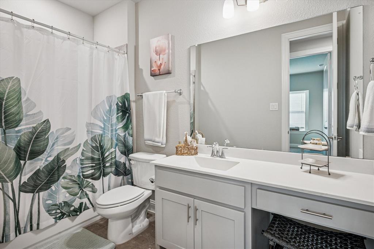
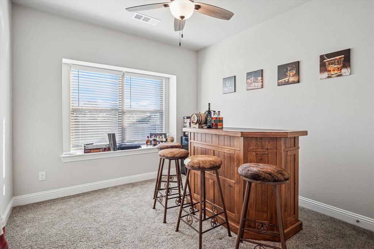
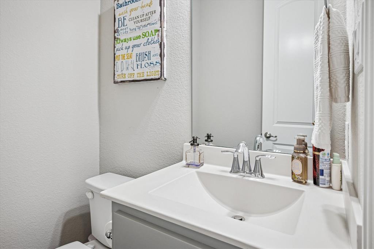
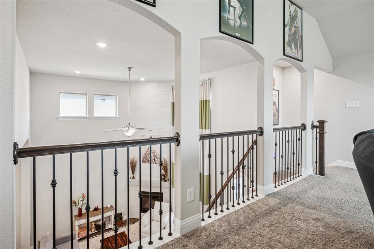
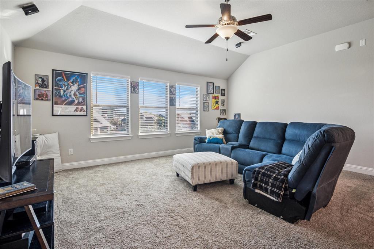
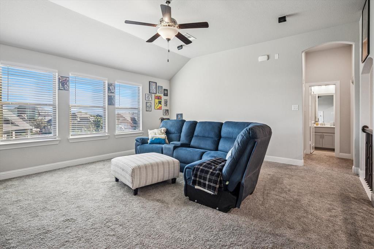
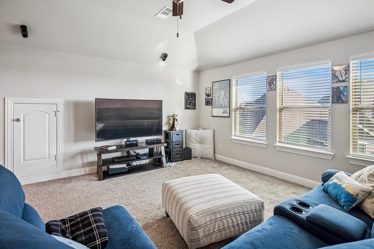
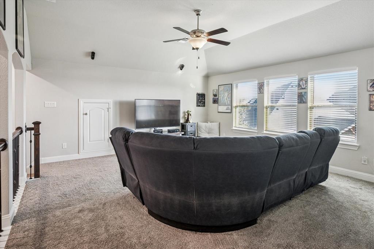
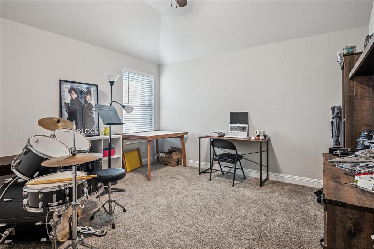
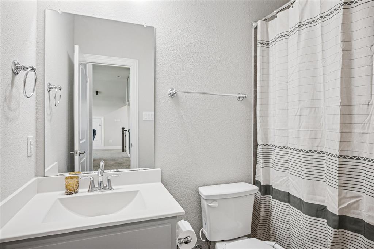
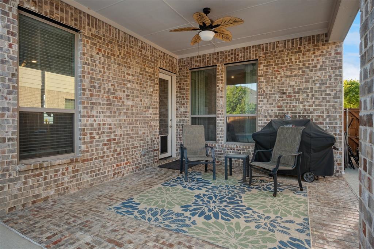
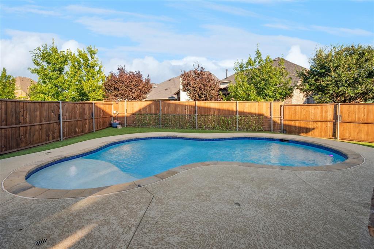
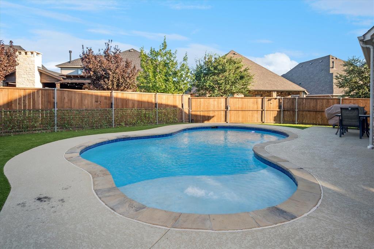
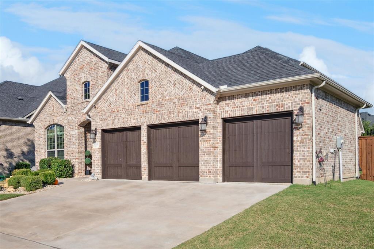
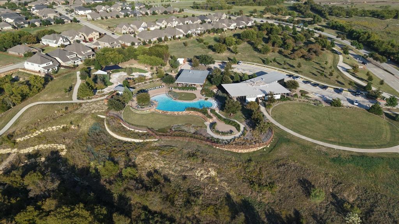
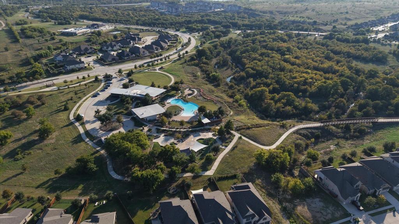
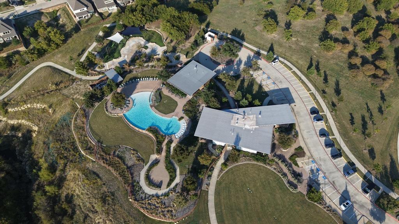
Welcome to this beautiful two-story home in the Canyon Falls community of Flower Mound, within Argyle ISD. Built in 2019, this residence offers a fresh, updated feel with an open layout, wood flooring, and vaulted ceilings that create an inviting and spacious atmosphere throughout. The kitchen is the heart of the home, featuring a large island, quartz countertops, stainless steel appliances, and abundant cabinet space—perfect for cooking, entertaining, and gathering with family and friends. The open-concept design flows seamlessly into the dining and living areas, enhanced by natural light and stylish finishes. The primary suite provides a peaceful retreat with a luxurious bath including a soaking tub, oversized walk-in shower, dual vanities, and a generous walk-in closet. Upstairs, a versatile game room overlooks the main living area and is accompanied by a private bedroom and full bath—ideal for guests, teens, or a home office. Step outside to your backyard oasis, complete with a custom pool (built in 2021) featuring UV sanitation, an in-line chlorinator, and a state-of-the-art filtration system. A new cordless pool cleaner adds convenience and ease of maintenance. Additional highlights include a three-car garage plus separate golf cart garage, covered patio, decorative lighting, and a Lorex security camera system that will remain with the home. Residents of Canyon Falls enjoy exceptional community amenities including two pools, a clubhouse, fitness center, dog park, playgrounds, stocked ponds, and miles of scenic walking and biking trails—offering the perfect blend of comfort, recreation, and community living.
Features & Amenities
Interior
-
Other Interior Features
Granite Counters, Kitchen Island, Open Floorplan, Vaulted Ceiling(s), High Speed Internet
-
Total Bedrooms
4
-
Bathrooms
3
-
1/2 Bathrooms
1
-
Basement YN
NO
-
Cooling YN
YES
-
Cooling
Central Air, Electric
-
Fireplace YN
YES
-
Heating YN
YES
-
Heating
Central, Natural Gas
-
Pet friendly
N/A
Exterior
-
Garage
Yes
-
Garage spaces
4
-
Construction Materials
Brick
-
Other Exterior Features
Outdoor Grill
-
Parking
Garage, Garage Door Opener, Garage Faces Front, Golf Cart Garage, Tandem, Workshop in Garage, Attached
-
Patio and Porch Features
Covered
-
Pool
Yes
-
Pool Features
In Ground, Pool Sweep
-
Waterfront YN
NO
Area & Lot
-
Lot Features
Interior Lot, Landscaped, Subdivided
-
Lot Size(acres)
0.19
-
Lot Size(square feet)
8276.4
-
Property Type
Residential
-
Property Sub Type
Single Family Residence
-
Architectural Style
Traditional
Price
-
Sales Price
$659,999
-
Tax Amount
$13,340
-
Sq. Footage
2, 756
-
Price/SqFt
$239
HOA
-
Association
Yes
-
Association Fee
$727
-
Association Fee Frequency
Quarterly
-
Association Fee Includes
N/A
School District
-
Elementary School
Argyle South
-
Middle School
Argyle
-
High School
Argyle
Property Features
-
Foundation Details
Slab
-
Senior Community YN
NO
-
Sewer
Public Sewer
-
Tax Lot
8
-
Water Source
Public
Schedule a Showing
Showing scheduled successfully.
Mortgage calculator
Estimate your monthly mortgage payment, including the principal and interest, property taxes, and HOA. Adjust the values to generate a more accurate rate.
Your payment
Principal and Interest:
$
Property taxes:
$
HOA fees:
$
Total loan payment:
$
Total interest amount:
$
Location
County
Denton
Elementary School
Argyle South
Middle School
Argyle
High School
Argyle
Listing Courtesy of Rachel Pannell , Coldwell Banker Realty
RealHub Information is provided exclusively for consumers' personal, non-commercial use, and it may not be used for any purpose other than to identify prospective properties consumers may be interested in purchasing. All information deemed reliable but not guaranteed and should be independently verified. All properties are subject to prior sale, change or withdrawal. RealHub website owner shall not be responsible for any typographical errors, misinformation, misprints and shall be held totally harmless.

AGENT
Joe Boston
Call Joe today to schedule a private showing.

* Listings on this website come from the FMLS IDX Compilation and may be held by brokerage firms other than the owner of this website. The listing brokerage is identified in any listing details. Information is deemed reliable but is not guaranteed. If you believe any FMLS listing contains material that infringes your copyrighted work please click here to review our DMCA policy and learn how to submit a takedown request.© 2024 FMLS.
Related Properties
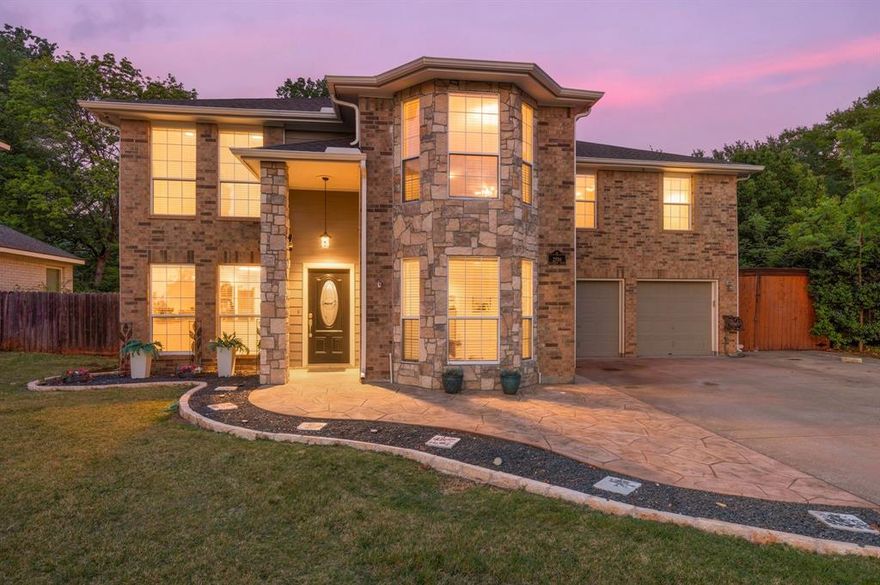
Flower Mound
2704 Ridgemere Drive
4 Beds
2 Baths
2,822 Sq.Ft.
$649,999
MLS#: 21239499

Flower Mound
6351 Cedar Sage Trail
4 Beds
3 Baths
2,661 Sq.Ft.
$635,000
MLS#: 21265108
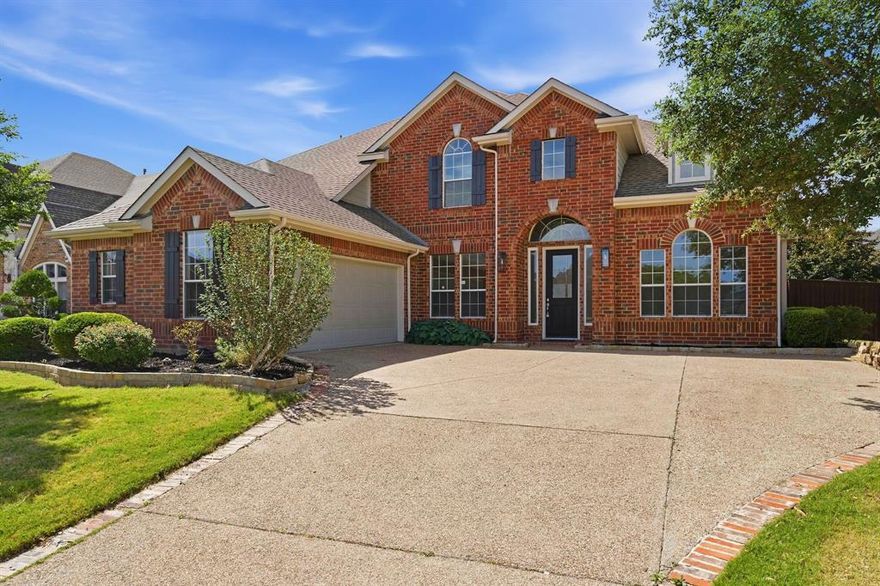
Flower Mound
1913 Grand Park Place Lane
5 Beds
3 Baths
3,370 Sq.Ft.
$699,900
MLS#: 21262455
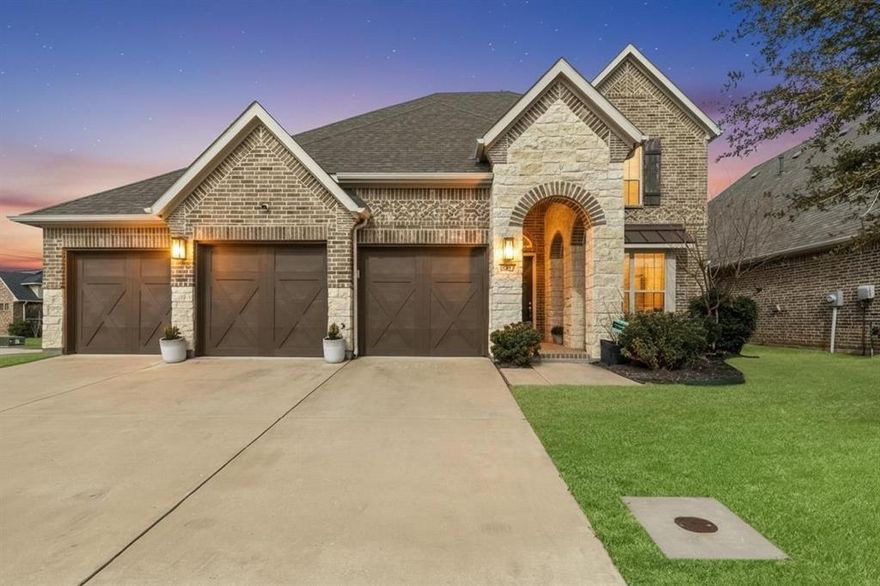
Flower Mound
6201 Cupleaf Road
4 Beds
3 Baths
2,685 Sq.Ft.
$621,500
MLS#: 21178301

Flower Mound
617 Tealwood Lane
4 Beds
2 Baths
2,059 Sq.Ft.
$548,400
MLS#: 21254015
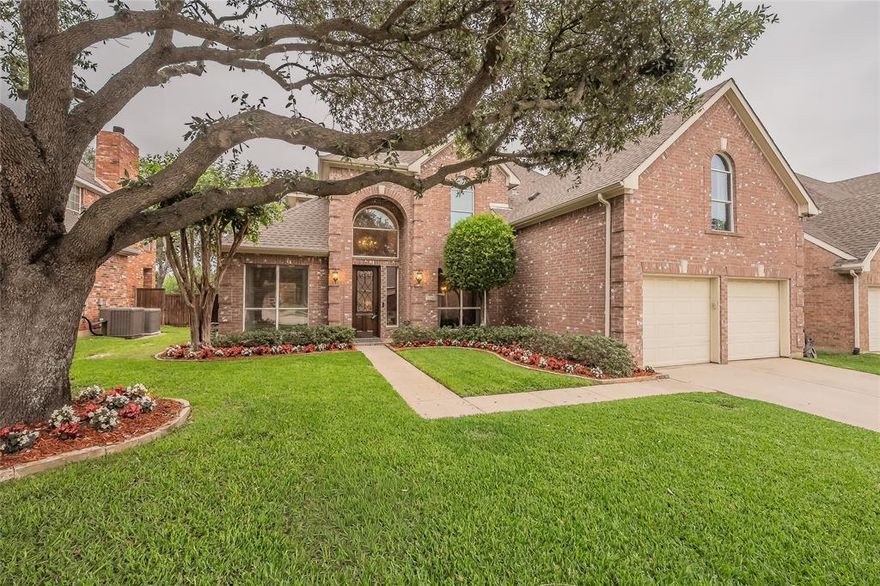
Flower Mound
3240 Paddock Circle
4 Beds
3 Baths
3,276 Sq.Ft.
$719,000
MLS#: 21228580
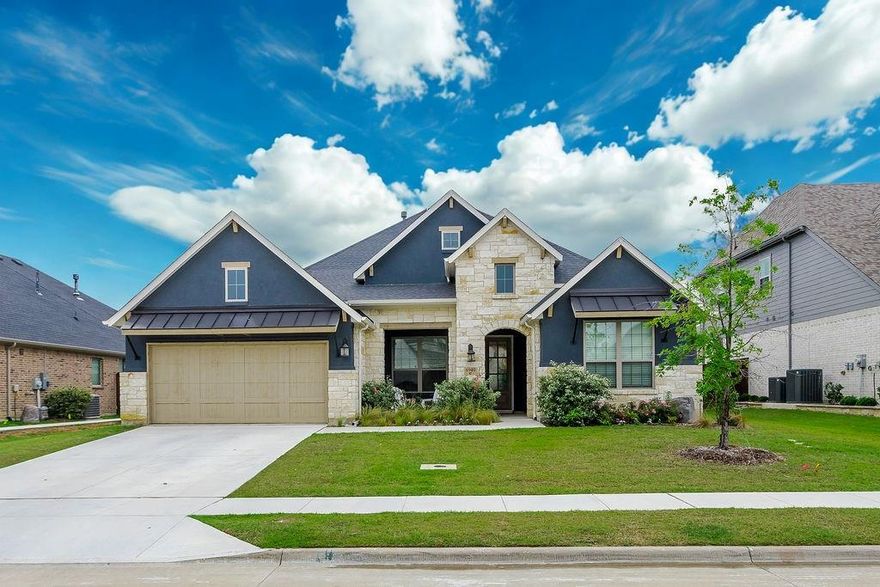
Flower Mound
6940 Basket Flower Road
4 Beds
3 Baths
2,803 Sq.Ft.
$750,000
MLS#: 21256224
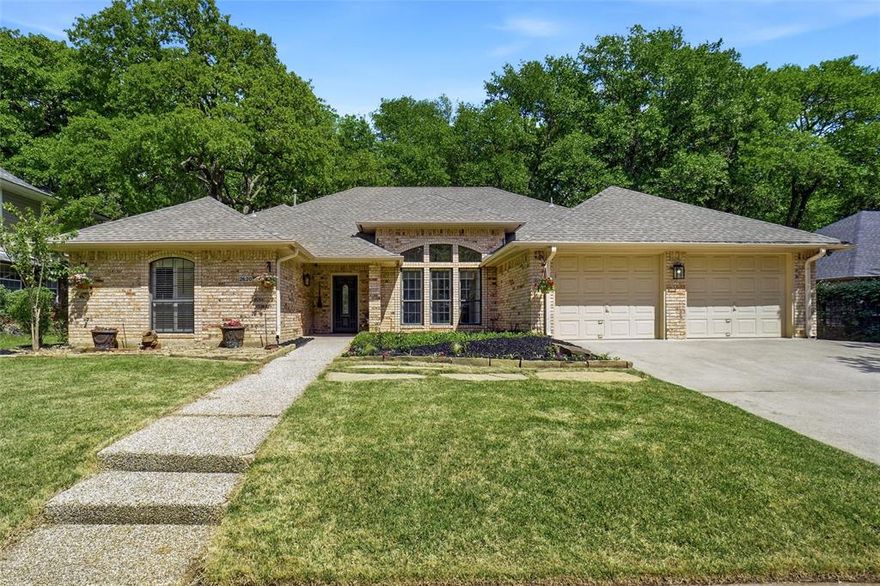
Flower Mound
2620 Surrey Woods Road
4 Beds
3 Baths
2,734 Sq.Ft.
$649,000
MLS#: 21224929
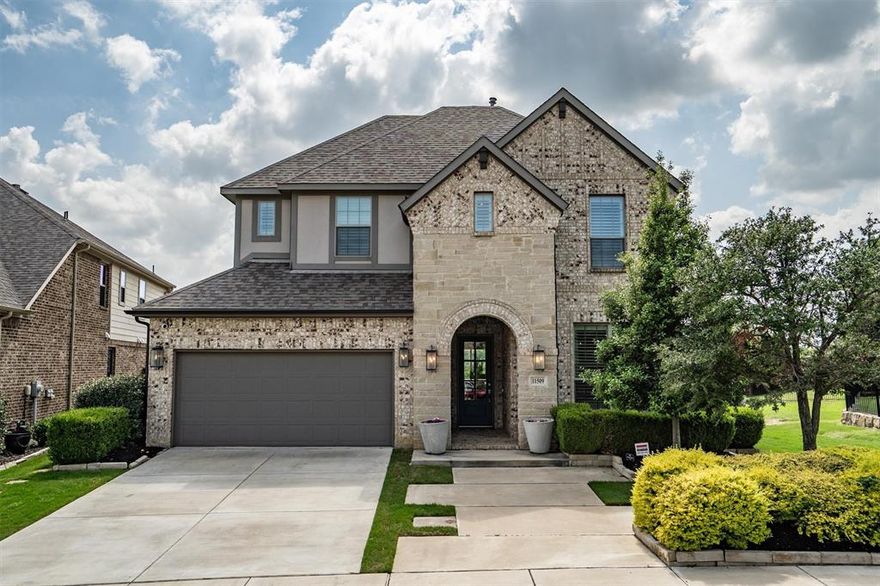
Flower Mound
11509 Misty Ridge Drive
4 Beds
4 Baths
2,925 Sq.Ft.
$685,000
MLS#: 21246685
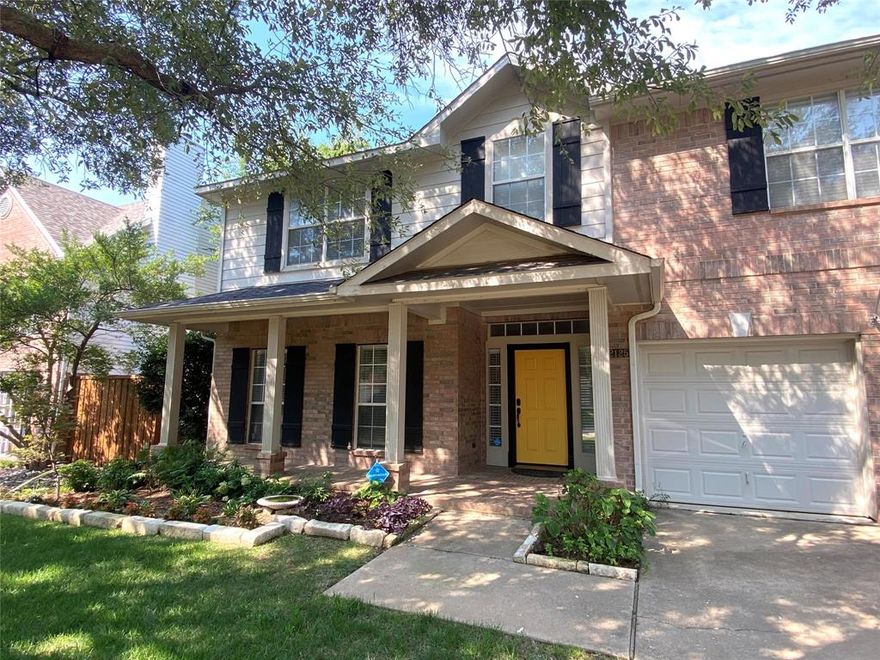
Flower Mound
2125 Columbia Drive
4 Beds
2 Baths
2,646 Sq.Ft.
$617,000
MLS#: 21266377
