


Property
Beds
4
Full Baths
3
1/2 Baths
1
Year Built
2026
Sq.Footage
2,761
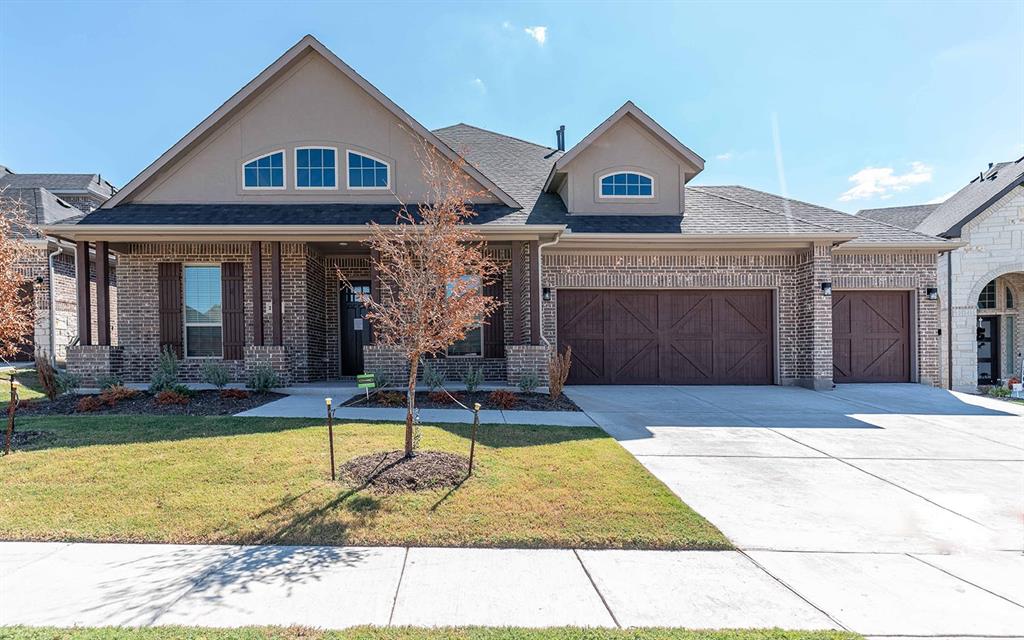
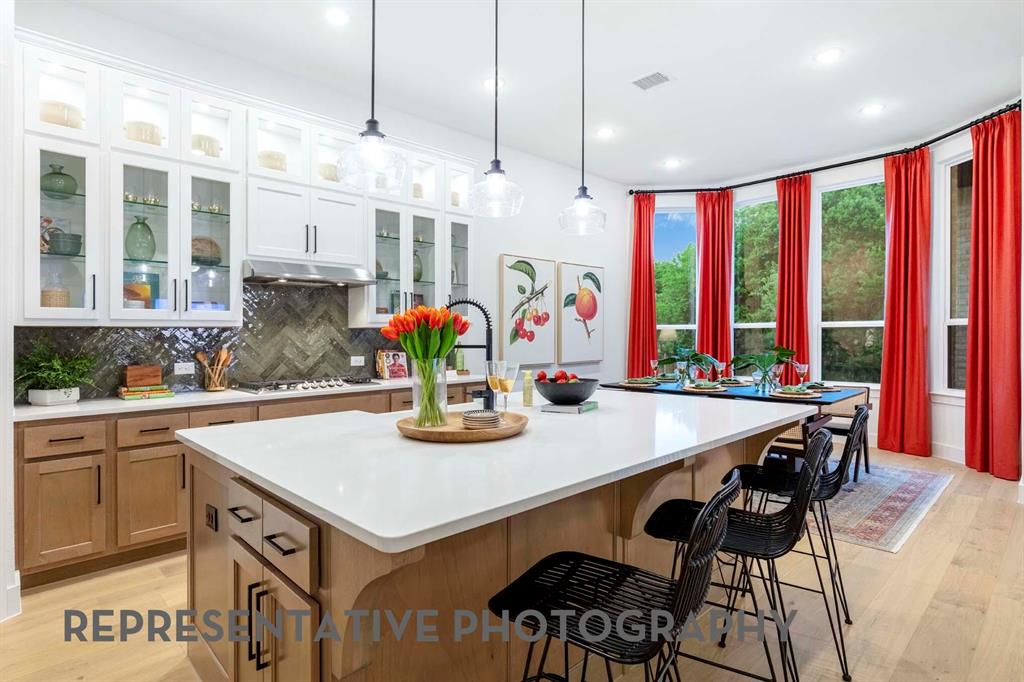
MLS# 21372150 - Built by Altura Homes - December 2026 completion ~ Experience elevated single - story living in the Isabella, a beautifully designed 2,761 - square - foot home offering the perfect balance of sophistication, comfort, and versatility. Featuring 4 bedrooms, 3.75 baths, and a spacious 3 - car garage, the Isabella is thoughtfully designed for both everyday living and effortless entertaining. The open - concept kitchen, dining, and living areas create an inviting heart of the home with generous spaces and carefully curated finishes throughout. Outdoor living takes center stage with an outdoor fireplace and built - in grill, creating an ideal setting for entertaining or relaxing year - round. With four bedrooms, multiple lifestyle spaces, and everything conveniently arranged on one level, the Isabella delivers refined comfort, exceptional functionality, and distinctive Altura Homes craftsmanship.
Features & Amenities
Interior
-
Other Interior Features
Eat-in Kitchen, Granite Counters, Kitchen Island, Open Floorplan, Pantry, Vaulted Ceiling(s), Walk-In Closet(s), Wired for Data, High Speed Internet
-
Total Bedrooms
4
-
Bathrooms
3
-
1/2 Bathrooms
1
-
Basement YN
NO
-
Cooling YN
YES
-
Cooling
Ceiling Fan(s), Central Air, Electric, Zoned
-
Fireplace YN
YES
-
Heating YN
YES
-
Heating
Central, Fireplace(s), Natural Gas, Zoned
-
Pet friendly
N/A
Exterior
-
Garage
Yes
-
Garage spaces
3
-
Construction Materials
Wood Siding, Brick, Frame, Stone
-
Other Exterior Features
Rain Gutters, Outdoor Grill, Private Yard
-
Parking
Garage Door Opener, Attached
-
Patio and Porch Features
Covered
-
Pool
No
-
Waterfront YN
NO
Area & Lot
-
Lot Features
Corner Lot
-
Lot Size(acres)
0.5
-
Lot Size(square feet)
21,780
-
Property Type
Residential
-
Property Sub Type
Single Family Residence
-
Architectural Style
Traditional
Price
-
Sales Price
$723,315
-
Sq. Footage
2,761
-
Price/SqFt
$261
HOA
-
Association
YES
-
Association Fee
$695
-
Association Fee Frequency
Annually
-
Association Fee Includes
N/A
Property Resources
-
Horse Property
NO
School District
-
Elementary School
Amy Parks-Heath
-
Middle School
Cain
-
High School
Rockwall-Heath
Property Features
-
New Construction
YES
-
Foundation Details
Slab
-
Senior Community YN
NO
-
Sewer
Public Sewer
-
Water Source
Public
Schedule a Showing
Showing scheduled successfully.
Mortgage calculator
Estimate your monthly mortgage payment, including the principal and interest, property taxes, and HOA. Adjust the values to generate a more accurate rate.
Your payment
Principal and Interest:
$
Property taxes:
$
HOA fees:
$
Total loan payment:
$
Total interest amount:
$
Location
County
Rockwall
Elementary School
Amy Parks-Heath
Middle School
Cain
High School
Rockwall-Heath
Listing Courtesy of Ben Caballero, HomesUSA.com
RealHub Information is provided exclusively for consumers' personal, non-commercial use, and it may not be used for any purpose other than to identify prospective properties consumers may be interested in purchasing. All information deemed reliable but not guaranteed and should be independently verified. All properties are subject to prior sale, change or withdrawal. RealHub website owner shall not be responsible for any typographical errors, misinformation, misprints and shall be held totally harmless.

AGENT
Joe Boston
Call Joe today to schedule a private showing.

* Listings on this website come from the FMLS IDX Compilation and may be held by brokerage firms other than the owner of this website. The listing brokerage is identified in any listing details. Information is deemed reliable but is not guaranteed. If you believe any FMLS listing contains material that infringes your copyrighted work please click here to review our DMCA policy and learn how to submit a takedown request.© 2024 FMLS.
Related Properties
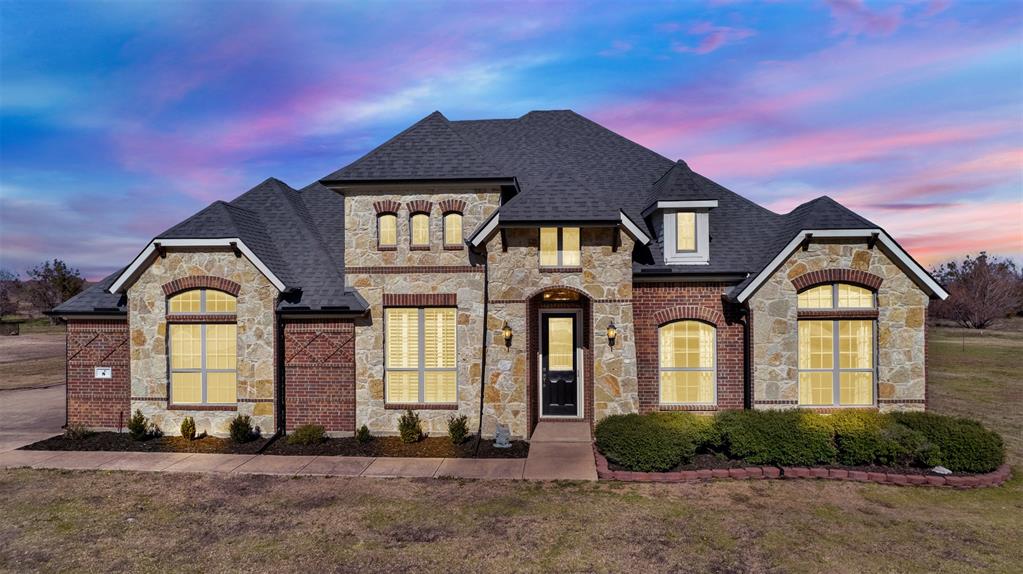
McLendon Chisholm
8 Chapel Hill Lane
4 Beds
2 Baths
3,073 Sq.Ft.
$699,000
MLS#: 21289610
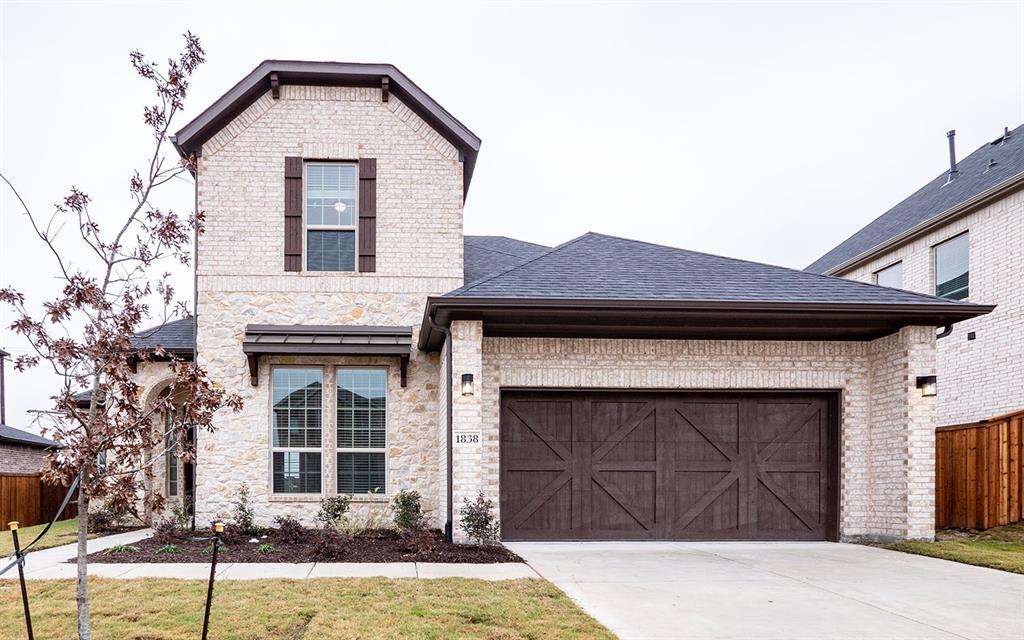
McLendon Chisholm
1838 Verona Lane
4 Beds
4 Baths
3,254 Sq.Ft.
$579,381
MLS#: 21209461
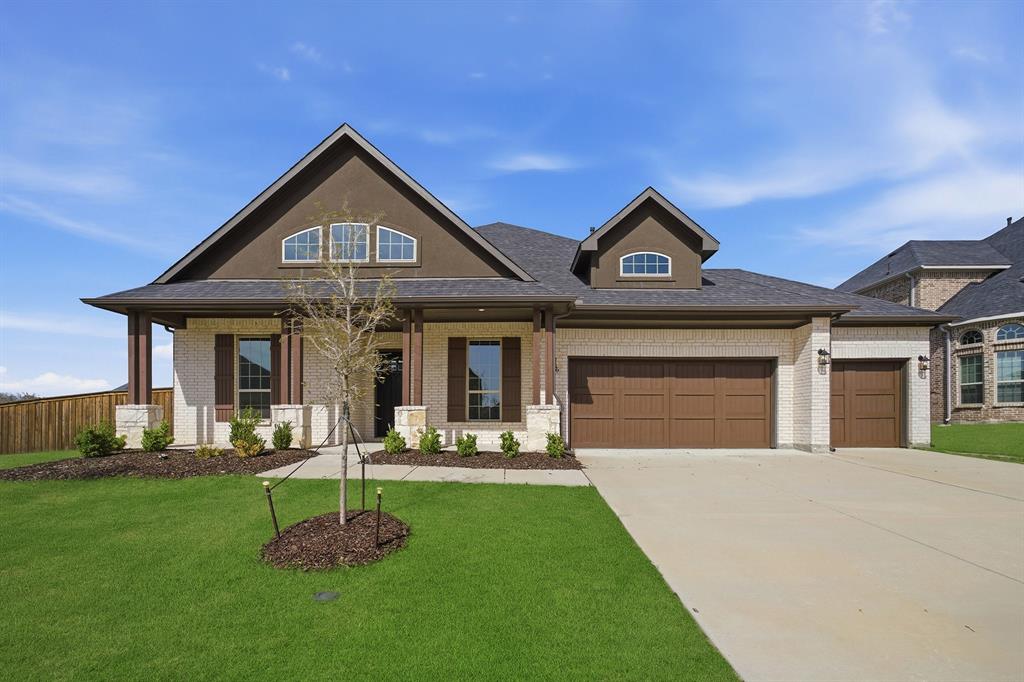
McLendon Chisholm
1826 Navarre Way
4 Beds
3 Baths
3,545 Sq.Ft.
$697,225
MLS#: 21209443
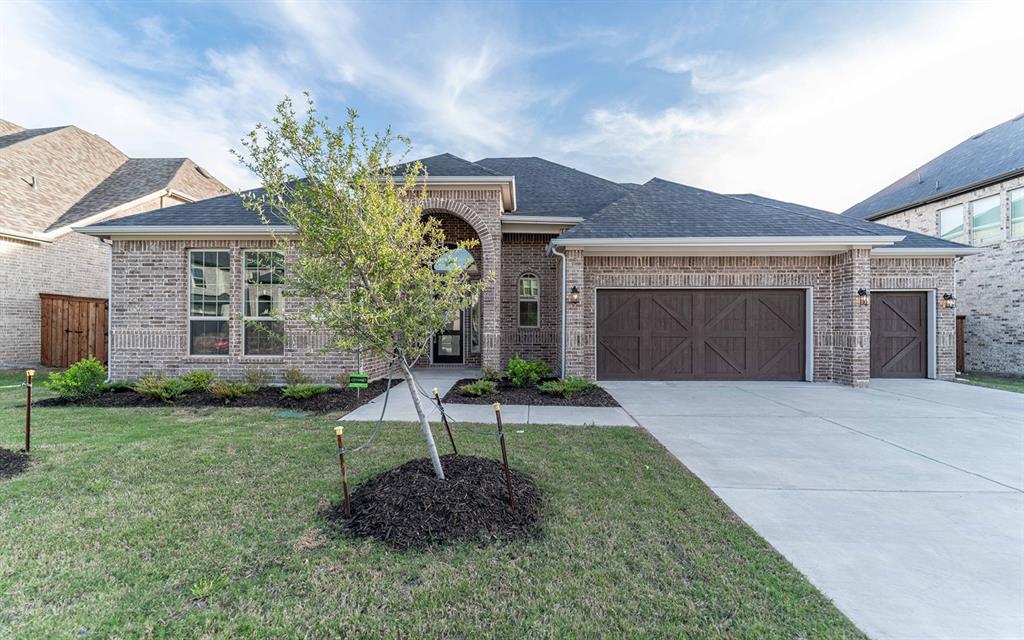
McLendon Chisholm
1855 Navarre Way
4 Beds
3 Baths
2,968 Sq.Ft.
$610,422
MLS#: 21209478
McLendon Chisholm
1907 Rondinella Drive
4 Beds
3 Baths
3,545 Sq.Ft.
$679,207
MLS#: 21209434

McLendon Chisholm
101 Paddock Lane
4 Beds
2 Baths
2,379 Sq.Ft.
$625,000
MLS#: 21355493

McLendon Chisholm
1440 Arezzo Lane
4 Beds
3 Baths
3,305 Sq.Ft.
$710,000
MLS#: 21309338

McLendon Chisholm
434 Palmetto Street
4 Beds
2 Baths
2,565 Sq.Ft.
$682,704
MLS#: 21372219
McLendon Chisholm
1951 Benedetto Way
4 Beds
3 Baths
2,714 Sq.Ft.
$599,900
MLS#: 21215125

McLendon Chisholm
430 Palmetto Street
4 Beds
2 Baths
2,335 Sq.Ft.
$658,167
MLS#: 21372229
