





Property
Beds
3
Full Baths
3
1/2 Baths
1
Year Built
2021
Sq.Footage
2,062
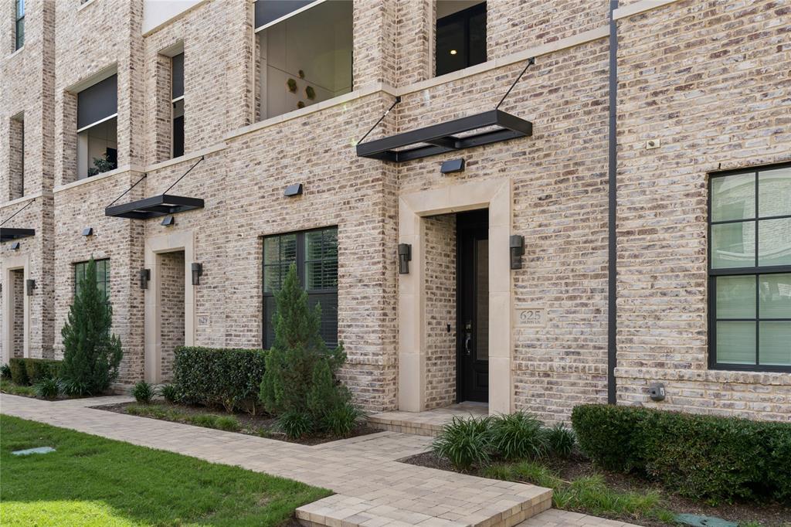
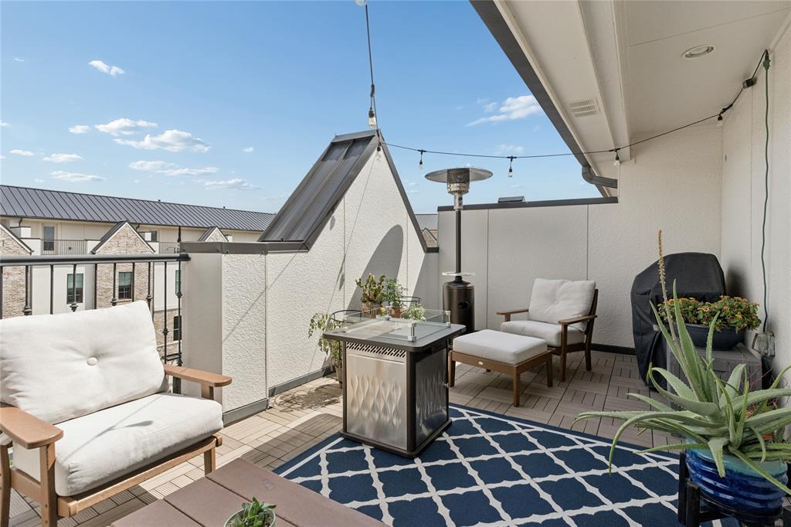
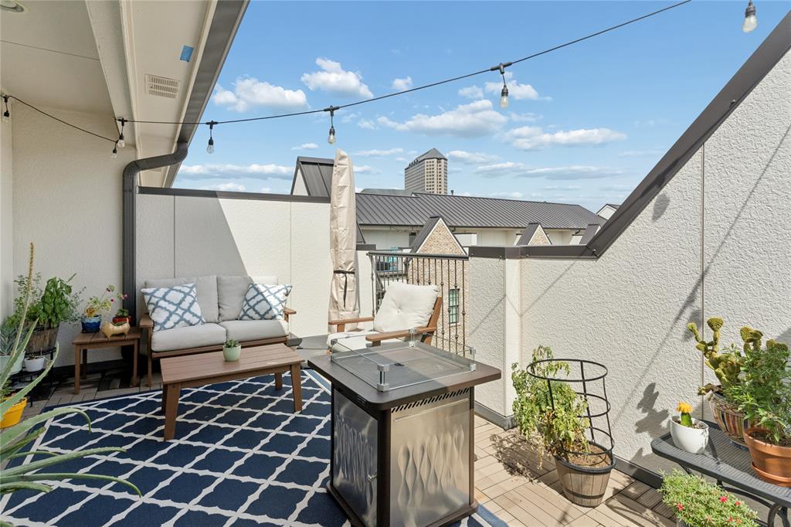
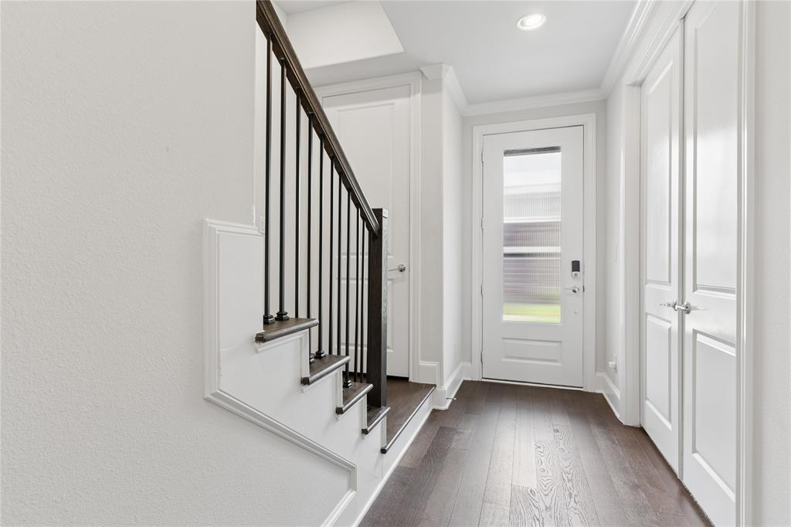
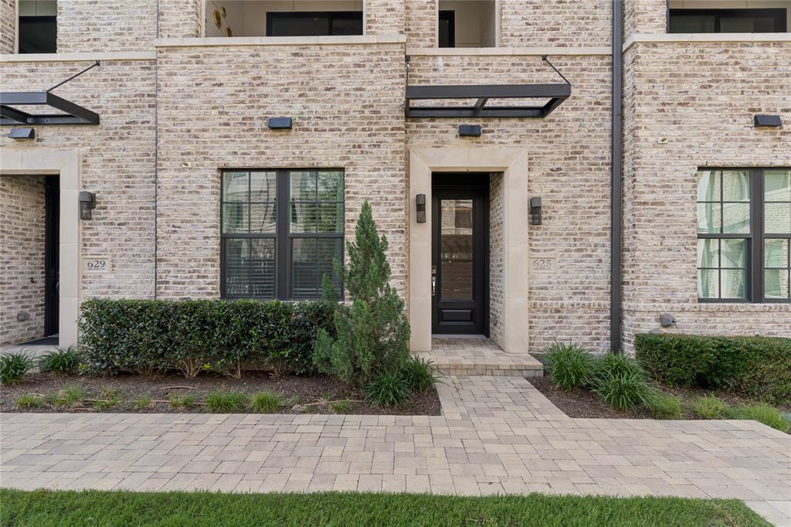
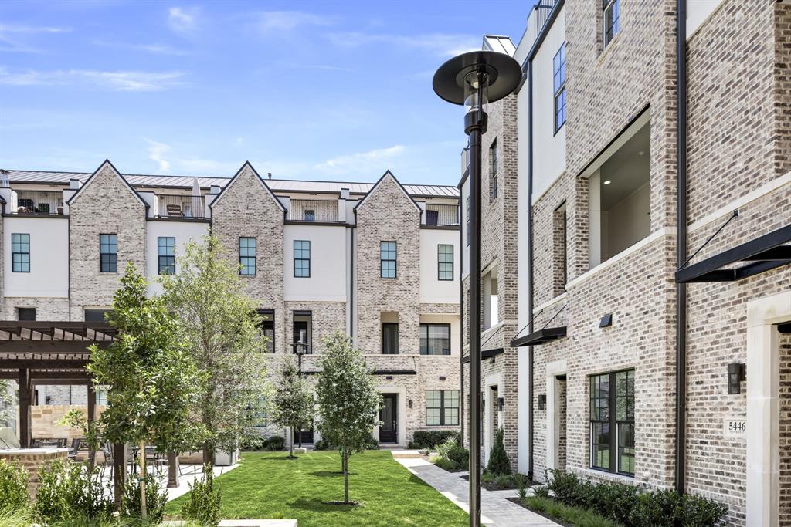
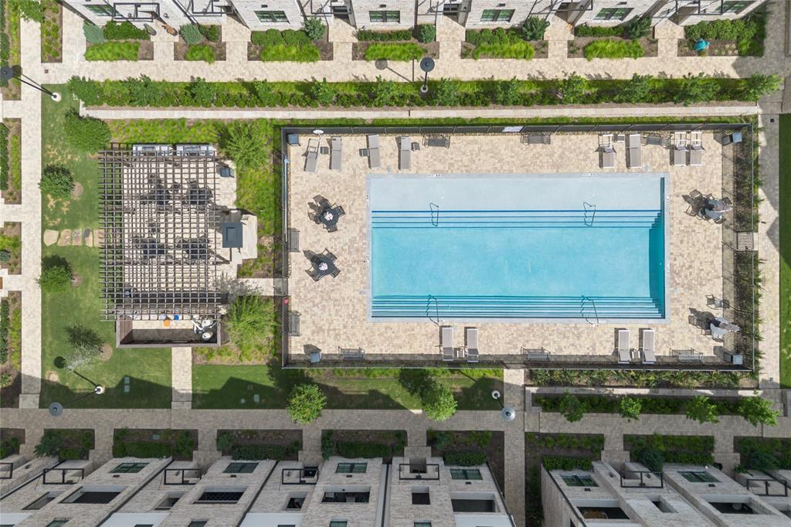
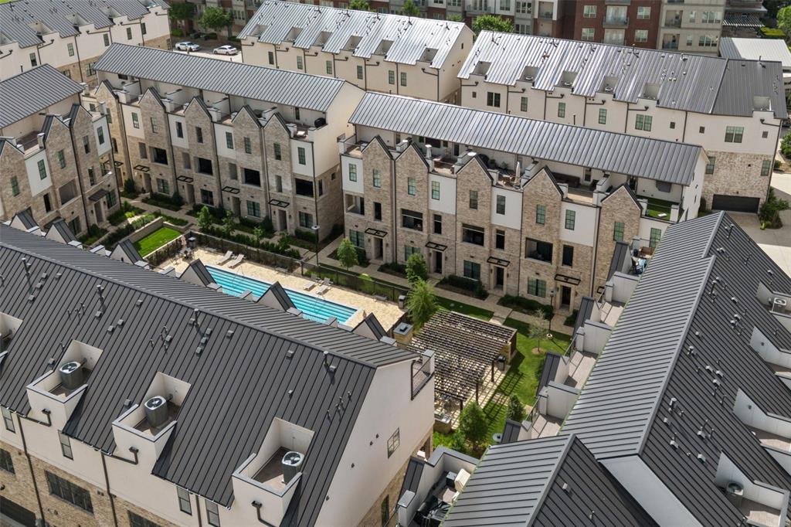
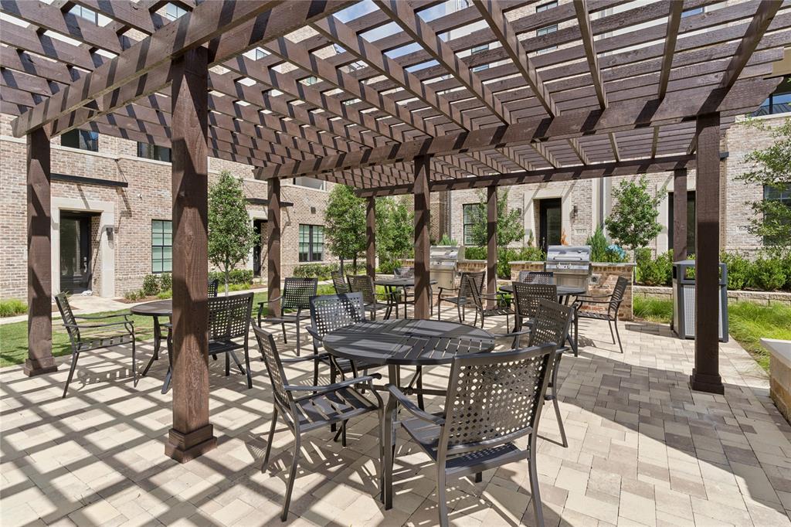
Only available townhome at Las Colinas Station facing the central courtyard and resort-style pool. This fee simple townhome offers a well-designed combination of modern finishes, functional living space, and convenient access to nearby amenities. Carefully maintained by the original owner, the 3-bedroom floor plan features 12-foot ceilings on the main level, creating an open and spacious feel throughout the main living areas. Multiple outdoor living spaces let you enjoy the courtyard view year-round, including a private rooftop terrace and an oversized second-floor patio with 10ft Andersen 3-panel sliding glass and automatic solar shades to close in the outdoor space. The kitchen is equipped with Bosch stainless steel appliances, quartz countertops, soft-close cabinetry and pendant lighting over the island. Built to Eco-Hip efficiency standards, the home was designed with energy efficiency and modern comfort in mind. The spacious primary suite offers room for a sitting area, while the ensuite bathroom includes a large drop-in soaking tub, separate walk-in shower with semi-frameless glass enclosure and a spacious oversized walk-in closet. Set back from street and train noise with a courtyard-facing orientation, the home is walking distance to DART, Lake Carolyn, Water Street, Campion Trail and a variety of dining and entertainment options around Lake Carolyn. If you are looking for a like-new townhome in Las Colinas, don't overlook this home.
Features & Amenities
Interior
-
Other Interior Features
High Speed Internet, Wired for Sound
-
Total Bedrooms
3
-
Bathrooms
3
-
1/2 Bathrooms
1
-
Basement YN
NO
-
Cooling YN
YES
-
Cooling
Central Air, Electric, Zoned
-
Heating YN
YES
-
Heating
Central, Natural Gas, Zoned
-
Pet friendly
N/A
Exterior
-
Garage
Yes
-
Garage spaces
2
-
Construction Materials
Brick, Fiber Cement, Stucco, Stone
-
Other Exterior Features
Balcony
-
Parking
Garage, Garage Door Opener, Unassigned, Attached
-
Patio and Porch Features
Deck, Covered, Patio
-
Pool
No
-
Waterfront YN
NO
Area & Lot
-
Lot Features
Landscaped
-
Lot Size(acres)
0.03
-
Lot Size(square feet)
1,306
-
Property Type
Residential
-
Property Sub Type
Townhouse
-
Architectural Style
Contemporary/Modern, Traditional
Price
-
Sales Price
$639,900
-
Sq. Footage
2,062
-
Price/SqFt
$310
HOA
-
Association
YES
-
Association Fee
$155
-
Association Fee Frequency
Monthly
-
Association Fee Includes
N/A
School District
-
Elementary School
Farine
-
Middle School
Travis
-
High School
Macarthur
Property Features
-
Foundation Details
Slab
-
Senior Community YN
NO
-
Sewer
Public Sewer
-
Tax Lot
3
-
Water Source
Public
Schedule a Showing
Showing scheduled successfully.
Mortgage calculator
Estimate your monthly mortgage payment, including the principal and interest, property taxes, and HOA. Adjust the values to generate a more accurate rate.
Your payment
Principal and Interest:
$
Property taxes:
$
HOA fees:
$
Total loan payment:
$
Total interest amount:
$
Location
County
Dallas
Elementary School
Farine
Middle School
Travis
High School
Macarthur
Listing Courtesy of Brit Ewers , Compass RE Texas, LLC.
RealHub Information is provided exclusively for consumers' personal, non-commercial use, and it may not be used for any purpose other than to identify prospective properties consumers may be interested in purchasing. All information deemed reliable but not guaranteed and should be independently verified. All properties are subject to prior sale, change or withdrawal. RealHub website owner shall not be responsible for any typographical errors, misinformation, misprints and shall be held totally harmless.

AGENT
Joe Boston
Call Joe today to schedule a private showing.

* Listings on this website come from the FMLS IDX Compilation and may be held by brokerage firms other than the owner of this website. The listing brokerage is identified in any listing details. Information is deemed reliable but is not guaranteed. If you believe any FMLS listing contains material that infringes your copyrighted work please click here to review our DMCA policy and learn how to submit a takedown request.© 2024 FMLS.
Related Properties

Irving
3935 Wind Cave Bend
4 Beds
3 Baths
2,160 Sq.Ft.
$680,000
MLS#: 21343539

Irving
3351 Garrett Drive
4 Beds
3 Baths
3,401 Sq.Ft.
$655,000
MLS#: 21271169

Irving
330 Las Colinas Boulevard E 1420
3 Beds
2 Baths
2,020 Sq.Ft.
$750,000
MLS#: 21350534

Irving
3202 Coronado Street
3 Beds
2 Baths
2,630 Sq.Ft.
$740,000
MLS#: 21326530

Irving
2119 Shumard Oak Lane
4 Beds
3 Baths
3,114 Sq.Ft.
$709,000
MLS#: 21283024
Irving
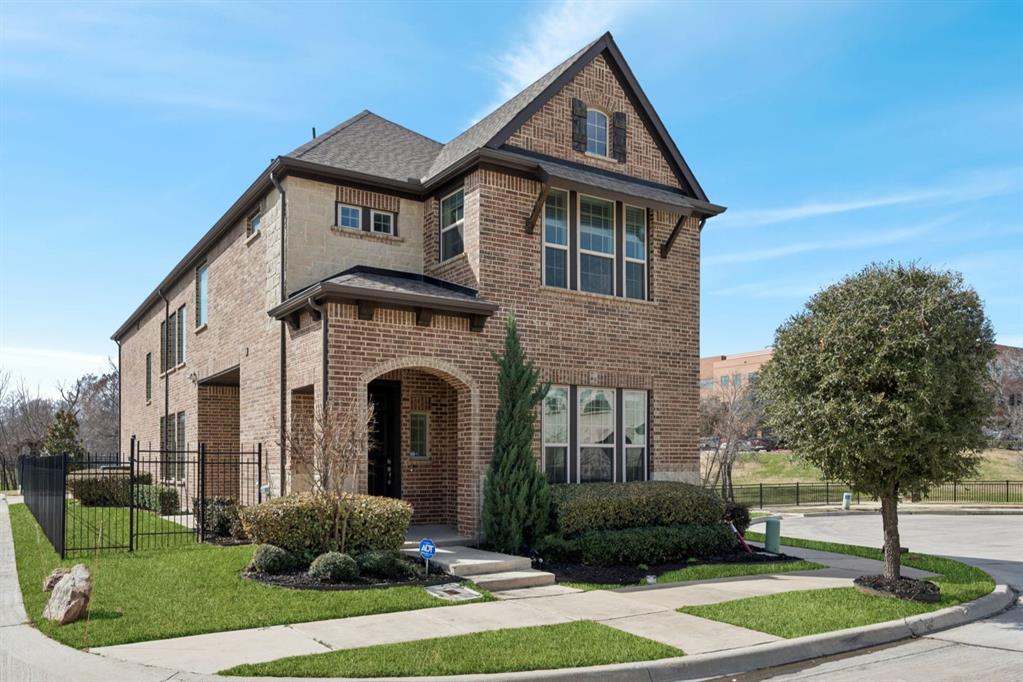
648 Courtyard Lane
4 Beds
3 Baths
2,796 Sq.Ft.
$749,000
MLS#: 21179354

Irving
4222 Spyglass Hill Lane
2 Beds
2 Baths
2,132 Sq.Ft.
$650,000
MLS#: 21270262
Irving
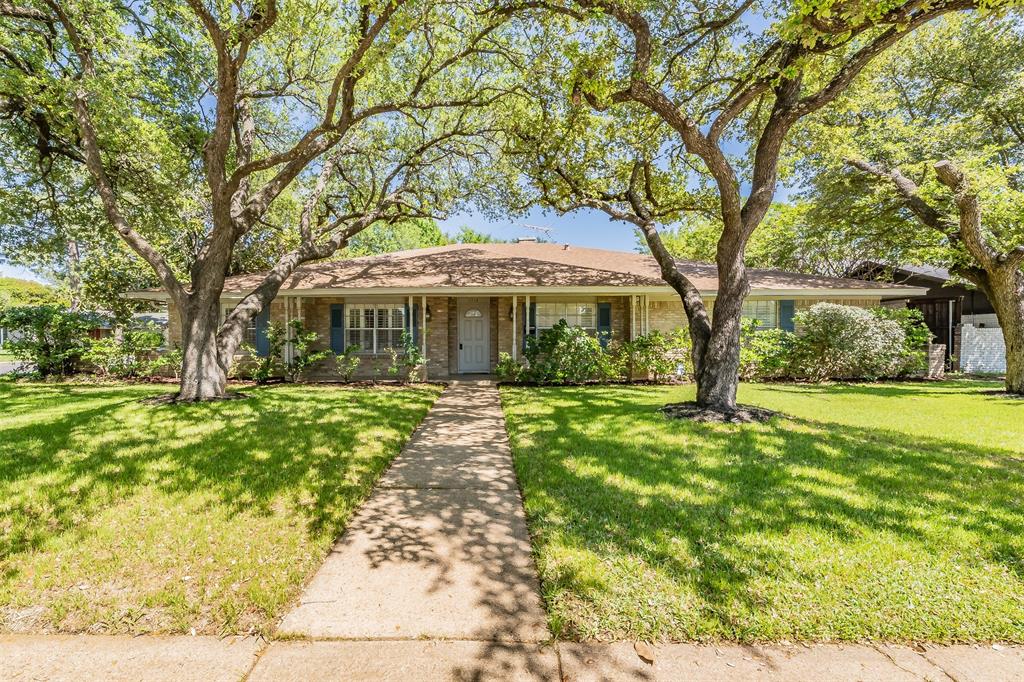
1718 Timbers Drive
5 Beds
2 Baths
3,233 Sq.Ft.
$515,000
MLS#: 21212245

Irving
308 Riverwalk Lane
4 Beds
2 Baths
2,067 Sq.Ft.
$545,900
MLS#: 21316728

Irving
417 San Jose Street
4 Beds
2 Baths
2,499 Sq.Ft.
$599,900
MLS#: 21310809
