
Property
Beds
3
Full Baths
2
1/2 Baths
1
Year Built
1979
Sq.Footage
2,480
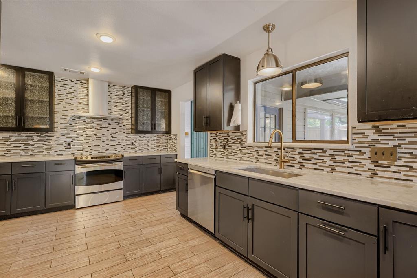
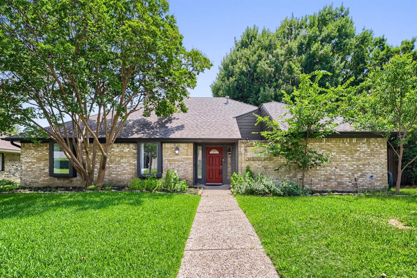
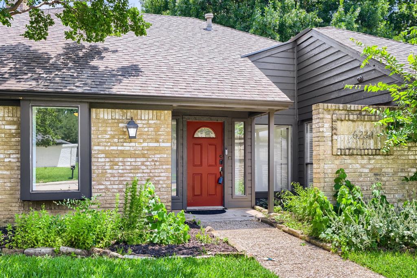
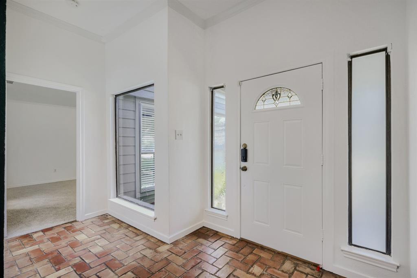
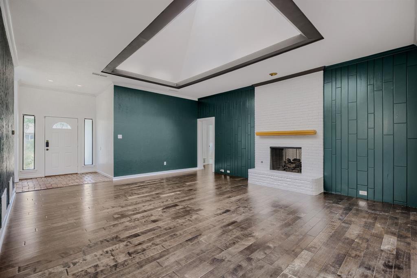
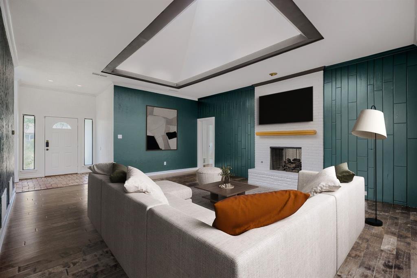
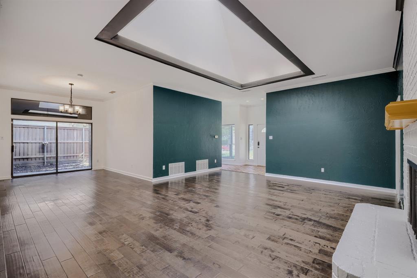
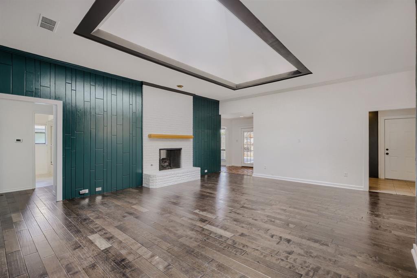
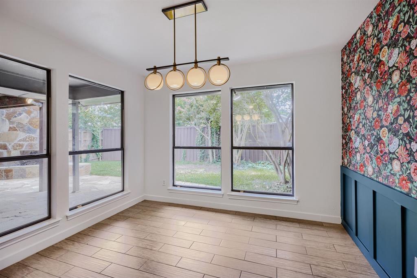
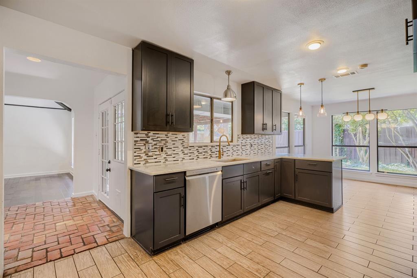
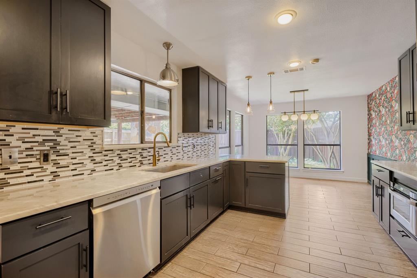
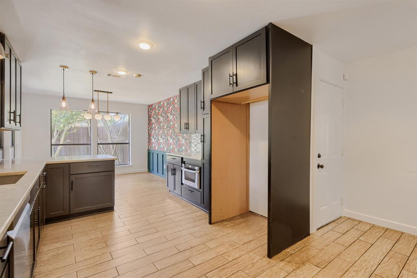
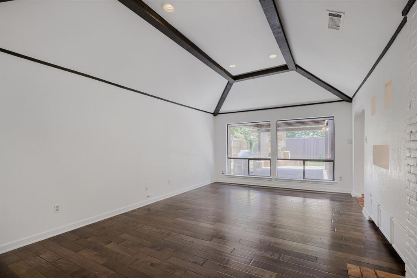
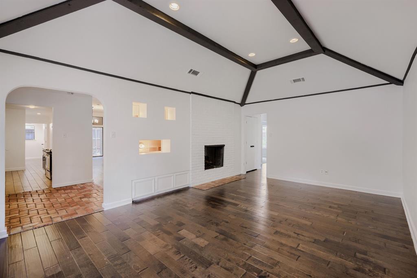
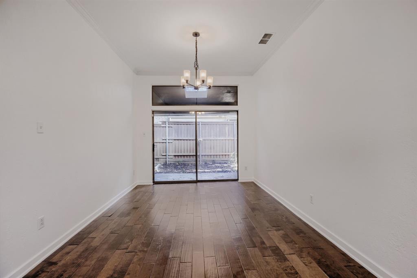
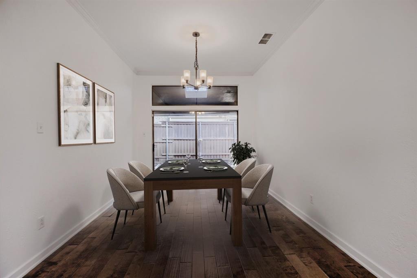
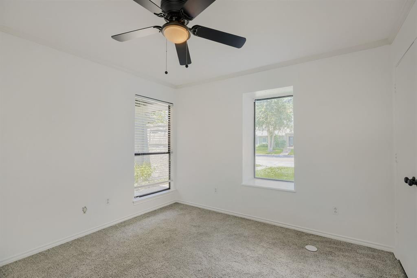
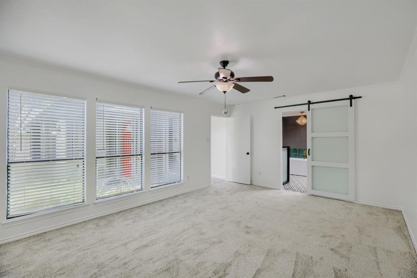
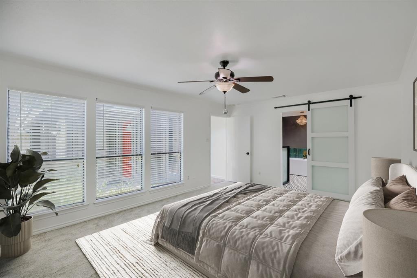
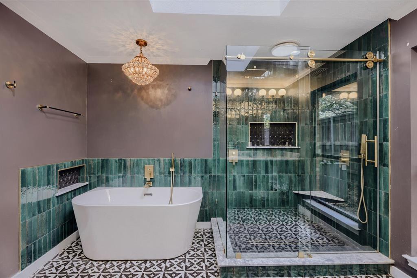
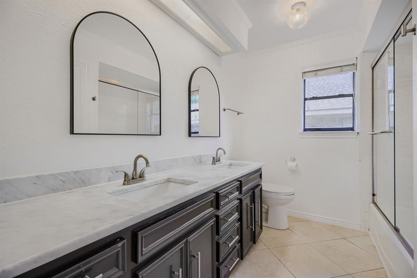
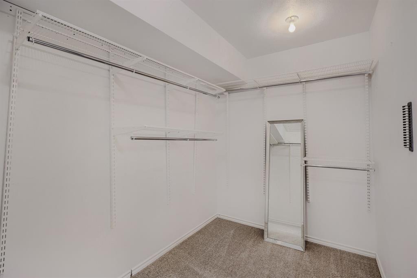
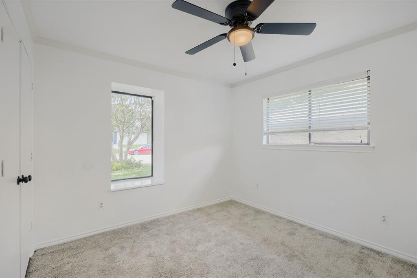
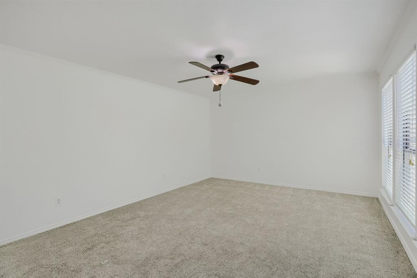
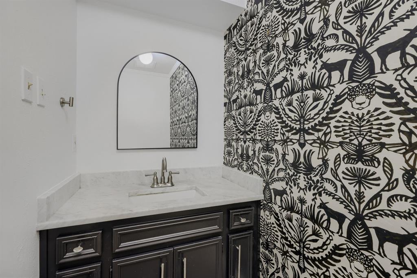
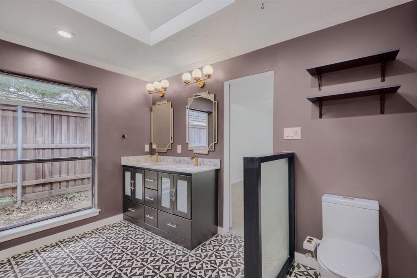
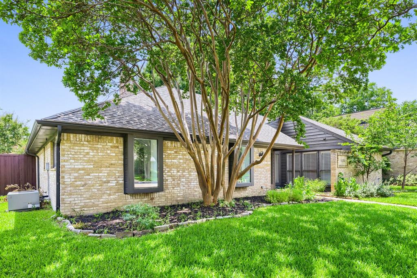
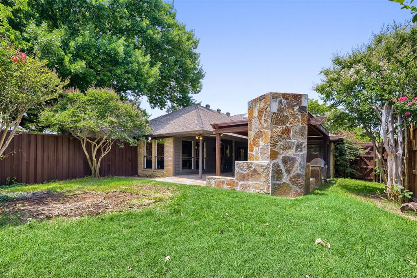
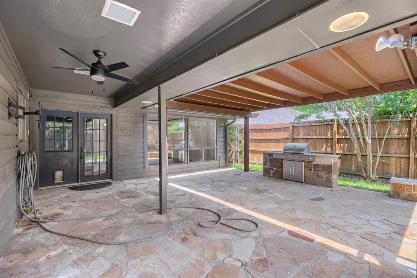
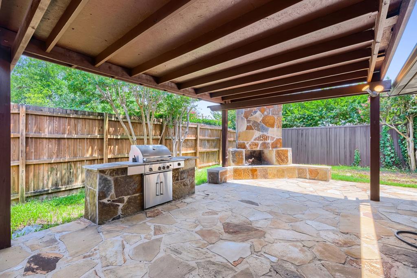
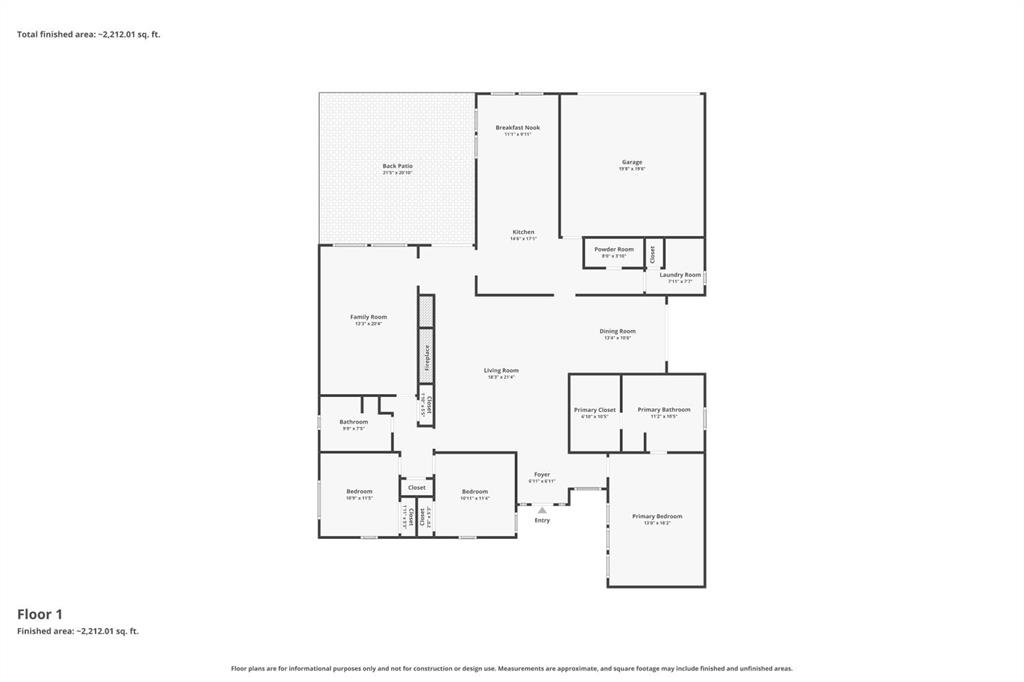
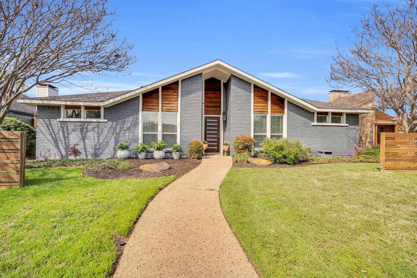
Welcome to this beautifully maintained North Dallas home, perfectly located within the highly sought-after Richardson ISD and just a short walk to Prestonwood Elementary School. Offering an ideal blend of comfort, functionality, and outdoor living, this spacious residence is designed for today's lifestyle. Inside, you'll find multiple living and entertaining spaces connected by a stunning double-sided fireplace, creating a warm and inviting atmosphere throughout the home. The open-concept layout provides exceptional flow for everyday living, family gatherings, and hosting guests. Decorative lighting adds character and style, while large windows fill the home with abundant natural light. The kitchen features a spacious breakfast area perfect for casual dining, morning coffee, or gathering with family and friends. The private primary suite offers a relaxing retreat with a spa-inspired ensuite bathroom complete with dual vanities, a soaking tub, separate shower, and generous closet space. Step outside to your own backyard oasis featuring a built-in grill, outdoor kitchen, and ample patio space ideal for weekend barbecues, game-day gatherings, or year-round Texas entertaining. The seamless connection between the indoor living areas and outdoor entertaining space makes this home perfect for hosting family and friends. Conveniently located near major highways, shopping, dining, parks, and entertainment, this move-in-ready home offers easy access to everything North Dallas has to offer while enjoying the benefits of award-winning Richardson ISD schools. Combining spacious living areas, exceptional outdoor amenities, and an unbeatable location, this home is one you won't want to miss.
Features & Amenities
Interior
-
Other Interior Features
High Speed Internet
-
Total Bedrooms
3
-
Bathrooms
2
-
1/2 Bathrooms
1
-
Basement YN
NO
-
Cooling YN
YES
-
Cooling
Ceiling Fan(s), Central Air, Electric
-
Fireplace YN
YES
-
Heating YN
YES
-
Heating
Central, Natural Gas
-
Pet friendly
N/A
Exterior
-
Garage
Yes
-
Garage spaces
2
-
Construction Materials
Brick
-
Parking
Alley Access, Driveway, Garage, Attached
-
Pool
No
-
Waterfront YN
NO
Area & Lot
-
Lot Size(acres)
0.185
-
Lot Size(square feet)
8,058
-
Property Type
Residential
-
Property Sub Type
Single Family Residence
-
Architectural Style
Traditional
Price
-
Sales Price
$630,000
-
Tax Amount
$13,936
-
Sq. Footage
2,480
-
Price/SqFt
$254
HOA
-
Association
No
School District
-
Elementary School
Prestonwood
-
Middle School
Parkhill
-
High School
Pearce
Property Features
-
Foundation Details
Slab
-
Sewer
Public Sewer
-
Tax Lot
24
-
Water Source
Public
Schedule a Showing
Showing scheduled successfully.
Mortgage calculator
Estimate your monthly mortgage payment, including the principal and interest, property taxes, and HOA. Adjust the values to generate a more accurate rate.
Your payment
Principal and Interest:
$
Property taxes:
$
HOA fees:
$
Total loan payment:
$
Total interest amount:
$
Location
County
Dallas
Elementary School
Prestonwood
Middle School
Parkhill
High School
Pearce
Listing Courtesy of Cody Case , Orchard Brokerage
RealHub Information is provided exclusively for consumers' personal, non-commercial use, and it may not be used for any purpose other than to identify prospective properties consumers may be interested in purchasing. All information deemed reliable but not guaranteed and should be independently verified. All properties are subject to prior sale, change or withdrawal. RealHub website owner shall not be responsible for any typographical errors, misinformation, misprints and shall be held totally harmless.

AGENT
Joe Boston
Call Joe today to schedule a private showing.

* Listings on this website come from the FMLS IDX Compilation and may be held by brokerage firms other than the owner of this website. The listing brokerage is identified in any listing details. Information is deemed reliable but is not guaranteed. If you believe any FMLS listing contains material that infringes your copyrighted work please click here to review our DMCA policy and learn how to submit a takedown request.© 2024 FMLS.
Related Properties

Dallas
6126 Averill Way 103W
2 Beds
3 Baths
2,476 Sq.Ft.
$625,000
MLS#: 21157809

Dallas
1717 Arts Plaza 1808
1 Beds
1 Baths
1,303 Sq.Ft.
$749,000
MLS#: 21194659

Dallas
3081 Chimes Street
4 Beds
4 Baths
2,871 Sq.Ft.
$654,000
MLS#: 21165538
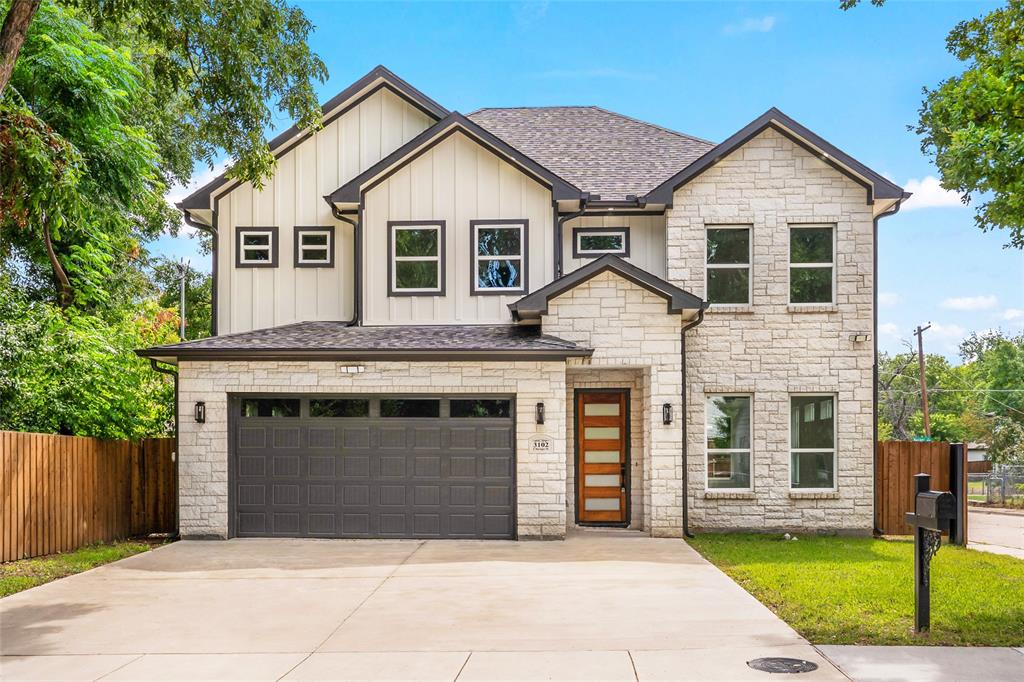
Dallas
3102 Chicago Street
4 Beds
3 Baths
2,414 Sq.Ft.
$535,000
MLS#: 21027784
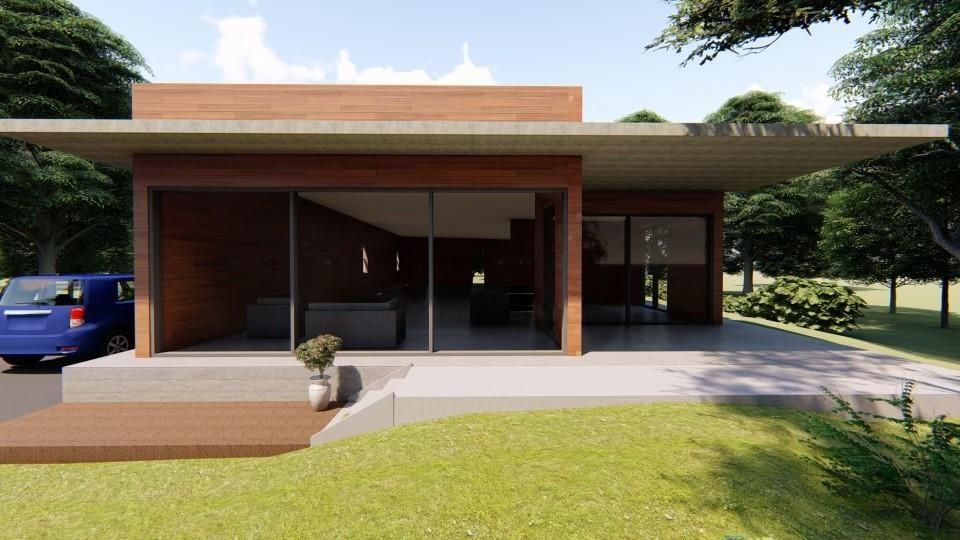
Dallas
3915 Avant Street
4 Beds
3 Baths
2,200 Sq.Ft.
$650,000
MLS#: 21013063

Dallas
5200 Keller Springs Road 432
2 Beds
2 Baths
1,863 Sq.Ft.
$549,999
MLS#: 21217667
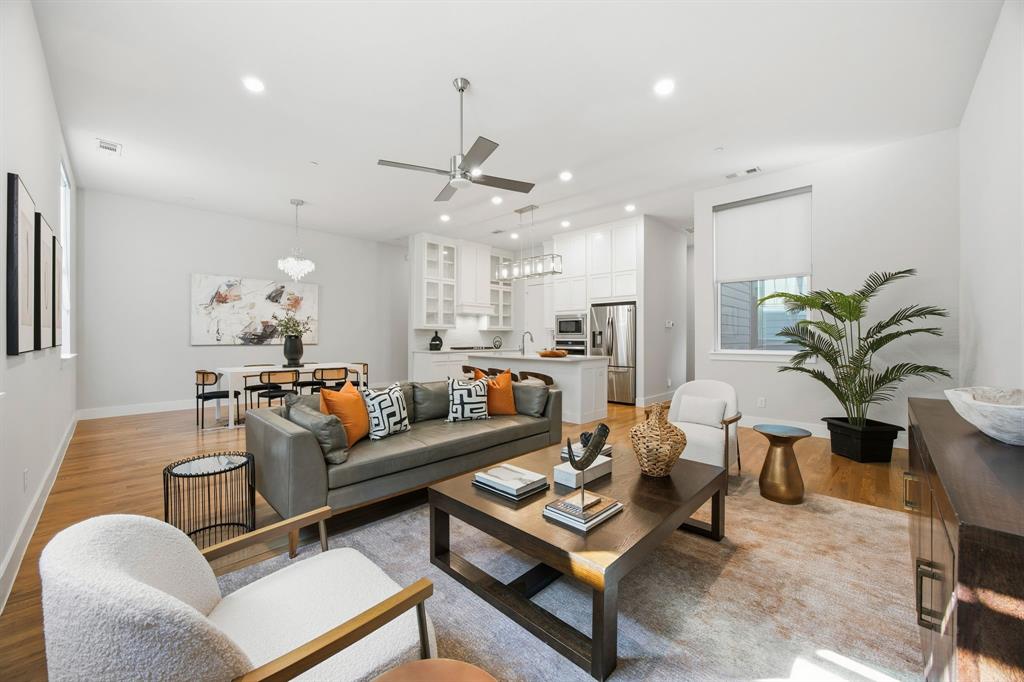
Dallas
625 N Tyler Street 402
2 Beds
2 Baths
2,163 Sq.Ft.
$525,000
MLS#: 21169841

Dallas
5909 Luther Lane 808
2 Beds
2 Baths
1,436 Sq.Ft.
$595,000
MLS#: 21298013
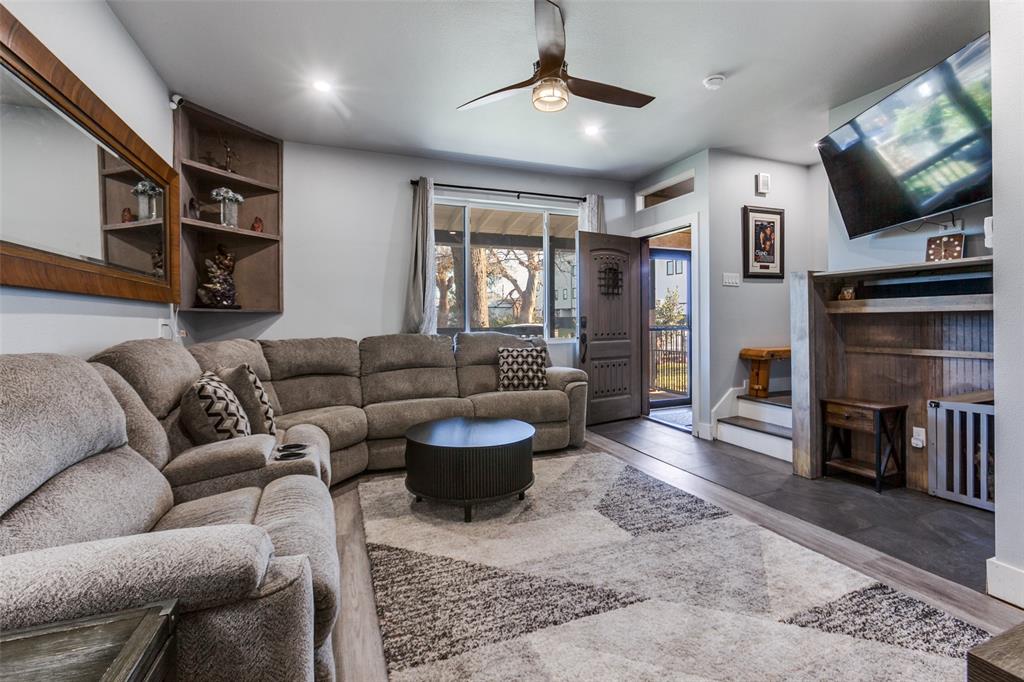
Dallas
1529 Seegar Street
3 Beds
3 Baths
1,774 Sq.Ft.
$549,900
MLS#: 21128134
Dallas
16817 Rustic Meadows Drive
3 Beds
2 Baths
2,190 Sq.Ft.
$599,000
MLS#: 21260717
