


Property
Beds
4
Full Baths
3
1/2 Baths
1
Year Built
2017
Sq.Footage
3,978
Set on 1.27 acres in McLendon-Chisholm, this beautifully designed single-story home offers the space to spread out, gather together, and enjoy everyday life at a more relaxed pace. A sweeping circular driveway leads to a 3,978 square feet of thoughtfully arranged living space featuring four bedrooms, three full baths, one half bath, an office with custom built-in bookcase, game room, media room, and multiple living and dining areas. At the heart of the home, the spacious living room is anchored by a striking fireplace and flows into a well-appointed kitchen with granite countertops, a large island, beautiful cabinetry with decorative vent hood and pot- filler, and a walk-in pantry. The primary suite feels like a true retreat, complete with a sitting area, custom closet system, and spa-inspired bath featuring marble flooring, separate vanities, a clawfoot soaking tub, separate shower with body sprays, and an expansive walk-in closet. Beyond the main living areas, a glass-enclosed patio with a second kitchen creates an unforgettable year-round entertaining space with a luxury epoxy flooring, waterfall island with sink, wall mounted cabinets, and a fireplace. Step outside to a turf-covered patio deck, gazebo, and pergola overlooking the open backyard acreage, an inviting setting for quiet mornings, weekend gatherings, or evenings beneath the Texas sky. Additional highlights include split bedrooms, an ensuite guest room, smart-home features, home theater equipment, a 6-by-4 tornado shelter, and an oversized three-car garage with epoxy flooring built-it cabinets and drive-through access, and all hardwood floors got new clear refinish. With no HOA, Rockwall ISD schools, and a setting that blends country atmosphere with everyday convenience, this exceptional property offers far more than a place to live, it offers room to create the lifestyle you have been waiting for.
Features & Amenities
Interior
-
Other Interior Features
Built-in Features, Chandelier, Double Vanity, Eat-in Kitchen, Granite Counters, Kitchen Island, Open Floorplan, Other, Pantry, Vaulted Ceiling(s), Walk-In Closet(s), High Speed Internet, Smart Home, Wired for Sound
-
Total Bedrooms
4
-
Bathrooms
3
-
1/2 Bathrooms
1
-
Basement YN
NO
-
Cooling YN
YES
-
Cooling
Attic Fan, Ceiling Fan(s), Central Air, Electric
-
Fireplace YN
YES
-
Heating YN
YES
-
Heating
Exhaust Fan, Central, Electric, Fireplace(s)
-
Pet friendly
N/A
Exterior
-
Garage
Yes
-
Garage spaces
3
-
Construction Materials
Brick, Stone
-
Other Exterior Features
Rain Gutters, Lighting
-
Parking
Additional Parking, Circular Driveway, Concrete, Drive Through, Driveway, Garage, Garage Door Opener, Garage Faces Side, Oversized, Attached
-
Patio and Porch Features
Covered, Enclosed, Front Porch, Glass Enclosed, Patio, Rear Porch, Other
-
Pool
No
-
Waterfront YN
NO
Area & Lot
-
Lot Features
Cleared, Corner Lot, Few Trees, Landscaped, Other
-
Lot Size(acres)
1.27
-
Lot Size(square feet)
55,321
-
Property Type
Residential
-
Property Sub Type
Single Family Residence
-
Architectural Style
Traditional
Price
-
Sales Price
$799,900
-
Tax Amount
$13,189
-
Sq. Footage
3,978
-
Price/SqFt
$201
HOA
-
Association
No
School District
-
Elementary School
Sharon Shannon
-
Middle School
Cain
-
High School
Rockwall-Heath
Property Features
-
Foundation Details
Slab
-
Sewer
Septic Tank
Schedule a Showing
Showing scheduled successfully.
Mortgage calculator
Estimate your monthly mortgage payment, including the principal and interest, property taxes, and HOA. Adjust the values to generate a more accurate rate.
Your payment
Principal and Interest:
$
Property taxes:
$
HOA fees:
$
Total loan payment:
$
Total interest amount:
$
Location
County
Rockwall
Elementary School
Sharon Shannon
Middle School
Cain
High School
Rockwall-Heath
Listing Courtesy of Marsha Sikes , M&D Real Estate
RealHub Information is provided exclusively for consumers' personal, non-commercial use, and it may not be used for any purpose other than to identify prospective properties consumers may be interested in purchasing. All information deemed reliable but not guaranteed and should be independently verified. All properties are subject to prior sale, change or withdrawal. RealHub website owner shall not be responsible for any typographical errors, misinformation, misprints and shall be held totally harmless.

AGENT
Joe Boston
Call Joe today to schedule a private showing.

* Listings on this website come from the FMLS IDX Compilation and may be held by brokerage firms other than the owner of this website. The listing brokerage is identified in any listing details. Information is deemed reliable but is not guaranteed. If you believe any FMLS listing contains material that infringes your copyrighted work please click here to review our DMCA policy and learn how to submit a takedown request.© 2024 FMLS.
Related Properties
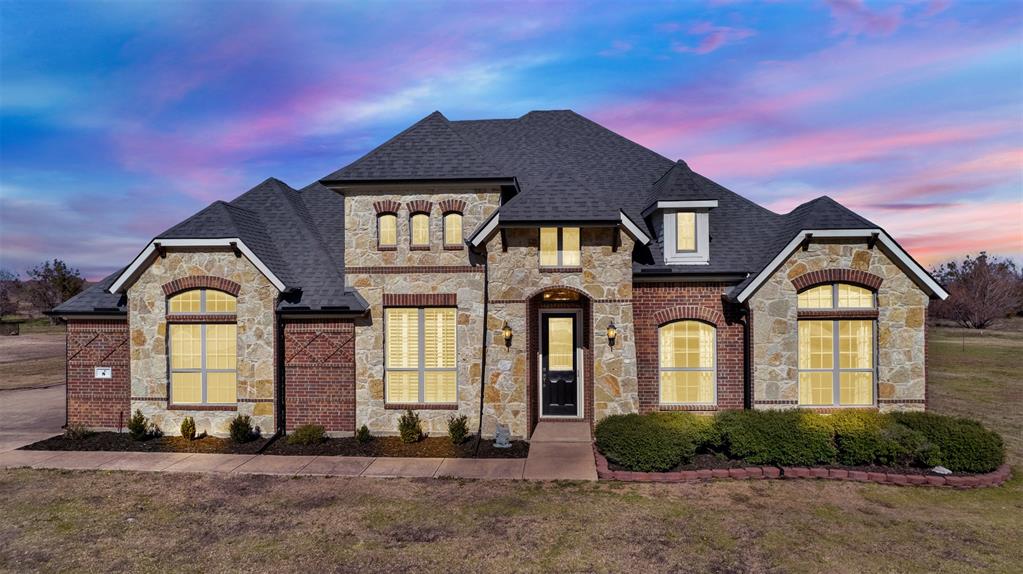
McLendon Chisholm
8 Chapel Hill Lane
4 Beds
2 Baths
3,073 Sq.Ft.
$699,000
MLS#: 21289610
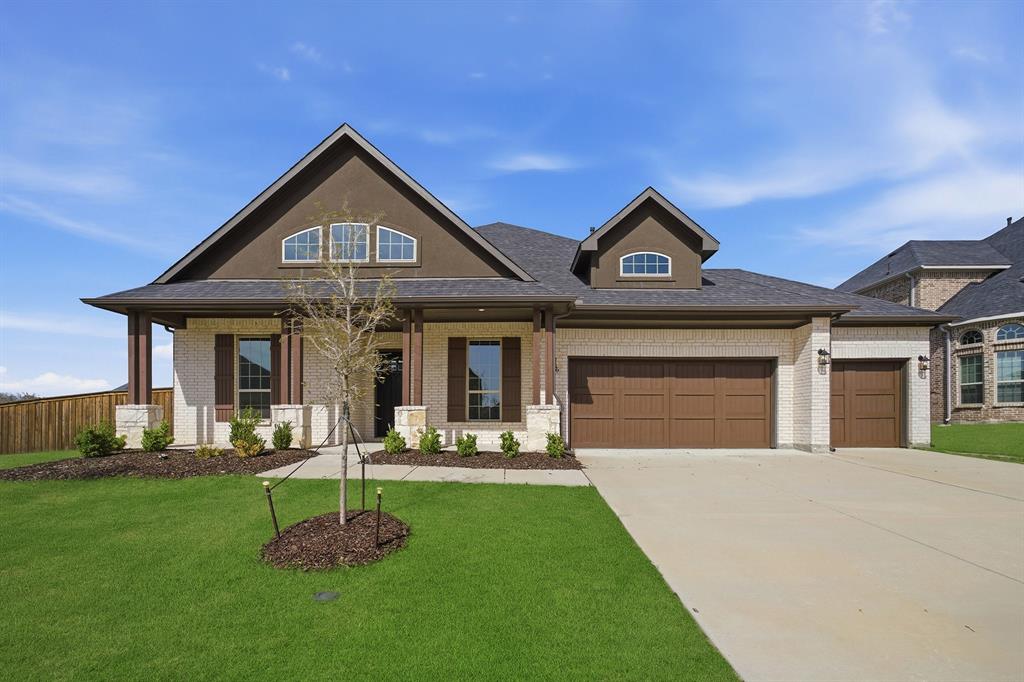
McLendon Chisholm
1826 Navarre Way
4 Beds
3 Baths
3,545 Sq.Ft.
$697,225
MLS#: 21209443
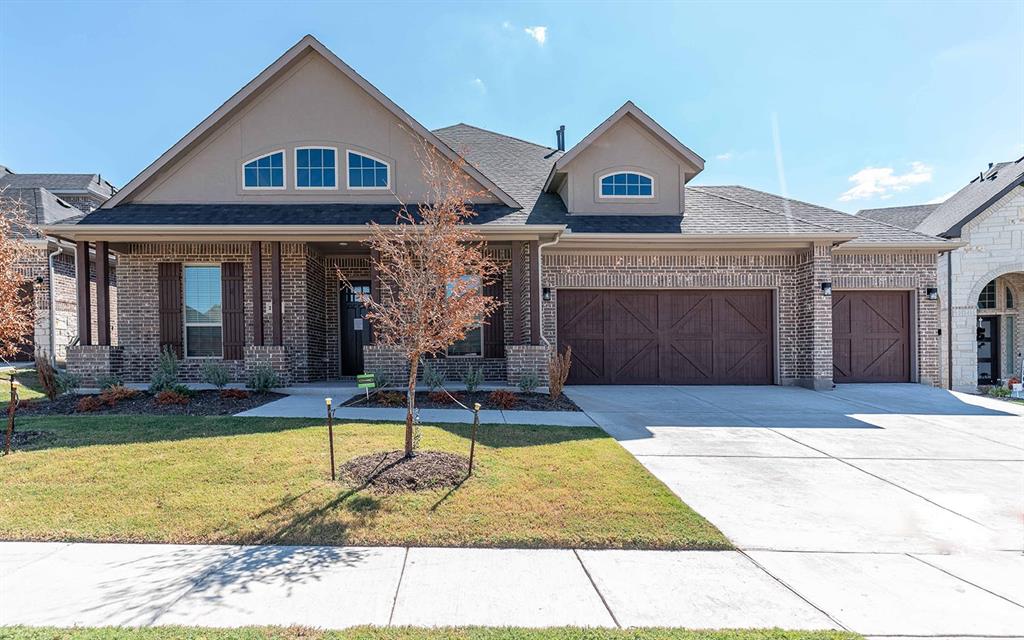
McLendon Chisholm
1907 Rondinella Drive
4 Beds
3 Baths
3,545 Sq.Ft.
$679,207
MLS#: 21209434
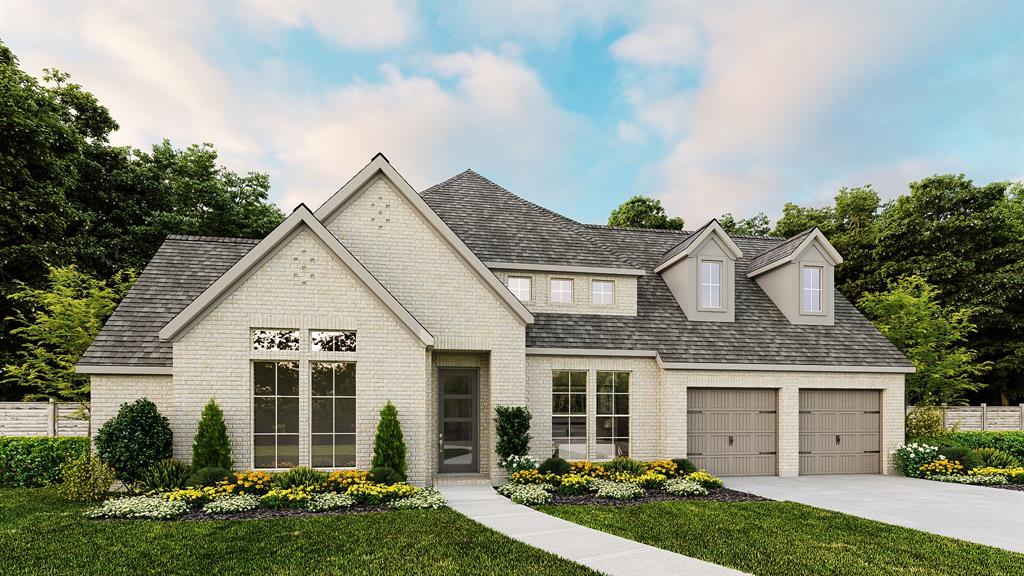
McLendon Chisholm
1835 Costa Verde Drive
4 Beds
4 Baths
3,525 Sq.Ft.
$649,900
MLS#: 21251173

McLendon Chisholm
515 Birthright Lane
5 Beds
4 Baths
3,468 Sq.Ft.
$799,244
MLS#: 21263671

McLendon Chisholm
441 Briar Glen
3 Beds
2 Baths
2,130 Sq.Ft.
$669,999
MLS#: 21318581

McLendon Chisholm
115 Endowment Lane
4 Beds
3 Baths
3,088 Sq.Ft.
$760,413
MLS#: 21366242

McLendon Chisholm
1440 Arezzo Lane
4 Beds
3 Baths
3,305 Sq.Ft.
$710,000
MLS#: 21309338

McLendon Chisholm
1406 Artesia Lane
4 Beds
4 Baths
4,184 Sq.Ft.
$899,900
MLS#: 21349733

McLendon Chisholm
1620 Ripasso Way
4 Beds
4 Baths
4,418 Sq.Ft.
$925,000
MLS#: 21290436
