
Property
Beds
5
Full Baths
3
1/2 Baths
None
Year Built
1983
Sq.Footage
3,272
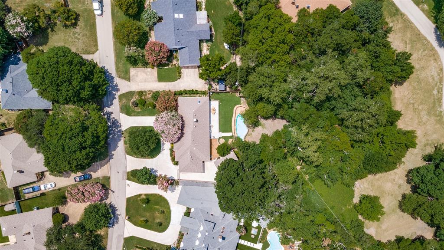
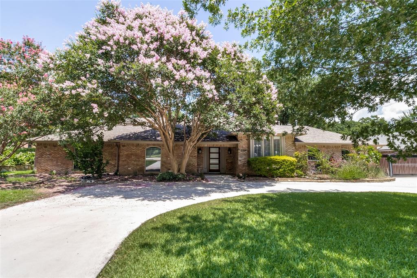
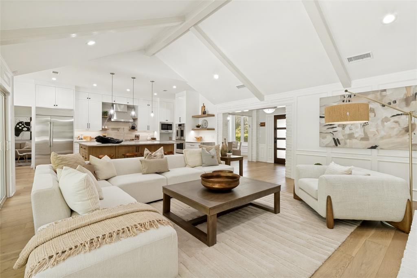
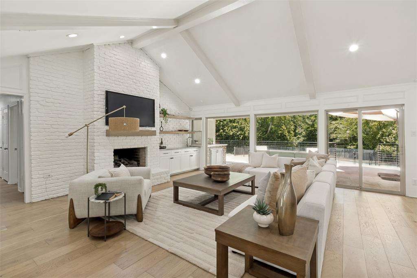
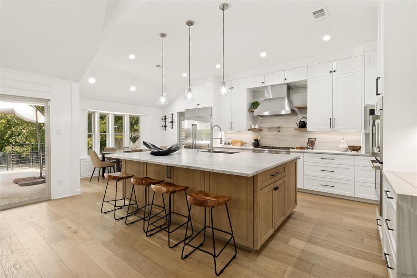
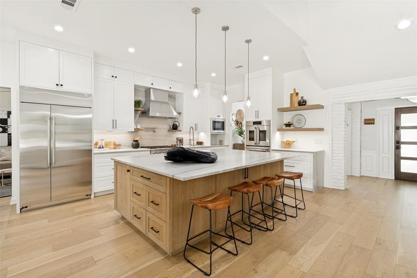
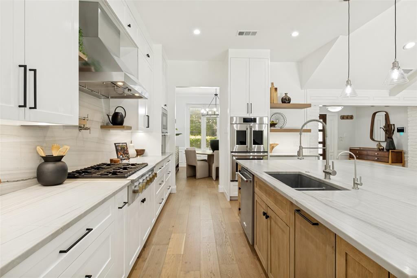
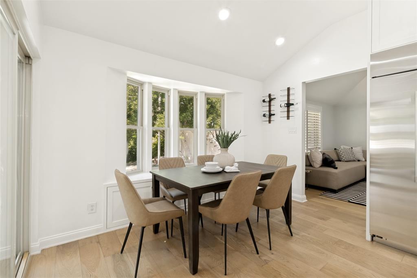
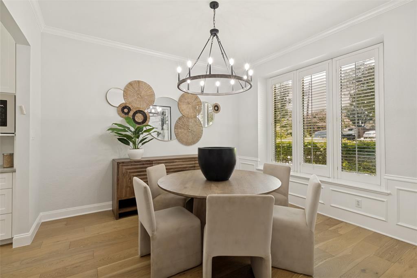
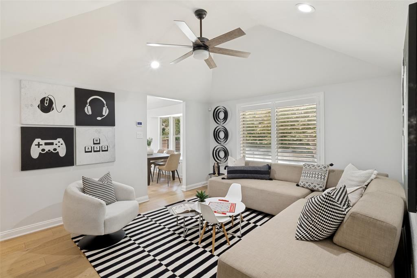
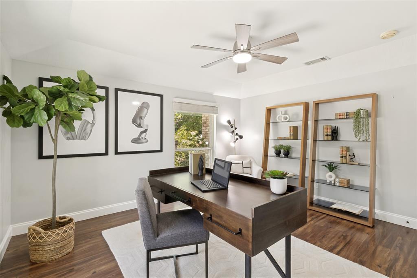
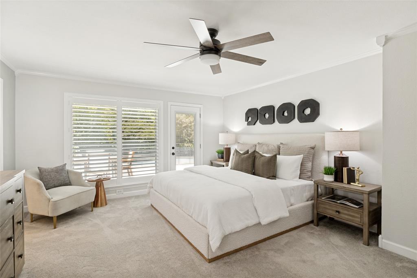
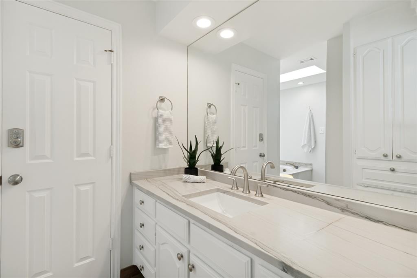
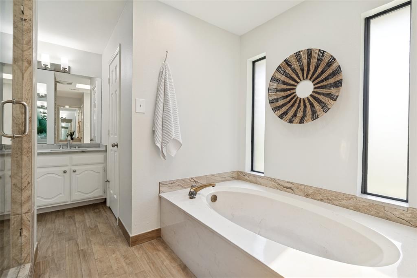
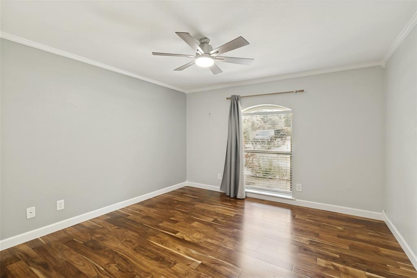
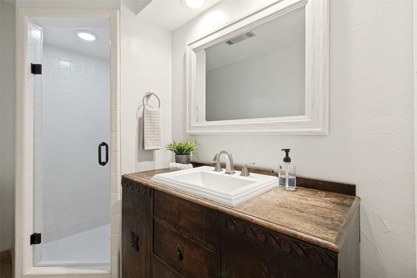
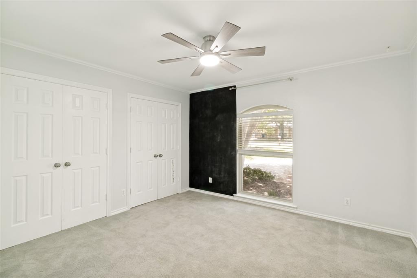
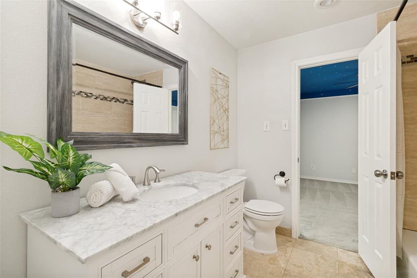
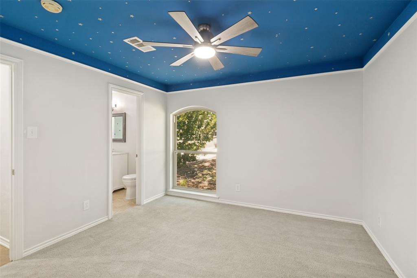
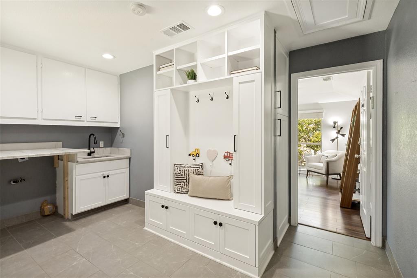
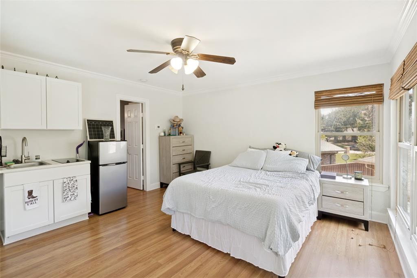
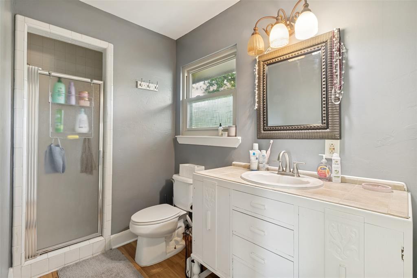
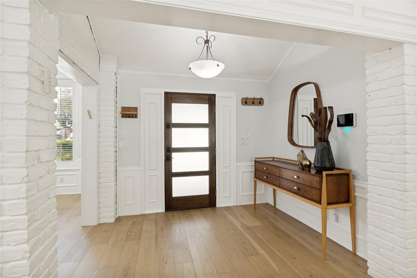
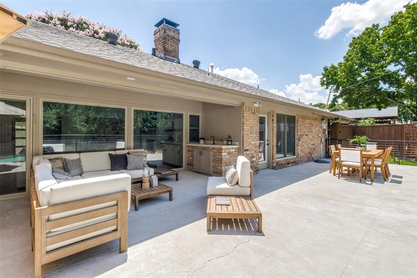
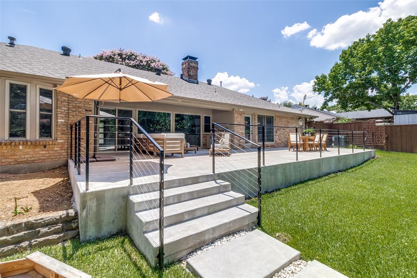
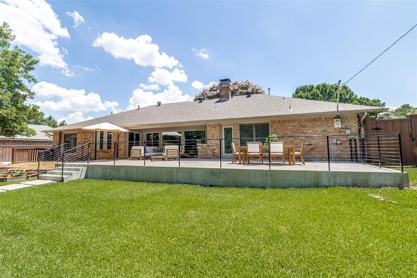
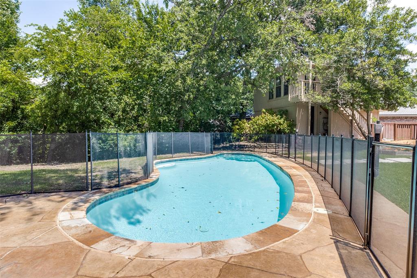
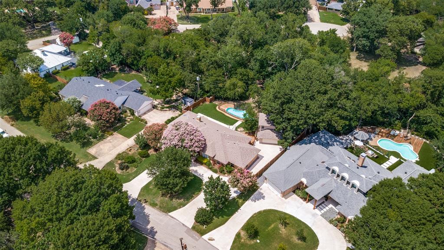
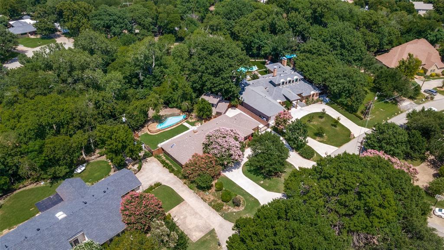
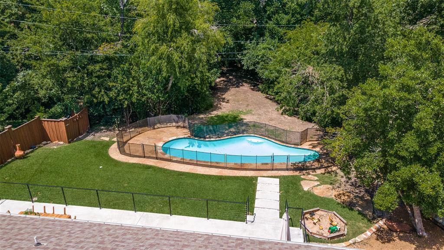
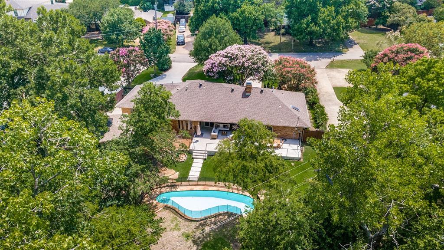
Nestled on a rare half-acre-plus creek lot, this thoughtfully updated North Dallas home offers an exceptional combination of privacy, mature trees, and beautifully designed living spaces in one of the area's most desirable neighborhoods. The backyard feels like a private oasis with a sparkling pool, expansive deck and serene setting surrounded by a lush canopy of trees adjacent to a creek—a combination that is increasingly rare to find. The well-designed floor plan features five bedrooms, three full bathrooms, multiple spacious living areas, and an open-concept kitchen with a modern aesthetic that flows effortlessly into the living room and overlooks the backyard. Appointed with Monogram appliances, a large center island, vaulted ceilings and thoughtfully curated cabinetry, the kitchen serves as the heart of the home while seamlessly connecting to the main living and entertaining spaces. Expansive windows fill the home with abundant natural light and frame panoramic views of the tree-lined backyard setting. A standout feature is the detached bonus suite above the garage, complete with a full bath, closet, and kitchenette-style amenities, offering exceptional flexibility as a private guest suite, home office, fitness studio, or space for multigenerational living. A covered patio sits adjacent to an additional separate full pool bath that adds convenience for outdoor entertaining and guests. Whether relaxing by the pool, enjoying peaceful mornings overlooking the mature trees, or entertaining family and friends, the outdoor setting offers a rare sense of privacy and tranquility. Ideally located in Plano ISD with convenient access to the Dallas North Tollway, George Bush Turnpike, Legacy West, and premier shopping and dining, this is a unique opportunity to own a private creekside retreat on a charming quiet street in the heart of North Dallas.
Features & Amenities
Interior
-
Other Interior Features
Chandelier, Double Vanity, Eat-in Kitchen, Granite Counters, Kitchen Island, Open Floorplan
-
Total Bedrooms
5
-
Bathrooms
3
-
Basement YN
NO
-
Cooling YN
YES
-
Cooling
Ceiling Fan(s), Central Air
-
Fireplace YN
YES
-
Heating YN
YES
-
Heating
Central
-
Pet friendly
N/A
Exterior
-
Garage
Yes
-
Garage spaces
2
-
Construction Materials
Brick
-
Parking
Additional Parking, Circular Driveway, Garage
-
Patio and Porch Features
Covered, Deck, Patio, Rear Porch
-
Pool
Yes
-
Pool Features
In Ground
-
Waterfront YN
YES
Area & Lot
-
Lot Features
Many Trees, Waterfront
-
Lot Size(acres)
0.58
-
Lot Size(square feet)
25,264
-
Property Type
Residential
-
Property Sub Type
Single Family Residence
-
Architectural Style
Ranch
Price
-
Sales Price
$1,248,000
-
Sq. Footage
3,272
-
Price/SqFt
$381
HOA
-
Association
No
Property Resources
-
Horse Property
NO
School District
-
Elementary School
Haggar
-
Middle School
Frankford
-
High School
Shepton
Property Features
-
Senior Community YN
NO
-
Sewer
Public Sewer
-
Tax Lot
73
-
Water Source
Public
Schedule a Showing
Showing scheduled successfully.
Mortgage calculator
Estimate your monthly mortgage payment, including the principal and interest, property taxes, and HOA. Adjust the values to generate a more accurate rate.
Your payment
Principal and Interest:
$
Property taxes:
$
HOA fees:
$
Total loan payment:
$
Total interest amount:
$
Location
County
Collin
Elementary School
Haggar
Middle School
Frankford
High School
Shepton
Listing Courtesy of Roxanne Diamond , Dave Perry Miller Real Estate
RealHub Information is provided exclusively for consumers' personal, non-commercial use, and it may not be used for any purpose other than to identify prospective properties consumers may be interested in purchasing. All information deemed reliable but not guaranteed and should be independently verified. All properties are subject to prior sale, change or withdrawal. RealHub website owner shall not be responsible for any typographical errors, misinformation, misprints and shall be held totally harmless.

AGENT
Joe Boston
Call Joe today to schedule a private showing.

* Listings on this website come from the FMLS IDX Compilation and may be held by brokerage firms other than the owner of this website. The listing brokerage is identified in any listing details. Information is deemed reliable but is not guaranteed. If you believe any FMLS listing contains material that infringes your copyrighted work please click here to review our DMCA policy and learn how to submit a takedown request.© 2024 FMLS.
Related Properties

Dallas
6867 Gaston Avenue
4 Beds
2 Baths
2,340 Sq.Ft.
$1,249,950
MLS#: 21257438
Dallas
5936 Preston Gate Court
3 Beds
3 Baths
3,345 Sq.Ft.
$1,075,000
MLS#: 21264275
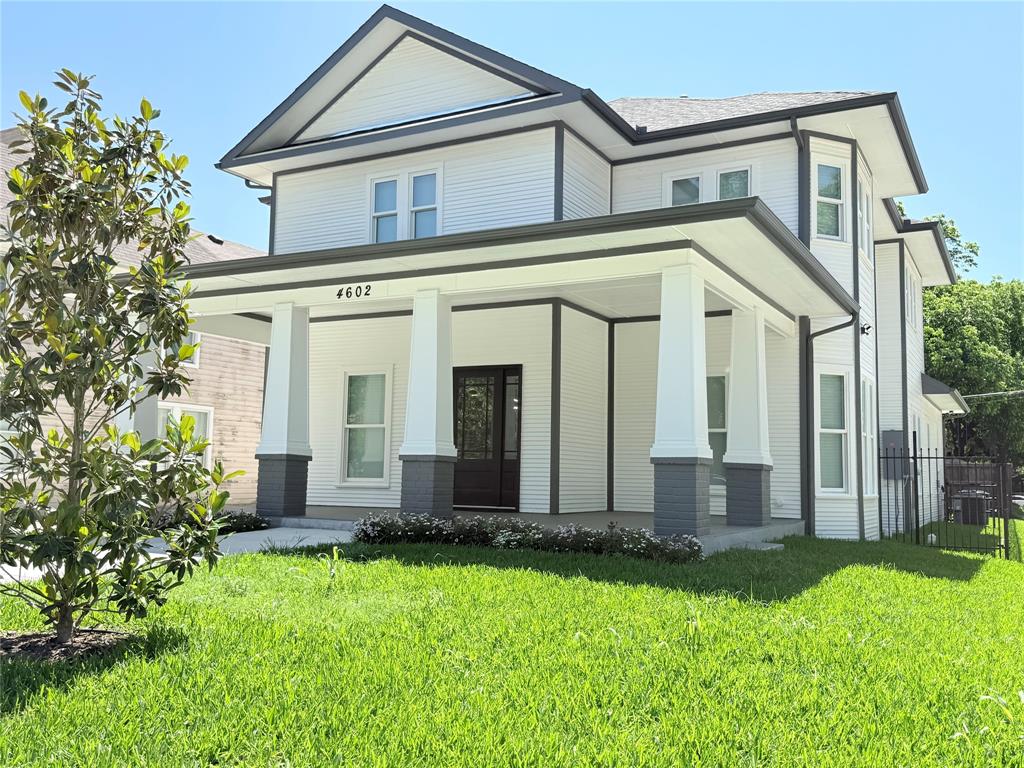
Dallas
4602 Sycamore Street
4 Beds
3 Baths
3,000 Sq.Ft.
$1,240,000
MLS#: 21300269

Dallas
4138 Entrada Way
3 Beds
3 Baths
3,418 Sq.Ft.
$1,295,000
MLS#: 21153812
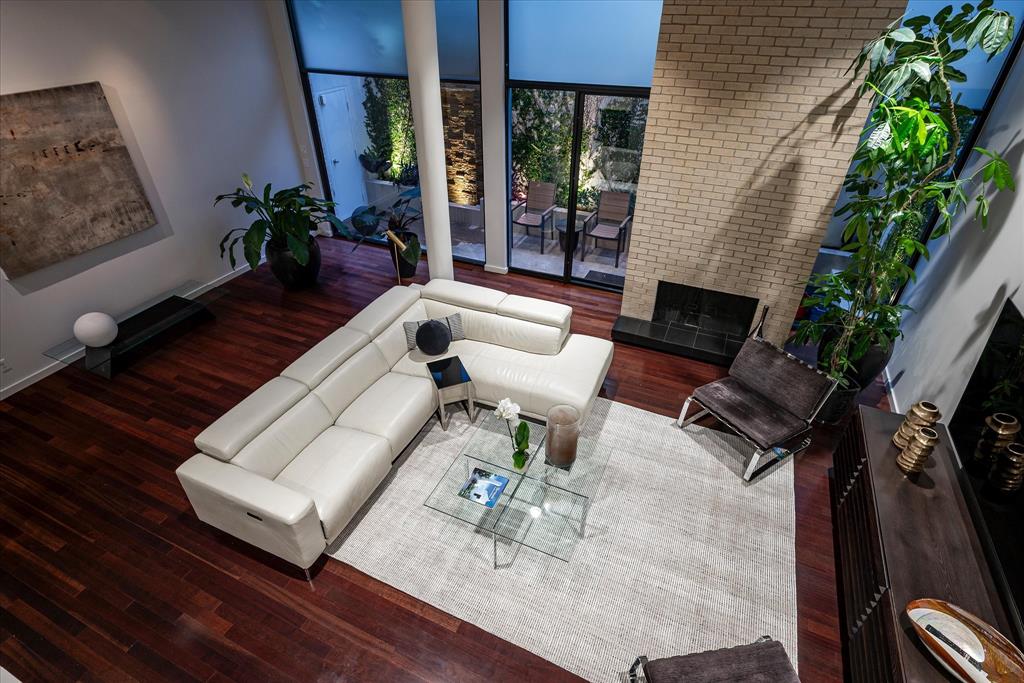
Dallas
3210 Elizabeth Street
2 Beds
2 Baths
2,296 Sq.Ft.
$1,229,000
MLS#: 21220165
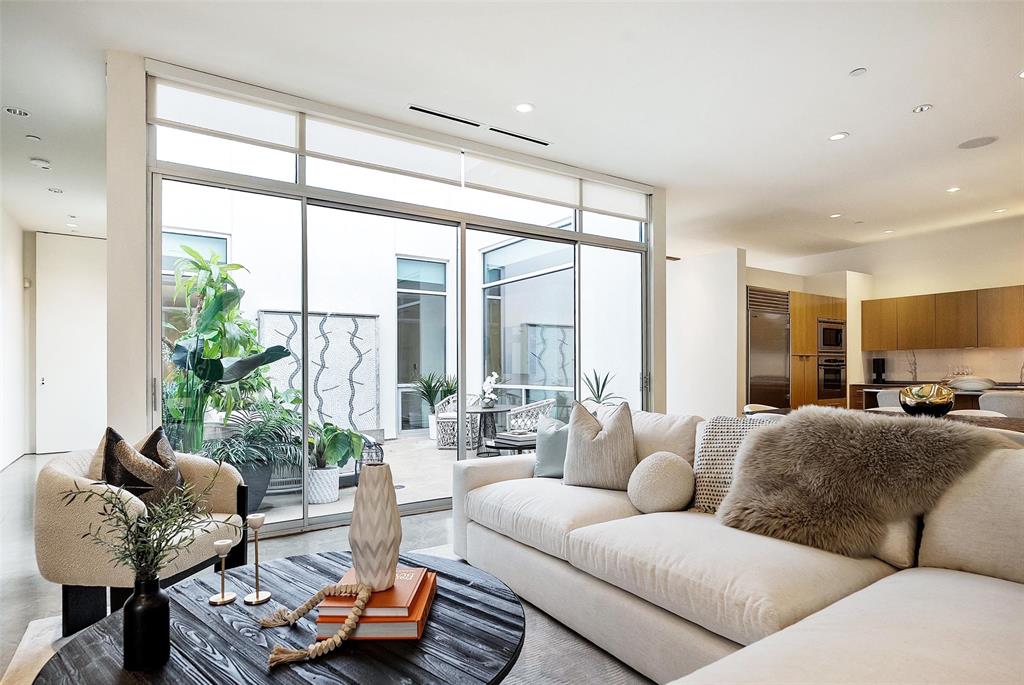
Dallas
3740 Holland Avenue 3B
2 Beds
2 Baths
2,275 Sq.Ft.
$1,295,000
MLS#: 21267002
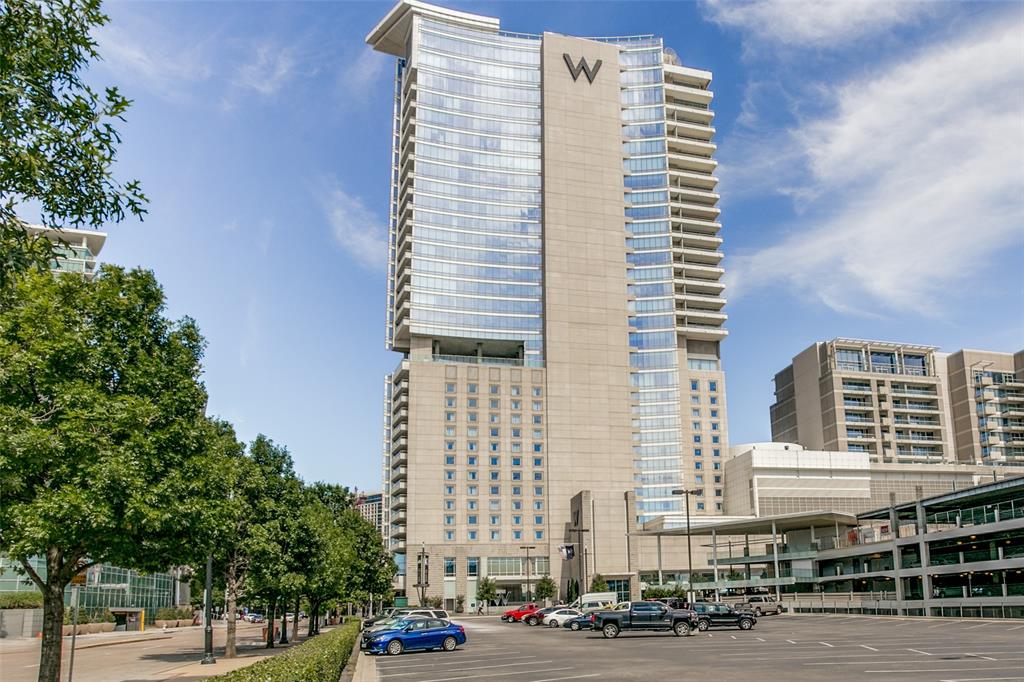
Dallas
2408 Victory Park Lane 939
2 Beds
2 Baths
1,759 Sq.Ft.
$1,180,000
MLS#: 21285615
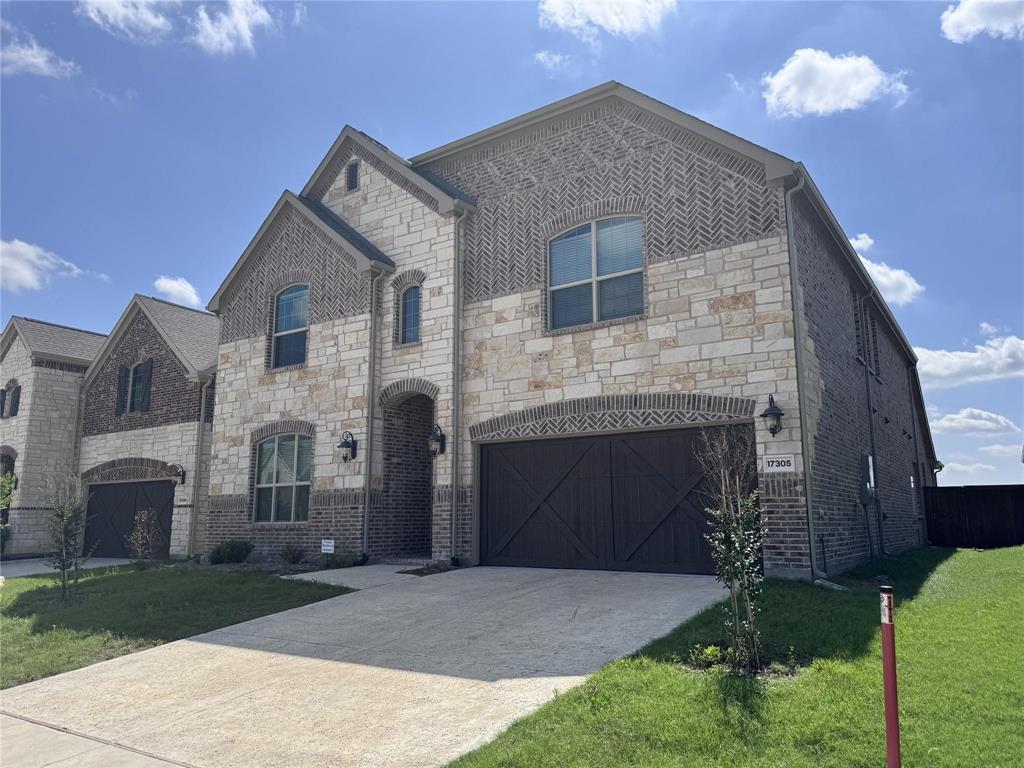
Dallas
17305 Texas Pistache Drive
5 Beds
3 Baths
4,137 Sq.Ft.
$1,054,935
MLS#: 21254922

Dallas
5909 Luther Lane 2204
3 Beds
3 Baths
2,359 Sq.Ft.
$1,400,000
MLS#: 21244973
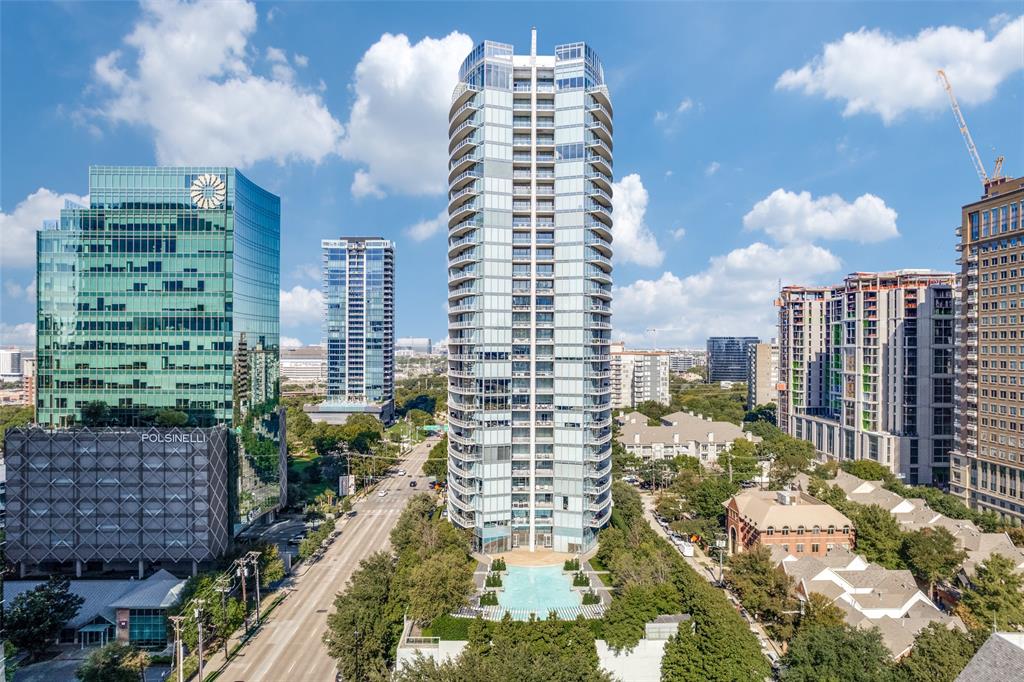
Dallas
2900 Mckinnon Street 601
2 Beds
2 Baths
1,726 Sq.Ft.
$1,175,000
MLS#: 21249209
