


Property
Beds
4
Full Baths
3
1/2 Baths
None
Year Built
1977
Sq.Footage
2,032
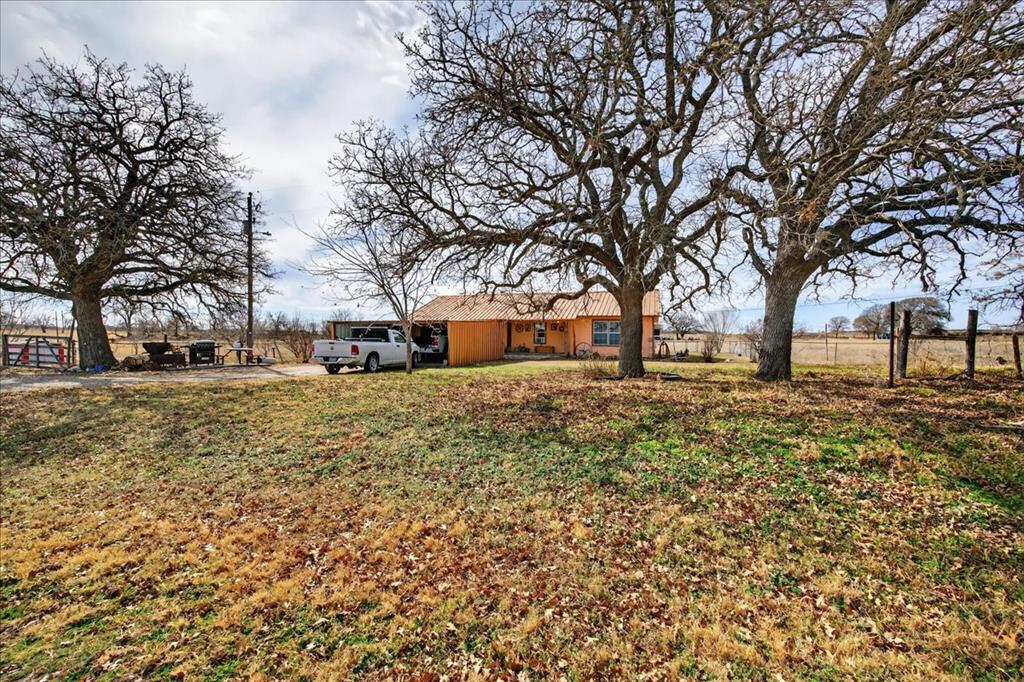
Welcome to this beautifully remodeled and move-in ready 4-bedroom, 3-full-bath brick home located in De Leon, Texas. Thoughtfully updated with modern finishes while maintaining its warm and inviting character, this home offers the perfect blend of comfort, style, and functionality. Step inside to an open-concept living and kitchen area designed for everyday living and entertaining. The spacious living room features stunning shiplap accents and a beautiful fireplace that serves as the focal point of the home, creating a cozy atmosphere for family and guests. The kitchen offers newer appliances, a spacious pantry, ample workspace, and a seamless flow into the living area. The home features four spacious bedrooms and three full bathrooms, providing plenty of room for family and guests. Generously sized closets offer excellent storage throughout the home. The versatile fourth bedroom can easily serve as a guest room, home office, playroom, or hobby space depending on your needs. Outside, you'll find a covered back deck area perfect for relaxing, grilling, or entertaining friends and family. The fenced in backyard provides a safe and private space for pets and children. Additional improvements include an attached covered two-car carport and a 400-square-foot shop complete with a roll-up door and awning. Whether you need extra storage, a workshop, or space for hobbies and projects, this shop offers endless possibilities. If you're looking for a turnkey property with modern updates, great outdoor living space, and a versatile shop, this De Leon home is one you won't want to miss.
Features & Amenities
Interior
-
Other Interior Features
Eat-in Kitchen, Kitchen Island, Open Floorplan, Pantry, Walk-In Closet(s), High Speed Internet
-
Total Bedrooms
4
-
Bathrooms
3
-
Basement YN
NO
-
Cooling YN
YES
-
Cooling
Ceiling Fan(s), Central Air
-
Fireplace YN
YES
-
Heating YN
YES
-
Heating
Exhaust Fan, Central, Fireplace Insert
-
Pet friendly
N/A
Exterior
-
Garage
No
-
Construction Materials
Brick
-
Parking
Attached Carport, Concrete, On Street
-
Patio and Porch Features
Covered, Rear Porch, Deck
-
Pool
No
-
Waterfront YN
NO
Area & Lot
-
Lot Size(acres)
0.252
-
Lot Size(square feet)
10,977
-
Property Type
Residential
-
Property Sub Type
Single Family Residence
-
Architectural Style
Ranch
Price
-
Sales Price
$310,000
-
Tax Amount
$2,983
-
Sq. Footage
2,032
-
Price/SqFt
$152
HOA
-
Association
No
School District
-
Elementary School
Deleon
-
Middle School
Perkins
-
High School
Deleon
Property Features
-
Foundation Details
Slab
-
Sewer
Public Sewer
-
Tax Lot
3
-
Water Source
Public
Schedule a Showing
Showing scheduled successfully.
Mortgage calculator
Estimate your monthly mortgage payment, including the principal and interest, property taxes, and HOA. Adjust the values to generate a more accurate rate.
Your payment
Principal and Interest:
$
Property taxes:
$
HOA fees:
$
Total loan payment:
$
Total interest amount:
$
Location
County
Comanche
Elementary School
Deleon
Middle School
Perkins
High School
Deleon
Listing Courtesy of Lindsey Hostetler , Ebby Halliday Realtors
RealHub Information is provided exclusively for consumers' personal, non-commercial use, and it may not be used for any purpose other than to identify prospective properties consumers may be interested in purchasing. All information deemed reliable but not guaranteed and should be independently verified. All properties are subject to prior sale, change or withdrawal. RealHub website owner shall not be responsible for any typographical errors, misinformation, misprints and shall be held totally harmless.

AGENT
Joe Boston
Call Joe today to schedule a private showing.

* Listings on this website come from the FMLS IDX Compilation and may be held by brokerage firms other than the owner of this website. The listing brokerage is identified in any listing details. Information is deemed reliable but is not guaranteed. If you believe any FMLS listing contains material that infringes your copyrighted work please click here to review our DMCA policy and learn how to submit a takedown request.© 2024 FMLS.
Related Properties

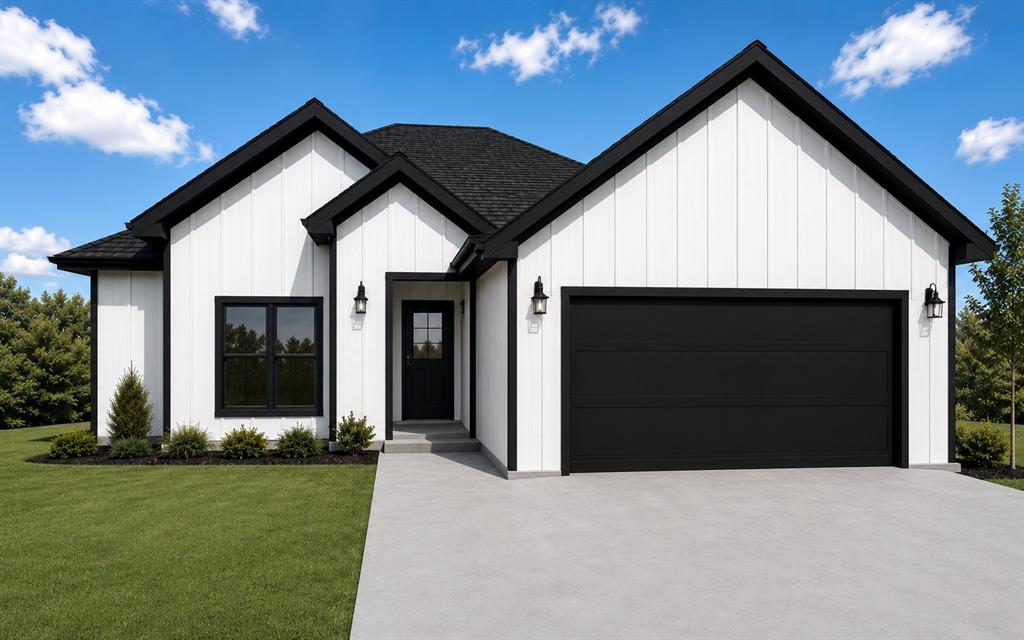
De Leon
270 County Road 425
5 Beds
3 Baths
2,348 Sq.Ft.
$350,000
MLS#: 21323408
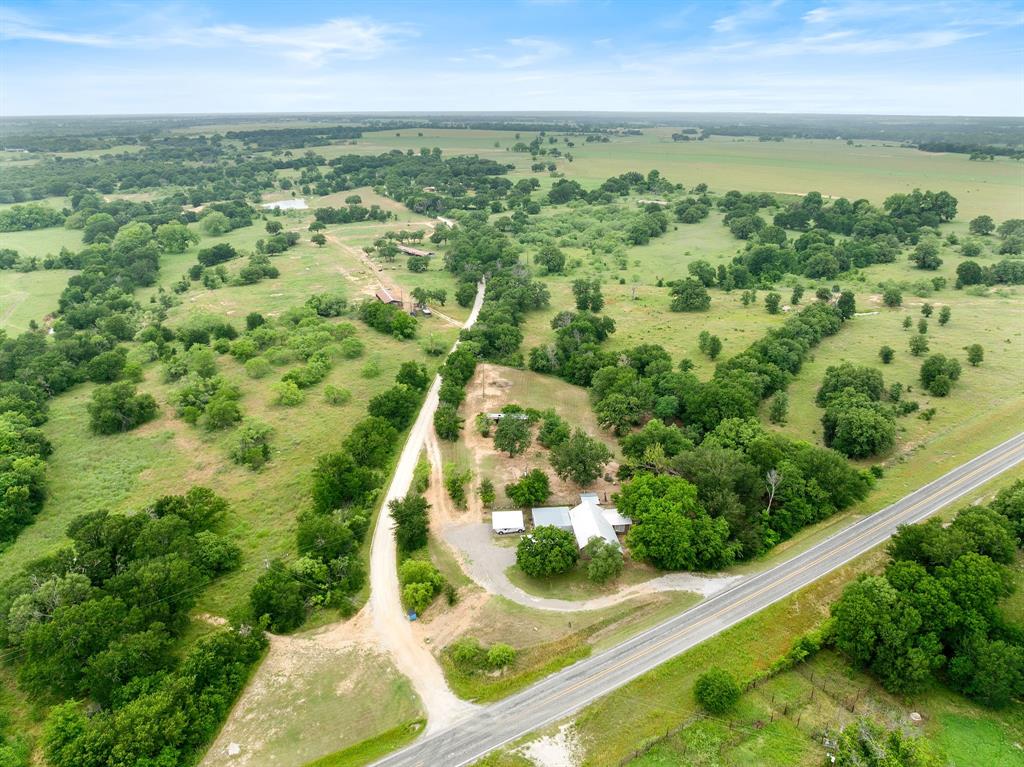
De Leon
725 Glenda Court
3 Beds
2 Baths
1,360 Sq.Ft.
$258,900
MLS#: 21305779
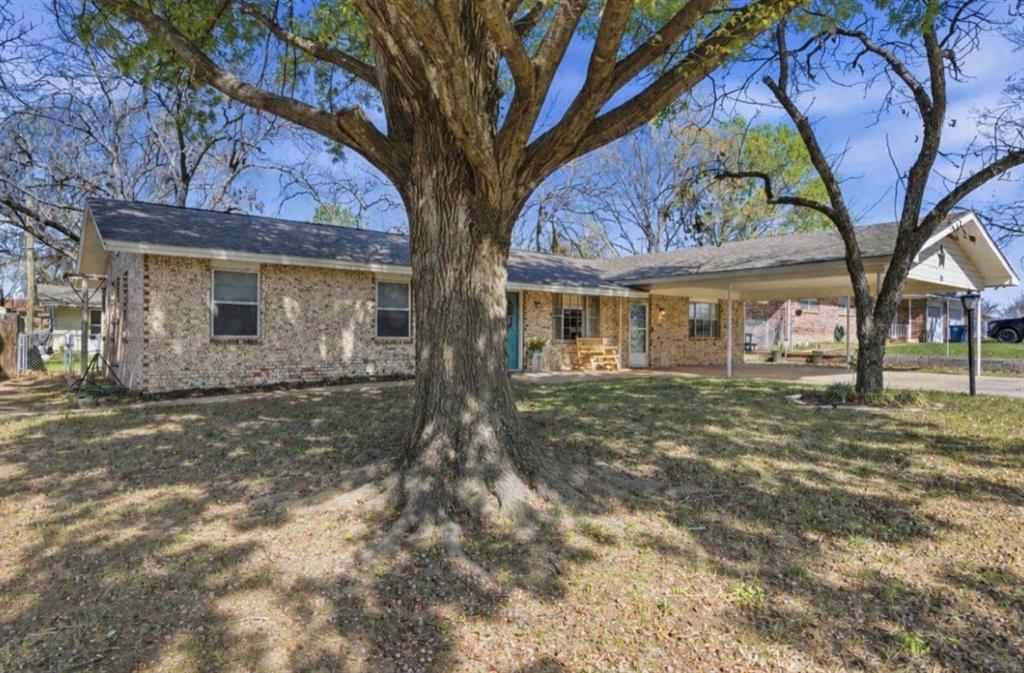
De Leon
1550 Highway 2318
2 Beds
1 Baths
1,008 Sq.Ft.
$299,000
MLS#: 21263326
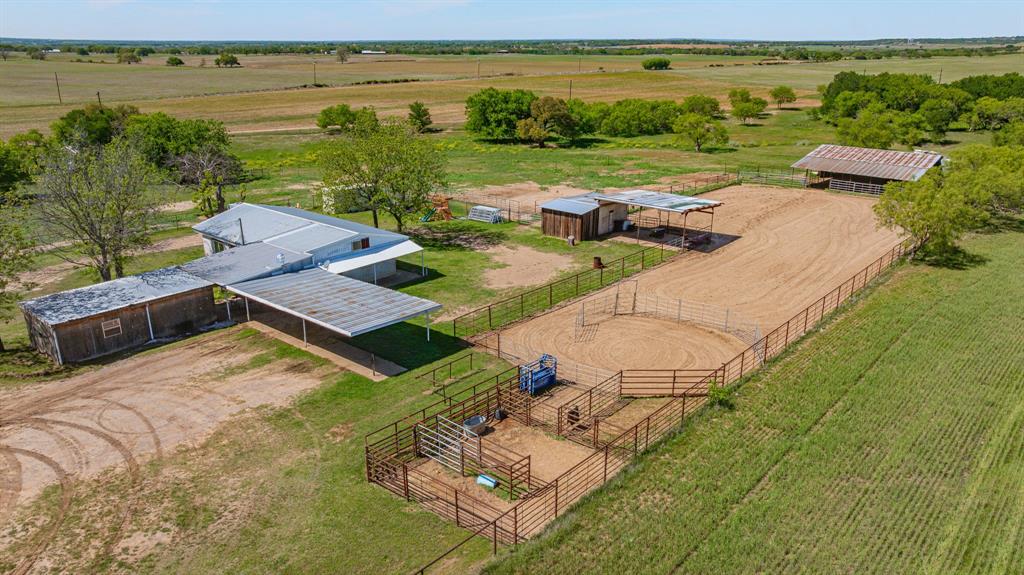
De Leon
1224 N Texas Street
3 Beds
2 Baths
1,949 Sq.Ft.
$269,999
MLS#: 21213828
De Leon
1301 County Road 440
3 Beds
1 Baths
1,130 Sq.Ft.
$360,000
MLS#: 21232137
De Leon
900 Fm 2921
3 Beds
2 Baths
1,052 Sq.Ft.
$299,999
MLS#: 21179279

De Leon
209 S Austin Street
3 Beds
2 Baths
1,476 Sq.Ft.
$290,000
MLS#: 21343928

De Leon
140 E Plum Avenue
3 Beds
2 Baths
1,688 Sq.Ft.
$256,000
MLS#: 21331401

De Leon
225 S Texas Street
3 Beds
2 Baths
2,072 Sq.Ft.
$339,000
MLS#: 21353977
