Features & Amenities

Interior

  • Other Interior Features

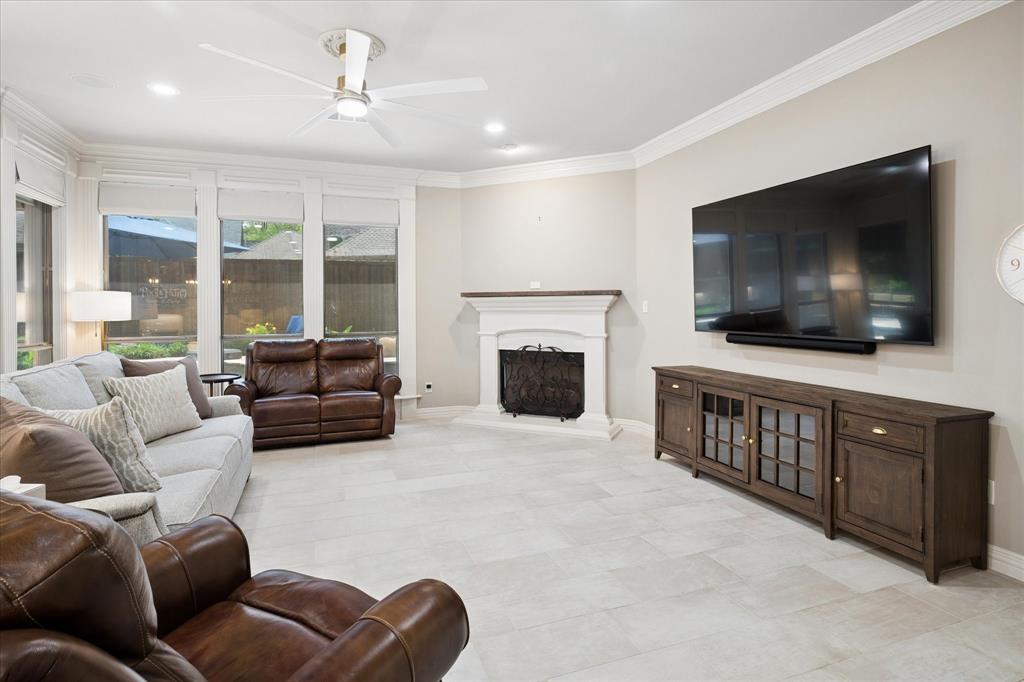
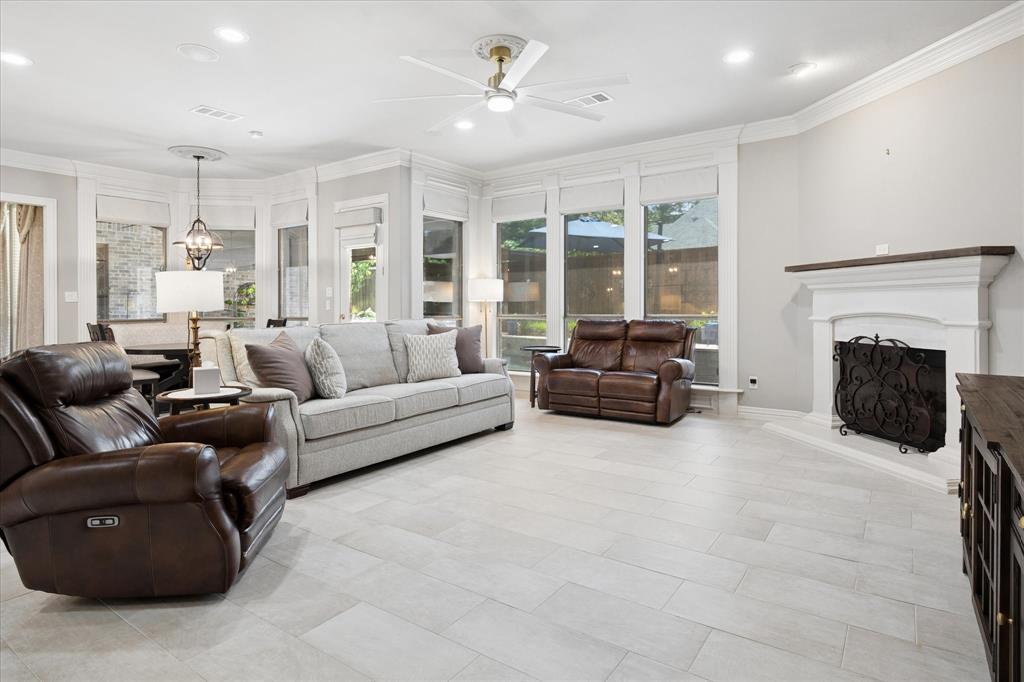
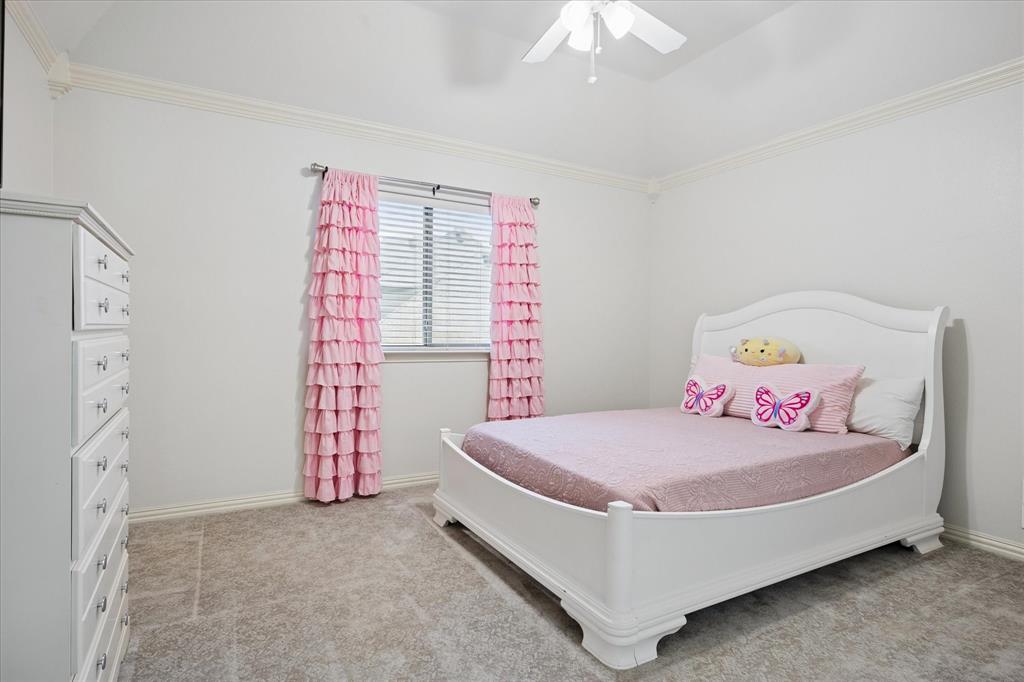
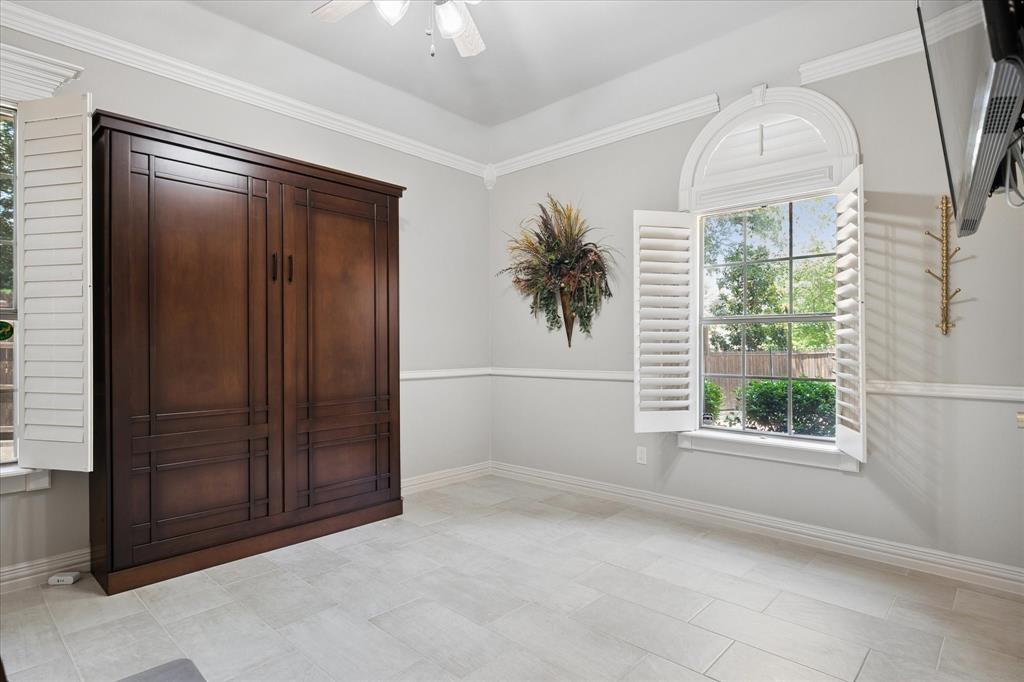
    Built-in Features, Chandelier, Dry Bar, Granite Counters, Kitchen Island, Open Floorplan, Pantry, Vaulted Ceiling(s), Walk-In Closet(s), Wet Bar, Wired for Data, High Speed Internet, Wired for Sound

  • Total Bedrooms

    4

  • Bathrooms

    4

  • Basement YN

    NO

  • Cooling YN

    YES

  • Cooling

    Ceiling Fan(s), Central Air, Electric, Multi Units

  • Fireplace YN

    YES

  • Heating YN

    YES

  • Heating

    Exhaust Fan, Central, Fireplace(s), Natural Gas

  • Pet friendly

    N/A

Exterior

  • Garage

    Yes

  • Garage spaces

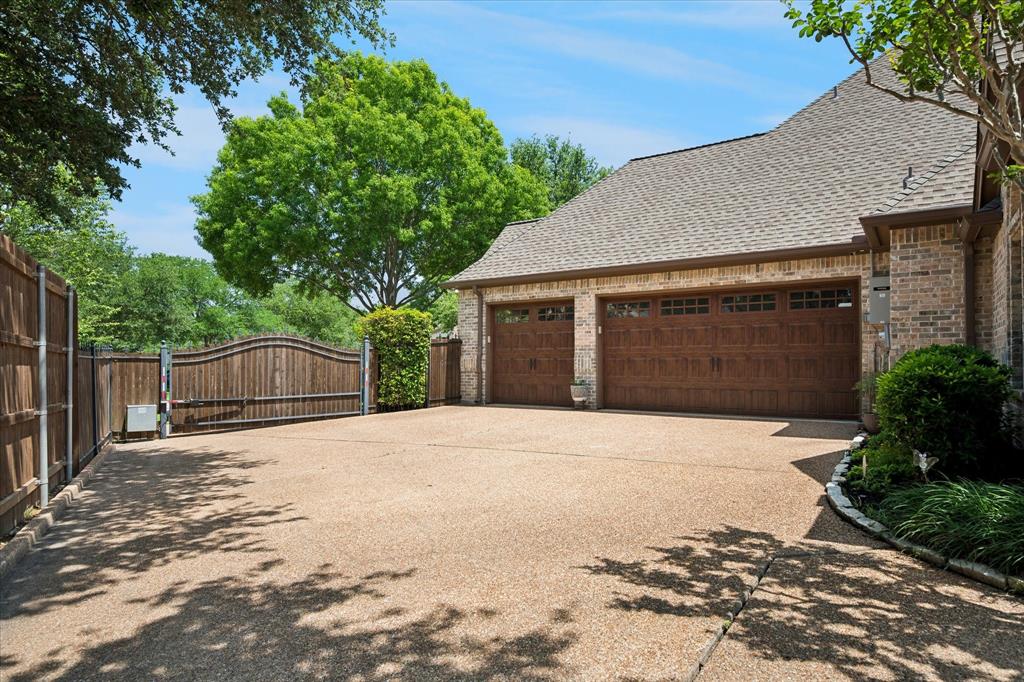
    3

  • Construction Materials

    Stone, Brick

  • Other Exterior Features

    Rain Gutters, Lighting, Private Yard, RV Hookup, Other

  • Parking

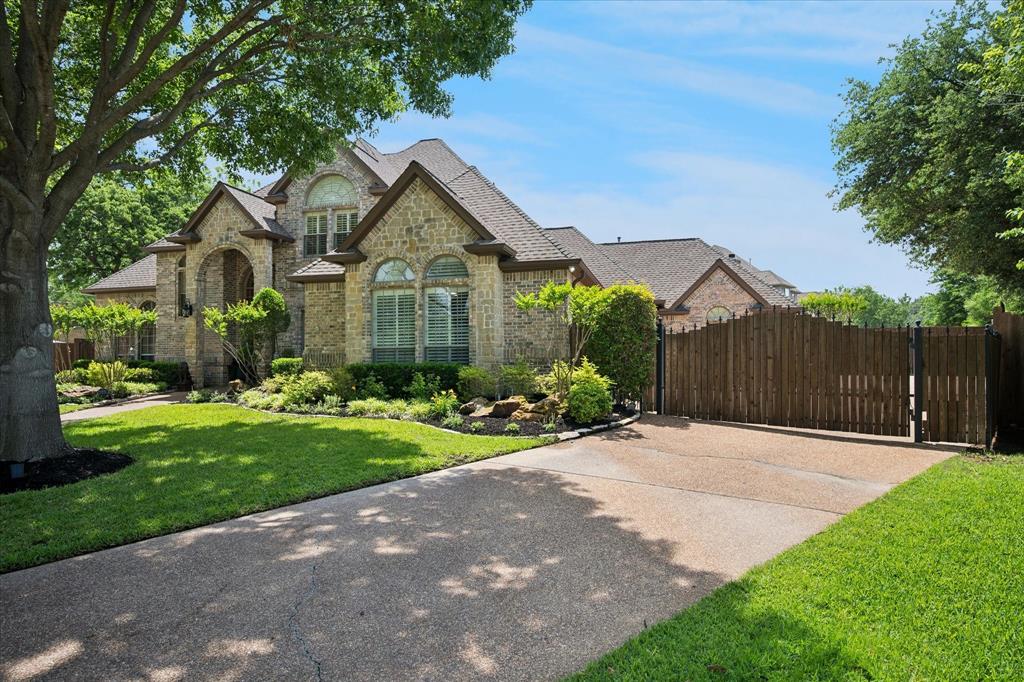
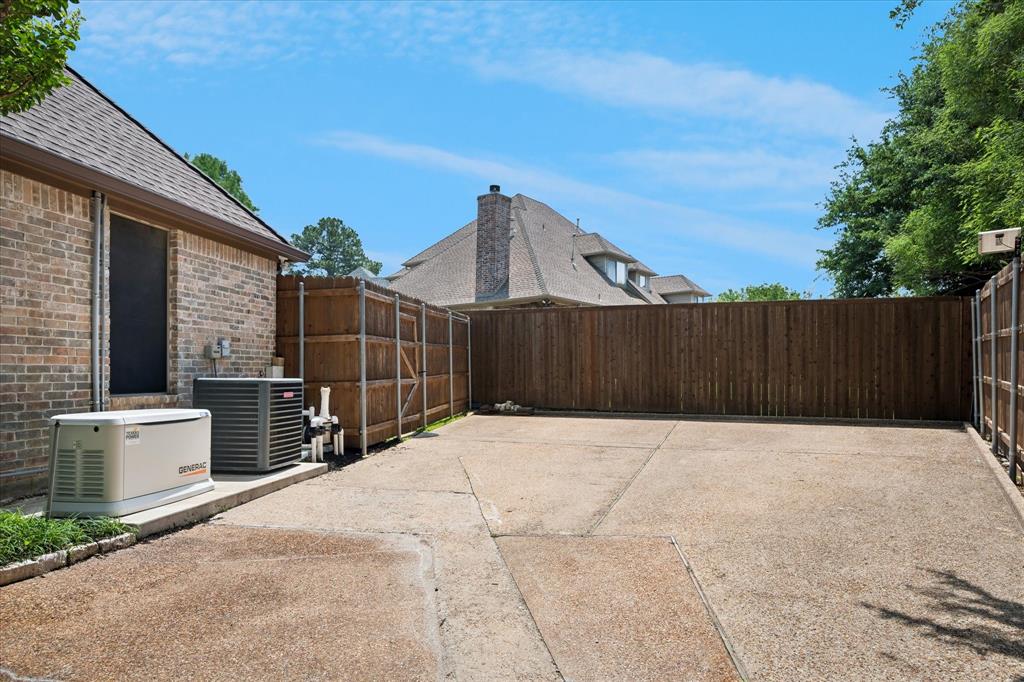
    Additional Parking, Concrete, Direct Access, Driveway, Electric Gate, Garage, Garage Door Opener, Garage Faces Side, Gated, Inside Entrance, Kitchen Level, Lighted, Outside, Oversized, Boat, RV Access/Parking, Attached

  • Patio and Porch Features

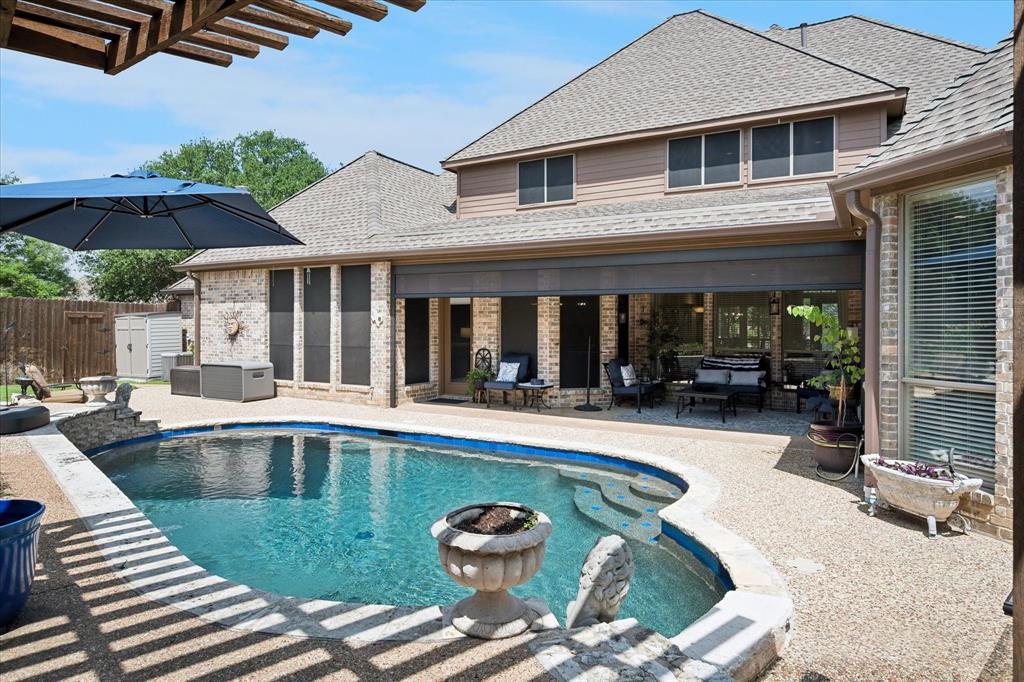
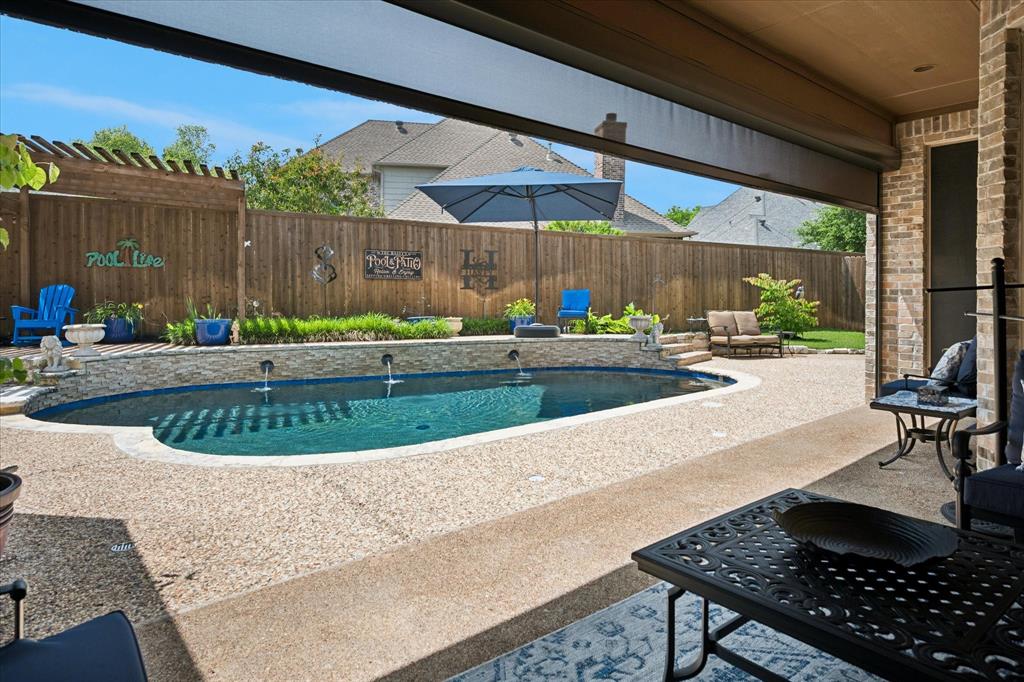
    Covered, Patio, Screened, Other

  • Pool

    Yes

  • Pool Features

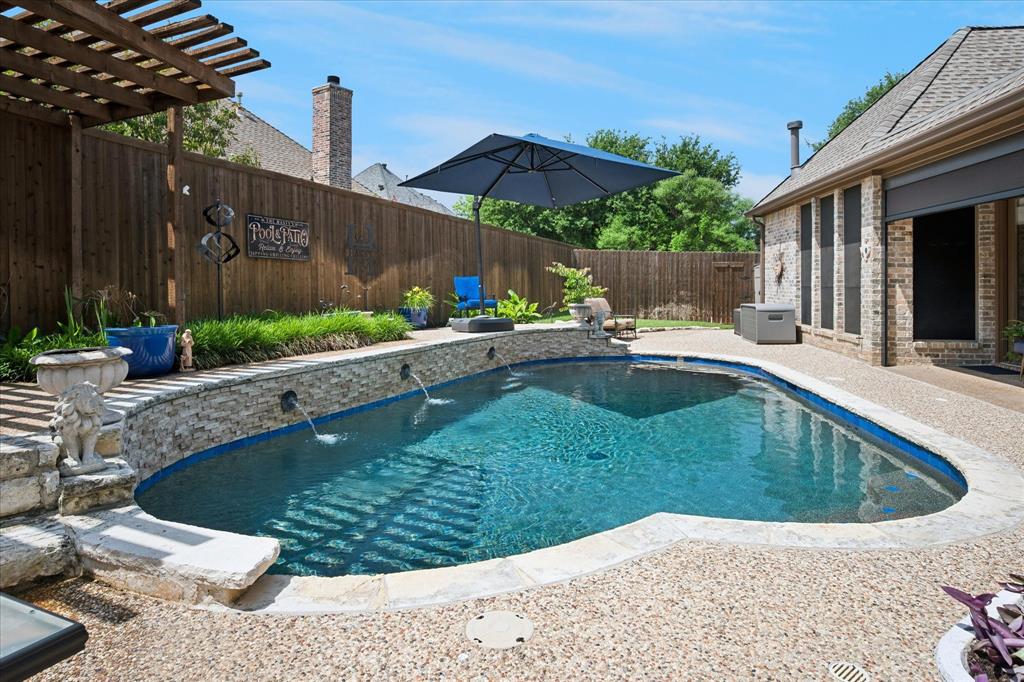
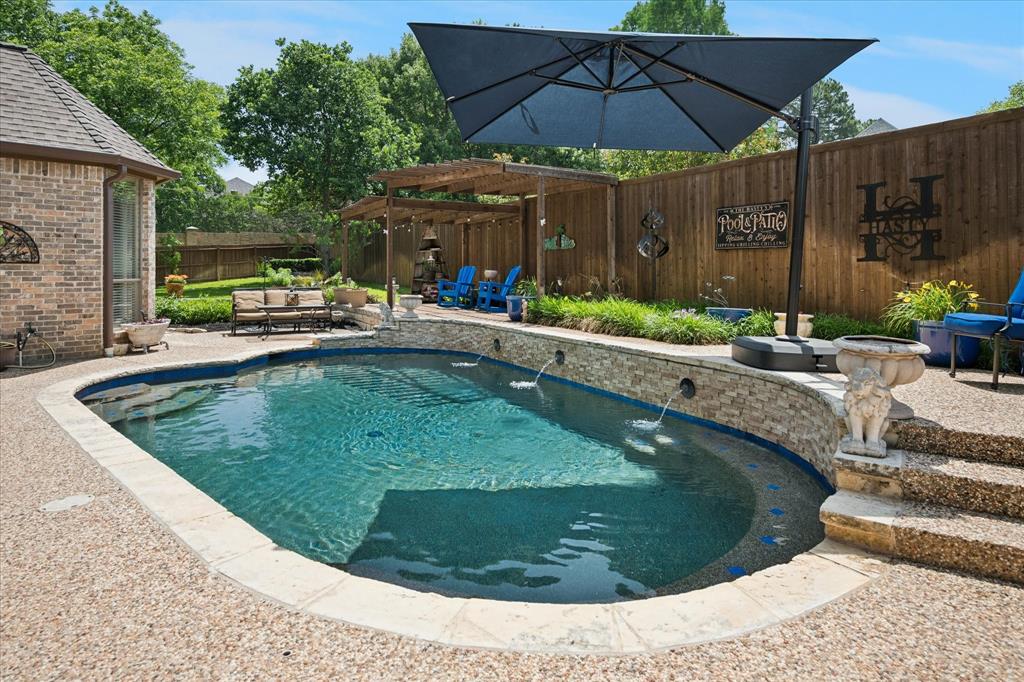
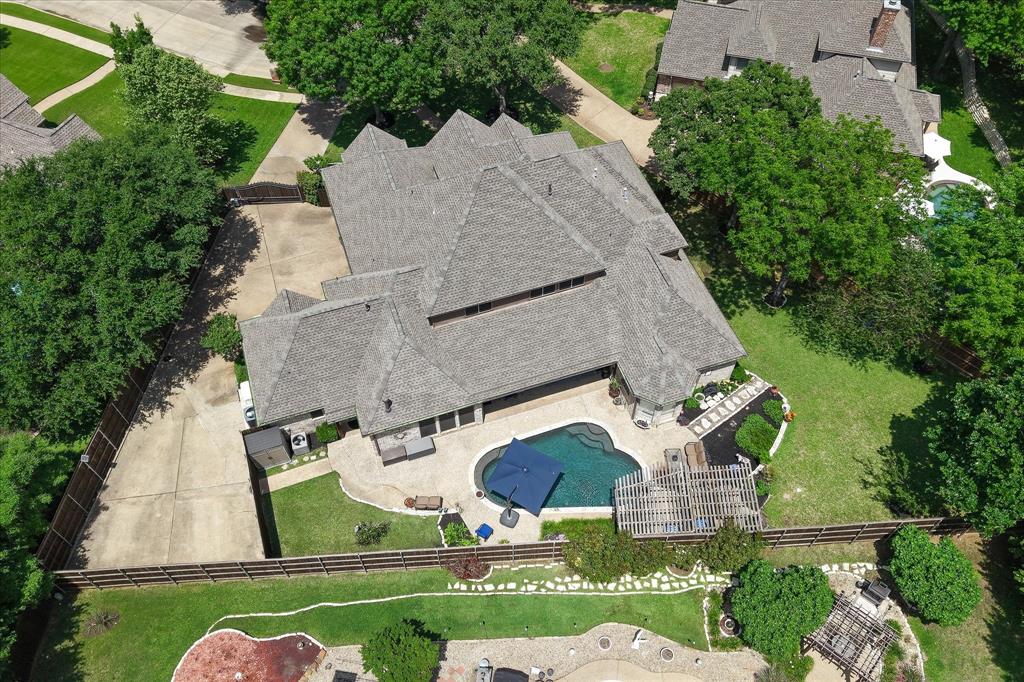
    Gunite, In Ground, Outdoor Pool, Other

  • Waterfront YN

    NO

  • View

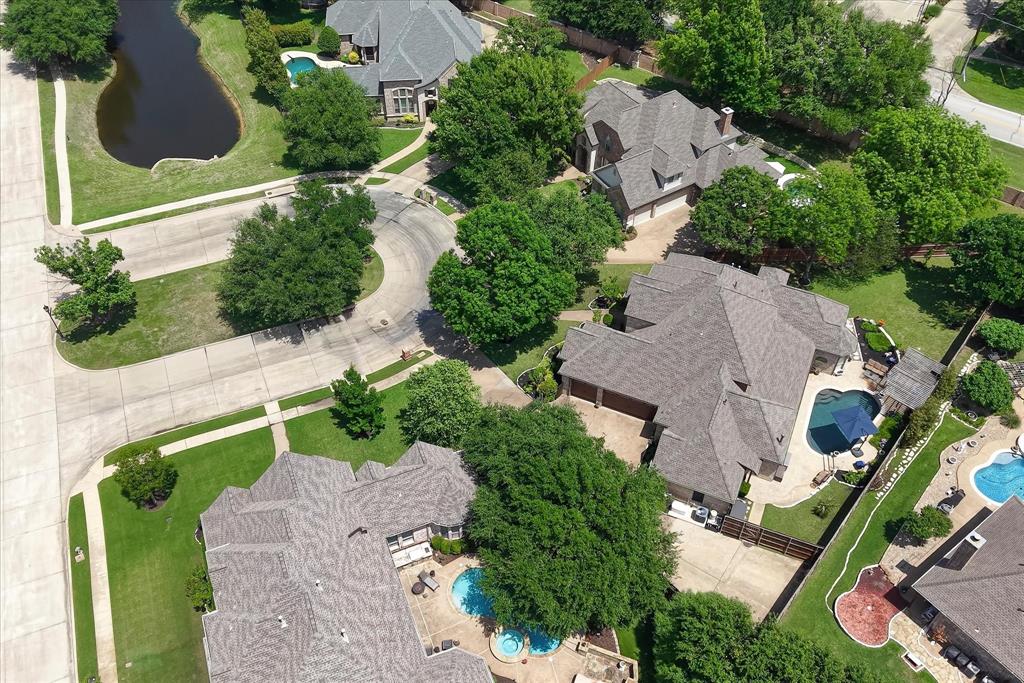
    Water

Area & Lot

  • Lot Features

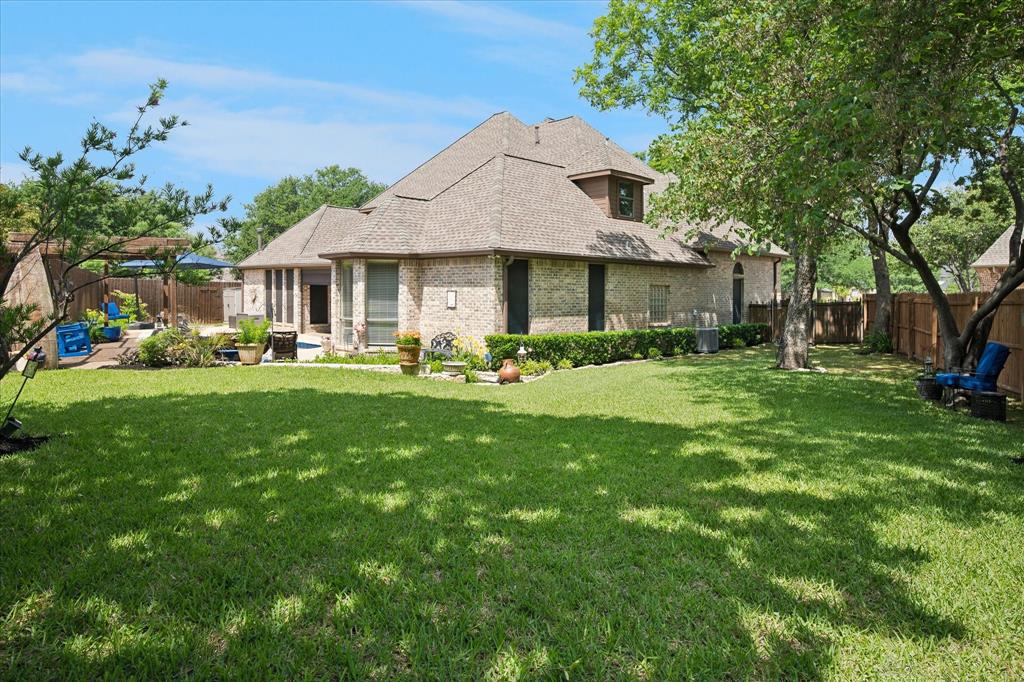
    Cul-De-Sac, Few Trees, Interior Lot, Landscaped, Level, Many Trees, Subdivided

  • Lot Size(acres)

    0.345

  • Lot Size(square feet)

    15028.2

  • Property Type

    Residential

  • Property Sub Type

    Single Family Residence

  • Architectural Style

    Traditional

Price

  • Sales Price

    $1,175,000

  • Tax Amount

    $14,632

  • Sq. Footage

    4, 498

  • Price/SqFt

    $261

HOA

  • Association

    Yes

  • Association Fee

    $750

  • Association Fee Frequency

    Semi-Annually

  • Association Fee Includes

    N/A

School District

  • Elementary School

    Shadygrove

  • Middle School

    Indian Springs

  • High School

    Keller

Property Features

  • Foundation Details

    Slab

  • Senior Community YN

    NO

  • Sewer

    Public Sewer

  • Tax Lot

    4

  • Water Source

    Public

Schedule a Showing

Showing scheduled successfully.

<
>
IN PERSON
VIA CHAT

What is 3 + 4 ?


Change time

Mortgage calculator

Estimate your monthly mortgage payment, including the principal and interest, property taxes, and HOA. Adjust the values to generate a more accurate rate.

Your payment

Principal and Interest:

$

Property taxes:

$

HOA fees:

$

Total loan payment:

$

Total interest amount:

$

Location

County

Tarrant

Elementary School

Shadygrove

Middle School

Indian Springs

High School

Keller

Listing Courtesy of Julie Gray , Ebby Halliday, REALTORS

RealHub Information is provided exclusively for consumers' personal, non-commercial use, and it may not be used for any purpose other than to identify prospective properties consumers may be interested in purchasing. All information deemed reliable but not guaranteed and should be independently verified. All properties are subject to prior sale, change or withdrawal. RealHub website owner shall not be responsible for any typographical errors, misinformation, misprints and shall be held totally harmless.

Agent Joe Boston

AGENT

Joe Boston

Call Joe today to schedule a private showing.


* Listings on this website come from the FMLS IDX Compilation and may be held by brokerage firms other than the owner of this website. The listing brokerage is identified in any listing details. Information is deemed reliable but is not guaranteed. If you believe any FMLS listing contains material that infringes your copyrighted work please click here to review our DMCA policy and learn how to submit a takedown request.© 2024 FMLS.
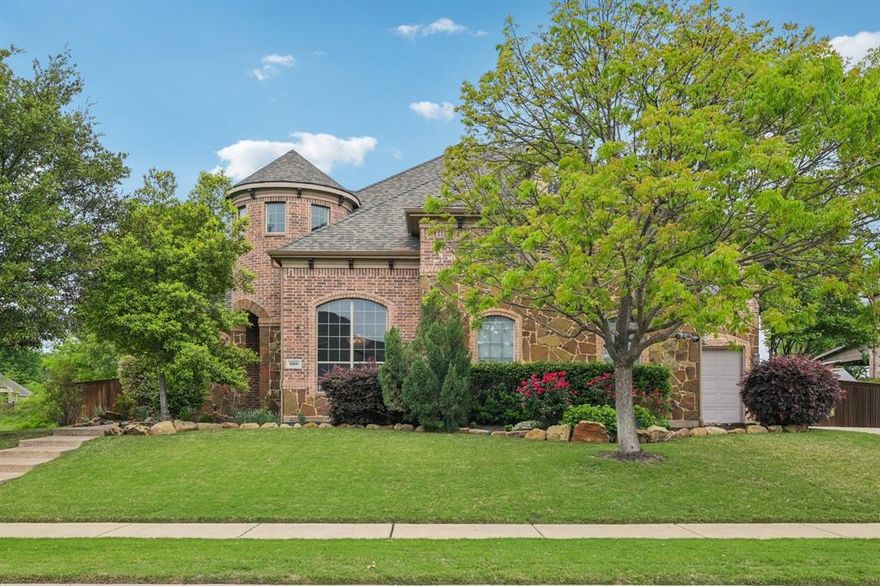
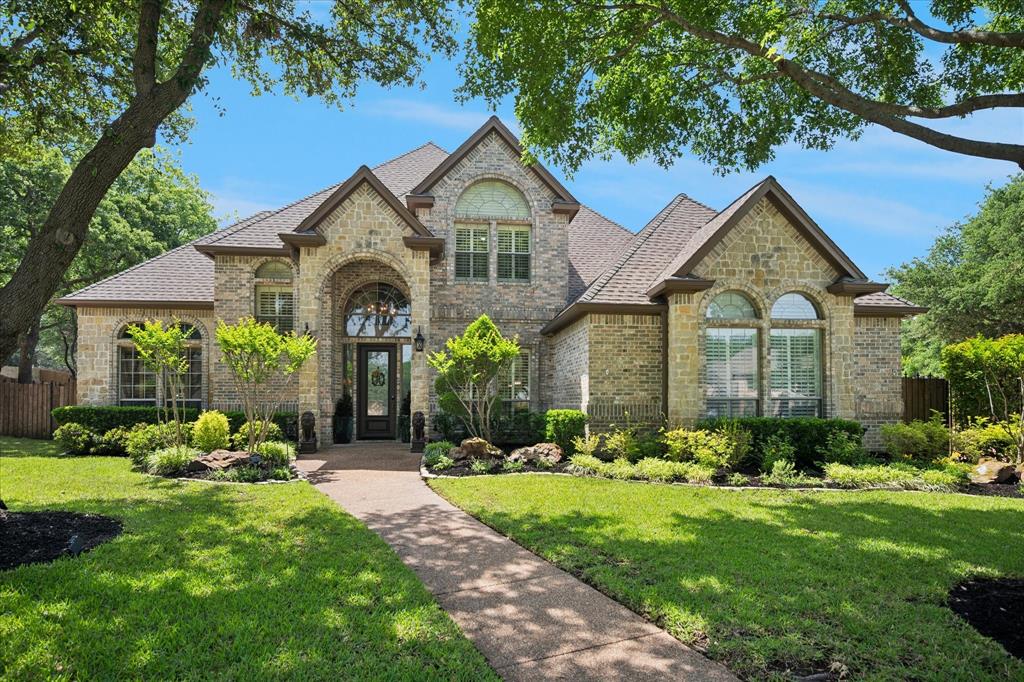
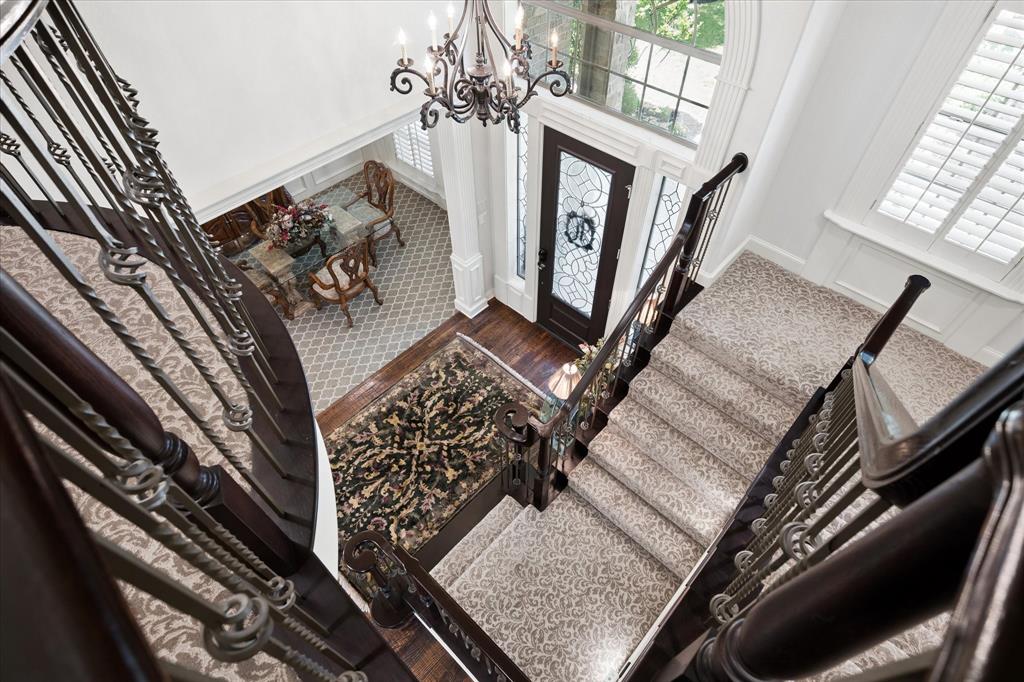
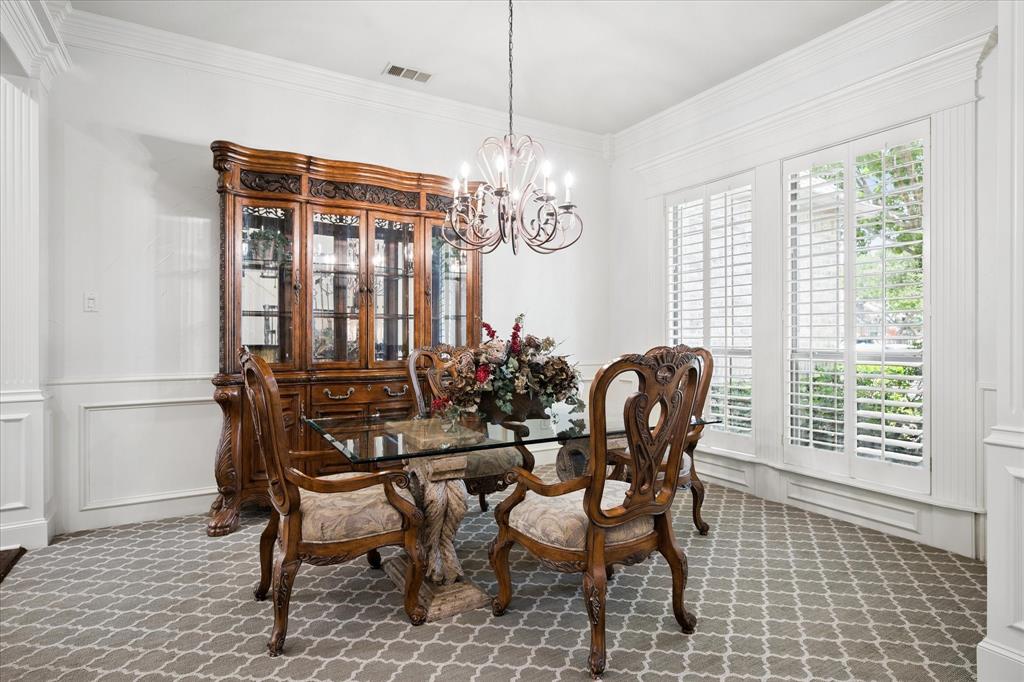
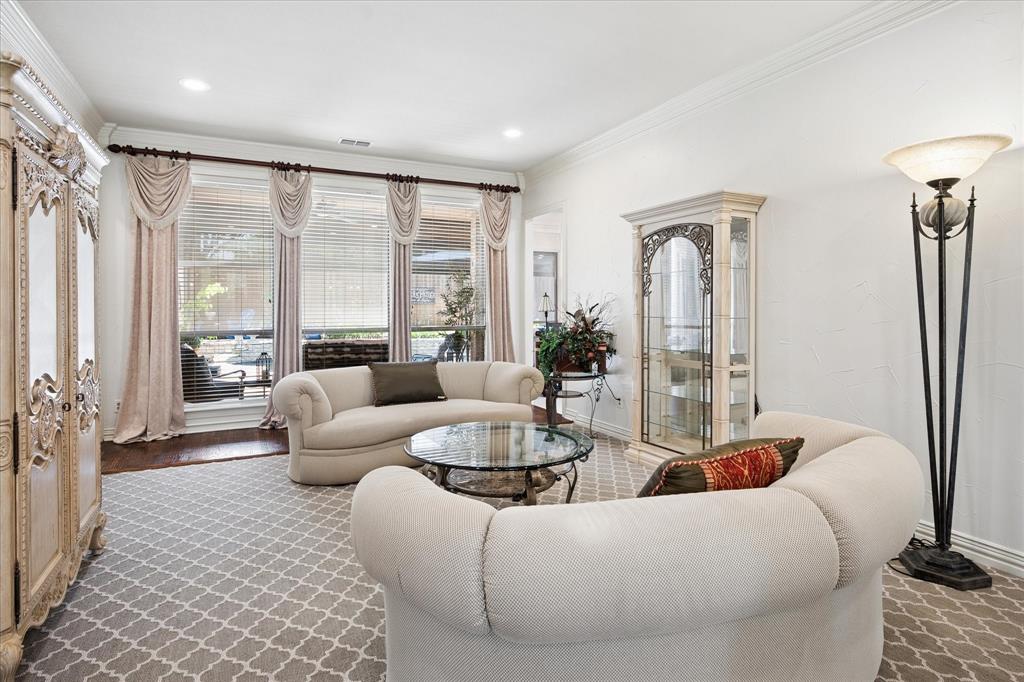
Behind the gates of one of Keller’s most desirable communities, this beautifully reimagined home invites you into a lifestyle that feels both refined and deeply comfortable, zoned to the highly acclaimed Keller ISD and just moments from Sky Creek Ranch Golf Club, Keller Pointe, Keller Smithfield Activity Park, miles of scenic trails, and Bear Creek Park.
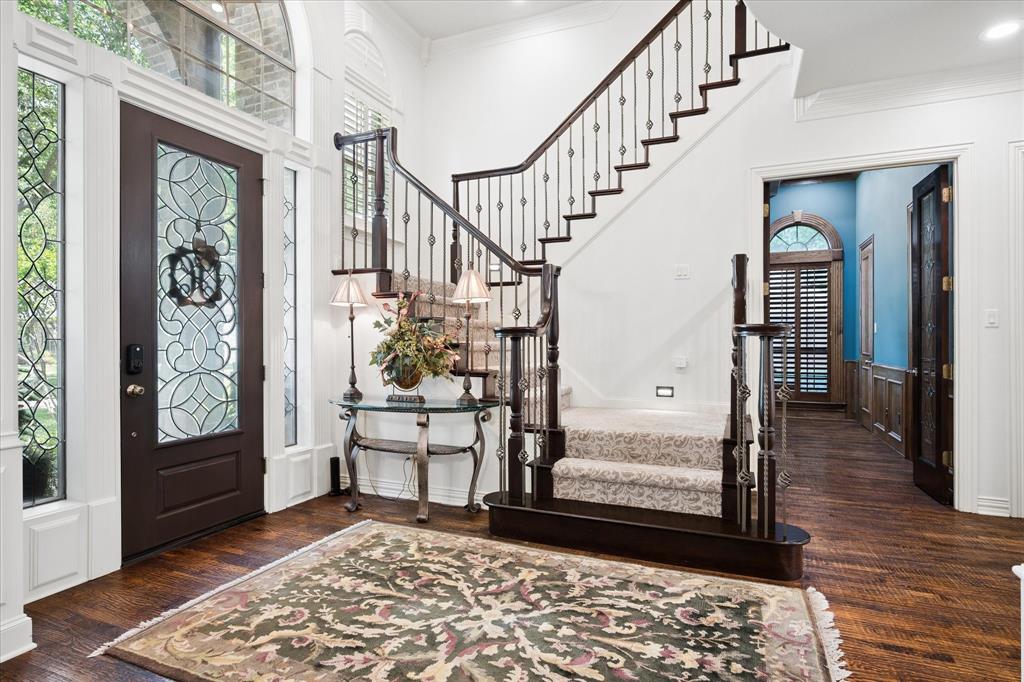
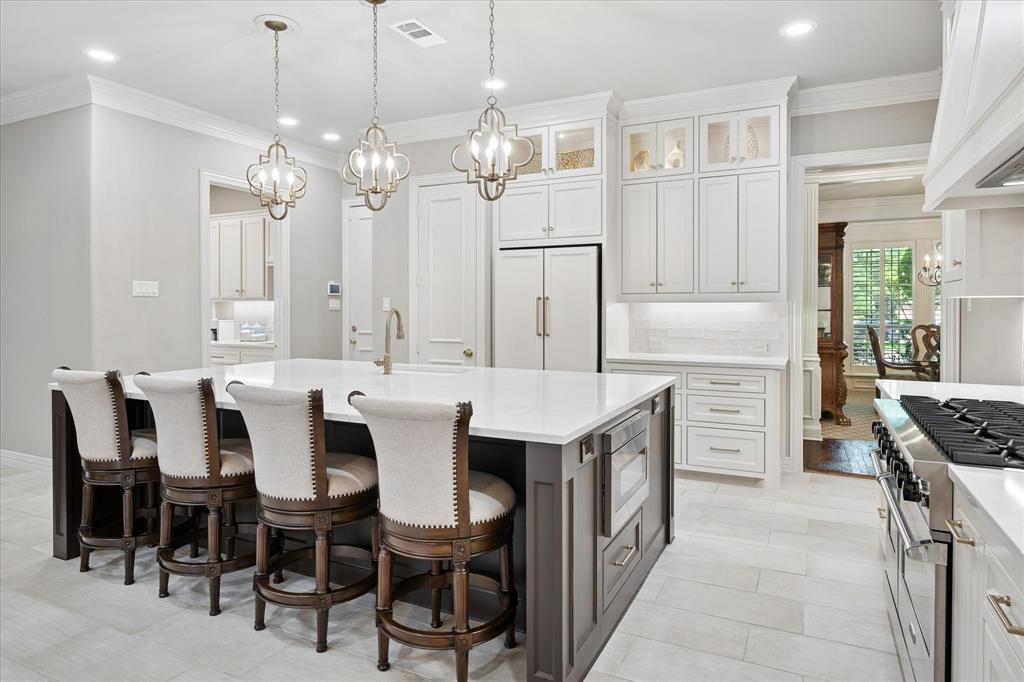
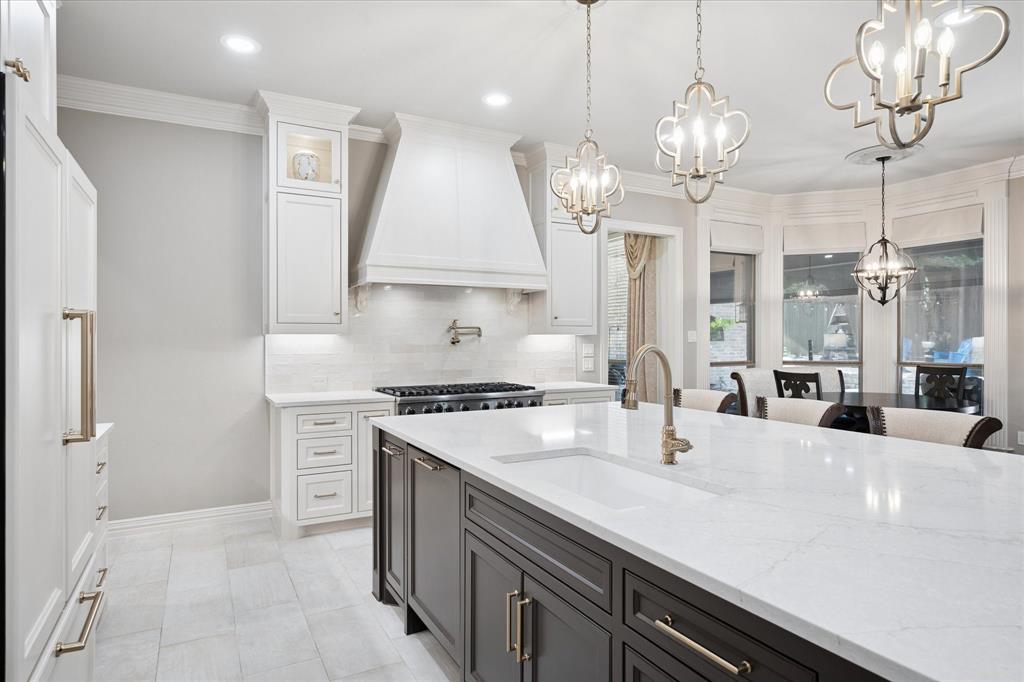
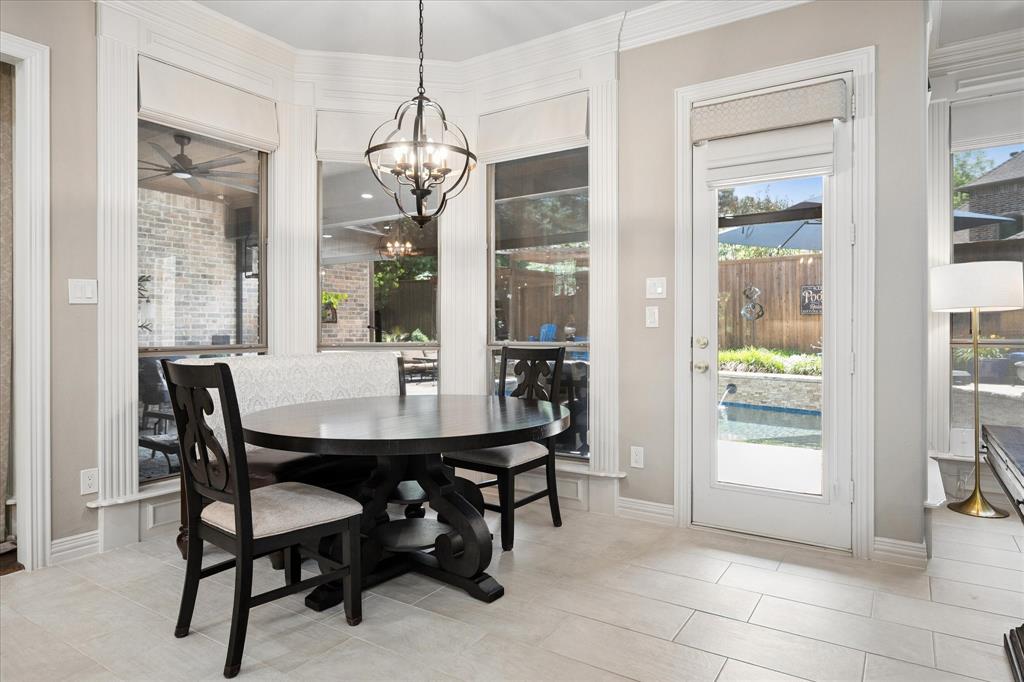
From the moment you arrive, you can feel the care and intention poured into every inch of this home. With over $300,000 in thoughtfully curated updates, it has been completely transformed into a space where everyday living feels elevated. The heart of the home, the kitchen and living areas, have been redesigned to bring people together, featuring custom cabinetry, quartz countertops, beautiful new flooring, and a suite of high-end appliances including a Viking gas range. Whether it’s a quiet morning coffee or a full house gathered for the holidays, this space was made for connection.
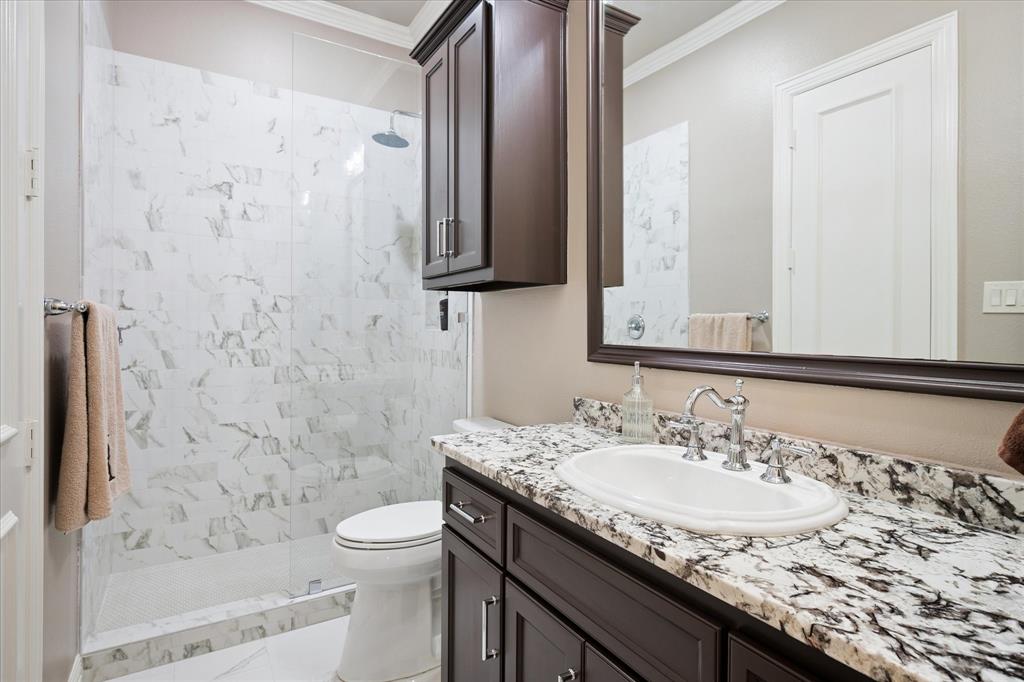
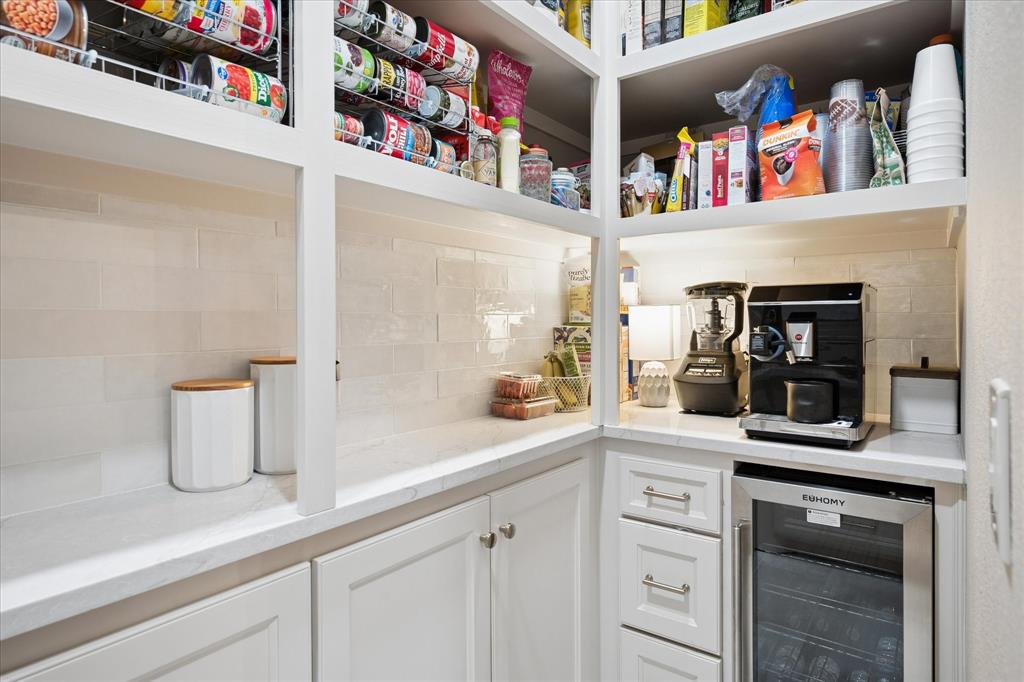
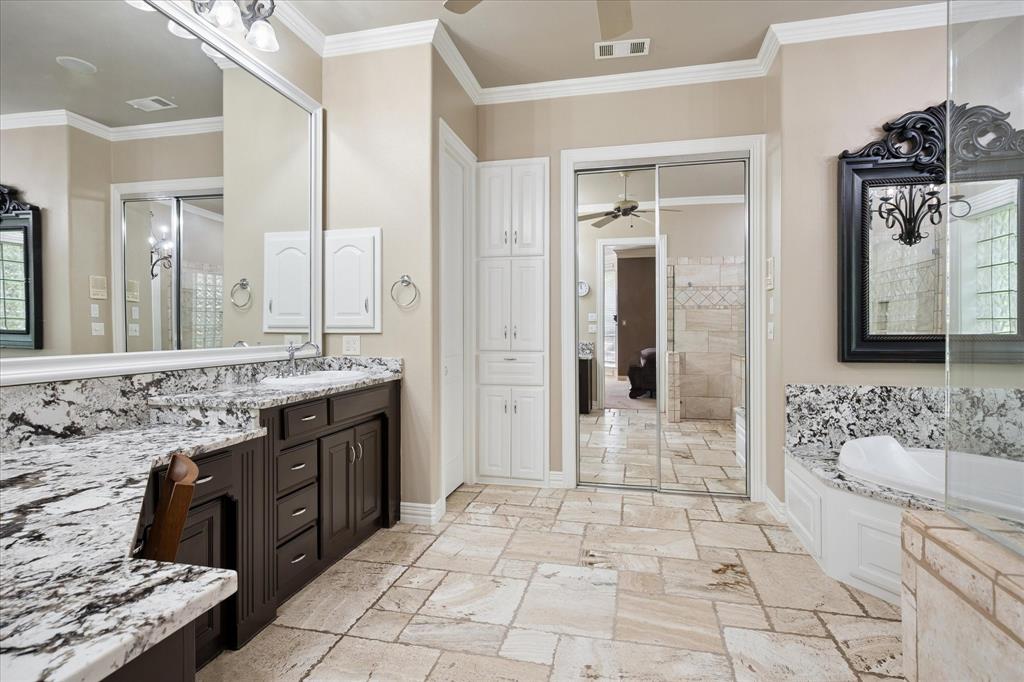
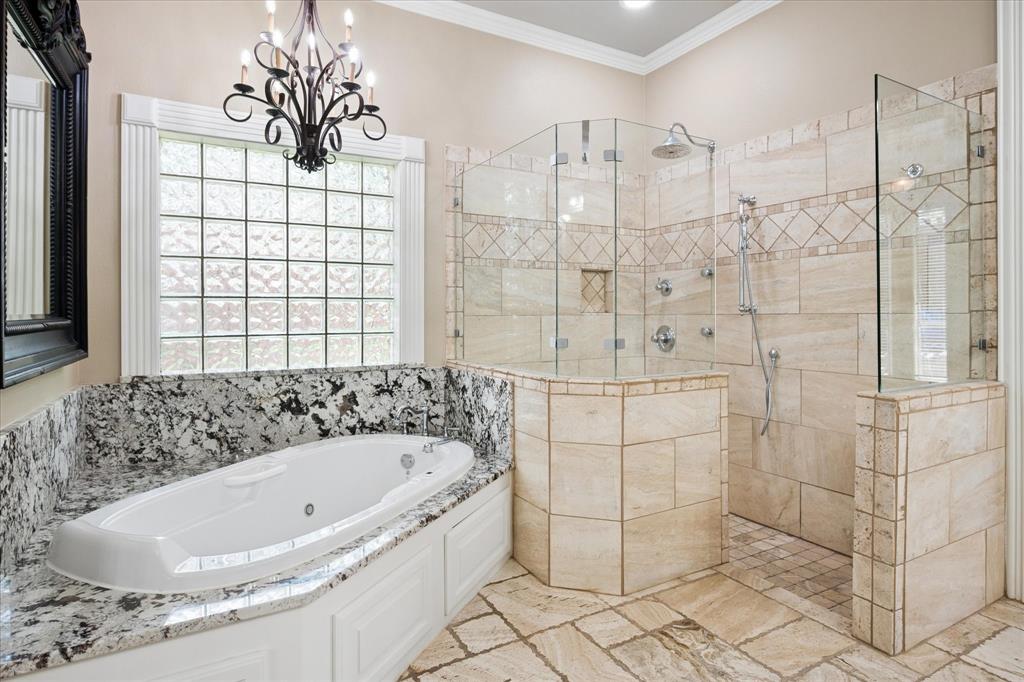
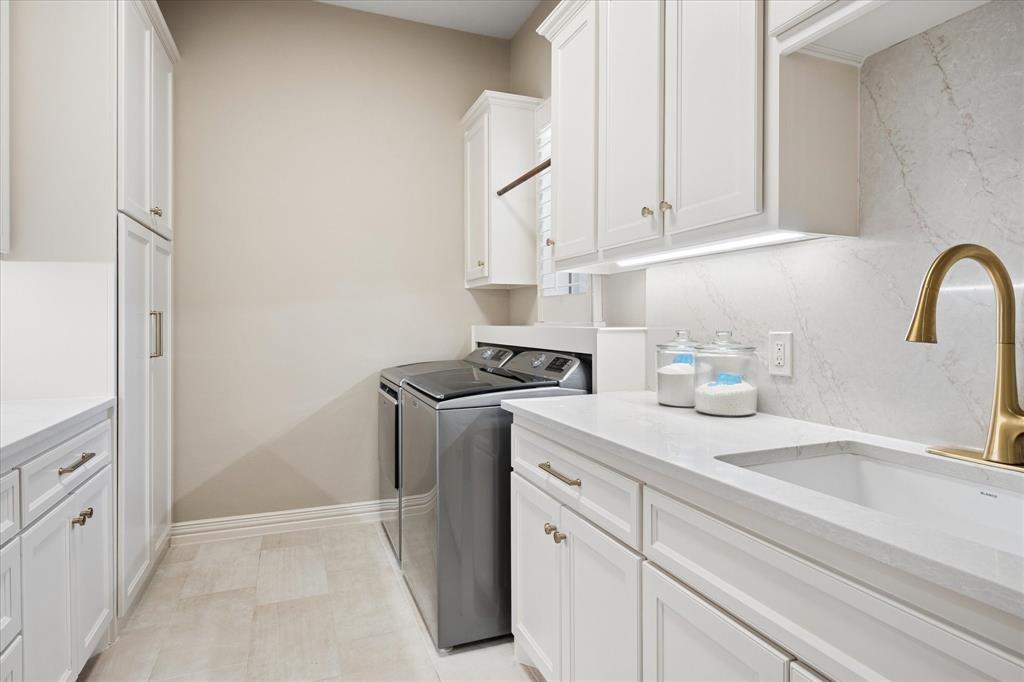
The details continue throughout, from the custom pantry with built-ins and wine refrigeration to a laundry room that mirrors the kitchen’s design, creating a seamless, polished feel. Spa-like bathrooms offer a place to unwind, while major upgrades like a Class IV impact-resistant roof and whole-home generator provide peace of mind for years to come.
Step outside into your own private retreat. The perfect backyard awaits you, beautifully updated and ready for summer days, pairs perfectly with a screened patio that lets you enjoy the outdoors year-round. Evenings here feel special, whether you’re hosting friends or simply enjoying the quiet privacy of your own backyard.
This is more than a home--it’s a place where life happens beautifully, where every major detail has already been thoughtfully completed, and where your next chapter is ready to begin. This is not just a house, it is the home you have been waiting for. It's a place you can settle in, take a breath, relax, entertain, and truly feel at home. Get ready to fall in love!

613 Jacob Court

Message successfully sent.

What would you like to know?

What is 3 + 4 ?

I agree to receive email communication and understand I can unsubscribe at any time.

I agree to be contacted by Next Level Realty Group via call, email, and text for real estate services. To opt out, you can reply 'stop' at any time or reply 'help' for assistance. You can also click the unsubscribe link in the emails. Message and data rates may apply. Message frequency may vary. Privacy Policy

Related Properties

Price reduced
This former model home is truly a showstopper, filled with designer touches and elevated finishes throughout. From the moment you walk in, you’ll notice the attention to detail and thoughtful upgrades that set this home apart.

At the heart of the home is a well-appointed chef’s kitchen—perfect for both everyday living and entertaining. It features a 6-burner gas cooktop, double ovens, a spacious island, farmhouse sink, and an abundance of counter and cabinet space. Whether you’re hosting a dinner party or enjoying a quiet night in, this kitchen delivers both style and functionality.

If entertaining is your jam, the outdoor space will absolutely steal the show. Imagine grilling poolside while guests relax at the swim-up bar—this backyard was made for making memories. The expansive outdoor area offers the perfect blend of luxury and fun, creating your own private retreat right at home.

Situated on over half an acre, there’s still plenty of room for outdoor activities, play, or simply enjoying the open space. This is a rare opportunity to own a beautifully designed home with standout features, both inside and out, in the heart of Keller.
#21219719

Keller

920 Norma Lane

5 Beds

5 Baths

4,483 Sq.Ft.

$1,225,000

MLS#: 21219719
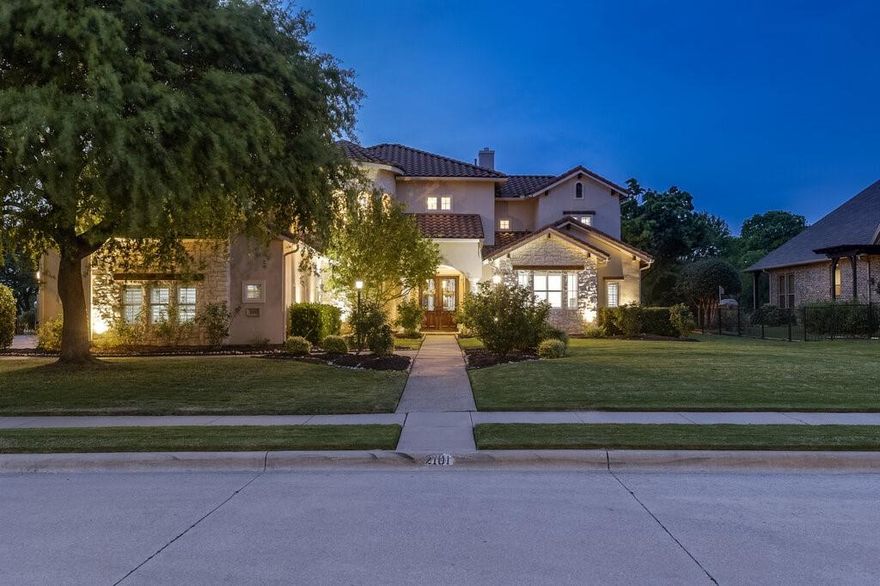
LOCATION LOCATION LOCATION! THIS IS THE ONE!  You definitely want to see this home in person and fall madly in love!!. Perfectly positioned on the 1st hole of Sky Creek Ranch Golf Club, this beautifully maintained 5-bedroom, 4.5-bath DR Horton home blends elegance, comfort, and thoughtful upgrades throughout. A grand entry welcomes you with soaring two-story ceilings and striking champagne-toned imported crystal light fixtures that carry seamlessly from the foyer to the staircase and formal dining room. The main chandelier features a motorized lift for easy maintenance—just one example of the home’s smart design.The open floor plan flows effortlessly into a chef’s kitchen outfitted with premium KitchenAid appliances, including a 6-burner gas range, double ovens, warming drawer, double dishwashers, ice maker, wine cooler, and trash compactor—perfect for both everyday living and entertaining. Along the back of the home, expansive windows showcase panoramic golf course views, overlooking the pool and outdoor living space. The primary suite offers a private retreat with an updated ensuite bath, custom cabinetry, and a thoughtfully designed closet system. Upstairs, enjoy a spacious game room with balcony access and wet bar—ideal for relaxing with a view—or unwind in the dedicated media room. Three additional bedrooms provide privacy, including one tucked away separately from the others. The 3-car garage features an epoxy floor, abundant storage, and a Tesla charger, completing this exceptional property. A rare combination of location, luxury, and livability—this home truly stands out. Spend your summer relaxing by the pool while taking in the serene golf course and water feature views of the pool, or fire up the oversized built-in gas grill for effortless outdoor dining. Take a look, fall in love because you have found THE ONE!!
#21240237

Keller

2101 Zavala Road

5 Beds

4 Baths

4,773 Sq.Ft.

$1,299,000

MLS#: 21240237

New on site 2 days ago
Experience pure luxury and resort-style living in this stunning Keller retreat. Nestled among mature trees and surrounded by privacy, this exceptional property offers the feeling of being on a permanent vacation. From the moment you enter, you'll be captivated by the upscale finishes, sophisticated design, and luxurious atmosphere that flows throughout the entire home. The expansive chef's kitchen serves as the heart of the home, featuring generous space for family gatherings, entertaining, and everyday living. Thoughtfully designed living areas blend elegance and comfort, creating the perfect setting for both relaxation and hosting guests. Step outside to discover what may be Keller's best-kept secret... a breathtaking backyard oasis complete with a sparkling pool, resort-inspired outdoor living spaces, and serene wooded views. Whether enjoying a quiet morning coffee or hosting unforgettable evenings under the stars, this private sanctuary delivers the ultimate indoor-outdoor lifestyle.
#21278050

Keller

329 Parkview Lane

4 Beds

3 Baths

3,490 Sq.Ft.

$995,000

MLS#: 21278050
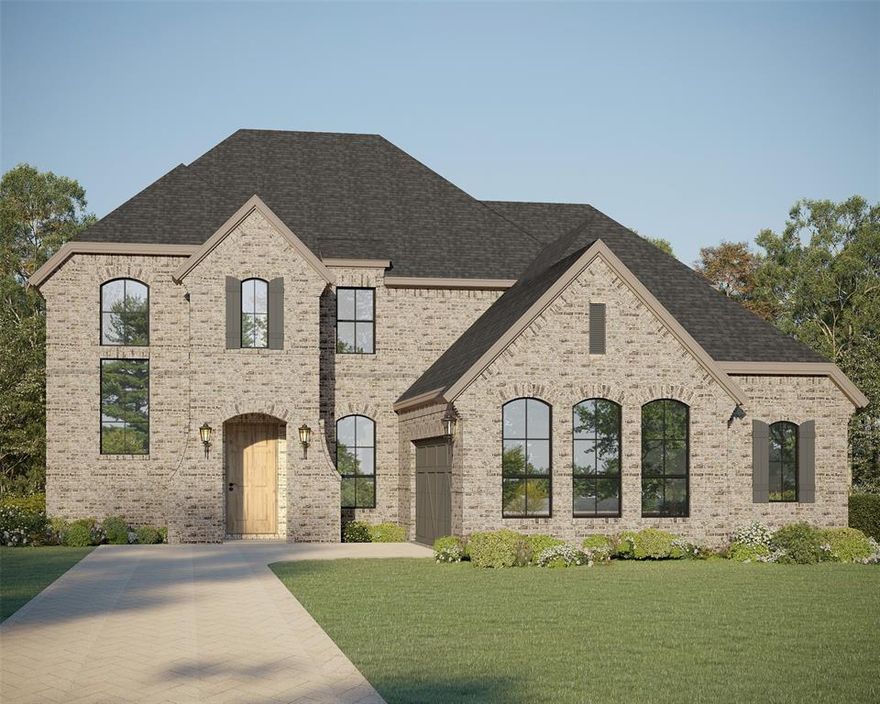
Step inside from the covered front porch to a stunning two-story grand staircase foyer entrance. Rich wood flooring leads through the spacious open floor plan which connects the kitchen, dining and family room. The large family room showcases a corner fireplace opening to the dining area with wall to wall windows and access to the outdoor living area. The kitchen is a chef's dream with a 6-burner gas cook top, quartz counter tops and custom cabinets, a spacious pantry as well as a Butler's pantry. The private main bedroom features an en suite bathroom with a free standing tub, walk in shower and separate vanities. An oversized walk-in closet conveniently leads to the utility room. Bedroom two and bath, a powder bath and a study complete the first floor. Two upstairs bedrooms, two bathrooms, a game room and a charming sitting area will provide space for family fun and entertaining for years to come. This amazing home is a must see!
#21278043

Keller

841 Bella Casa Drive

4 Beds

3 Baths

3,779 Sq.Ft.

$1,049,990

MLS#: 21278043

Located in the Enclave at Hidden Lakes community of Keller, Texas in Tarrant County & zoned to Keller ISD, this 4 bedroom, 3 full bathroom home offers approximately 3,602 square feet of two story living near Highway 377, Davis Blvd & Southlake Boulevard. The location provides convenient access toward Southlake, Westlake & north Fort Worth, while remaining close to shopping, dining, parks & entertainment throughout Keller & Southlake.

Buyers exploring homes in Hidden Lakes in Keller, Texas may appreciate the balance of established neighborhood living with access to community amenities including multiple pools, golf course areas, trails & green spaces.

If you are searching for 4 bedroom homes in Keller Texas within Keller ISD, the layout offers flexible living spaces with functional separation for entertaining, work from home needs & daily routines.

The main living area features wood flooring, natural light & a gas fireplace, creating a comfortable gathering space.

The kitchen is designed for everyday functionality with gas cooking, double ovens, walk-in pantry, generous cabinetry & open flow into surrounding living areas.

The primary suite includes an expanded sitting area, ensuite bath with dual sinks, jetted tub & walk-in closets, creating a spacious private retreat.

Secondary bedrooms provide flexibility for guests, additional living needs or office space.

Outdoor living includes a PebbleTec pool surface, landscaped backyard & newly installed fence, enhancing privacy & usability.

Additional improvements include a 2024 HVAC system, along with a 3 car attached garage with epoxy flooring.

The home is served by Keller ISD schools, and the neighborhood is known for its established setting & convenient access to major commuter routes.

This property offers a strong combination of functional layout, updated systems & positioning within the Keller, Texas market in Hidden Lakes.
#21269228

Keller

2500 Deep Eddy Trail

4 Beds

3 Baths

3,602 Sq.Ft.

$950,000

MLS#: 21269228
Price reduced
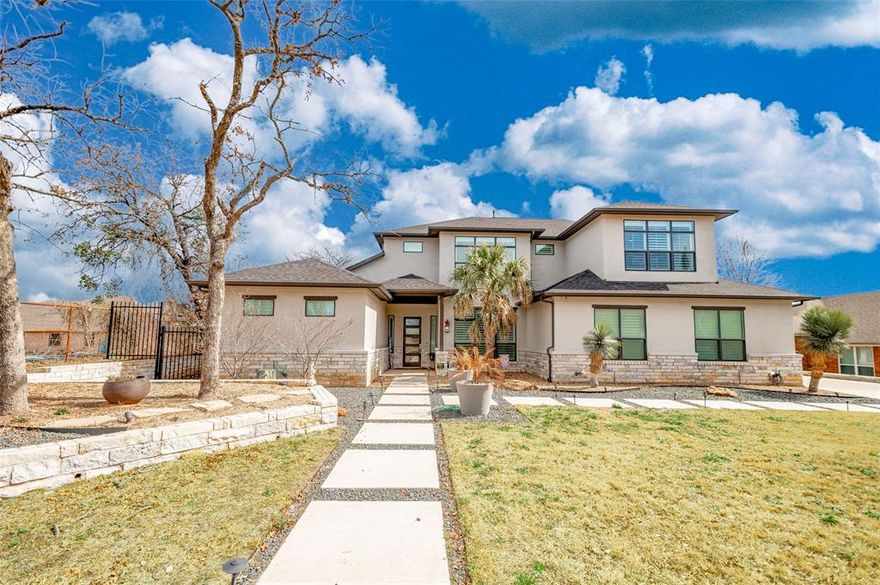
Tucked away in a truly private and unique neighborhood, 539 Lavena is a rare Keller find that offers exceptional space, privacy, and character on a generously sized lot. Designed to impress while remaining highly functional, this home features four spacious bedrooms, each with its own ensuite bathroom, making it ideal for families, guests, or multigenerational living. The living room is a true showstopper with incredibly tall, soaring ceilings and a beautiful accent wall that creates a dramatic yet welcoming focal point. Built-in wine storage tucked neatly under the stairs adds both charm and convenience, perfect for entertaining. The home also includes a front office with French doors, a dedicated media room with a dry bar for movie nights or game days, a mud room, and a downstairs half bath for guests. Outdoor living is just as impressive, offering a large backyard with ample space and privacy, a stone fire pit sitting area, a basketball court, and a covered patio complete with a built-in grill—ideal for hosting or relaxing year-round. A workshop with electric provides the perfect space for hobbies, projects, or additional storage. Additional highlights include a two-car garage and the peace and quiet of a tucked-away neighborhood that feels both private and special. Beautifully designed, highly functional, and truly one of a kind, this home offers something for everyone.
#21169121

Keller

539 Lavena Street

4 Beds

4 Baths

4,040 Sq.Ft.

$1,075,000

MLS#: 21169121
Price reduced
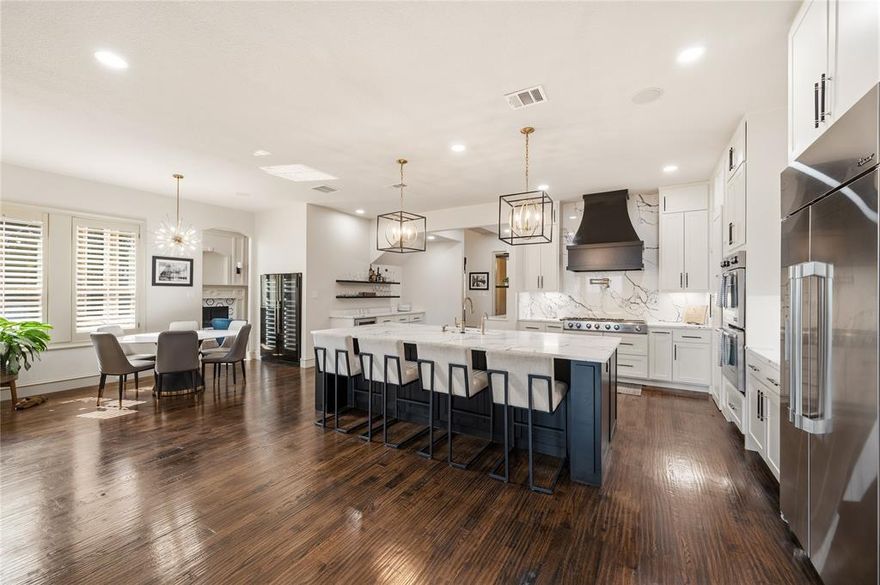
Luxury Live Auction! Bidding to start from $1,300,000.00!

Located in highly-rated Keller ISD and surrounded by the luxury corridors of Westlake, Southlake, and Roanoke, this home offers the perfect blend of privacy and convenience. Tucked inside a secluded neighborhood yet minutes to Hwy 114, Southlake Town Square, and Roanoke’s vibrant Main Street, it delivers the lifestyle buyers move to this area for.

This immaculate 5 bed, 5.5 bath, 4 car garage estate is designed to impress at every turn. OVER 150K in upgrades.

Grand iron entry door, you're greeted by soaring ceilings, a dramatic curved wrought iron staircase, and rich hand-scraped hardwood floors that set the tone for elegance throughout.  The private study and formal dining room create the perfect balance of sophistication and functionality, while the breath taking living room showcases statement and expansive space ideal for entertaining. 

The chef's kitchen is truly the heart of the home featuring extensive quartz countertops, six burner gas cooktop, double ovens, stainless steel appliances, walk in custom built pantry, and two large built in wine fridges. What an amazing layout; perfect for hosting! 

Retreat to your luxurious primary suite, where comfort meets elegance in a space reminiscent of a five star resort.  Upstairs, you will find the ultimate entertainment zone with a spacious game room and a multi-level media room complete with a full bar, perfect for unforgettable nights in.  Each additional bedroom offers its own private ensuite bath, providing comfort and privacy for family and guests alike. 

Step outside to the most INCREDIBLE UN OBSTRUCTED VIEWS that are rare to have.  This back yard is designed to see for miles with multiple seating areas, an out door fireplace, and a built in grill.  Pool Permits have been pulled and pool design is gorgeous!!

This is more than a home; it is a lifestyle. 
The listing agent is also the owner selling the home.
#21237848

Keller

1112 Tuscany Terrace

5 Beds

5 Baths

5,390 Sq.Ft.

$1,300,000

MLS#: 21237848
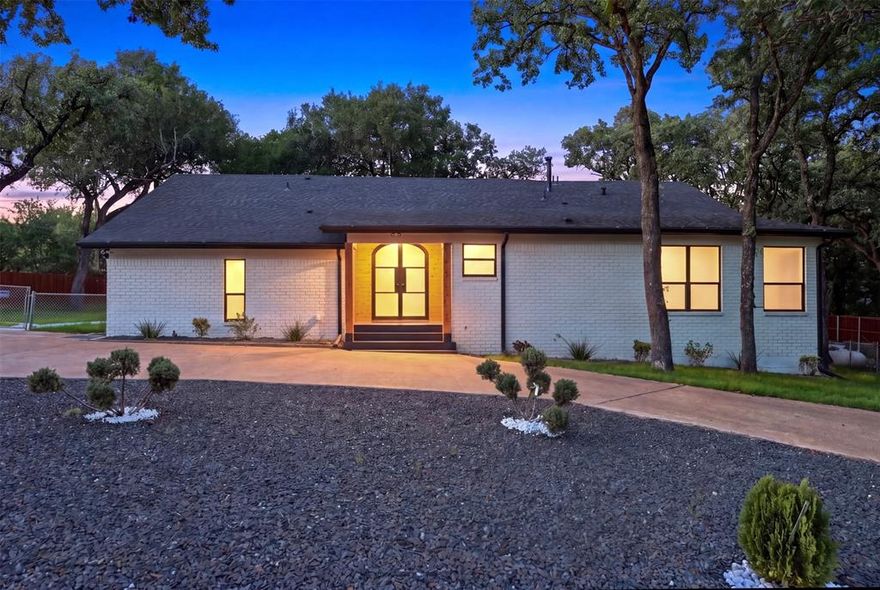
SELLER FINANCING! Tucked away on a private, tree-covered acre in Keller, this fully reimagined estate delivers the kind of lifestyle buyers rarely find in today’s market modern luxury, usable land, and the freedom to live, work, and entertain without compromise. From the moment you arrive, the architectural presence stands out. The freshly redesigned exterior, dramatic entry, and mature canopy of oak trees create a setting that feels elevated, secluded, and unmistakably custom. Inside, the home blends clean contemporary finishes with warm, inviting spaces designed for both refined entertaining and comfortable everyday living. Expansive windows frame the natural surroundings while filling the home with light. The open layout flows seamlessly to multiple outdoor living areas, including an oversized covered patio and elevated deck overlooking the property. Whether hosting guests, enjoying quiet evenings under the trees, or creating your own backyard retreat, this property offers the space and flexibility to make it your own. What truly separates this estate is the land and functionality. In a market where usable acreage in Keller is increasingly rare, this property delivers a full acre with endless potential. The detached shop building provides exceptional versatility for car enthusiasts, hobby space, storage, a home business setup, or future customization opportunities. Every detail of the property reflects thoughtful updates, timeless design choices, and the kind of privacy that luxury buyers are actively searching for. And while the setting feels tucked away from everything, you’re still just minutes from Keller’s premier shopping, dining, schools, and major commuter routes. This is more than a remodeled home on acreage it’s a private luxury retreat that offers space, flexibility, and a lifestyle that’s becoming nearly impossible to replicate in Keller.
#21261044

Keller

8713 Clay Hibbins Road

7 Beds

6 Baths

3,146 Sq.Ft.

$1,175,000

MLS#: 21261044
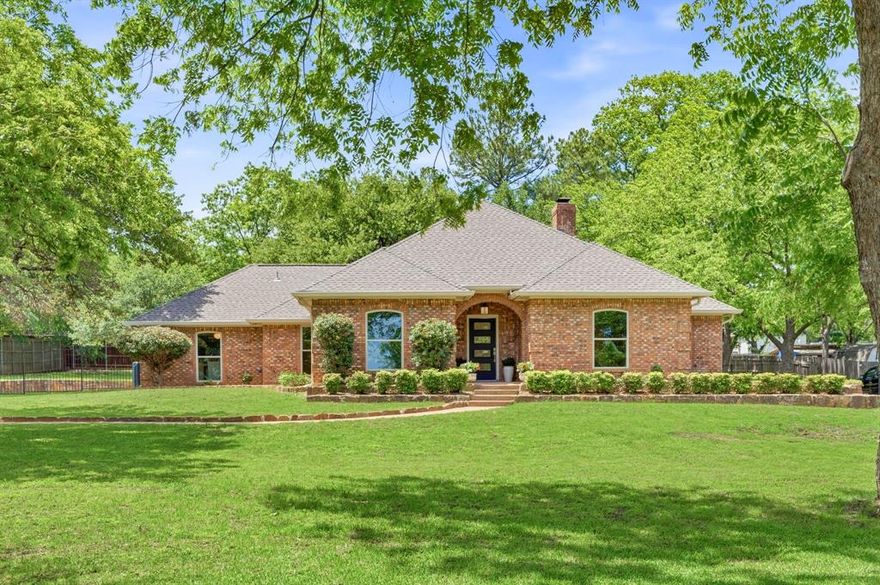
Located in beautiful northeast Keller, this fully updated home sits on nearly an acre and offers exceptional backyard privacy with an automatic gated driveway and no HOA restrictions. Inside, the home features four spacious bedrooms arranged in a desirable split floor plan, along with three full bathrooms, offering both comfort and functionality for everyday living. The oversized primary suite is thoughtfully positioned for privacy, while the secondary bedrooms provide flexibility for various needs.  The main living room serves as a welcoming centerpiece, highlighted by a beautiful brick fireplace, vaulted ceiling, and large windows that frame views of the private backyard. Natural light fills the space and creates an inviting atmosphere ideal for relaxing or gathering with family and friends. The fully remodeled kitchen has been thoughtfully designed with both style and functionality in mind. It features custom cabinetry, a Dacor gas range and addition built-in oven, walk-in pantry, and a cozy breakfast nook, creating a comfortable space. The layout flows seamlessly into the main living areas, making it ideal for entertaining. Just off the kitchen, the oversized dining room offers abundant natural light, a dedicated bar area, and plenty of room for hosting including a wet bar.  The home includes a two-car garage with a connected, enclosed storage space for additional organization and functionality. The expansive lot provides endless possibilities for outdoor living, whether enjoying the privacy of the backyard, creating a future pool oasis, or simply appreciating the extra space rarely found in this area. Conveniently located with quick access to Highway 114 and Southlake Boulevard (1709), the home also feeds into highly rated Florence Elementary and Keller High School, making it an excellent opportunity to enjoy both a prime location and top-rated schools.
#21239575

Keller

1650 Ottinger Road

4 Beds

3 Baths

2,638 Sq.Ft.

$950,000

MLS#: 21239575

 - property

Send a message

Message successfully sent.

Your message

What is 3 + 4 ?

Reason for contacting?

I agree to receive email communication and understand I can unsubscribe at any time.

I agree to be contacted by Next Level Realty Group via call, email, and text for real estate services. To opt out, you can reply 'stop' at any time or reply 'help' for assistance. You can also click the unsubscribe link in the emails. Message and data rates may apply. Message frequency may vary. Privacy Policy

Sign Out

Virtual Assistant

Would you like to take the next step with this property? We can help you schedule a showing or virtual tour, or send you more details.

Yes, I would like more information.

Thank You for Your Reply, One of Our Agents will contact you as soon as possible

No, maybe later.

Thank you, you can always contact me via email, phone number or through the contact form.

Realhub AI

Lucy - Your AI-Powered Realtor

Update Your Temporary Password

Personalize your search

Enter your email and we'll notify you immediately when new listings match what you're looking for.

or enter email address

Already have an account ? Login here

Continue your home search

I agree to receive communications and understand I can unsubscribe at any time.

I agree to be contacted by Next Level Realty Group via call, email, and text for real estate services. To opt out, you can reply 'stop' at any time or reply 'help' for assistance. You can also click the unsubscribe link in the emails. Message and data rates may apply. Message frequency may vary. Privacy Policy

Already have an account ? Login here

We use cookies

We use cookies primarily for analytics to enhance your experience. By accepting, you agree to our use of these cookies. You can manage your preferences or learn more about our cookies policy.