Features & Amenities

Interior

  • Other Interior Features

    High Speed Internet

  • Total Bedrooms

    3

  • Bathrooms

    2

  • Basement YN

    NO

  • Cooling YN

    YES

  • Cooling

    Ceiling Fan(s), Central Air, Electric

  • Fireplace YN

    YES

  • Heating YN

    YES

  • Heating

    Central, Electric

  • Pet friendly

    N/A

Exterior

  • Garage

    Yes

  • Garage spaces

    2

  • Construction Materials

    Brick

  • Parking

    Driveway, Garage, Garage Door Opener, Attached

  • Patio and Porch Features

    Patio

  • Pool

    No

  • Waterfront YN

    NO

Area & Lot

  • Lot Features

    Few Trees, Subdivided

  • Lot Size(acres)

    0.264

  • Lot Size(square feet)

    11,499

  • Property Type

    Residential

  • Property Sub Type

    Single Family Residence

  • Architectural Style

    Traditional

Price

  • Sales Price

    $210,000

  • Tax Amount

    $4,212

  • Sq. Footage

    1,456

  • Price/SqFt

    $144

HOA

  • Association

    No

School District

  • Elementary School

    Travis

  • Middle School

    Ennis

  • High School

    Ennis

Property Features

  • Foundation Details

    Slab

  • Sewer

    Public Sewer

  • Tax Lot

    11

  • Water Source

    Public

Schedule a Showing

Showing scheduled successfully.

<
>
IN PERSON
VIA CHAT

What is 3 + 4 ?


Change time

Mortgage calculator

Estimate your monthly mortgage payment, including the principal and interest, property taxes, and HOA. Adjust the values to generate a more accurate rate.

Your payment

Principal and Interest:

$

Property taxes:

$

HOA fees:

$

Total loan payment:

$

Total interest amount:

$

Location

County

Ellis

Elementary School

Travis

Middle School

Ennis

High School

Ennis

Listing Courtesy of Ronnie Cromwell, City Real Estate

RealHub Information is provided exclusively for consumers' personal, non-commercial use, and it may not be used for any purpose other than to identify prospective properties consumers may be interested in purchasing. All information deemed reliable but not guaranteed and should be independently verified. All properties are subject to prior sale, change or withdrawal. RealHub website owner shall not be responsible for any typographical errors, misinformation, misprints and shall be held totally harmless.

Agent Joe Boston

AGENT

Joe Boston

Call Joe today to schedule a private showing.


* Listings on this website come from the FMLS IDX Compilation and may be held by brokerage firms other than the owner of this website. The listing brokerage is identified in any listing details. Information is deemed reliable but is not guaranteed. If you believe any FMLS listing contains material that infringes your copyrighted work please click here to review our DMCA policy and learn how to submit a takedown request.© 2024 FMLS.
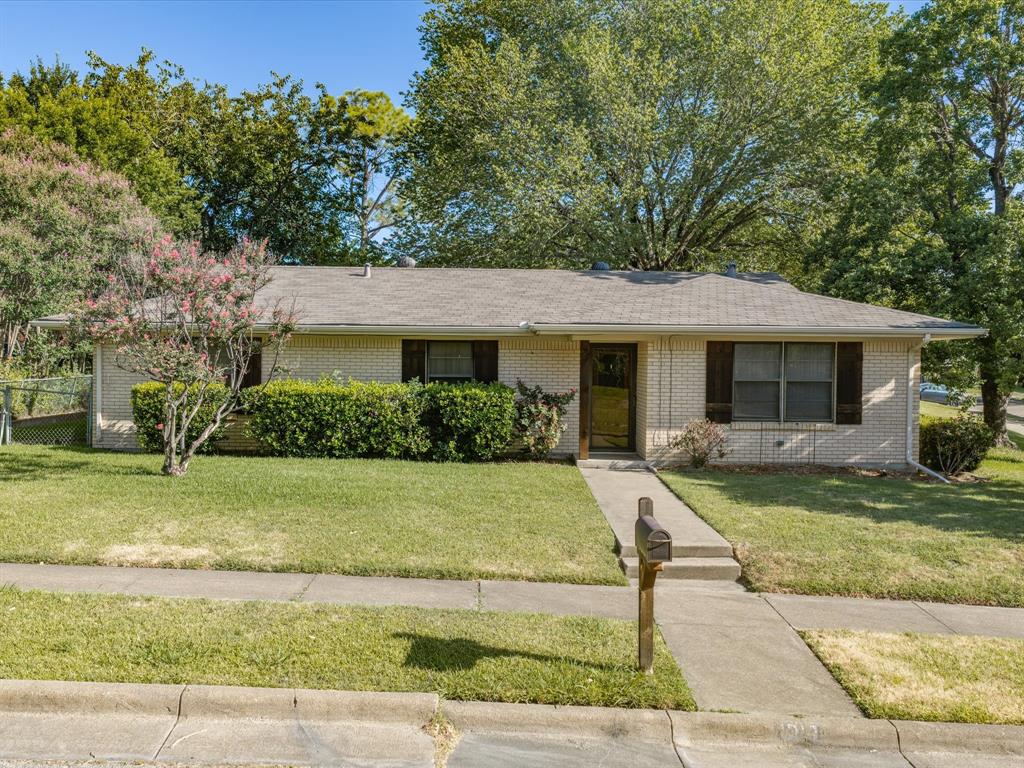
Looking for a nice home to make your own in a quiet and well established neighborhood? Here's your chance to make that happen. Upon entering this home you'll see a generously sized living room with a wood-burning brick fireplace, a cozy anchor for family life. The kitchen offers abundant counter space ideal for everyday meals or hosting family gatherings, with a functional layout that makes cooking and serving a breeze. Step outside to enjoy the oversized backyard and covered patio, a fantastic space for weekend cookouts, entertaining guests, or letting the kids run free. Mature trees provide natural shade and privacy, giving this home a warm, established feel from the moment you pull in the driveway.  Additional highlights include a 2-car garage, concrete driveway with ample parking, and ceiling fans throughout. With solid bones and a great layout, this is a wonderful opportunity for buyers ready to make it their own.

613 Cooper Street

Message successfully sent.

What would you like to know?

What is 3 + 4 ?

I agree to receive email communication and understand I can unsubscribe at any time.

I agree to be contacted by Next Level Realty Group via call, email, and text for real estate services. To opt out, you can reply 'stop' at any time or reply 'help' for assistance. You can also click the unsubscribe link in the emails. Message and data rates may apply. Message frequency may vary. Privacy Policy

Related Properties

Welcome home to this well-maintained 3-bedroom, 2-bath home offering 1,213 square feet of comfortable living space on a beautifully landscaped corner lot. Built in 1965, this charming home features an attached 2-car garage and a functional floor plan designed for everyday living. The kitchen and bathrooms feature durable tile flooring, while the living areas and bedrooms offer the warmth and comfort of carpet. Step outside to enjoy the covered patio overlooking a small fenced backyard with a storage building—an ideal space for relaxing, entertaining, or enjoying a low-maintenance lifestyle. A 2-year-old composition roof provides added peace of mind for the next owner. Located in a well-established neighborhood, you'll appreciate being within walking distance of Austin Elementary and a nearby park, making it easy to enjoy outdoor activities and community amenities. Conveniently located near shopping, dining, and major roadways, this move-in-ready home is an excellent opportunity for first-time homebuyers, those looking to downsize, or anyone searching for a home with timeless charm and easy upkeep.
#21329736

Ennis

1313 Crestridge Street

3 Beds

2 Baths

1,213 Sq.Ft.

$220,000

MLS#: 21329736

NEW PRICE — GREAT OPPORTUNITY!

This 3-bedroom, 1.5-bath home is situated on a corner lot and offers a 2-car garage and fenced backyard.

The property offers an opportunity for a buyer to make improvements and add their own personal touches. Whether you’re looking to create a home that fits your vision or add value through updates, this property has potential.

Property Features:
• 3 Bedrooms
• 1.5 Bathrooms
• 2-Car Garage
• Corner Lot
• Fenced Backyard
• New Price

Buyer to provide a new survey if needed.

Come take a look and envision the possibilities this property has to offer. Schedule your showing today!
#21354745

Ennis

801 E Milam Street

3 Beds

1 Baths

1,450 Sq.Ft.

$179,999

MLS#: 21354745

Price reduced
This charming, well-maintained brick home, built in 2004, offers 1,550 square feet of comfortable living space.
Featuring three bedrooms and two bathrooms, it's perfect for families just starting out or anyone seeking a cozy,
functional home. Conveniently located near Ennis High School and Houston Elementary, this property also provides
quick access to the highway, making it ideal for commuters. With its blend of convenience, quality, and prime location,
this home is a fantastic find.
#21252466

Ennis

1201 Vicksburg Drive

3 Beds

2 Baths

1,550 Sq.Ft.

$224,900

MLS#: 21252466
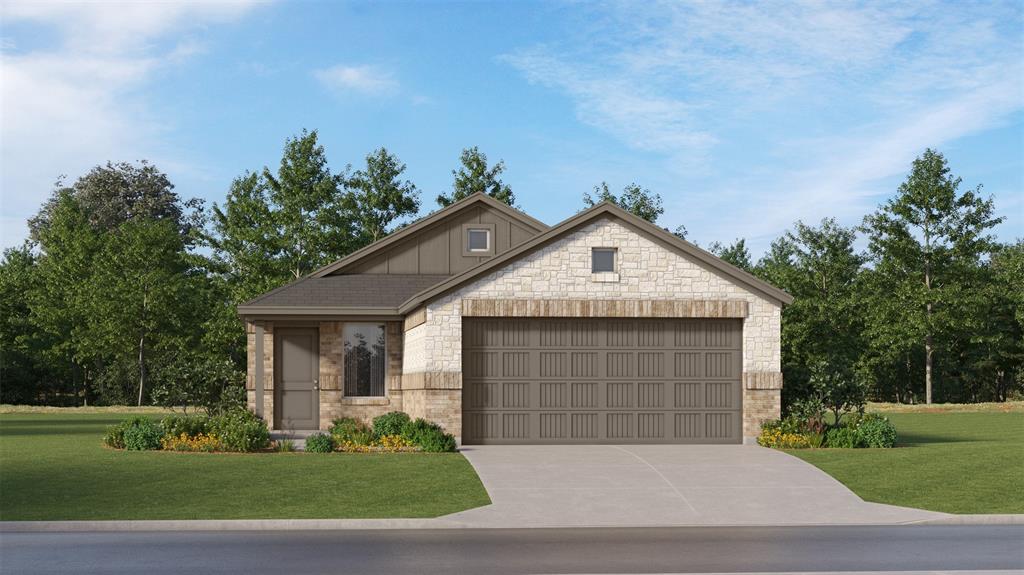
LENNAR - Prairie View - Idlewood Floorplan - This single-level home showcases a spacious open floorplan shared between the kitchen, dining area and family room for easy entertaining during gatherings. An owner’s suite enjoys a private location in a rear corner of the home, complemented by an en-suite bathroom and walk-in closet. There are two secondary bedrooms along the side of the home, which are comfortable spaces for household members and overnight guests.

Prices and features may vary and are subject to change. Photos are for illustrative purposes only.
#21330627

Ennis

2201 Neyland Drive

3 Beds

2 Baths

1,461 Sq.Ft.

$224,999

MLS#: 21330627
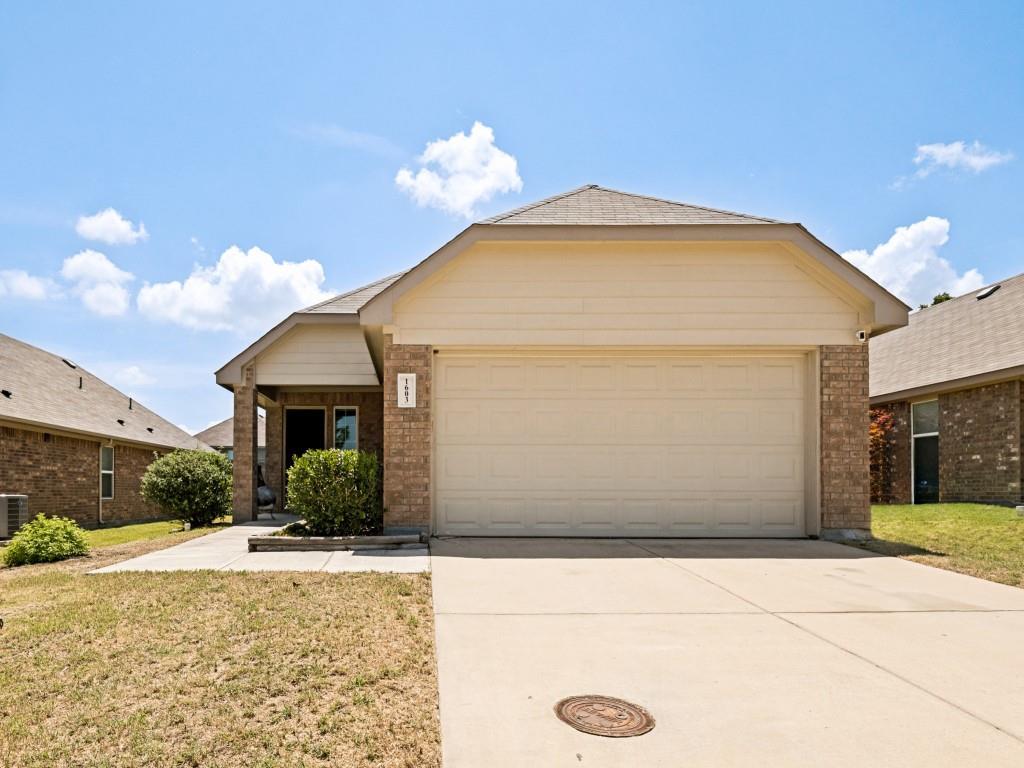
Beautifully maintained, move-in ready home in a desirable Ennis neighborhood! This inviting home offers an open-concept floor plan with modern finishes, spacious living areas, and a private backyard—perfect for first-time buyers, downsizers, or anyone looking for low-maintenance living. Step inside to find durable luxury vinyl plank flooring flowing throughout the main living spaces, soaring ceilings that create an open and airy feel, and an abundance of natural light. The spacious living room seamlessly connects to the dining area and kitchen, making entertaining effortless. The well-appointed kitchen features rich espresso cabinetry, granite countertops, stainless steel appliances, tile backsplash, ample cabinet storage, and generous counter space for meal preparation. The adjoining dining area is filled with natural light and offers the perfect setting for everyday meals or hosting guests. The oversized primary suite provides a peaceful retreat with plush carpeting, vaulted ceilings, and an ensuite bath featuring granite countertops, a large vanity, and a walk-in glass-enclosed shower. Secondary bedrooms are generously sized with fresh carpet and share a beautifully maintained full bath. Outside, enjoy a fully fenced backyard with plenty of room for pets, play, gardening, or creating your own outdoor oasis. The covered front porch offers welcoming curb appeal, while the attached two-car garage provides additional storage and convenience. Ideally located with easy access to schools, shopping, dining, and major highways, this home offers comfort, style, and everyday convenience in one attractive package.
#21321333

Ennis

1603 Blue Jay Drive

4 Beds

2 Baths

1,640 Sq.Ft.

$245,000

MLS#: 21321333

Charming Estate Home with Character & Potential – 1954 Build on nearly one-third acre. This 3-bedroom, 1.5-bath home offers 1,856 square feet of warm, light-filled living space just waiting for its next chapter. Nestled beneath huge, mature trees, this property delivers the kind of shade, character and curb appeal that simply can’t be recreated with new construction. Step inside and you’ll find a spacious kitchen with gas already run to the home, a full-sized laundry room, and bonus space that offers flexibility for a home office, playroom, or hobby area. Natural light pours through the home, highlighting original wood flooring with some beneath the carpet in several rooms — a wonderful opportunity for buyers looking to restore and showcase that classic mid-century charm. Home has been loved and cared for for decades by the same family. Some peace of mind for your next phase: a brand-new roof in 2022, along with water and gas lines believed to have been replaced in 2021. An unattached two-car garage adds convenient storage and workspace. Property has easy access to I-45 and a convenient commute to Dallas. You’ll also enjoy close proximity to local restaurants and everyday conveniences — the best of quiet, established charm with modern accessibility. This home is being sold as-is, offering a fantastic canvas for buyers ready to bring their vision and make this cherished family home their own. Cash and conventional offers welcome.
#21375980

Ennis

1003 E Milam Street

3 Beds

1 Baths

1,856 Sq.Ft.

$229,000

MLS#: 21375980

Love where you live in Christian Meadows in Ennis, TX! Now featuring Legend’s NEW Smart Home package and Signature Design Collection! The Newcastle floor plan is a charming 1-story home with 3 bedrooms, 2 bathrooms, and a 2-car garage. This home has it all, including privacy blinds and vinyl plank flooring throughout the common areas! The gourmet kitchen is sure to please with 42-inch cabinets, silestone countertops, and stainless-steel appliances! Retreat to the secluded Owner's Suite featuring double sinks with silestone countertops, a sizable shower, and a walk-in closet! Don't miss your opportunity to call Christian Meadows home, schedule a visit today!
#21348991

Ennis

1712 Acts Lane

3 Beds

2 Baths

1,245 Sq.Ft.

$249,990

MLS#: 21348991
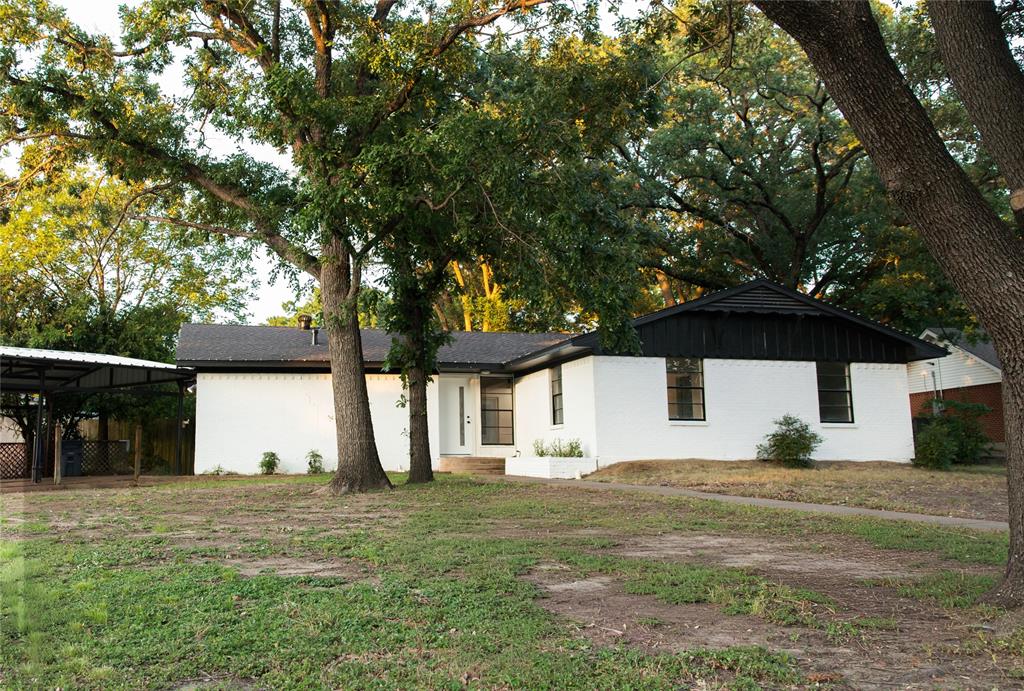
Welcome to this beautifully remodeled 3-bedroom, 2-bath home, nestled in a quiet, established neighborhood surrounded by gorgeous mature shade trees. Designed for both comfort and functionality, this home features a spacious garage conversion that provides additional living space, perfect for a second living area, home office, or game room. The bright and inviting sunroom offers the perfect place to relax year-round while enjoying views of the backyard.

The home's comfortable layout creates a warm and welcoming atmosphere, making it ideal for everyday living and entertaining. Conveniently located just minutes from Rotary Park and Highway 45, you'll enjoy easy access to parks, shopping, dining, schools, and major commuting routes while still enjoying the peace and charm of a well-established neighborhood.

If you're looking for a move-in-ready home that combines modern updates, versatile living space, comfort, and an excellent location, this one is a must-see!
#21330550

Ennis

805 Lynn Court

3 Beds

2 Baths

1,938 Sq.Ft.

$234,999

MLS#: 21330550

Price reduced
Love where you live in Christian Meadows in Ennis, TX! The Sweetwater floor plan is a charming 1-story home with 3 bedrooms, 2 bathrooms, and a 2-car garage. This home has it all, including privacy blinds and vinyl plank flooring throughout! The gourmet kitchen is sure to please with 42-inch cabinetry, granite countertops, and stainless-steel appliances! Retreat to the Owner's Suite featuring double sinks with granite countertops, a sizable shower, and tray ceiling for some dramatic flair! Don't miss your opportunity to call Christian Meadows home, schedule a visit today!
#21363005

Ennis

1600 Romans Road

3 Beds

2 Baths

1,355 Sq.Ft.

$249,990

MLS#: 21363005

Welcome to this completely remodeled 3-bedroom, 1-bath home located just minutes from Downtown Ennis! Offering peace of mind and exceptional value, this home has been updated from top to bottom with major improvements already completed. Updates include a new roof, new foundation, new plumbing, new HVAC, new windows, new flooring, and new appliances. The refreshed interior offers a clean, modern feel with a functional layout that is perfect for everyday living. Outside, enjoy a large backyard with plenty of space for entertaining, pets, gardening, or creating your own outdoor oasis. With all of the major upgrades already taken care of, you can move in with confidence and enjoy the benefits of a beautifully updated home without the worry of costly repairs. An amazing value in a convenient location—this one is truly move-in ready and must see!
#21375353

Ennis

108 E Tyler Street

3 Beds

1 Baths

1,176 Sq.Ft.

$225,000

MLS#: 21375353

 - property

Send a message

Message successfully sent.

Your message

What is 3 + 4 ?

Reason for contacting?

I agree to receive email communication and understand I can unsubscribe at any time.

I agree to be contacted by Next Level Realty Group via call, email, and text for real estate services. To opt out, you can reply 'stop' at any time or reply 'help' for assistance. You can also click the unsubscribe link in the emails. Message and data rates may apply. Message frequency may vary. Privacy Policy

Sign Out

Virtual Assistant

Would you like to take the next step with this property? We can help you schedule a showing or virtual tour, or send you more details.

Yes, I would like more information.

Thank You for Your Reply, One of Our Agents will contact you as soon as possible

No, maybe later.

Thank you, you can always contact me via email, phone number or through the contact form.

Realhub AI

Lucy - Your AI-Powered Realtor

Update Your Temporary Password

Personalize your search

Enter your email and we'll notify you immediately when new listings match what you're looking for.

or enter email address

Already have an account ? Login here

Continue your home search

I agree to receive communications and understand I can unsubscribe at any time.

I agree to be contacted by Next Level Realty Group via call, email, and text for real estate services. To opt out, you can reply 'stop' at any time or reply 'help' for assistance. You can also click the unsubscribe link in the emails. Message and data rates may apply. Message frequency may vary. Privacy Policy

Already have an account ? Login here

We use cookies

We use cookies primarily for analytics to enhance your experience. By accepting, you agree to our use of these cookies. You can manage your preferences or learn more about our cookies policy.