
Property
Beds
2
Full Baths
2
1/2 Baths
None
Year Built
1980
Sq.Footage
1,440
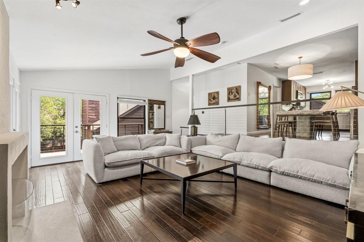
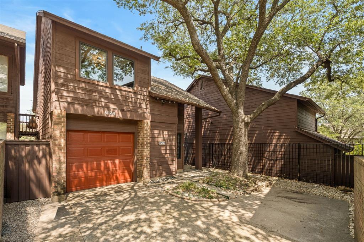
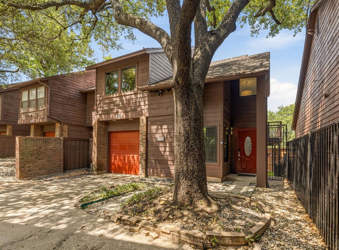
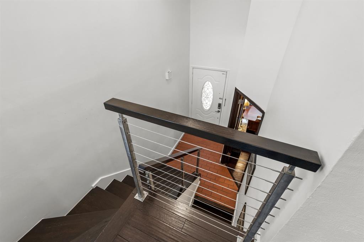
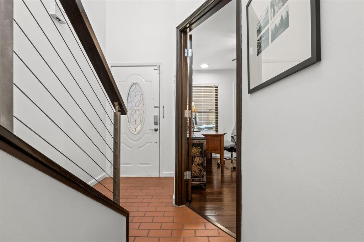
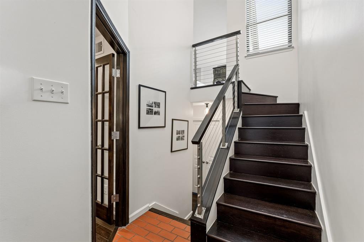
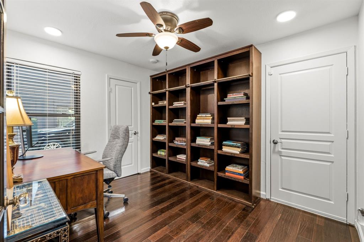
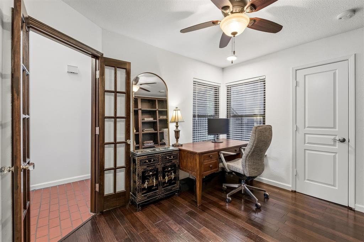
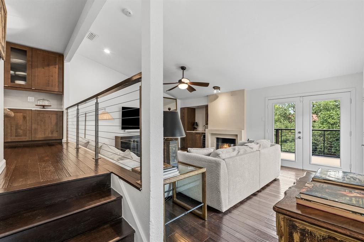
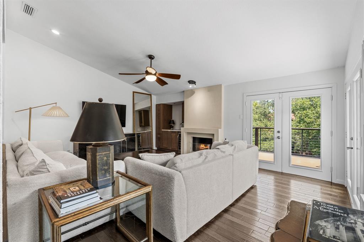
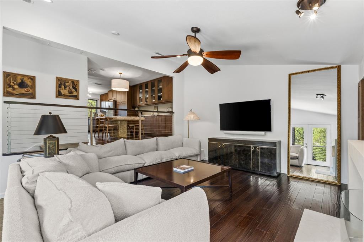
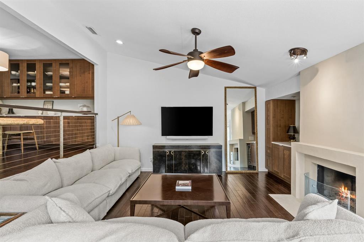
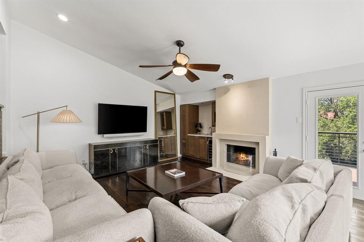
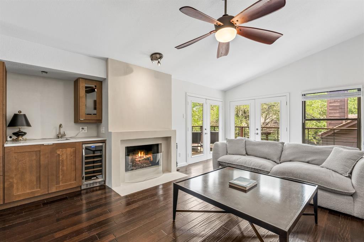
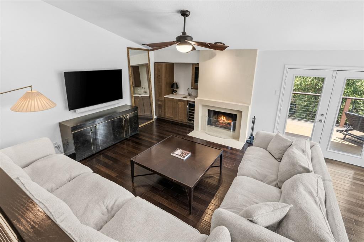
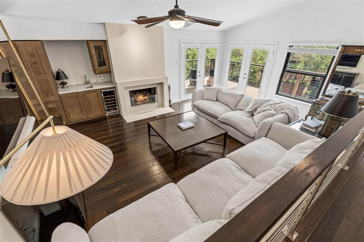
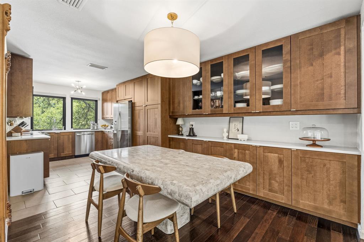
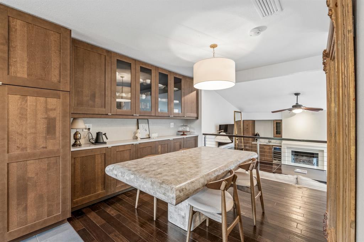
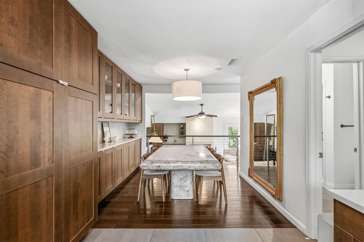
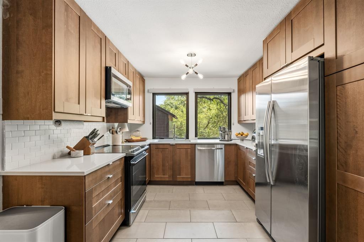
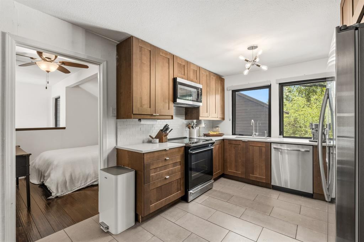
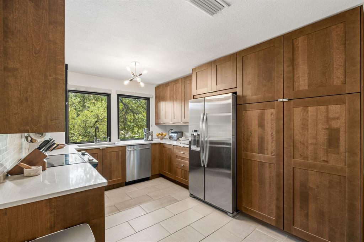
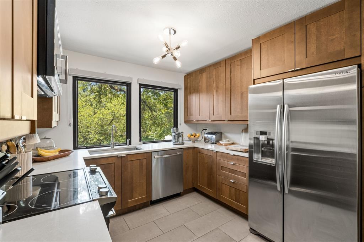
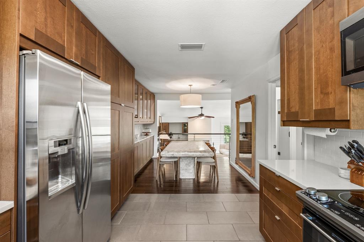
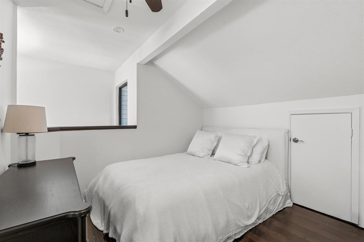
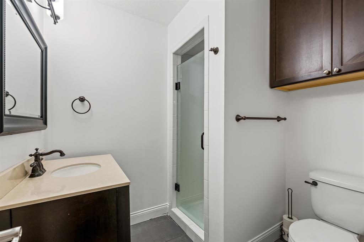
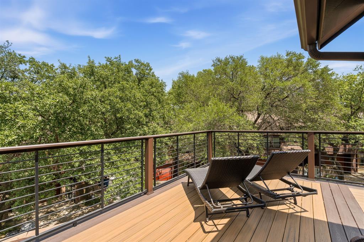
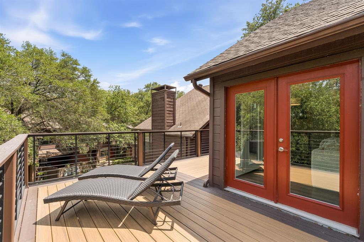
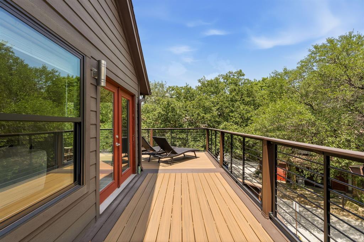
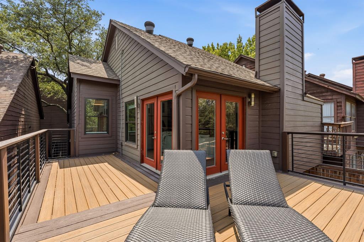
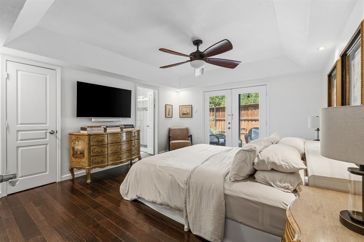
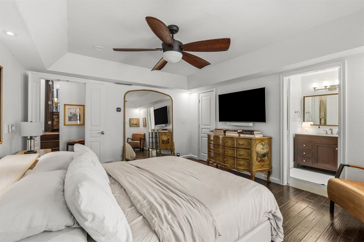
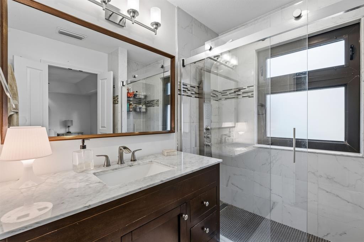
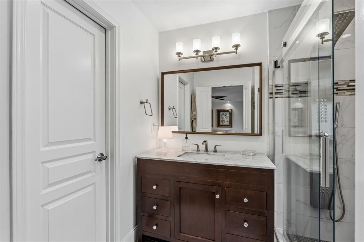
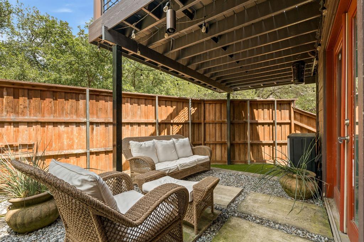
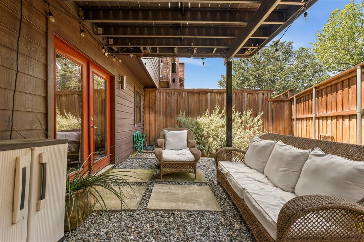
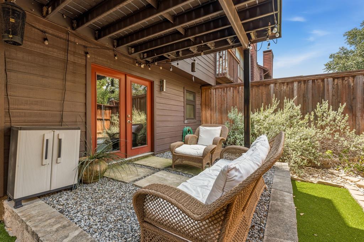
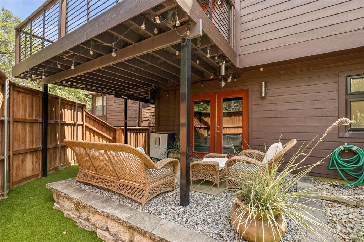
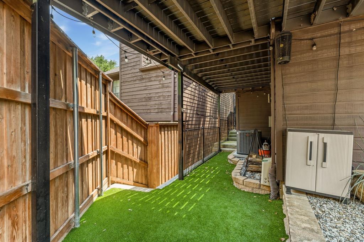
Nestled among a canopy of mature trees, this architecturally striking residence offers the rare feeling of a secluded modern treehouse in the heart of Dallas. Extensively curated with nearly $200,000 in high-end improvements, every detail has been thoughtfully designed to elevate both form and function. A dramatic, light-filled interior unfolds across a spacious 2-bedroom, 2-bath floor plan with a dedicated office or flex space. Walls of windows invite the outdoors in, creating a tranquil backdrop while flooding the home with natural light. The main living area is equal parts refined and inviting, anchored by a beautifully reimagined fireplace featuring a custom mantle and artisan concrete plaster surround. Matching concrete plaster finishes continue through the wet bar and kitchen backsplash, adding warmth, texture, and a timeless, bespoke aesthetic. The chef’s kitchen pairs generous custom cabinetry with quartz countertops, stainless steel appliances, and sophisticated designer finishes, creating an effortless space for everyday living and entertaining alike. Curated lighting selections in the dining room and main stairway, along with upgraded Lutron Caséta smart lighting controls, further enhance the home’s elevated design. The serene primary suite is privately situated on the main level and serves as a true retreat, complete with a spa-inspired bath and direct access to the outdoor living space. Beyond the French doors, an expansive Trex balcony overlooks the surrounding trees, while the ground-level outdoor area has been enhanced with premium TurfHub Cool Flo Pet Turf, providing a lush, low-maintenance space designed for year-round enjoyment. Offering the perfect balance of architectural character, designer craftsmanship, and an exceptional location just minutes from Dallas’s premier dining, shopping, and entertainment, this is more than a home—it’s a private sanctuary in the trees.
Features & Amenities
Interior
-
Other Interior Features
Built-in Features, Open Floorplan, Walk-In Closet(s), High Speed Internet
-
Total Bedrooms
2
-
Bathrooms
2
-
Basement YN
NO
-
Cooling YN
YES
-
Cooling
Central Air, Electric
-
Fireplace YN
YES
-
Heating YN
YES
-
Heating
Central, Electric
-
Pet friendly
N/A
Exterior
-
Garage
Yes
-
Garage spaces
1
-
Construction Materials
Brick
-
Parking
Garage, Attached
-
Patio and Porch Features
Covered
-
Pool
No
-
Waterfront YN
NO
Area & Lot
-
Lot Size(acres)
3.414
-
Lot Size(square feet)
148,713
-
Property Type
Residential
-
Property Sub Type
Single Family Residence
-
Architectural Style
Traditional
Price
-
Sales Price
$450,000
-
Tax Amount
$10,284
-
Sq. Footage
1,440
-
Price/SqFt
$312
HOA
-
Association
YES
-
Association Fee
$150
-
Association Fee Frequency
Monthly
-
Association Fee Includes
N/A
School District
-
Elementary School
Rogers
-
Middle School
Benjamin Franklin
-
High School
Hillcrest
Property Features
-
Foundation Details
Slab
-
Sewer
Public Sewer
-
Water Source
Public
Schedule a Showing
Showing scheduled successfully.
Mortgage calculator
Estimate your monthly mortgage payment, including the principal and interest, property taxes, and HOA. Adjust the values to generate a more accurate rate.
Your payment
Principal and Interest:
$
Property taxes:
$
HOA fees:
$
Total loan payment:
$
Total interest amount:
$
Location
County
Dallas
Elementary School
Rogers
Middle School
Benjamin Franklin
High School
Hillcrest
Listing Courtesy of Courtney Smith, Compass RE Texas, LLC
RealHub Information is provided exclusively for consumers' personal, non-commercial use, and it may not be used for any purpose other than to identify prospective properties consumers may be interested in purchasing. All information deemed reliable but not guaranteed and should be independently verified. All properties are subject to prior sale, change or withdrawal. RealHub website owner shall not be responsible for any typographical errors, misinformation, misprints and shall be held totally harmless.

AGENT
Joe Boston
Call Joe today to schedule a private showing.

* Listings on this website come from the FMLS IDX Compilation and may be held by brokerage firms other than the owner of this website. The listing brokerage is identified in any listing details. Information is deemed reliable but is not guaranteed. If you believe any FMLS listing contains material that infringes your copyrighted work please click here to review our DMCA policy and learn how to submit a takedown request.© 2024 FMLS.
Related Properties

Dallas
2438 Five Mile Circle
3 Beds
2 Baths
1,904 Sq.Ft.
$417,000
MLS#: 21201942

Dallas
4423 Hopkins Avenue
3 Beds
1 Baths
1,048 Sq.Ft.
$495,000
MLS#: 21098783

Dallas
3225 Turtle Creek Boulevard 1420
2 Beds
2 Baths
1,154 Sq.Ft.
$464,000
MLS#: 21165530

Dallas
3003 Douglas Avenue 29
2 Beds
2 Baths
1,587 Sq.Ft.
$425,000
MLS#: 21264677

Dallas
803 S Vernon Avenue
5 Beds
2 Baths
2,030 Sq.Ft.
$389,999
MLS#: 21257969

Dallas
5823 Marview Lane
3 Beds
2 Baths
1,941 Sq.Ft.
$365,000
MLS#: 21315542

Dallas
3014 Gladiolus Lane
4 Beds
3 Baths
3,010 Sq.Ft.
$365,000
MLS#: 21137742

Dallas
12437 Montego Plaza
3 Beds
3 Baths
2,654 Sq.Ft.
$525,000
MLS#: 21328923

Dallas
4317 Myrtle Street
4 Beds
2 Baths
2,002 Sq.Ft.
$425,000
MLS#: 21305681

Dallas
1615 Poplar Street
4 Beds
2 Baths
2,197 Sq.Ft.
$430,000
MLS#: 21101093
