Features & Amenities

Interior

  • Other Interior Features

    High Speed Internet

  • Total Bedrooms

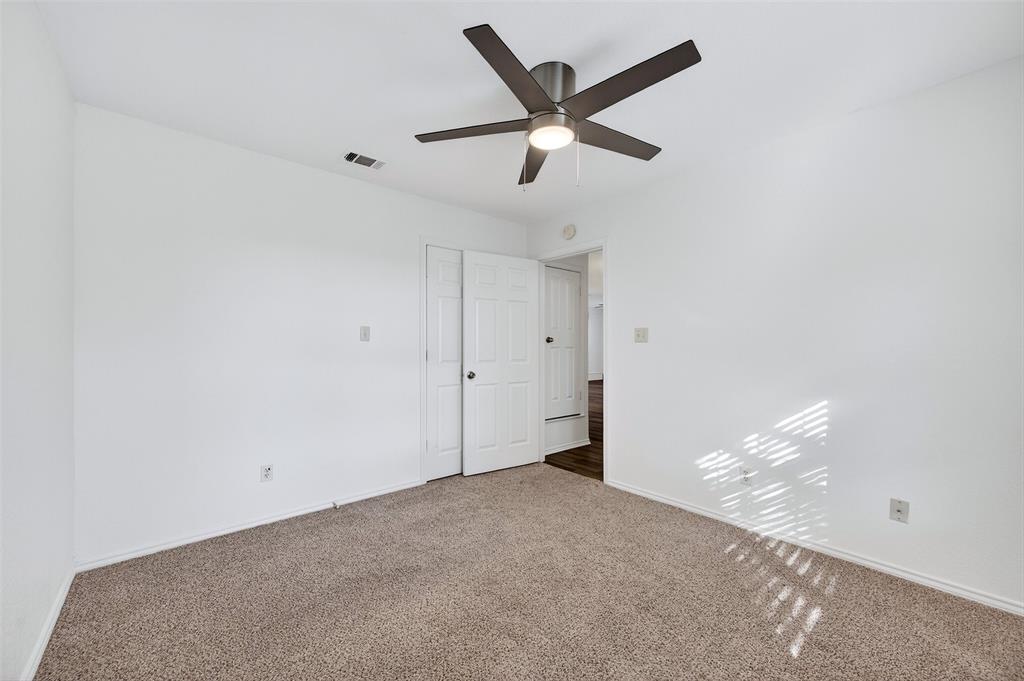
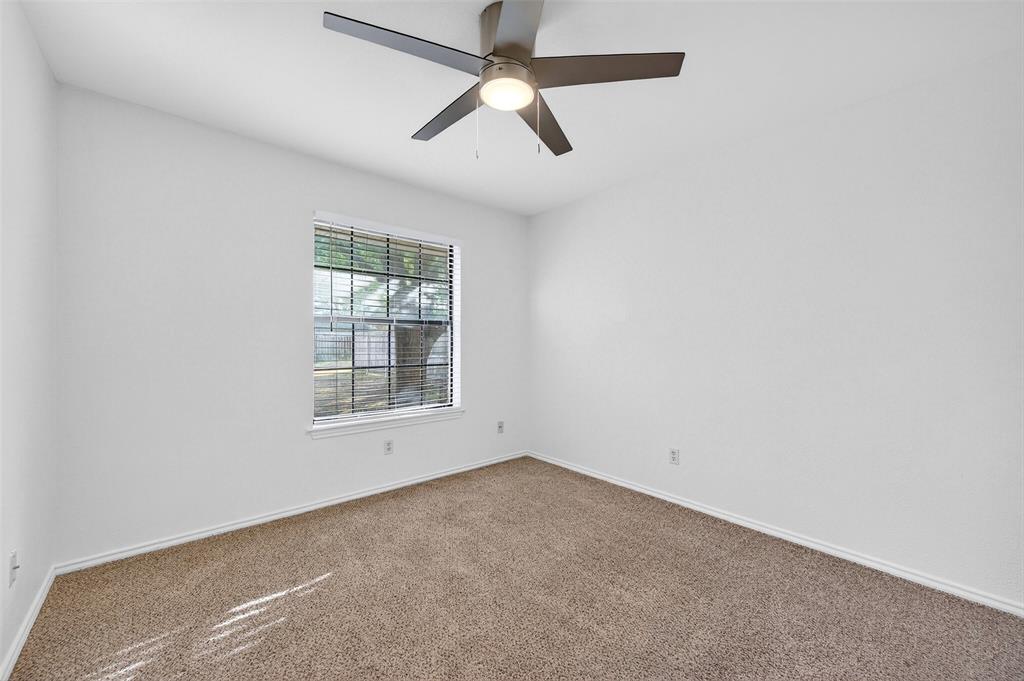
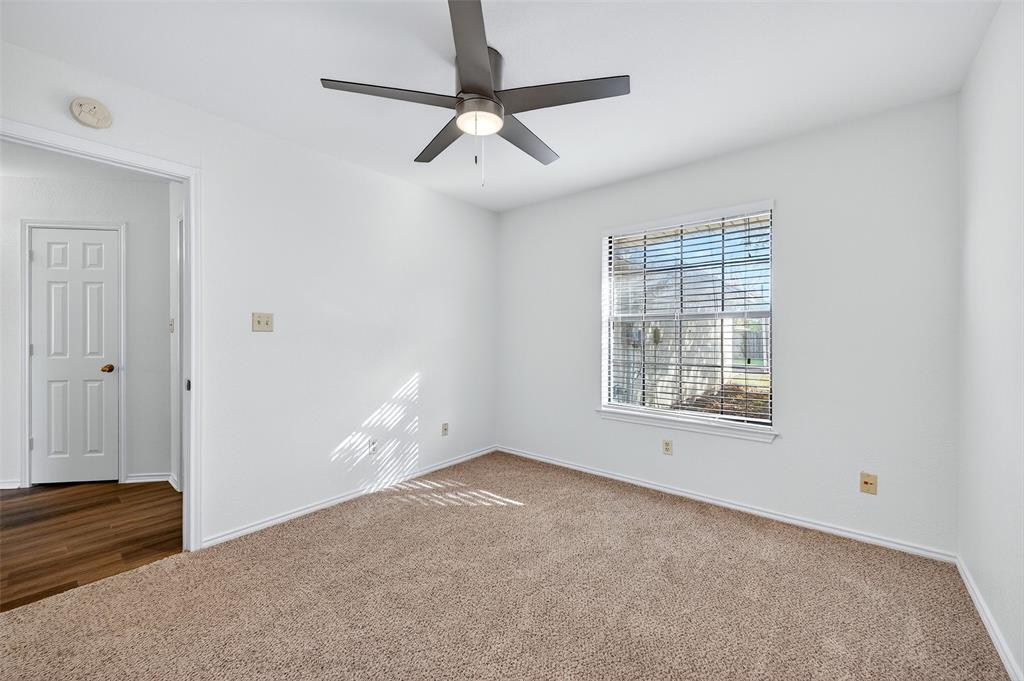
    3

  • Bathrooms

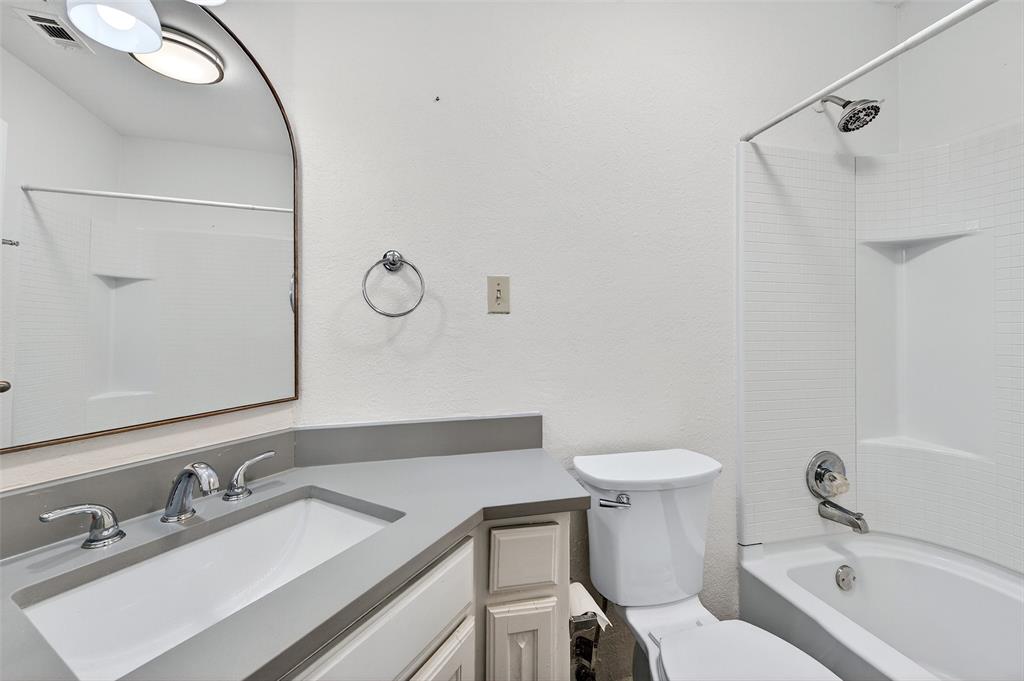
    2

  • Basement YN

    NO

  • Pet friendly

    N/A

Exterior

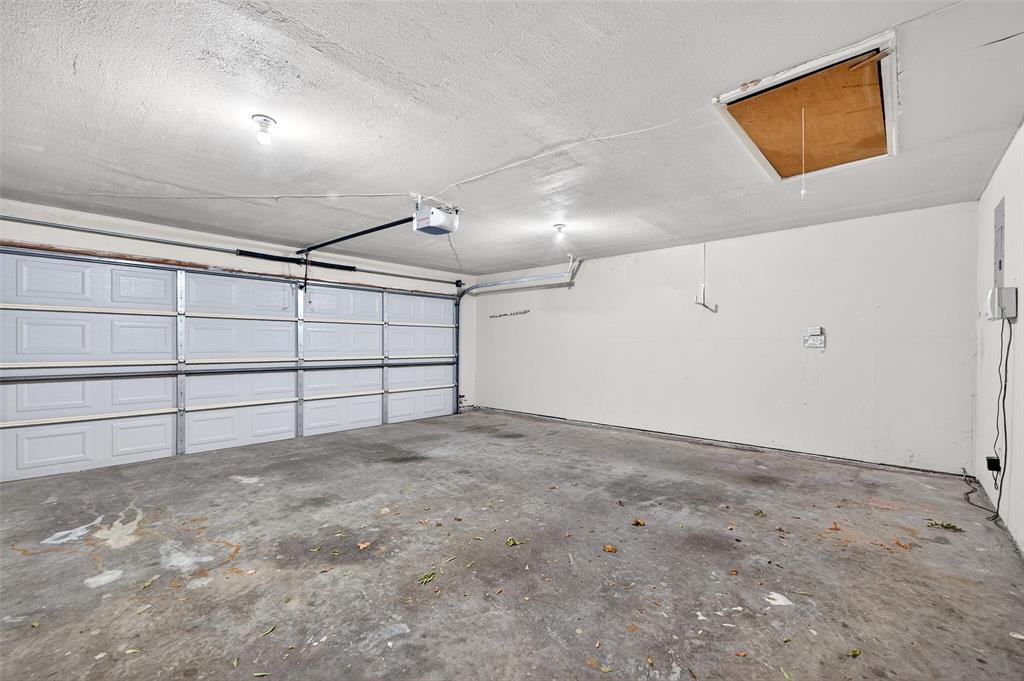
  • Garage

    Yes

  • Garage spaces

    2

  • Parking

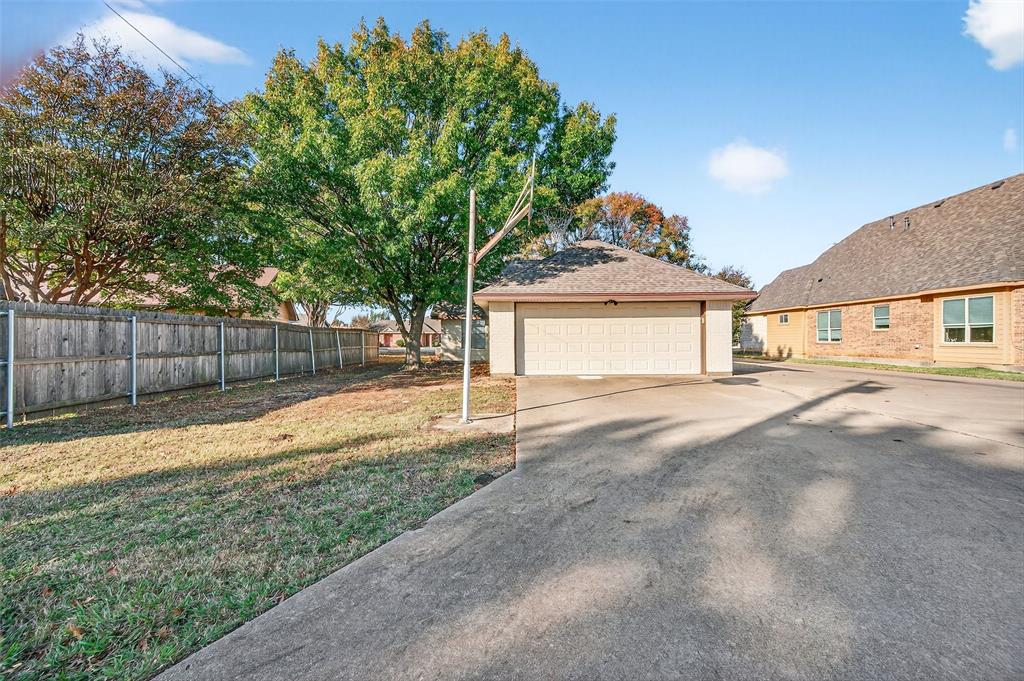
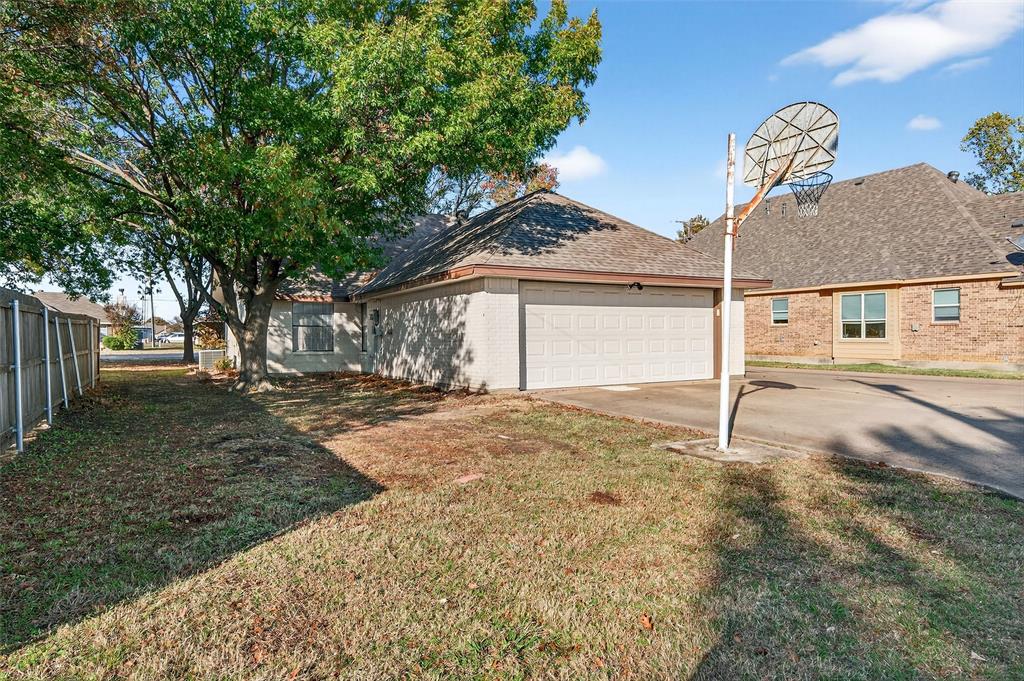
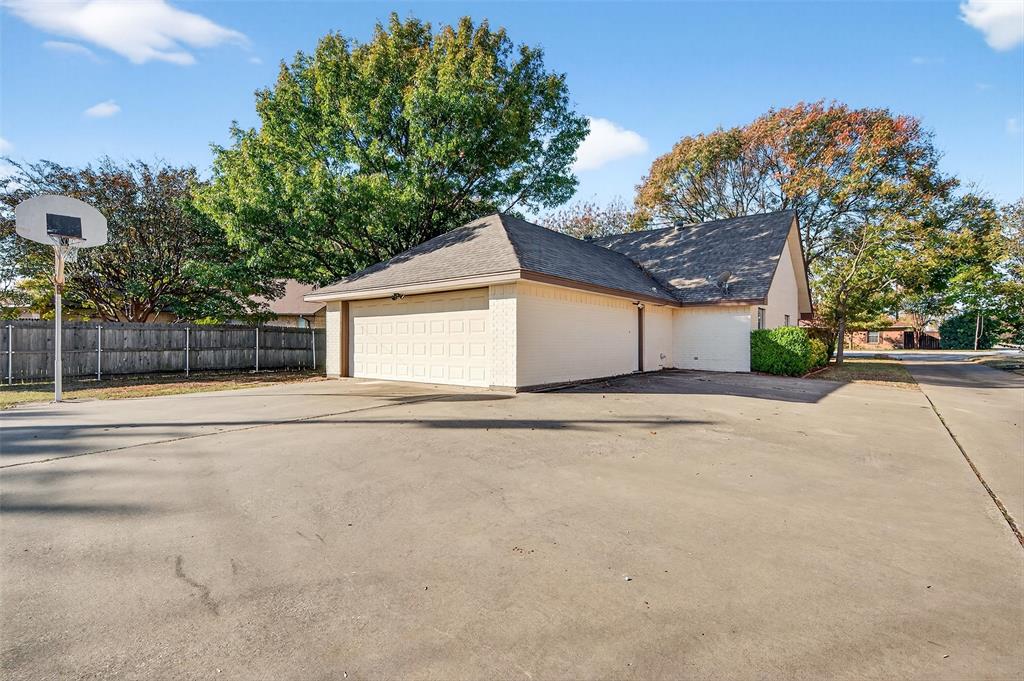
    Alley Access, Attached

  • Pool

    No

  • Waterfront YN

    NO

Area & Lot

  • Lot Size(acres)

    0.22

  • Lot Size(square feet)

    9,583

  • Property Type

    Residential

  • Property Sub Type

    Single Family Residence

Price

  • Sales Price

    $297,000

  • Sq. Footage

    1,409

  • Price/SqFt

    $210

HOA

  • Association

    No

School District

  • Elementary School

    Marcy Lykins

  • Middle School

    Jerry & Linda Moore

  • High School

    Celina

Property Features

  • Sewer

    Public Sewer

  • Water Source

    Public

Schedule a Showing

Showing scheduled successfully.

<
>
IN PERSON
VIA CHAT

What is 3 + 4 ?


Change time

Mortgage calculator

Estimate your monthly mortgage payment, including the principal and interest, property taxes, and HOA. Adjust the values to generate a more accurate rate.

Your payment

Principal and Interest:

$

Property taxes:

$

HOA fees:

$

Total loan payment:

$

Total interest amount:

$

Location

County

Collin

Elementary School

Marcy Lykins

Middle School

Jerry & Linda Moore

High School

Celina

Listing Courtesy of Noah Daugherty , Elevated Property Management L

RealHub Information is provided exclusively for consumers' personal, non-commercial use, and it may not be used for any purpose other than to identify prospective properties consumers may be interested in purchasing. All information deemed reliable but not guaranteed and should be independently verified. All properties are subject to prior sale, change or withdrawal. RealHub website owner shall not be responsible for any typographical errors, misinformation, misprints and shall be held totally harmless.

Agent Joe Boston

AGENT

Joe Boston

Call Joe today to schedule a private showing.


* Listings on this website come from the FMLS IDX Compilation and may be held by brokerage firms other than the owner of this website. The listing brokerage is identified in any listing details. Information is deemed reliable but is not guaranteed. If you believe any FMLS listing contains material that infringes your copyrighted work please click here to review our DMCA policy and learn how to submit a takedown request.© 2024 FMLS.
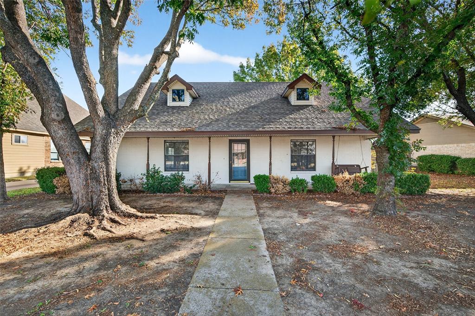
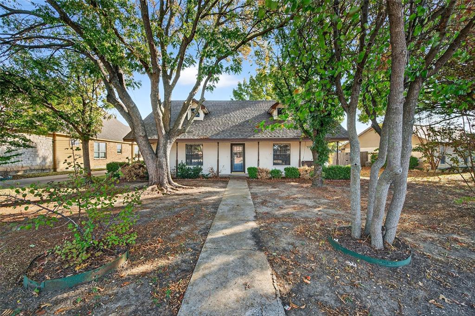
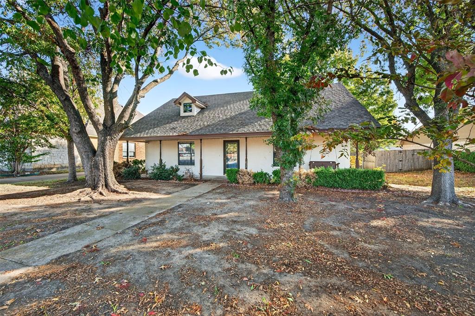
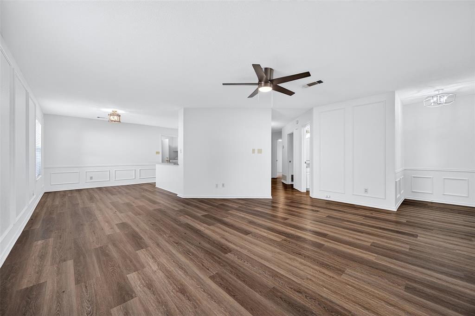
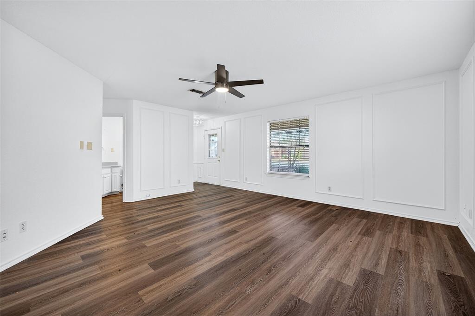
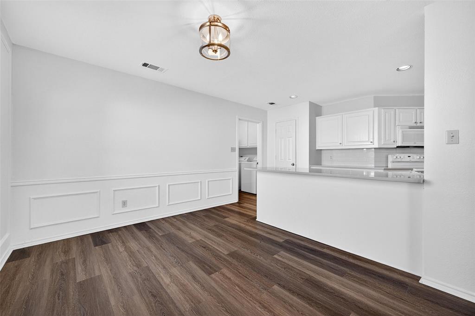
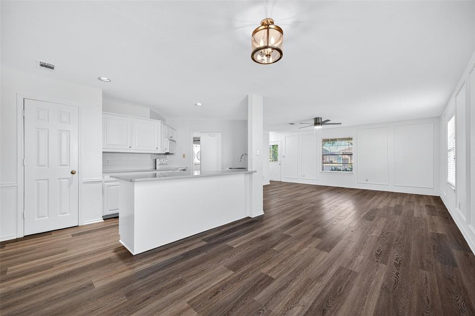
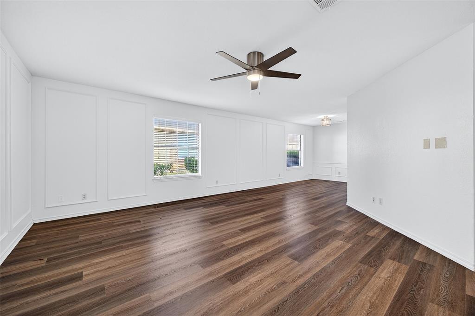
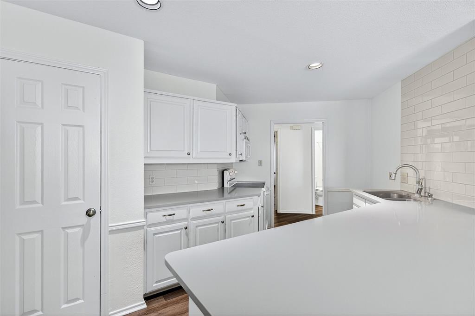
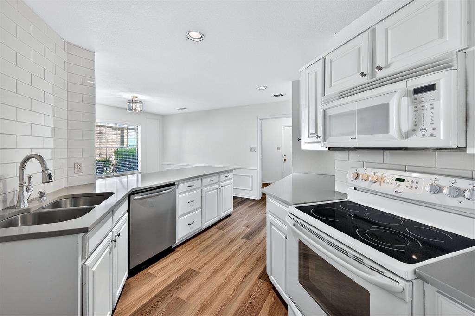
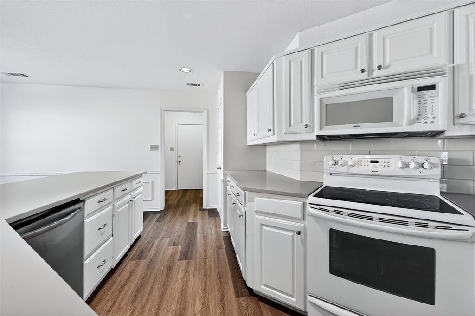
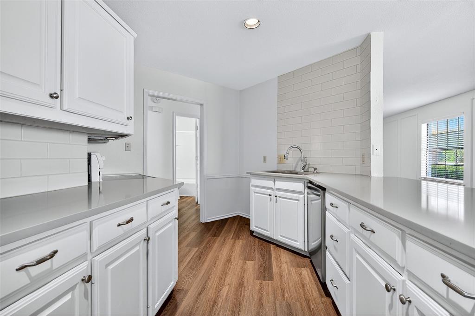
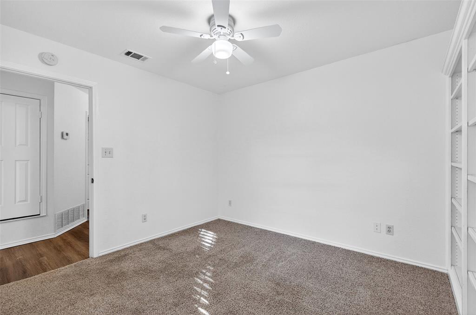
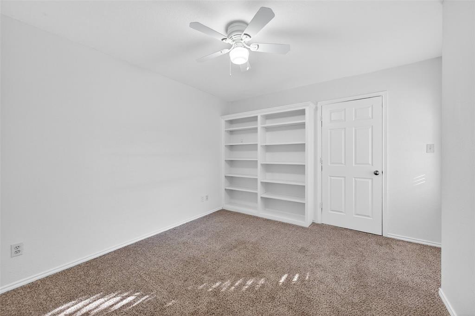
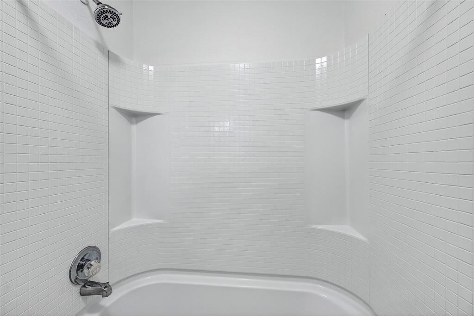
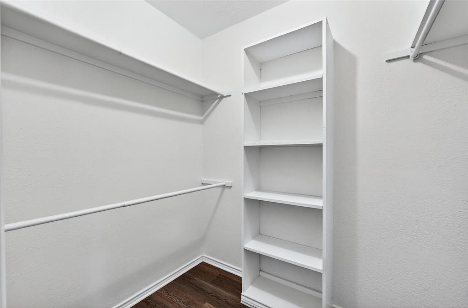
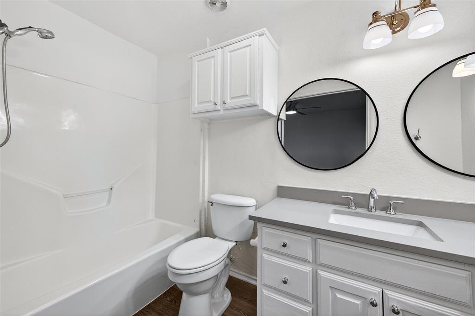
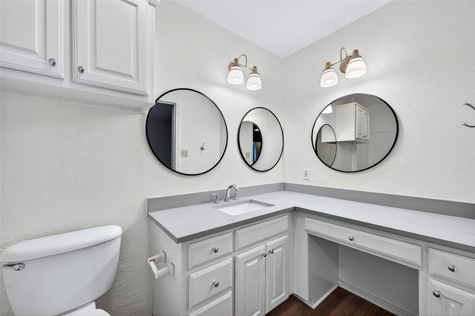
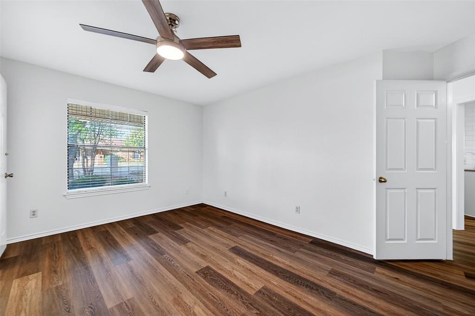
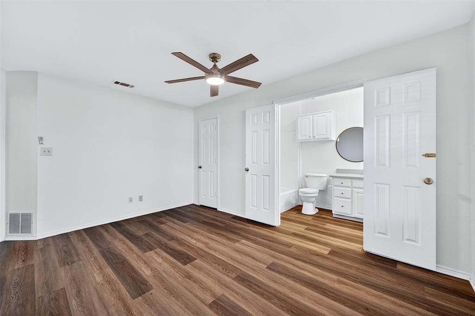
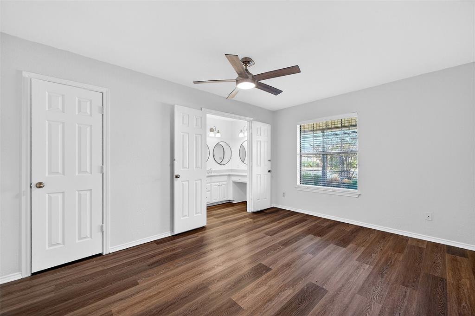
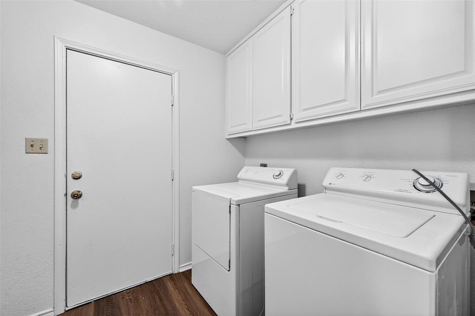
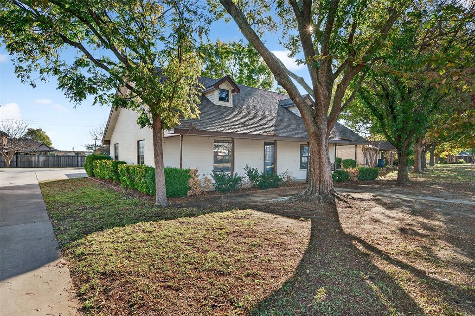
Beautiful 3 Bedroom, 2 Bath Home in Downtown Celina – Built in 1995, this well-maintained property offers a spacious layout with a rear-entry garage and shared driveway with only one neighbor. Mature trees provide shade and charm, while the interior has been kept in excellent condition throughout its time as a rental. Located in the heart of downtown Celina, this home combines convenience, character, and move-in readiness, making it an ideal choice for buyers or investors seeking a desirable property close to shops, dining, and community events.

612 S Arizona

Message successfully sent.

What would you like to know?

What is 3 + 4 ?

I agree to receive email communication and understand I can unsubscribe at any time.

I agree to be contacted by Next Level Realty Group via call, email, and text for real estate services. To opt out, you can reply 'stop' at any time or reply 'help' for assistance. You can also click the unsubscribe link in the emails. Message and data rates may apply. Message frequency may vary. Privacy Policy

Related Properties

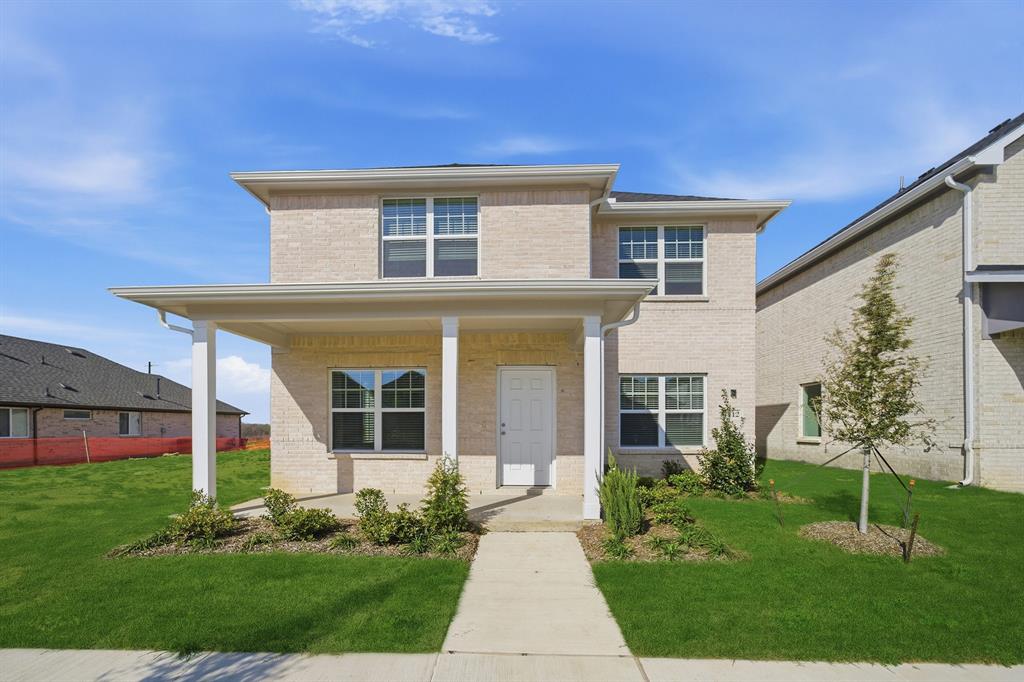
This wonderful property is ready for its new owners!  This 2 story home has 4 bedrooms and 2.5 bathrooms, open lay out downstairs and game room upstairs.  With vinyl plank flooring on the main floor, upgraded countertops and slow close cabinets this home is a cant miss property located on an interior lot.
#21200391

Celina

1412 Florence Lane

4 Beds

2 Baths

2,144 Sq.Ft.

$350,000

MLS#: 21200391
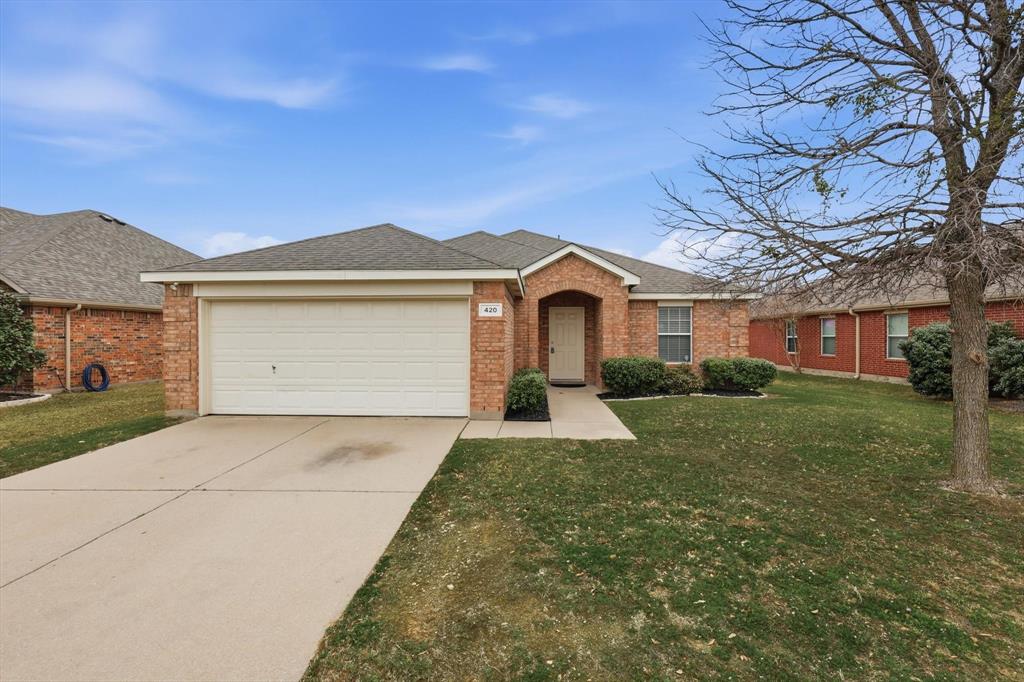
Welcome to this charming 3-bedroom, 2-bathroom home located in the highly desirable Carter Ranch community in Celina. This well-maintained home offers a comfortable and functional layout perfect for both everyday living and entertaining. The open living and dining areas provide a warm and inviting space, while the kitchen features ample cabinetry and workspace for preparing meals and gathering with family and friends. Residents of Carter Ranch enjoy access to neighborhood amenities including a community pool, playground, and scenic pond, all while being just minutes from shopping, dining, and the small-town charm of Celina. This home offers the perfect combination of comfort, convenience, and community living.
#21200211

Celina

420 Dartmoor Drive

3 Beds

2 Baths

1,639 Sq.Ft.

$315,000

MLS#: 21200211
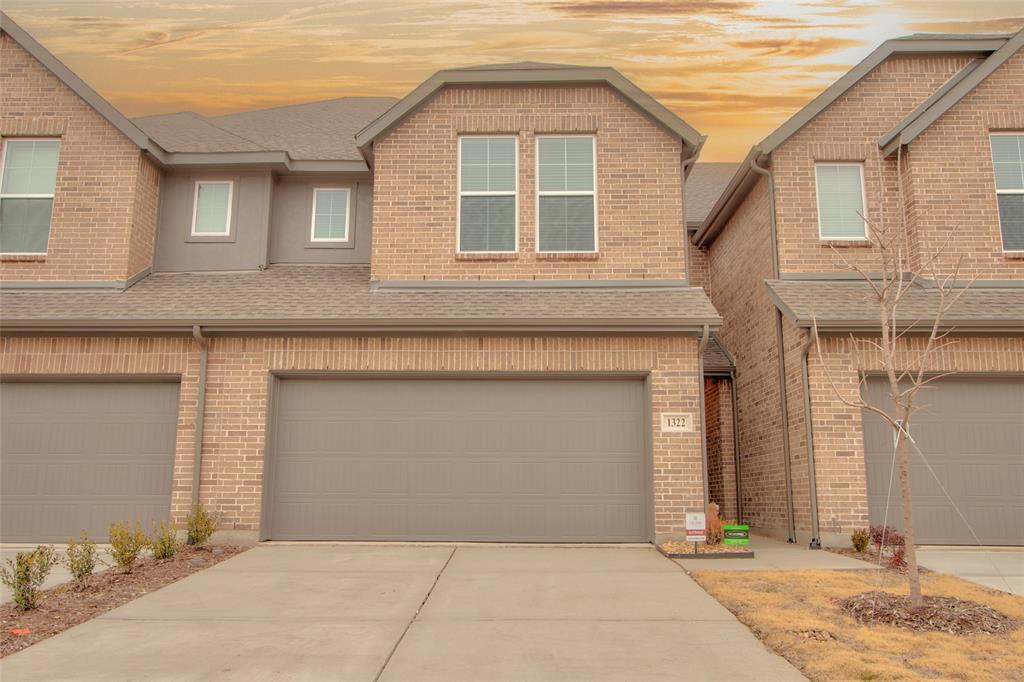
Gorgeous Brand New Home for Sale in a beautiful new community in Celina, a Wonderful 3 Bed 3 Bad home with plenty of upgrades!  A must see Come and make this brand new home yours!  This one wont last!
#21211447

Celina

1322 Whipsaw Trail

3 Beds

3 Baths

1,885 Sq.Ft.

$350,000

MLS#: 21211447
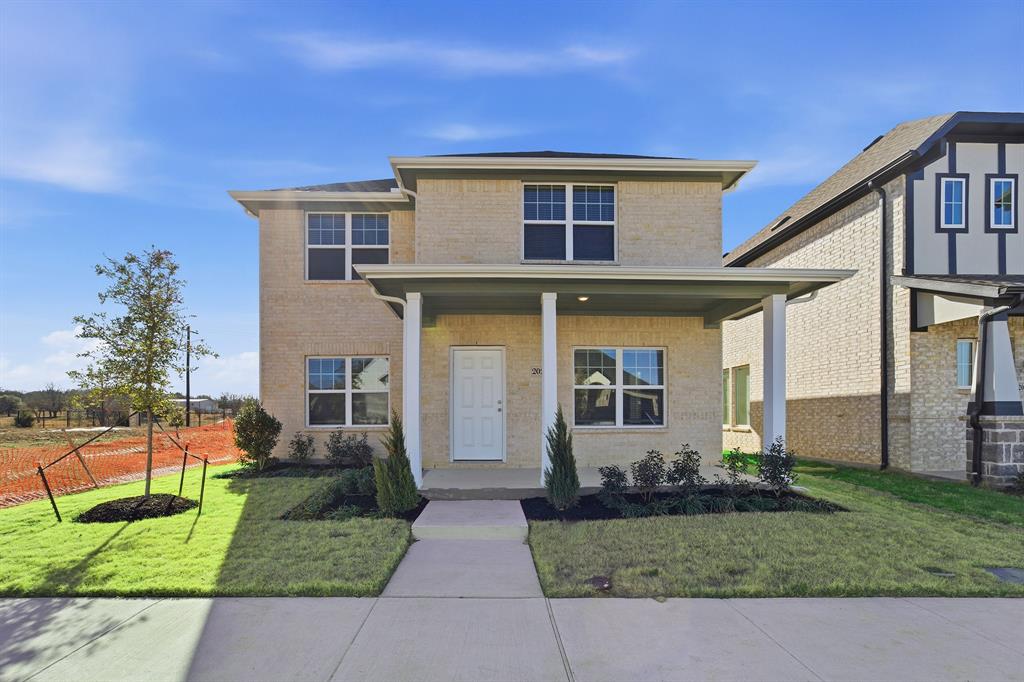
s and 2.5 bathrooms, open lay out downstairs and game room upstairs.  With vinyl plank flooring on the main floor, upgraded countertops and slow close cabinets this home is a cant miss property located on an interior lot.
#21182424

Celina

2028 Adriana Avenue

4 Beds

2 Baths

2,144 Sq.Ft.

$350,000

MLS#: 21182424

Welcome Home to this charming single-story residence in Tolleson Estates. NO HOA. This home offers a flexible and functional floor plan designed for both everyday living and entertaining. Featuring 3 bedrooms and 2 bathrooms, this home boasts an open-concept layout that flows seamlessly into the kitchen and dining area. The private primary suite offers a garden tub, separate shower and dual vanities. Two additional bedrooms provide plenty of space for family guest or a home office. Enjoy outdoor living with an extended driveway leading to a large backyard and covered patio, perfect for relaxing, or entertaining. Conveniently located in Celina ISD with easy access to dining, shopping and all the exciting growith Celina area has to offer.
Located next to Old Celina Park where the troubadour festival is every year, walking distance to downtown and local elementary school.
#21269603

Celina

531 Stefhanie Drive

3 Beds

2 Baths

1,390 Sq.Ft.

$349,000

MLS#: 21269603

What's Special: Highly Rated School District - Premium Location - Close to Amenities - 2nd Floor Laundry Room - Flat Lot. New Construction - October Completion! Built by Taylor Morrison, America's Most Trusted Home Builder. Welcome to the Carmichael at 3332 Winecup Road in North Sky! This thoughtfully designed two-story home offers an open and inviting layout ideal for modern living. The main level features a spacious great room that flows seamlessly into the dining area and well-appointed kitchen, creating the perfect space for entertaining and everyday life. The kitchen showcases upgraded cabinet features, a large center island with a stylish farm sink, and a convenient walk-in pantry. A covered patio extends the living space outdoors, providing a comfortable setting for relaxation or gatherings. Upstairs, the private primary suite includes a spacious walk-in closet and luxurious bath, while two additional bedrooms share a full bathroom, and a centrally located laundry room offer convenience for family and guests. A two-car garage and welcoming front porch complete this functional and elegant home design. Celina, TX offers charming small-town living and top-rated schools, making it the perfect place to plant roots. North Sky Celina makes it easy to enjoy planned amenities like a sparkling pool with cabanas, a playground, and a dog park. With quick access to Dallas North Tollway, US 380, and US 75, Dallas is just a short drive away. Additional Highlights Include: obscure window in the primary bathroom, gas drop for outdoor use, 8' front door, and brick front porch. Virtually staged photos are for representative purposes only. MLS#21333291
#21333291

Celina

3332 Winecup Road

3 Beds

2 Baths

1,518 Sq.Ft.

$329,000

MLS#: 21333291
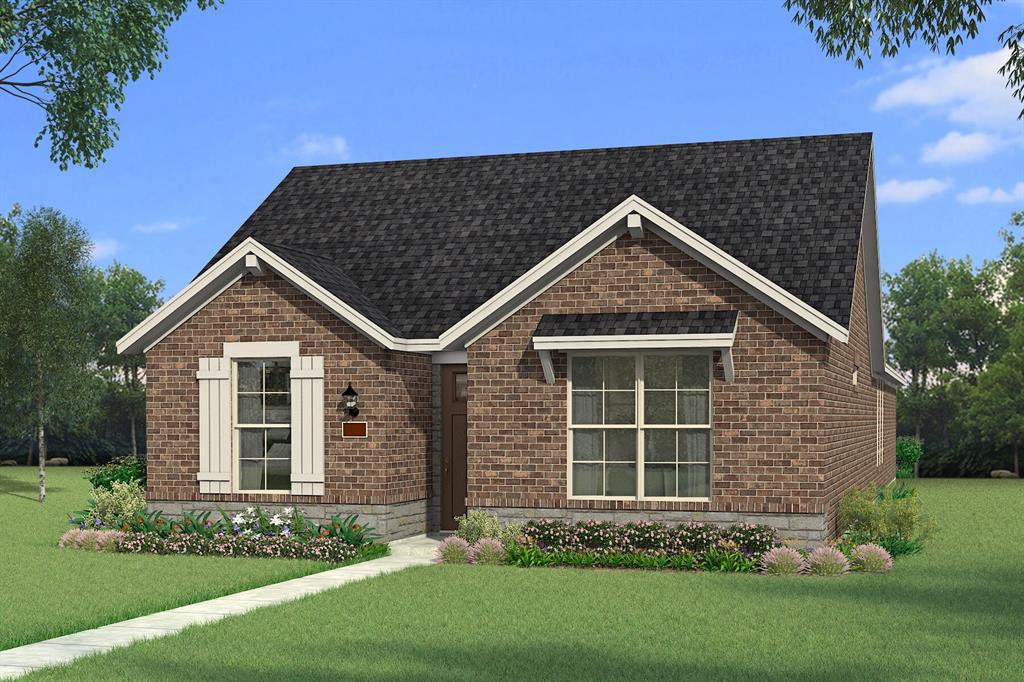
Built by Mattamy Homes - The Barton  The Barton is a single-story 3 bedroom, 2 bathroom home designed to keep life simple, comfortable, and connected. At the front of the home, the owner’s suite offers a peaceful retreat with a spacious walk-in closet and private bathroom. Two additional bedrooms and a full bathroom are located nearby, offering flexibility for guests, hobbies, or working from home. At the center of it all, the open-concept Great Room flows into the kitchen and dining area, creating a natural gathering space for quiet mornings or lively evenings. The kitchen includes a large island, ample counter space, and a walk-in pantry that keeps everything organized and within reach. A separate laundry room adds to the home’s everyday efficiency, while the attached 2-car garage offers additional storage and convenience. With energy-efficient construction and a layout designed to make the most of every square foot, the Barton delivers practical comfort without compromise. This is an ENERGY STAR® Certified Home featuring, ENERGY STAR® Certified Whirlpool® Appliances, 15 SEER2 High-Efficiency HVAC + 96% AFUE Furnace, Wi-Fi ecobee® Smart Thermostat, Low-E Argon Double-Pane Windows, Radiant Barrier, and Third-Party Energy Testing.
#21272714

Celina

3112 Buckeye Street

3 Beds

2 Baths

1,733 Sq.Ft.

$340,885

MLS#: 21272714

LENNAR -Classic offers new open-concept homes at the Marilee masterplan in charming Celina, TX. Major highways are minutes away for simple commutes and easy access to Frisco's premier shopping and dining options. Spend weekends exploring nearby parks, or stay close to home with convenient onsite recreation options within the masterplan, where trails, soccer fields and parks invite outdoor recreation and a modern clubhouse provides a place to gather and connect.
#21351683

Celina

6021 Gough Drive

4 Beds

2 Baths

2,083 Sq.Ft.

$335,999

MLS#: 21351683

LENNAR -Classic offers new open-concept homes at the Marilee masterplan in charming Celina, TX. Major highways are minutes away for simple commutes and easy access to Frisco's premier shopping and dining options. Spend weekends exploring nearby parks, or stay close to home with convenient onsite recreation options within the masterplan, where trails, soccer fields and parks invite outdoor recreation and a modern clubhouse provides a place to gather and connect.
#21351666

Celina

6017 Gough Drive

4 Beds

2 Baths

1,924 Sq.Ft.

$320,999

MLS#: 21351666

 - property

Send a message

Message successfully sent.

Your message

What is 3 + 4 ?

Reason for contacting?

I agree to receive email communication and understand I can unsubscribe at any time.

I agree to be contacted by Next Level Realty Group via call, email, and text for real estate services. To opt out, you can reply 'stop' at any time or reply 'help' for assistance. You can also click the unsubscribe link in the emails. Message and data rates may apply. Message frequency may vary. Privacy Policy

Sign Out

Virtual Assistant

Would you like to take the next step with this property? We can help you schedule a showing or virtual tour, or send you more details.

Yes, I would like more information.

Thank You for Your Reply, One of Our Agents will contact you as soon as possible

No, maybe later.

Thank you, you can always contact me via email, phone number or through the contact form.

Realhub AI

Lucy - Your AI-Powered Realtor

Update Your Temporary Password

Personalize your search

Enter your email and we'll notify you immediately when new listings match what you're looking for.

or enter email address

Already have an account ? Login here

Continue your home search

I agree to receive communications and understand I can unsubscribe at any time.

I agree to be contacted by Next Level Realty Group via call, email, and text for real estate services. To opt out, you can reply 'stop' at any time or reply 'help' for assistance. You can also click the unsubscribe link in the emails. Message and data rates may apply. Message frequency may vary. Privacy Policy

Already have an account ? Login here

We use cookies

We use cookies primarily for analytics to enhance your experience. By accepting, you agree to our use of these cookies. You can manage your preferences or learn more about our cookies policy.