
Property
Beds
4
Full Baths
2
1/2 Baths
None
Year Built
1984
Sq.Footage
2,602
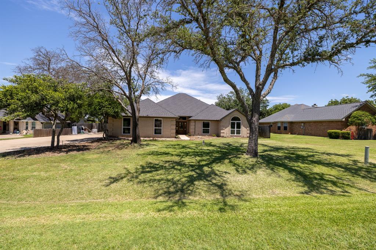
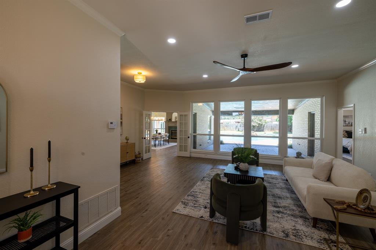
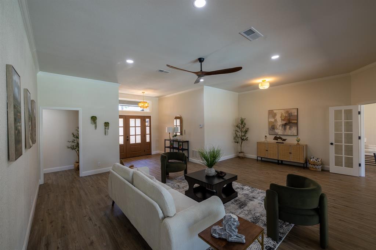
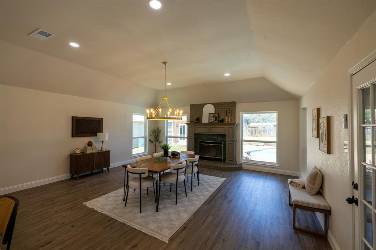
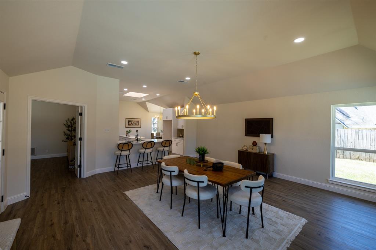
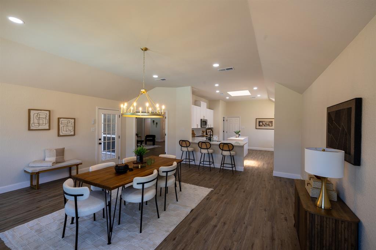
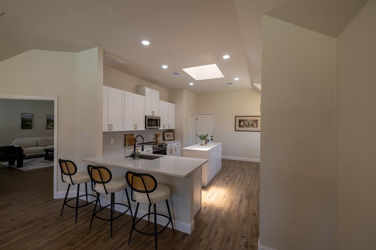
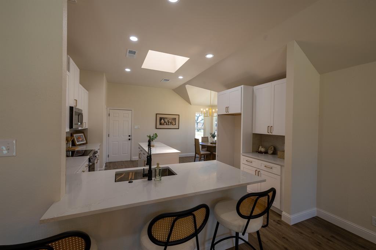
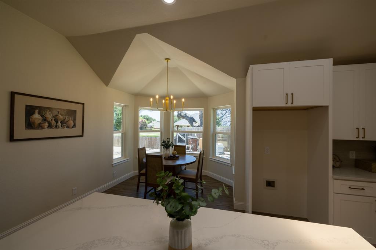
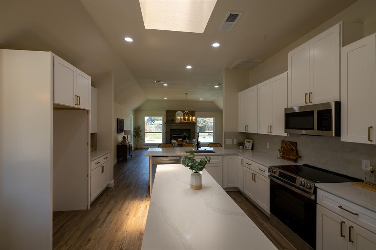
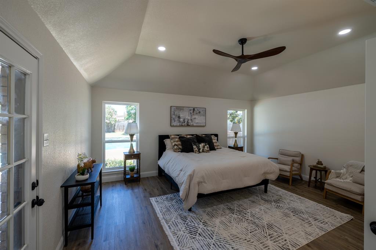
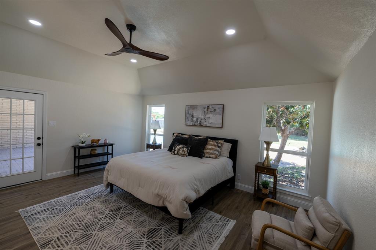
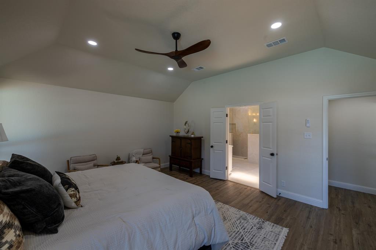
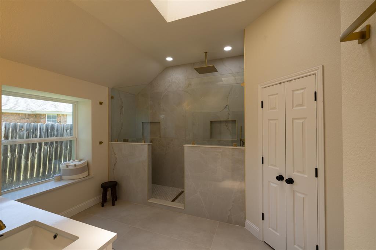
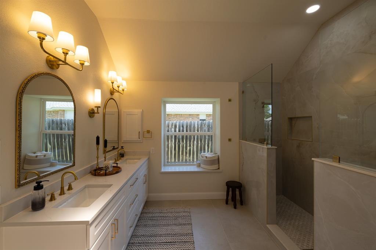
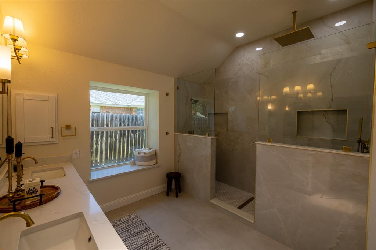
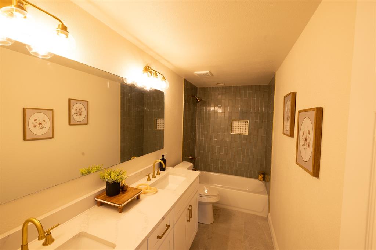
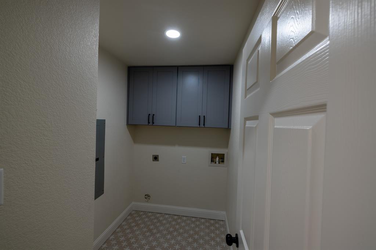
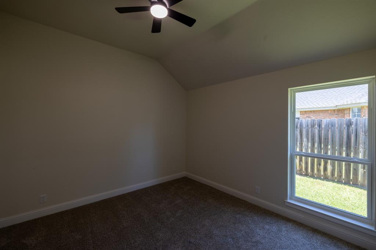
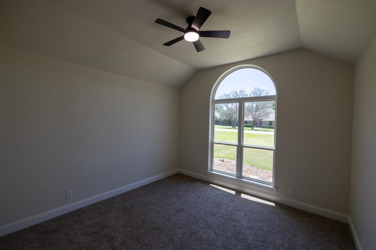
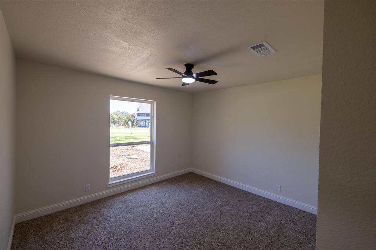
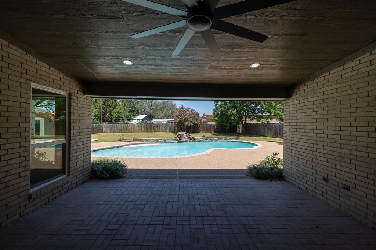
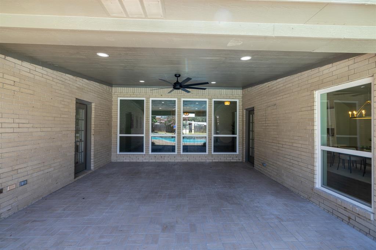
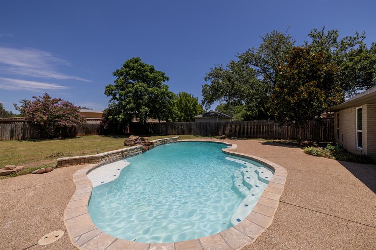
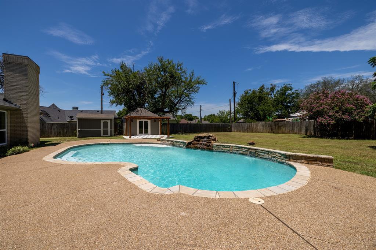
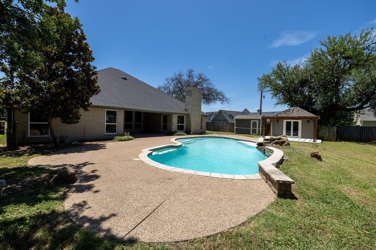
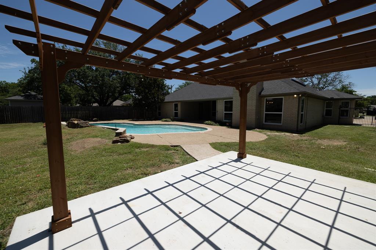
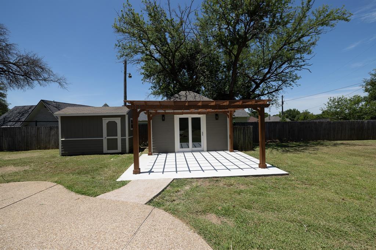
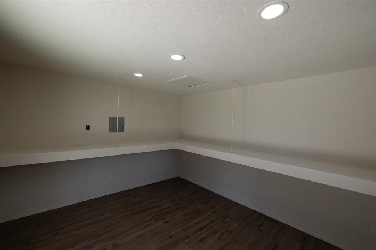
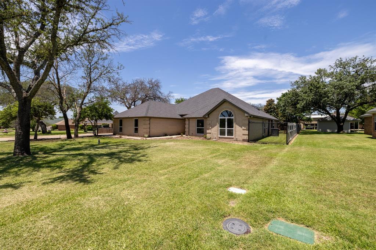
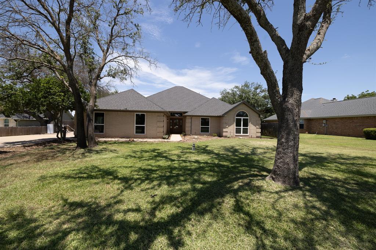
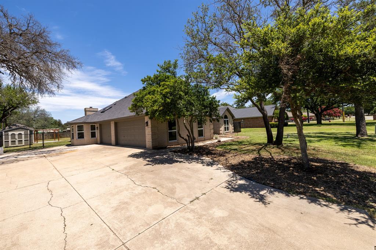
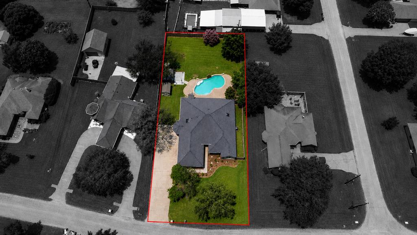
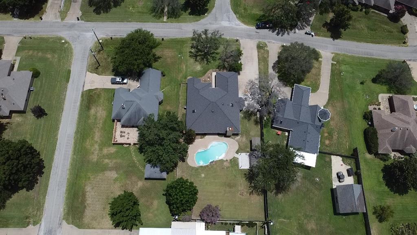
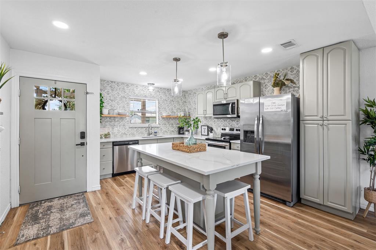
Welcome to 612 Aqua Vista Drive—a beautifully reimagined home where every detail has been thoughtfully updated. This fully remodeled 4-bedroom, 2-bathroom home with a oversized 3-car garage offers the perfect blend of modern luxury, comfort, and functionality. Step inside to discover an open, inviting floor plan featuring all-new custom cabinetry throughout, elegant granite countertops, and a elegant kitchen with new stainless steel appliances. Every space has been refreshed with high-quality finishes designed to impress. The spacious primary suite serves as a private retreat, showcasing a spa-inspired ensuite bathroom with a double vanity and an incredible his-and-her dual shower that creates a truly luxurious experience. Major system upgrades provide peace of mind, including new energy-efficient windows, a new HVAC system, water heater, a new pool pump, water, and a freshly replastered pool, allowing you to enjoy the home for years to come without the worry of costly updates. Outside, your backyard oasis awaits. Relax by the sparkling pool, entertain under the pergola, or enjoy the versatile pool house, perfect for guests, a home office, gym, or hobby space. With premium upgrades inside and out, this move-in-ready home offers the perfect combination of style, comfort, and convenience. Don't miss the opportunity to own one of the area's most beautifully renovated homes.
Features & Amenities
Interior
-
Other Interior Features
Double Vanity, Eat-in Kitchen, Granite Counters, Kitchen Island, Pantry, Walk-In Closet(s), High Speed Internet
-
Total Bedrooms
4
-
Bathrooms
2
-
Basement YN
NO
-
Fireplace YN
YES
-
Pet friendly
N/A
Exterior
-
Garage
Yes
-
Garage spaces
3
-
Construction Materials
Brick
-
Parking
Concrete, Garage, Attached
-
Pool
Yes
-
Pool Features
In Ground, Waterfall
-
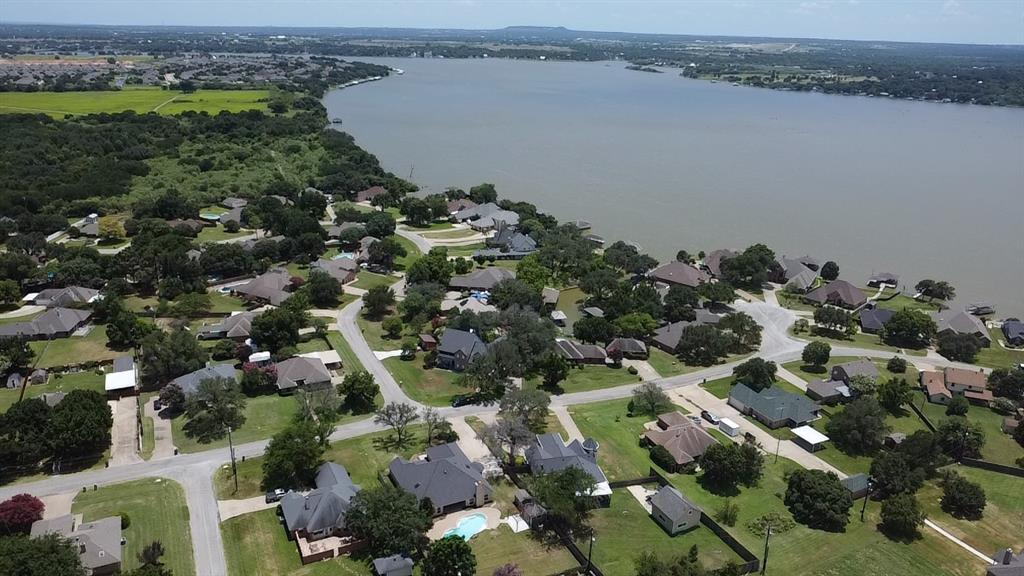
Waterfront YN
NO
Area & Lot
-
Lot Size(acres)
0.43
-
Lot Size(square feet)
18,730
-
Property Type
Residential
-
Property Sub Type
Single Family Residence
Price
-
Sales Price
$520,000
-
Tax Amount
$4,250
-
Sq. Footage
2,602
-
Price/SqFt
$199
HOA
-
Association
No
School District
-
Elementary School
Nettie Baccus
-
Middle School
Granbury
-
High School
Granbury
Property Features
-
Accessibility Features
Accessible Entrance
-
Foundation Details
Slab
-
Tax Lot
14
Schedule a Showing
Showing scheduled successfully.
Mortgage calculator
Estimate your monthly mortgage payment, including the principal and interest, property taxes, and HOA. Adjust the values to generate a more accurate rate.
Your payment
Principal and Interest:
$
Property taxes:
$
HOA fees:
$
Total loan payment:
$
Total interest amount:
$
Location
County
Hood
Elementary School
Nettie Baccus
Middle School
Granbury
High School
Granbury
Listing Courtesy of Sam Hays , Abide Realty
RealHub Information is provided exclusively for consumers' personal, non-commercial use, and it may not be used for any purpose other than to identify prospective properties consumers may be interested in purchasing. All information deemed reliable but not guaranteed and should be independently verified. All properties are subject to prior sale, change or withdrawal. RealHub website owner shall not be responsible for any typographical errors, misinformation, misprints and shall be held totally harmless.

AGENT
Joe Boston
Call Joe today to schedule a private showing.

* Listings on this website come from the FMLS IDX Compilation and may be held by brokerage firms other than the owner of this website. The listing brokerage is identified in any listing details. Information is deemed reliable but is not guaranteed. If you believe any FMLS listing contains material that infringes your copyrighted work please click here to review our DMCA policy and learn how to submit a takedown request.© 2024 FMLS.
Related Properties
Granbury
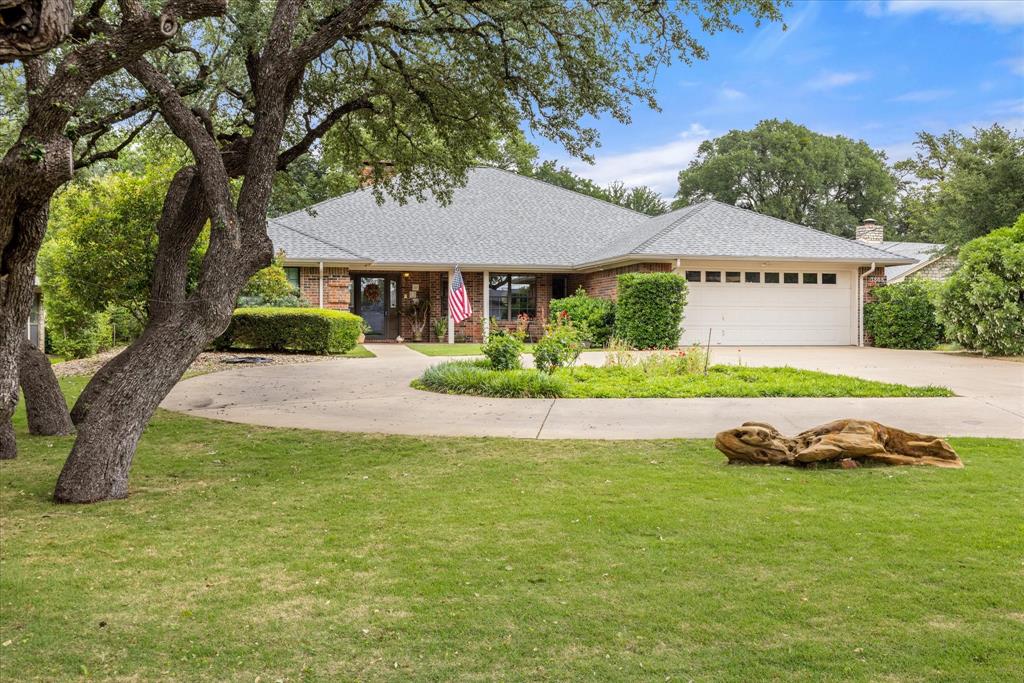
4603 Rendezvous Court
3 Beds
2 Baths
1,424 Sq.Ft.
$569,000
MLS#: 21183447
Granbury
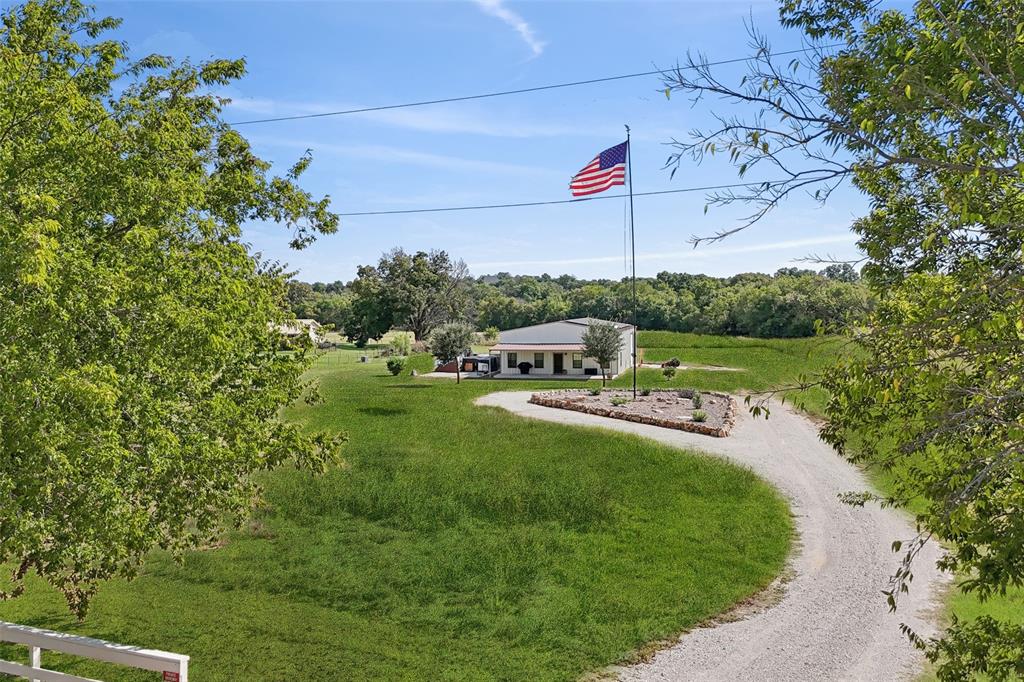
3808 Fairway Drive
4 Beds
3 Baths
2,759 Sq.Ft.
$479,000
MLS#: 21265742
Granbury
1001 Marigold Court
1 Beds
1 Baths
1,200 Sq.Ft.
$565,000
MLS#: 21068095

Granbury
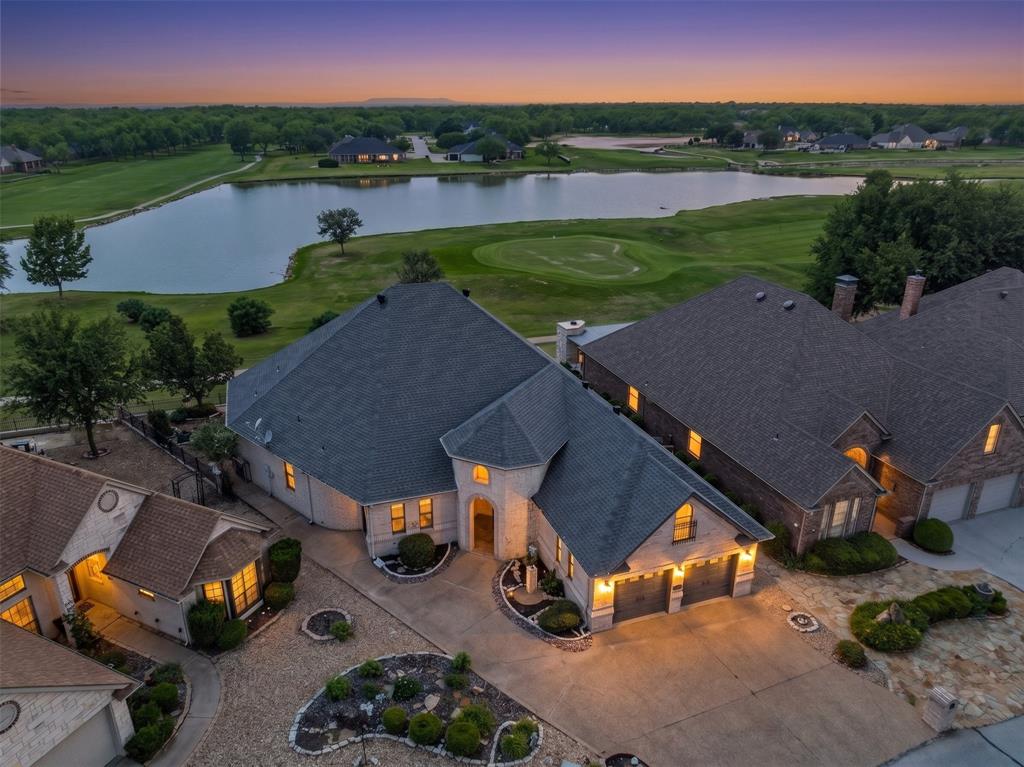
5106 Gibson Court
3 Beds
2 Baths
2,712 Sq.Ft.
$545,000
MLS#: 21233281
Granbury
9520 Nutcracker Court
2 Beds
2 Baths
2,782 Sq.Ft.
$499,000
MLS#: 21249852
Granbury
201 S Jones Street
4 Beds
3 Baths
3,129 Sq.Ft.
$539,990
MLS#: 21308130
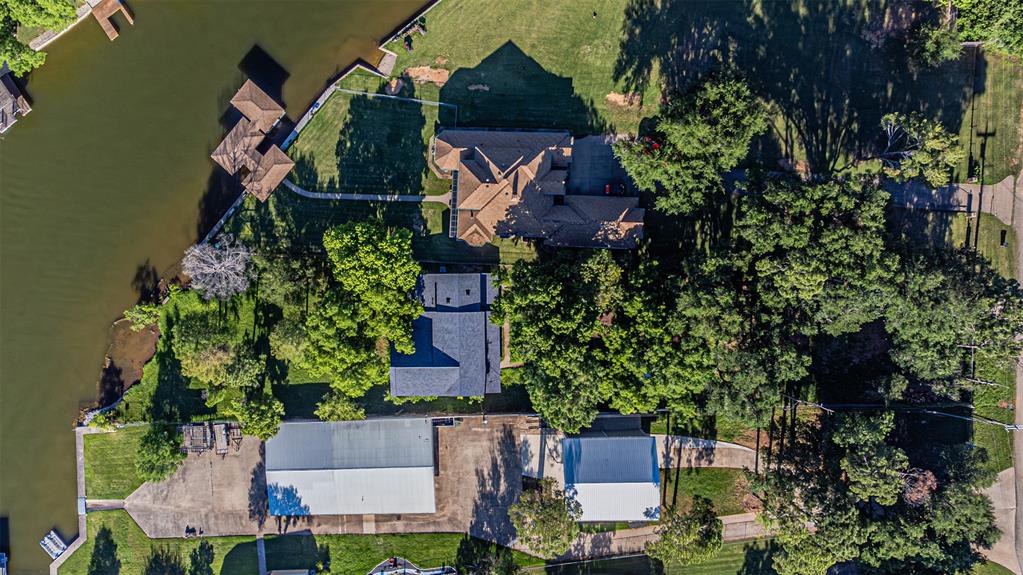
Granbury
1712 Island Village Court
None Beds
None Baths
2,930 Sq.Ft.
$600,000
MLS#: 21179889
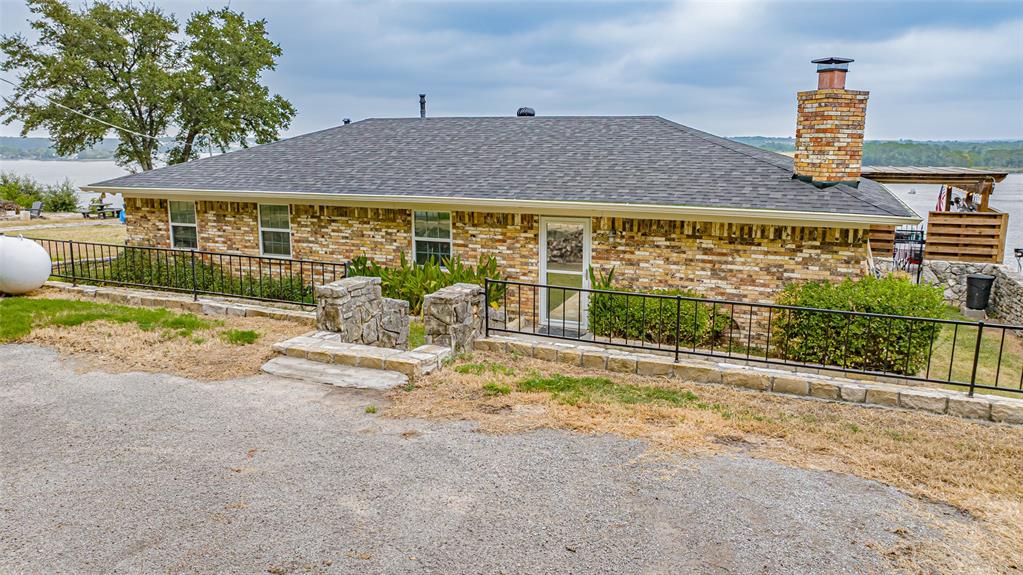
Granbury
1721 Anaconda Trail
3 Beds
2 Baths
1,512 Sq.Ft.
$577,000
MLS#: 21314757
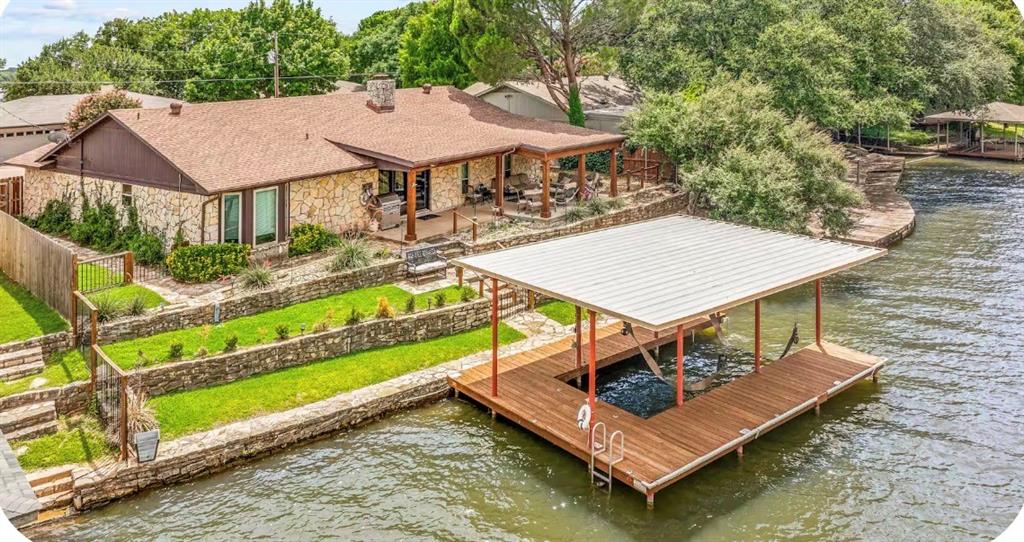
Granbury
422 granada calle Court
3 Beds
2 Baths
1,870 Sq.Ft.
$599,900
MLS#: 21274264
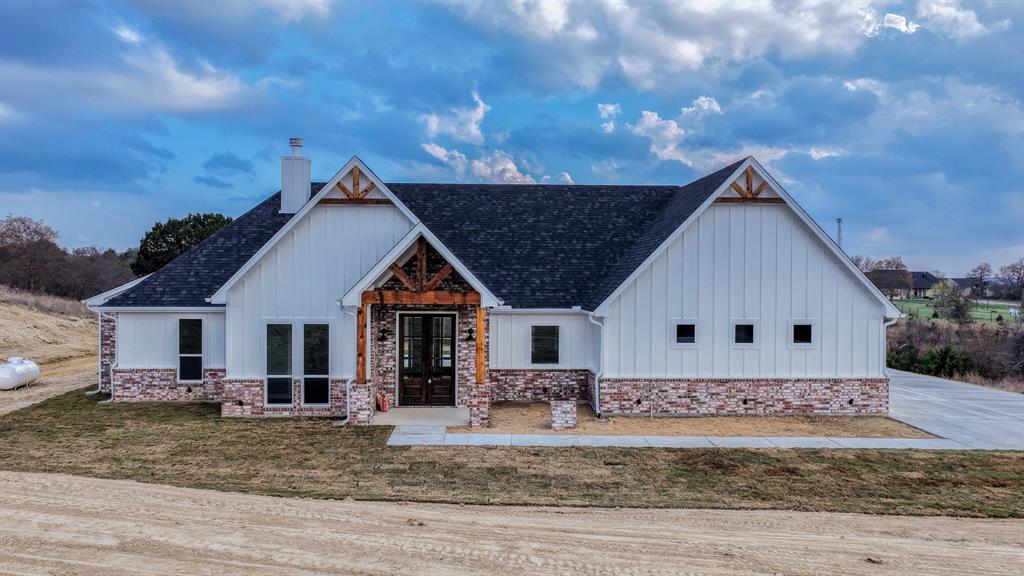
Granbury
Ava TBD Neri Road
3 Beds
2 Baths
2,112 Sq.Ft.
$575,000
MLS#: 21297111
