Features & Amenities

Interior

  • Other Interior Features

    Built-in Features, Chandelier, Granite Counters, High Speed Internet

  • Total Bedrooms

    3

  • Bathrooms

    2

  • 1/2 Bathrooms

    1

  • Basement YN

    NO

  • Cooling YN

    YES

  • Cooling

    Ceiling Fan(s), Central Air, Electric

  • Fireplace YN

    YES

  • Heating YN

    YES

  • Heating

    Central, Natural Gas

  • Pet friendly

    N/A

Exterior

  • Garage

    Yes

  • Garage spaces

    2

  • Construction Materials

    Wood Siding, Brick

  • Other Exterior Features

    Courtyard, Lighting, Private Yard

  • Parking

    Additional Parking, Concrete, Driveway, Garage Door Opener, Garage Faces Side, Kitchen Level, Lighted, Parking Pad, Attached

  • Pool

    No

  • Waterfront YN

    NO

Area & Lot

  • Lot Features

    Cleared, Corner Lot, Landscaped

  • Lot Size(acres)

    0.379

  • Lot Size(square feet)

    16,509

  • Property Type

    Residential

  • Property Sub Type

    Single Family Residence

  • Architectural Style

    Traditional

Price

  • Sales Price

    $335,000

  • Tax Amount

    $3,866

  • Sq. Footage

    2,761

  • Price/SqFt

    $121

HOA

  • Association

    No

Property Resources

  • Horse Property

    NO

School District

  • Elementary School

    N/A

  • Middle School

    N/A

  • High School

    Caddo PSB

Property Features

  • Foundation Details

    Slab

  • Sewer

    Public Sewer

  • Tax Lot

    169

  • Water Source

    Public

Schedule a Showing

Showing scheduled successfully.

<
>
IN PERSON
VIA CHAT

What is 3 + 4 ?


Change time

Mortgage calculator

Estimate your monthly mortgage payment, including the principal and interest, property taxes, and HOA. Adjust the values to generate a more accurate rate.

Your payment

Principal and Interest:

$

Property taxes:

$

HOA fees:

$

Total loan payment:

$

Total interest amount:

$

Location

County

Caddo

Elementary School

Middle School

High School

Caddo PSB

Listing Courtesy of Patrick Bain, Pelican Realty Advisors

RealHub Information is provided exclusively for consumers' personal, non-commercial use, and it may not be used for any purpose other than to identify prospective properties consumers may be interested in purchasing. All information deemed reliable but not guaranteed and should be independently verified. All properties are subject to prior sale, change or withdrawal. RealHub website owner shall not be responsible for any typographical errors, misinformation, misprints and shall be held totally harmless.

Agent Joe Boston

AGENT

Joe Boston

Call Joe today to schedule a private showing.


* Listings on this website come from the FMLS IDX Compilation and may be held by brokerage firms other than the owner of this website. The listing brokerage is identified in any listing details. Information is deemed reliable but is not guaranteed. If you believe any FMLS listing contains material that infringes your copyrighted work please click here to review our DMCA policy and learn how to submit a takedown request.© 2024 FMLS.
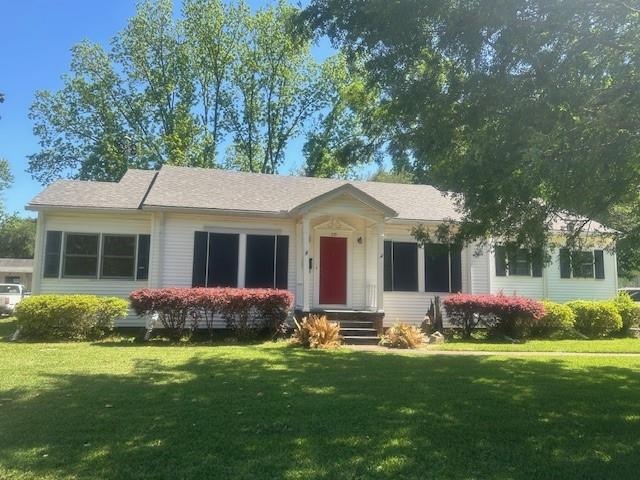
Spacious family home in popular Pierremont! As you enter the foyer your eyes take you directly to the gorgeous wood flooring throughout the home.  As you walk forward you will see the charming living room with a cozy fireplace with brick surround and tons of natural light.  Adjoining the living room is the dining area with a large bay window overlooking a private, large outdoor space.  The Chef of the home will enjoy the attractive granite counter tops, double oven and gas cooktop for those gourmet creations!  The large master bedroom, located on the first floor, has 2 walk-in closets and an on-suite bathroom for a spa-like experience where you can forget the stressful day and soak in the jetted tub.  Venture upstairs to find 2 large bedrooms and a shared bathroom.  Back downstairs is a laundry room with room for a freezer as well as another half bath for guests.  Parking is not an issue here with an attached 2 car garage with bonus room and additional half bath!  Boat? RV? Kid getting their first car.....there's an extra concrete parking pad right on the side of the garage!!!  Make your appointment to see this amazing home today!!!

6114 Dillingham Avenue

Message successfully sent.

What would you like to know?

What is 3 + 4 ?

I agree to receive email communication and understand I can unsubscribe at any time.

I agree to be contacted by Next Level Realty Group via call, email, and text for real estate services. To opt out, you can reply 'stop' at any time or reply 'help' for assistance. You can also click the unsubscribe link in the emails. Message and data rates may apply. Message frequency may vary. Privacy Policy

Related Properties

Welcome to this beautifully maintained home in the desirable Broadmoor neighborhood! This property offers a perfect blend of classic charm and modern updates, featuring refinished hardwood floors, spacious closets, and a fresh interior with complete repainting throughout.

The updated kitchen and bathrooms provide contemporary style and convenience, making this home truly move-in ready. Major upgrades include a 2-year-old HVAC system and a durable 30-year roof installed in 2021, offering peace of mind for years to come.

Step outside to enjoy the impressive 20x27 garage, built in 2007, complete with heating and cooling—perfect for a workshop, hobby space, or additional storage. Additional features include a whole-home surge protector for added protection.

All appliances will remain with the home; however, they are not warranted. Property is being sold AS IS, with no repairs to be made by the seller.

Don’t miss the opportunity to own this well-cared-for home with exceptional extras in a sought-after location!
#21249405

Shreveport

235 Preston Avenue

3 Beds

2 Baths

1,791 Sq.Ft.

$275,000

MLS#: 21249405

Price reduced
SHREVEPORT SHOWSTOPPER!!! Located in South Shreveport within a gated community! This updated custom home in Norris Ferry Landing is perfect for families and boasts updates such as a new roof, fence, floors, windows, stucco, and more! Sellers are paying for closing, home warranty, and offering a $10,000 paint allowance for an acceptable offer! It has a nicely sized back yard with a lovely back porch with room for a raised garden. High-end luxury vinyl plank was just installed in the open floor plan. High ceilings, granite counters throughout, crown molding and brick accents make this home elegant and timeless. Located at the end of a quiet cul-de-sac with sidewalks. The front of the neighborhood has a covered area for the kids to wait for the school bus! Schedule your showing today before this one gets snatched up!! Home includes sellers home warranty that transfers to buyers at closing. Covers one year for all major systems!
#21333401

Shreveport

9053 Sundance Lane

4 Beds

3 Baths

2,667 Sq.Ft.

$399,000

MLS#: 21333401

Welcome to Belle Maison, a desirable gated subdivision conveniently located near I-49, Bert Kouns, and 3132—making your daily commute and access to shopping and dining a breeze!
This stunning new construction home offers 4 bedrooms and 2 bathrooms with a functional, thoughtfully designed layout. The spacious kitchen is a true highlight, featuring a large pantry, center island, abundant cabinet space, quartz countertops, and custom-built cabinetry—perfect for both everyday living and entertaining.
The primary suite provides a relaxing retreat with an ensuite bathroom that includes a soaking tub and separate shower. The 4th bedroom is ideally positioned and would make the perfect home office, study, or flex space.
Additional features include durable and stylish LVP flooring throughout and a covered back patio, ideal for outdoor relaxation or hosting guests.
Don’t miss your opportunity to own a beautiful new home in Belle Maison—schedule your private showing today! NHC
#21256995

Shreveport

282 Mousse Ruelle

4 Beds

2 Baths

1,789 Sq.Ft.

$279,900

MLS#: 21256995
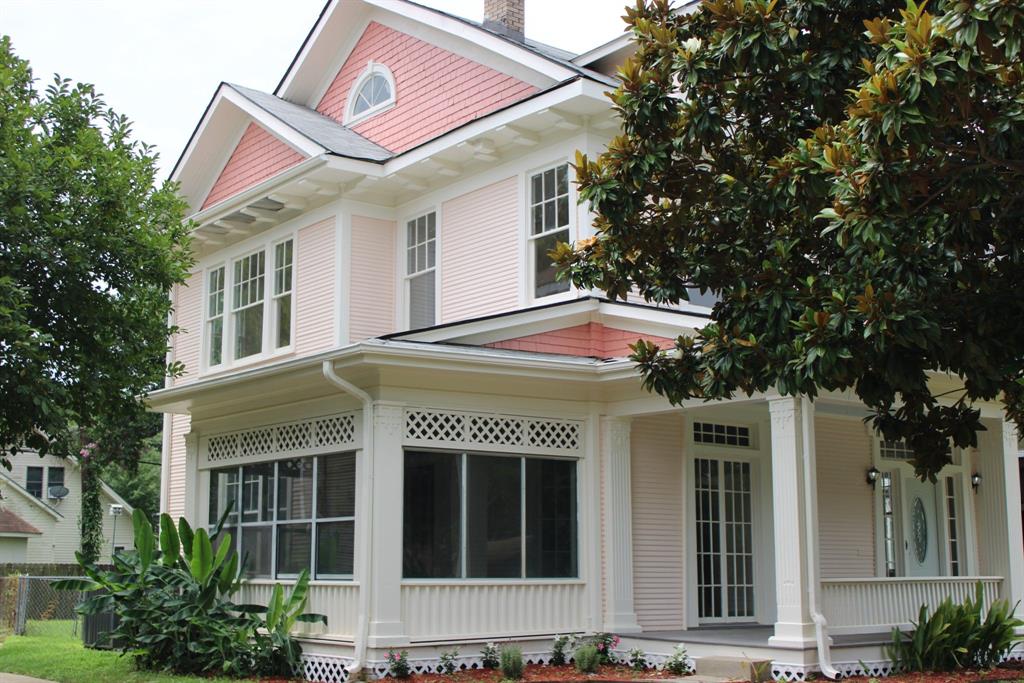
Step into timeless elegance at 1115 Boulevard Street, a beautifully restored 1928 South Highlands gem that perfectly blends historic charm with modern luxury. This stunning home has undergone a remarkable transformation while preserving the character and craftsmanship that make these historic homes so special.
From the moment you enter, you’ll be captivated by the beautifully refinished original hardwood floors, classic architectural details, and warm, inviting atmosphere. The heart of the home is the spectacular chef’s kitchen, featuring a large professional-style range, oversized island, and charming old-world backsplash that adds the perfect touch of character and sophistication.
The bathrooms offer the best of both worlds—featuring the original refinished clawfoot soaking tub that pays homage to the home’s rich history, along with beautifully tiled surround showers that provide modern convenience and style.
Every update has been thoughtfully completed to enhance comfort and functionality while maintaining the authentic South Highlands look and feel. If you’ve been searching for a home with historic character, modern amenities, and undeniable charm, this exceptional property is one you won’t want to miss!
#21288627

Shreveport

1115 Boulevard Street

3 Beds

2 Baths

2,540 Sq.Ft.

$269,500

MLS#: 21288627

This home is beautiful and very well maintained.  Custom built by Jason Bullock for current owner. It has an open floorplan. Beautiful kitchen has pretty back splash and granite counters & large pantry. All stainless appliances. Refrigerator is reserved. Lovely baths. Primary bath has double vanity, separate shower and tub. Large closet. This home still feels new!
#21360943

Shreveport

261 Evangeline Creek Unit 9

4 Beds

2 Baths

1,812 Sq.Ft.

$325,000

MLS#: 21360943
**Charming Comfort in Shreveport: Modern Living Awaits**

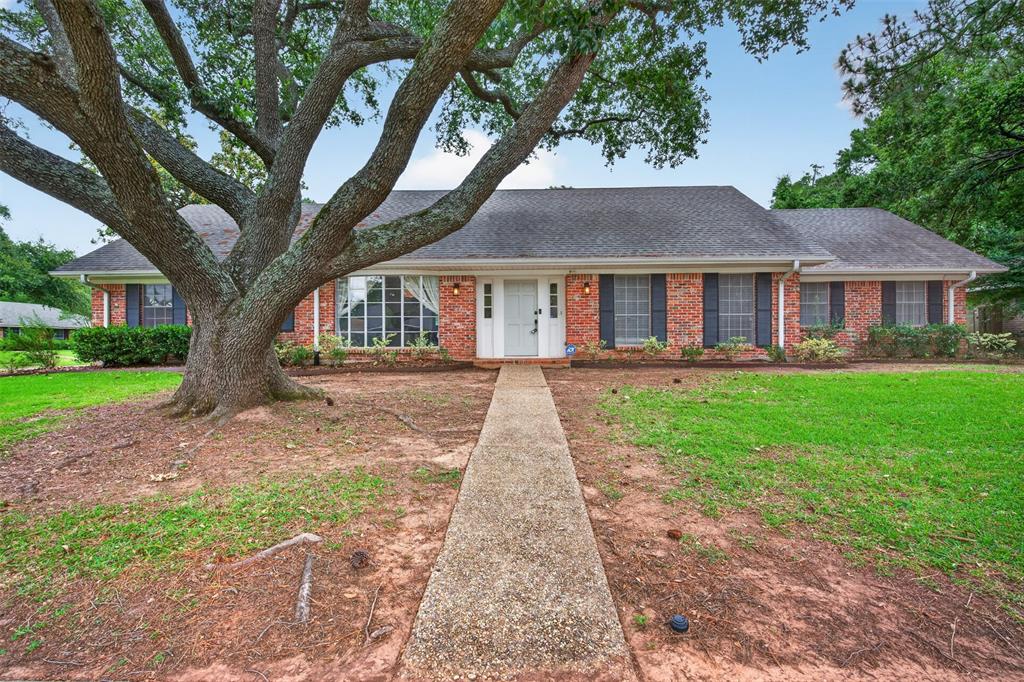
Discover modern living in this exquisite 3-bedroom, 2.5-bathroom home nestled in a serene neighborhood in Shreveport, LA. With its impeccable design and functional layout, this residence redefines comfort and convenience.

**Interior Features:**
Step inside to a welcoming, well-appointed interior that boasts an open-concept layout. The seamless flow between living areas creates an airy ambiance, perfect for hosting gatherings or enjoying quiet nights in. The living room is bathed in natural light, offering the ideal spot to unwind or entertain guests. The modern kitchen features sleek countertops, ample cabinetry, making meal preparation a delight. Each of the three bedrooms is thoughtfully designed to provide ample space and privacy. The primary suite is on the first floor with an en-suite bathroom. An additional full bathroom serves the other two bedrooms, while a conveniently located half-bath caters to guests.

**Exterior Features:**
The home's exterior is equally impressive, with a tasteful blend of traditional and contemporary elements that enhance its curb appeal. A meticulously landscaped front yard invites you to explore further. The private backyard offers a tranquil escape, perfect for outdoor dining or simply relishing the outdoors in a serene setting. 

With its blend of modern amenities and traditional charm, this home in Shreveport is the perfect setting for your next chapter. Experience the ideal combination of style, convenience, and comfort that truly feels like home

This great home is ready for a new owner... call for your tour today!
#21276629

Shreveport

7501 Camelback Drive

3 Beds

2 Baths

2,370 Sq.Ft.

$315,000

MLS#: 21276629

Welcome to this beautiful 4 bedroom, 2 bath home located in the desirable Broadmoor area of Shreveport offering a wonderful opportunity for buyers seeking room to grow in an established neighborhood.  This spacious two-story home offers new flooring, new paint, new countertops with a chic backsplash, updated modern inspired bathrooms with an upscale look and feel. This home provides a versatile layout with generously sized living and bedroom spaces.  You're going to love the open floor plan, classic brick exterior, attached garage, covered front porch that's perfect for morning coffees, large backyard with a privacy fence - perfect for relaxing, entertaining, and enjoying outdoor activities. The primary bedroom is conveniently located downstairs, while the upstairs bedrooms offer additional space and privacy. This home is conveniently situated near shopping, dining, schools, and major Shreveport thoroughfares and combines comfortable living with an excellent location. Don't miss the opportunity to make 6133 Horton Ave your next home!  Schedule your private showing today!
#21365643

Shreveport

6133 Horton Avenue

4 Beds

2 Baths

2,135 Sq.Ft.

$269,999

MLS#: 21365643

Welcome home to North Shreveport, a fast-growing and developing area where new opportunities, convenient amenities, and a strong sense of community come together. Now available for sale, this beautifully updated North Shreveport home is completely turnkey and ready for its new owners! Situated on over 2.4 acres, this property offers the perfect combination of modern updates, spacious living, and peaceful outdoor space. Recently renovated, the home features fresh paint, beautiful hardwood floors, and granite countertops throughout. The kitchen features updated white cabinetry accented by modern hardware and gorgeous granite countertops, creating a bright, clean, and inviting space that beautifully blends timeless style with modern touches. The bathrooms have been completely renovated, featuring new tiled showers, new vanities, and new tile flooring. With two spacious living areas, there is plenty of room to relax, entertain, or enjoy time with friends. The kitchen and den offer a seamless, natural flow, creating an inviting space for everyday living and entertaining, with easy access leading out to the beautiful backyard and spacious outdoor area. Step outside onto the covered back porch, which is perfect for entertaining guests while overlooking the lush green backyard. The property is fenced in both in the front and back, offering privacy and plenty of room to enjoy the expansive acreage. With over 2.4 acres, updated bathrooms, fresh paint, hardwood floors, granite countertops, two living areas, and a beautiful outdoor entertaining space, this home truly has so much to offer. Move-in ready and full of charm, this North Shreveport property is one you won't want to miss!
#21369662

Shreveport

3541 N Market Street

4 Beds

2 Baths

2,860 Sq.Ft.

$320,000

MLS#: 21369662

Welcome home to The Herbert by Wimberly Homes, where quality craftsmanship meets thoughtful design. This beautiful 4-bedroom, 2-bathroom home is situated on a spacious lot in the desirable Northwood Oaks community and offers the perfect blend of style, comfort, and functionality.
Step inside to an inviting open-concept floor plan that's perfect for entertaining and everyday living. The chef-inspired kitchen is a true standout, featuring an abundance of custom cabinetry, a large walk-in pantry, and plenty of workspace for preparing meals and gathering with family and friends.
The versatile 4th bedroom makes an ideal home office, study, or flex space, giving you the flexibility to fit your lifestyle.
The private primary suite is designed for relaxation, complete with a luxurious ensuite bathroom featuring a soaking tub, separate tiled shower, double vanity sinks, and a convenient linen cabinet. A large laundry room provides additional storage and everyday convenience.
Enjoy outdoor living year-round on the covered back patio, perfect for grilling, entertaining, or simply relaxing while overlooking your spacious backyard.
Built with the quality and attention to detail that Wimberly Homes is known for, The Herbert offers modern finishes, an exceptional layout, and incredible value in one of North Shreveport's fastest-growing communities.
Don't miss your opportunity to own this beautiful new construction home in Northwood Oaks—schedule your private tour today! NCH
#21334523

Shreveport

5886 Northwood Oaks

4 Beds

2 Baths

1,789 Sq.Ft.

$279,900

MLS#: 21334523

Two story gem in Kings Crossing. Large primary bedroom with walk in closet and ensuite bath, open concept living and dining room, powder bath and spacious kitchen make up the first floor. Upstairs, two large bedrooms and one bathroom, as well as a TV landing make up the second floor. Enjoy your morning coffee during any season in the sunroom or outside on the covered patio. This is a great home just waiting for a new owner.
#21281680

Shreveport

134 Ramses Street

3 Beds

2 Baths

2,419 Sq.Ft.

$269,000

MLS#: 21281680

 - property

Send a message

Message successfully sent.

Your message

What is 3 + 4 ?

Reason for contacting?

I agree to receive email communication and understand I can unsubscribe at any time.

I agree to be contacted by Next Level Realty Group via call, email, and text for real estate services. To opt out, you can reply 'stop' at any time or reply 'help' for assistance. You can also click the unsubscribe link in the emails. Message and data rates may apply. Message frequency may vary. Privacy Policy

Sign Out

Virtual Assistant

Would you like to take the next step with this property? We can help you schedule a showing or virtual tour, or send you more details.

Yes, I would like more information.

Thank You for Your Reply, One of Our Agents will contact you as soon as possible

No, maybe later.

Thank you, you can always contact me via email, phone number or through the contact form.

Realhub AI

Lucy - Your AI-Powered Realtor

Update Your Temporary Password

Personalize your search

Enter your email and we'll notify you immediately when new listings match what you're looking for.

or enter email address

Already have an account ? Login here

Continue your home search

I agree to receive communications and understand I can unsubscribe at any time.

I agree to be contacted by Next Level Realty Group via call, email, and text for real estate services. To opt out, you can reply 'stop' at any time or reply 'help' for assistance. You can also click the unsubscribe link in the emails. Message and data rates may apply. Message frequency may vary. Privacy Policy

Already have an account ? Login here

We use cookies

We use cookies primarily for analytics to enhance your experience. By accepting, you agree to our use of these cookies. You can manage your preferences or learn more about our cookies policy.