
Property
Beds
3
Full Baths
2
1/2 Baths
None
Year Built
2018
Sq.Footage
1,944
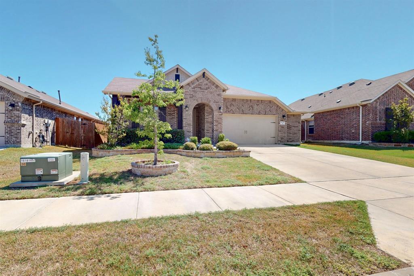
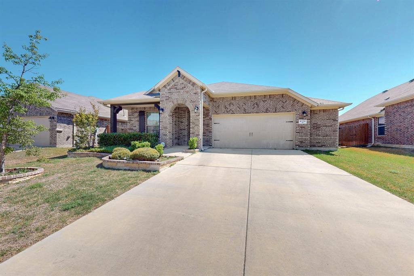
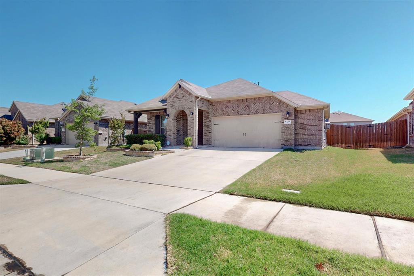
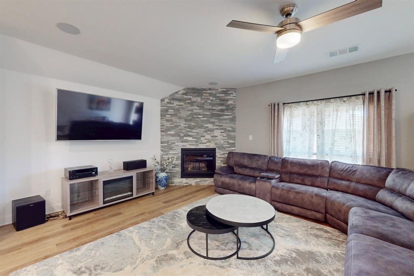
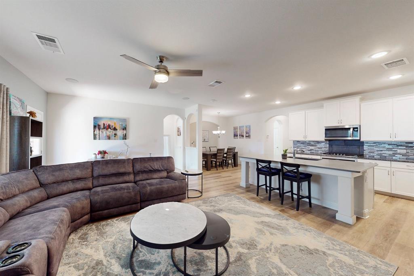
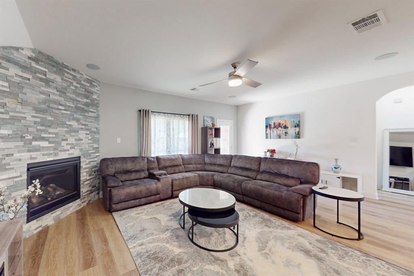
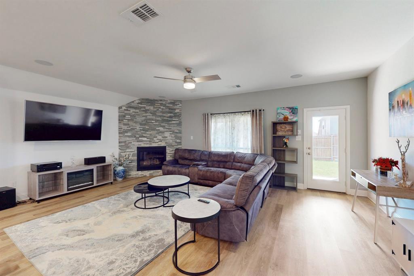
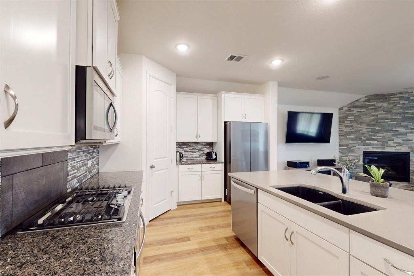
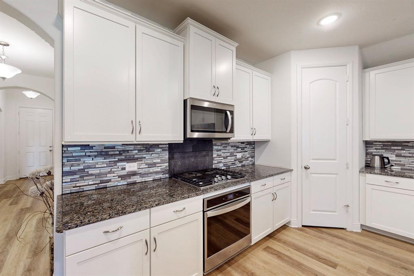
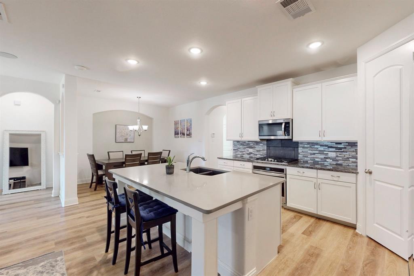
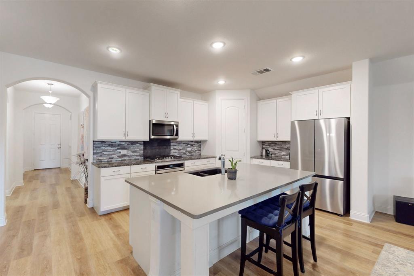
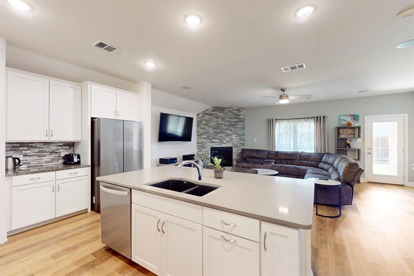
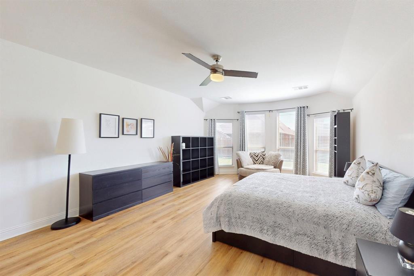
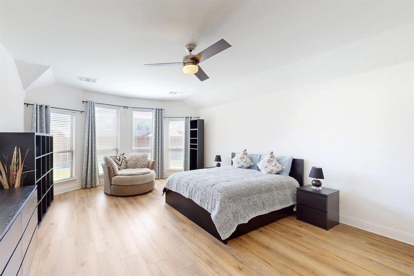
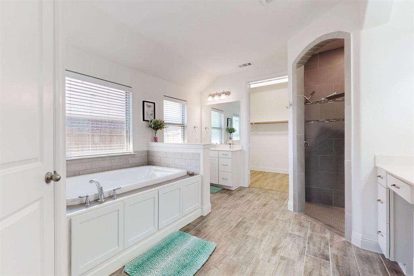
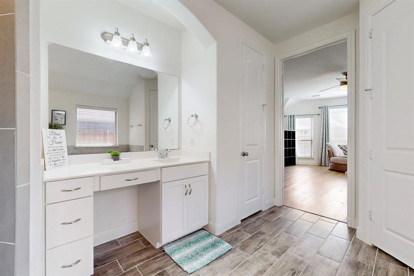
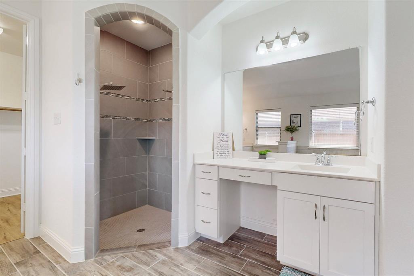
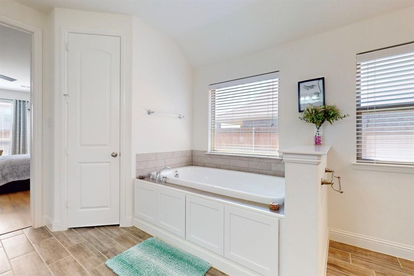
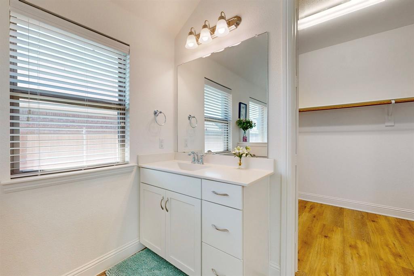
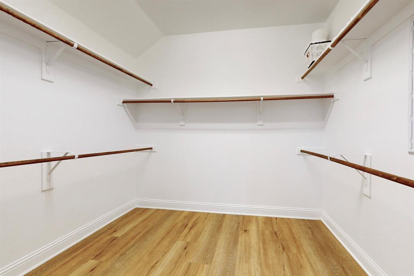
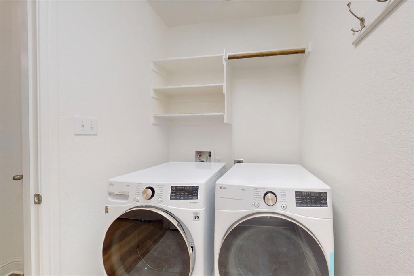
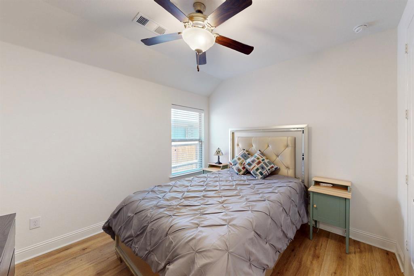
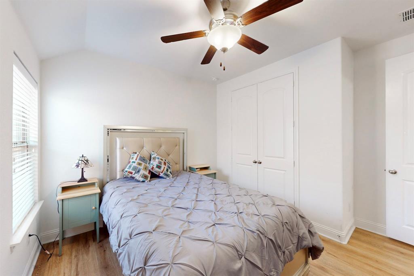
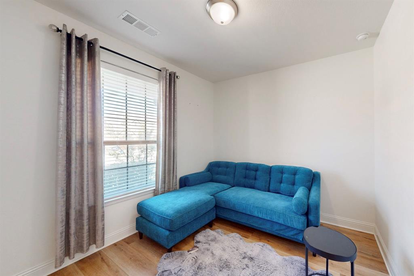
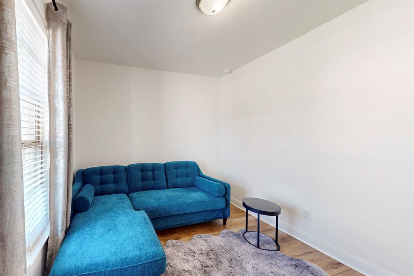
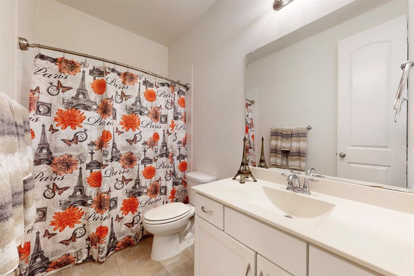
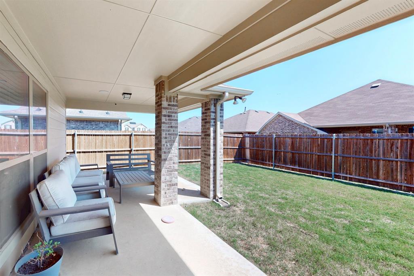
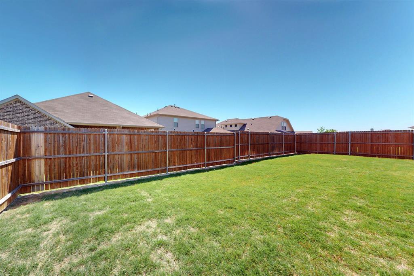
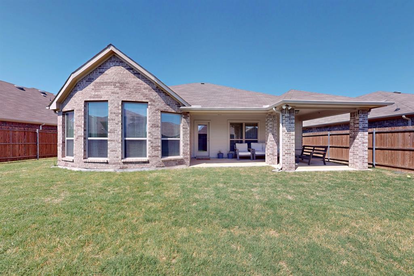
Beautifully maintained 3-bedroom, 2-bath home with a 2-car garage in the highly sought-after Marine Creek Ranch community! This move-in ready home features an open-concept floor plan with abundant natural light, a spacious living area, and a well-appointed kitchen complete with granite countertops, stainless steel appliances, a gas cooktop, a large island with breakfast bar, and ample cabinet space. The split-bedroom layout offers privacy, while the spacious primary suite includes dual vanities, a garden tub, separate shower, and a walk-in closet. Enjoy exceptional energy efficiency with a fully paid-off solar system—no lease to assume—helping reduce electric bills to nearly zero. Additional energy-saving features include Low-E double-pane windows, radiant barrier roof decking, adjustable door thresholds, and insulated exterior doors, providing outstanding year-round comfort and utility savings. The garage is equipped with a Tesla charger, adding convenience for electric vehicle owners. Step outside to a covered patio and fully fenced backyard, perfect for relaxing or entertaining. Ideally located within walking distance to all three schools, Marine Creek Lake, and the 43-acre Marine Creek Ranch Park, offering miles of scenic walking and biking trails. Residents also enjoy access to a community pool, parks, playgrounds, and green spaces. Conveniently located near shopping, dining, and entertainment with easy access to Loop 820 and Highway 287 for a quick commute throughout the DFW Metroplex.
Features & Amenities
Interior
-
Other Interior Features
Chandelier, Kitchen Island, Open Floorplan, Pantry, Walk-In Closet(s)
-
Total Bedrooms
3
-
Bathrooms
2
-
Basement YN
NO
-
Fireplace YN
YES
-
Pet friendly
N/A
Exterior
-
Garage
Yes
-
Garage spaces
2
-
Parking
Driveway, Garage, Garage Door Opener, Garage Faces Front, Attached
-
Pool
No
-
Waterfront YN
NO
Area & Lot
-
Lot Size(acres)
0.131
-
Lot Size(square feet)
5,706
-
Property Type
Residential
-
Property Sub Type
Single Family Residence
Price
-
Sales Price
$420,000
-
Tax Amount
$8,916
-
Sq. Footage
1,944
-
Price/SqFt
$216
HOA
-
Association
YES
-
Association Fee
$198
-
Association Fee Frequency
Semi-Annually
-
Association Fee Includes
N/A
School District
-
Elementary School
Parkview
-
Middle School
Ed Willkie
-
High School
Chisholm Trail
Property Features
-
Sewer
Public Sewer
-
Tax Lot
19
-
Water Source
Public
Schedule a Showing
Showing scheduled successfully.
Mortgage calculator
Estimate your monthly mortgage payment, including the principal and interest, property taxes, and HOA. Adjust the values to generate a more accurate rate.
Your payment
Principal and Interest:
$
Property taxes:
$
HOA fees:
$
Total loan payment:
$
Total interest amount:
$
Location
County
Tarrant
Elementary School
Parkview
Middle School
Ed Willkie
High School
Chisholm Trail
Listing Courtesy of Natalia Aslapovskaya , Skyline Realty
RealHub Information is provided exclusively for consumers' personal, non-commercial use, and it may not be used for any purpose other than to identify prospective properties consumers may be interested in purchasing. All information deemed reliable but not guaranteed and should be independently verified. All properties are subject to prior sale, change or withdrawal. RealHub website owner shall not be responsible for any typographical errors, misinformation, misprints and shall be held totally harmless.

AGENT
Joe Boston
Call Joe today to schedule a private showing.

* Listings on this website come from the FMLS IDX Compilation and may be held by brokerage firms other than the owner of this website. The listing brokerage is identified in any listing details. Information is deemed reliable but is not guaranteed. If you believe any FMLS listing contains material that infringes your copyrighted work please click here to review our DMCA policy and learn how to submit a takedown request.© 2024 FMLS.
Related Properties

Fort Worth
7516 lake arrowhead dr
4 Beds
2 Baths
2,106 Sq.Ft.
$400,000
MLS#: 21063630

Fort Worth
7612 Duck Bay Road
5 Beds
3 Baths
2,968 Sq.Ft.
$459,990
MLS#: 21084883
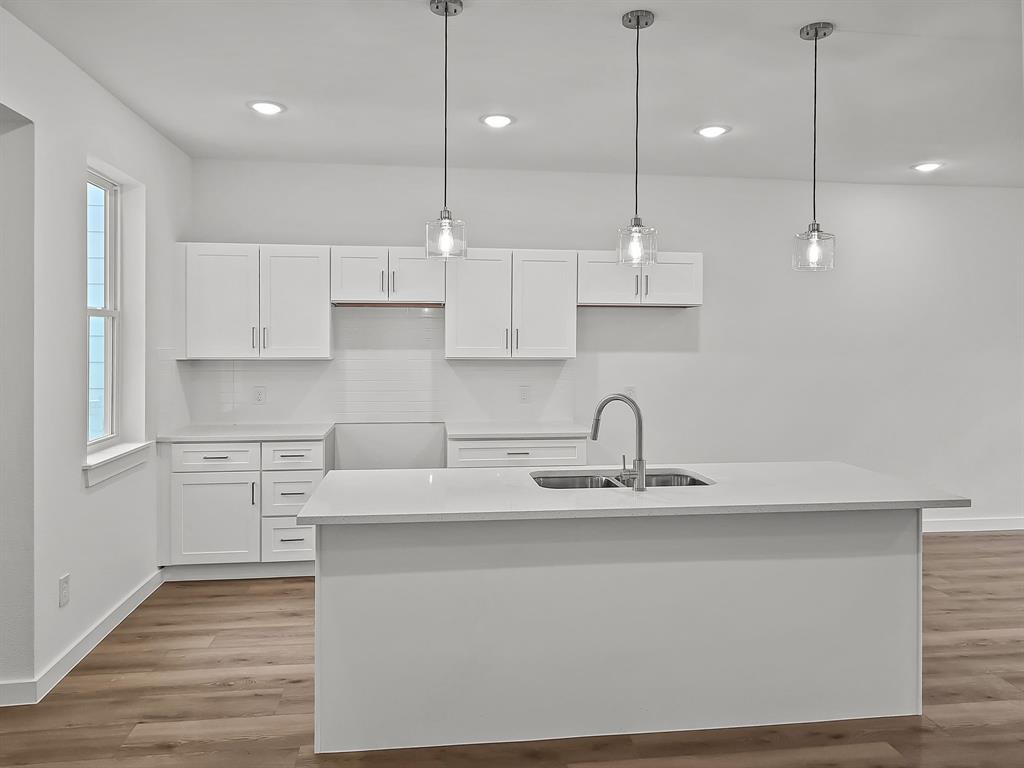
Fort Worth
9565 Thorncrown Lane
3 Beds
2 Baths
1,907 Sq.Ft.
$337,900
MLS#: 20866159
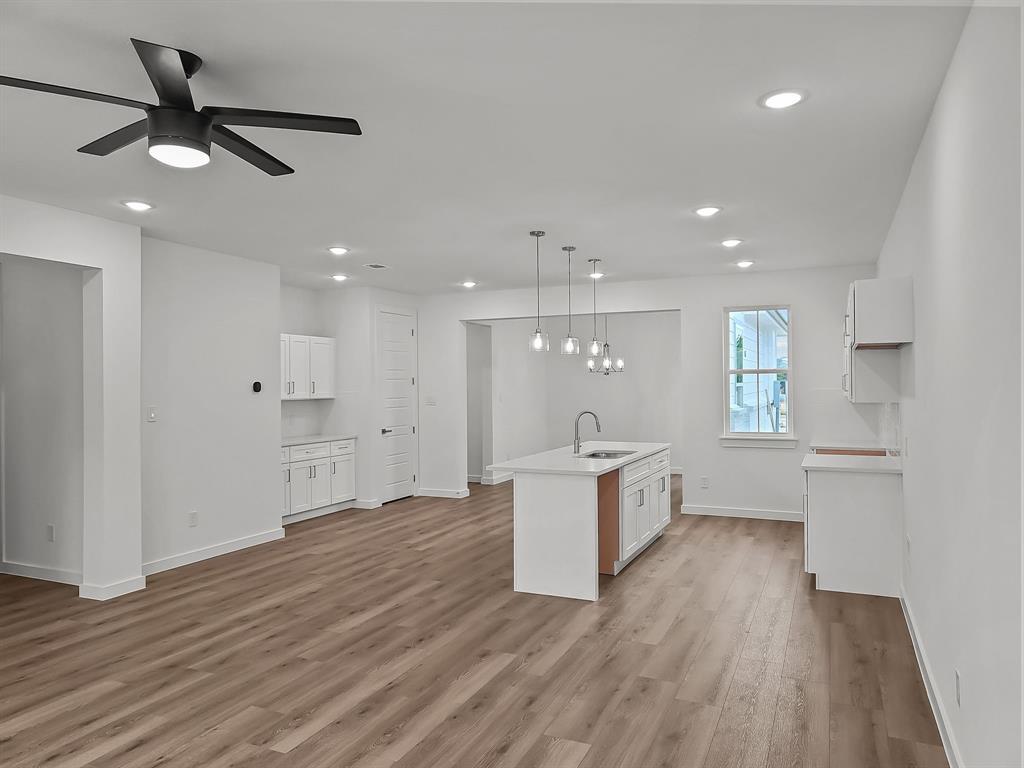
Fort Worth
9569 Thorncrown Lane
3 Beds
2 Baths
1,907 Sq.Ft.
$337,900
MLS#: 20866178

Fort Worth
10529 Tuxinaw Trail
3 Beds
2 Baths
2,450 Sq.Ft.
$374,999
MLS#: 21168614

Fort Worth
7133 Old Santa Fe Trail
4 Beds
2 Baths
2,894 Sq.Ft.
$499,999
MLS#: 21203231
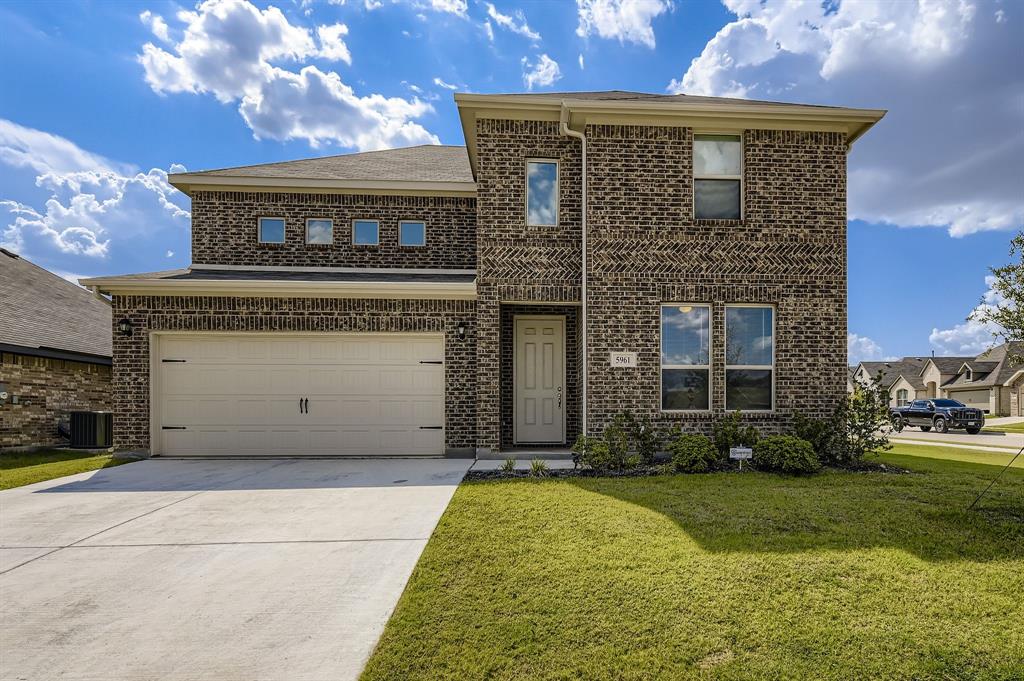
Fort Worth
5961 Halls Lake Loop
4 Beds
3 Baths
3,055 Sq.Ft.
$465,000
MLS#: 21228302

Fort Worth
2600 W 7th Street 1727
2 Beds
2 Baths
1,263 Sq.Ft.
$369,500
MLS#: 21277948

Fort Worth
8173 Heritage Place Drive
4 Beds
2 Baths
1,848 Sq.Ft.
$345,000
MLS#: 21273823
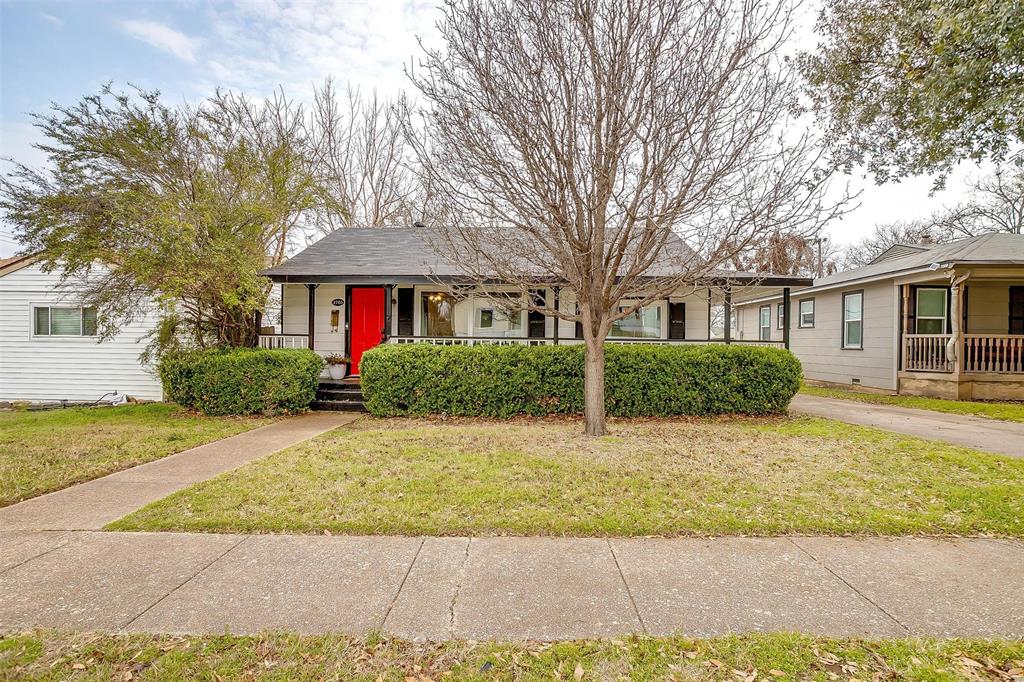
Fort Worth
3705 Collinwood Avenue
3 Beds
2 Baths
1,140 Sq.Ft.
$399,000
MLS#: 21203474
