


Property
Beds
5
Full Baths
4
1/2 Baths
1
Year Built
1910
Sq.Footage
4,430
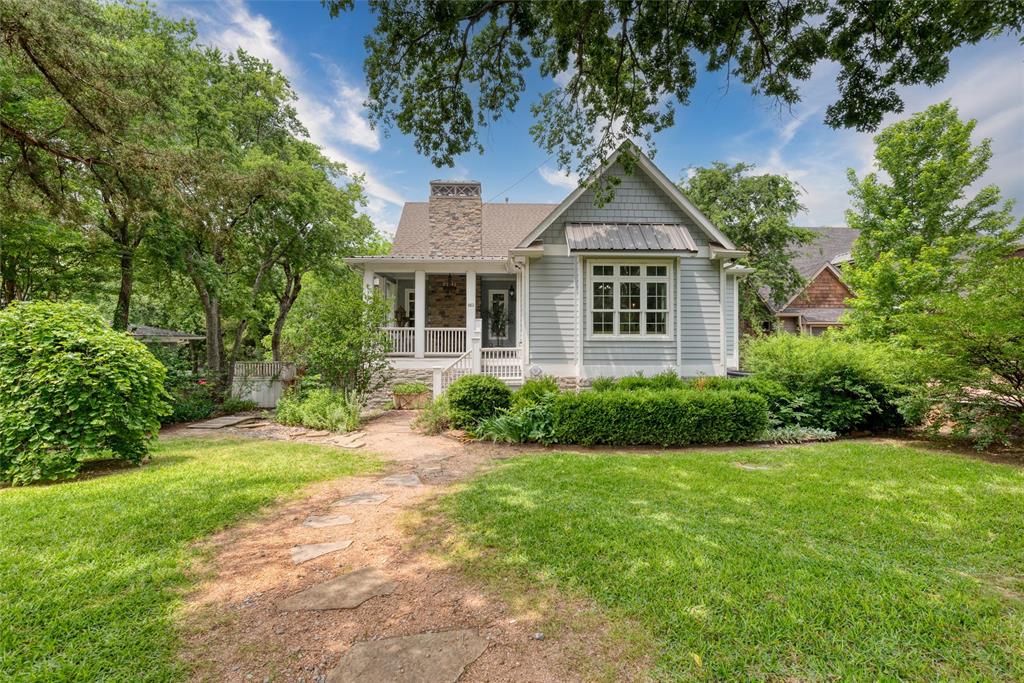
Step into the timeless character of this beautifully renovated 1910 Craftsman, ideally located in the heart of McKinney’s Historic Downtown District just minutes from the Downtown Square. Rich in history and architectural detail, this 5-bedroom, 4.5-bath home seamlessly blends original craftsmanship with thoughtful modern updates. The character of yesteryear remains with original leaded-glass windows, pocket doors, beautiful oak woodwork, 11-foot ceilings and wood box beams. Four working gas fireplaces add warmth and charm throughout, including the downstairs primary suite with an adjoining sitting room and French doors leading to the new back deck. The luxurious primary bath features dual sinks and dual showerheads, while designer California Closets provide exceptional organization. The spacious kitchen features Viking appliances, quartzite countertops and a full-size wine refrigerator. Built-in bookcases, an inglenook-style seating area and a wood-framed beveled-glass mirror further enhance the home’s distinctive character. Two primary bedrooms—one downstairs and one upstairs—offer flexible living arrangements. A 712-square-foot garage apartment with its own private entrance provides excellent options for guests, extended family, a home office or rental potential. Outside, enjoy a generous front porch, new back deck and brand-new pool and spa creating a private retreat in the heart of downtown. A rare opportunity to own a piece of McKinney history with exceptional character, space and versatility, all within easy reach of downtown restaurants, boutiques, entertainment and community events.
Features & Amenities
Interior
-
Other Interior Features
Built-in Features, Chandelier, Eat-in Kitchen, Granite Counters, Natural Woodwork, Pantry, High Speed Internet
-
Total Bedrooms
5
-
Bathrooms
4
-
1/2 Bathrooms
1
-
Basement YN
NO
-
Cooling YN
YES
-
Cooling
Ceiling Fan(s), Central Air, Electric
-
Fireplace YN
YES
-
Heating YN
YES
-
Heating
Central, Fireplace(s), Natural Gas
-
Pet friendly
N/A
Exterior
-
Garage
Yes
-
Garage spaces
2
-
Construction Materials
Wood Siding, Brick
-
Other Exterior Features
Awning(s), Gas Grill, Rain Gutters, Private Yard
-
Parking
Direct Access, Driveway, Garage, Garage Door Opener, Garage Faces Front, Inside Entrance, Kitchen Level, Lighted, On Site, Private, Side By Side, Attached
-
Patio and Porch Features
Awning(s), Covered, Deck, Front Porch, Screened
-
Pool
Yes
-
Pool Features
Gunite, Heated, In Ground, Pool Sweep, Waterfall
-
Waterfront YN
NO
Area & Lot
-
Lot Features
Interior Lot, Landscaped
-
Lot Size(acres)
0.31
-
Lot Size(square feet)
13,503
-
Property Type
Residential
-
Property Sub Type
Single Family Residence
-
Architectural Style
Craftsman
Price
-
Sales Price
$1,750,000
-
Tax Amount
$32,876
-
Sq. Footage
4,430
-
Price/SqFt
$395
HOA
-
Association
No
School District
-
Elementary School
Caldwell
-
Middle School
Faubion
-
High School
Mckinney Boyd
Property Features
-
Foundation Details
Pillar/Post/Pier
-
Senior Community YN
YES
-
Sewer
Public Sewer
-
Tax Lot
1B
-
Water Source
Public
Schedule a Showing
Showing scheduled successfully.
Mortgage calculator
Estimate your monthly mortgage payment, including the principal and interest, property taxes, and HOA. Adjust the values to generate a more accurate rate.
Your payment
Principal and Interest:
$
Property taxes:
$
HOA fees:
$
Total loan payment:
$
Total interest amount:
$
Location
County
Collin
Elementary School
Caldwell
Middle School
Faubion
High School
Mckinney Boyd
Listing Courtesy of David Kraft, RE/MAX Four Corners
RealHub Information is provided exclusively for consumers' personal, non-commercial use, and it may not be used for any purpose other than to identify prospective properties consumers may be interested in purchasing. All information deemed reliable but not guaranteed and should be independently verified. All properties are subject to prior sale, change or withdrawal. RealHub website owner shall not be responsible for any typographical errors, misinformation, misprints and shall be held totally harmless.

AGENT
Joe Boston
Call Joe today to schedule a private showing.

* Listings on this website come from the FMLS IDX Compilation and may be held by brokerage firms other than the owner of this website. The listing brokerage is identified in any listing details. Information is deemed reliable but is not guaranteed. If you believe any FMLS listing contains material that infringes your copyrighted work please click here to review our DMCA policy and learn how to submit a takedown request.© 2024 FMLS.
Related Properties
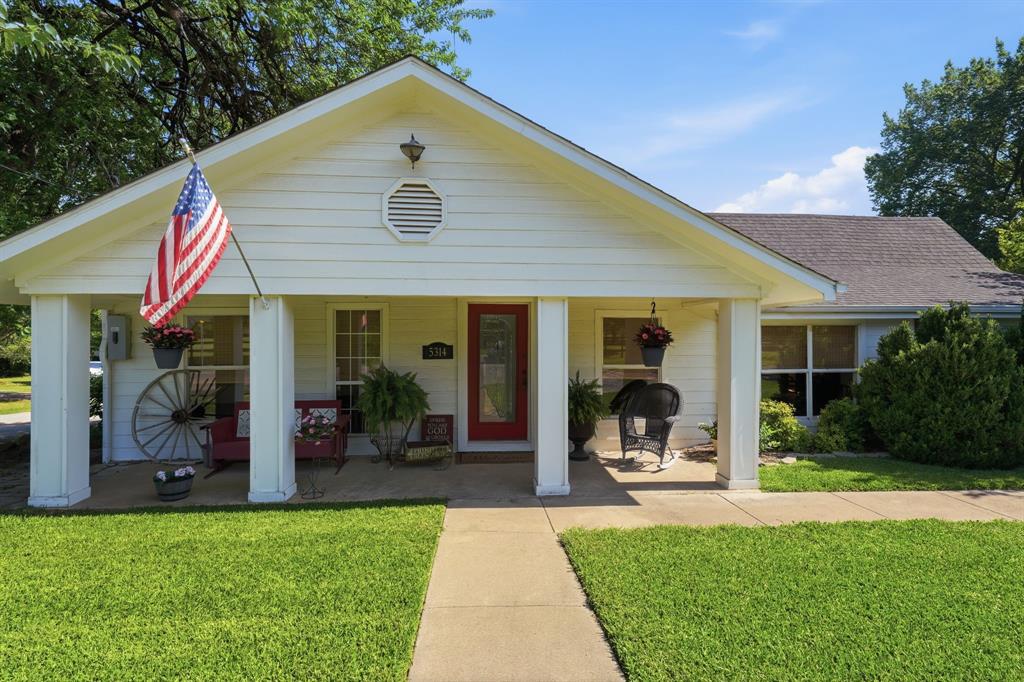
McKinney
5314 County Road 465
3 Beds
2 Baths
1,934 Sq.Ft.
$1,495,000
MLS#: 21292805
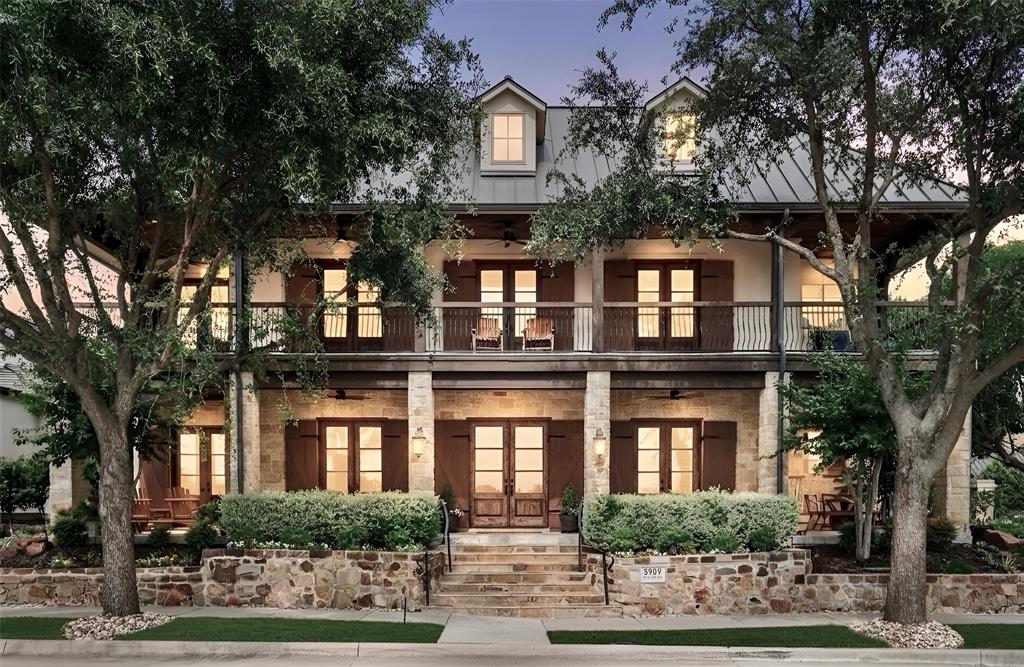
McKinney
5909 Settlement Way
5 Beds
5 Baths
5,415 Sq.Ft.
$1,645,000
MLS#: 21276028
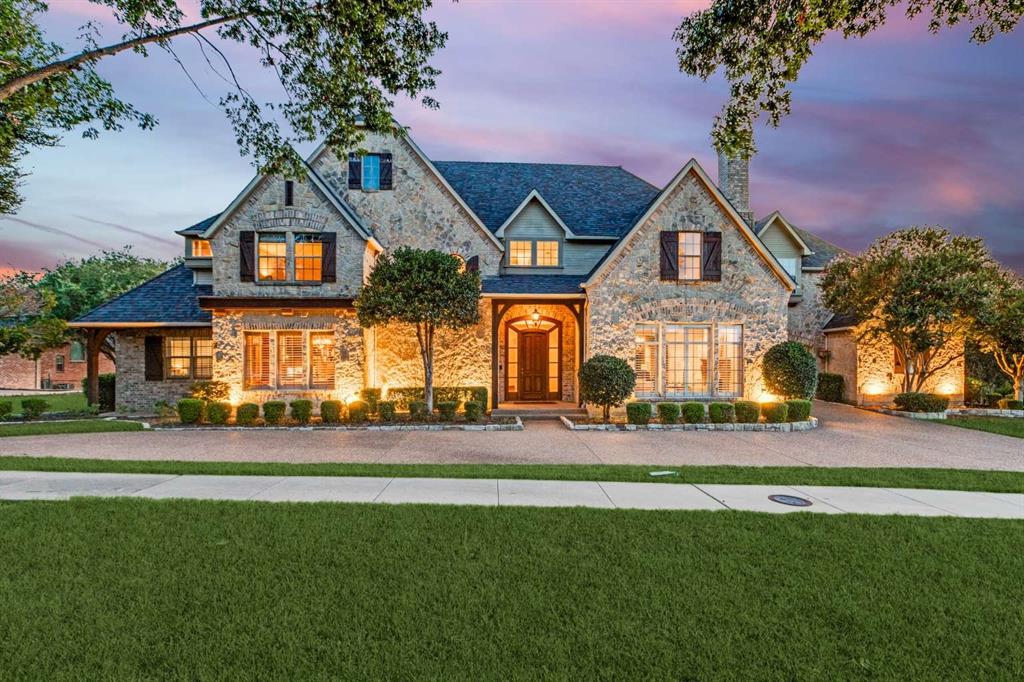
McKinney
403 Creekside Drive
4 Beds
6 Baths
5,256 Sq.Ft.
$2,095,000
MLS#: 21284073
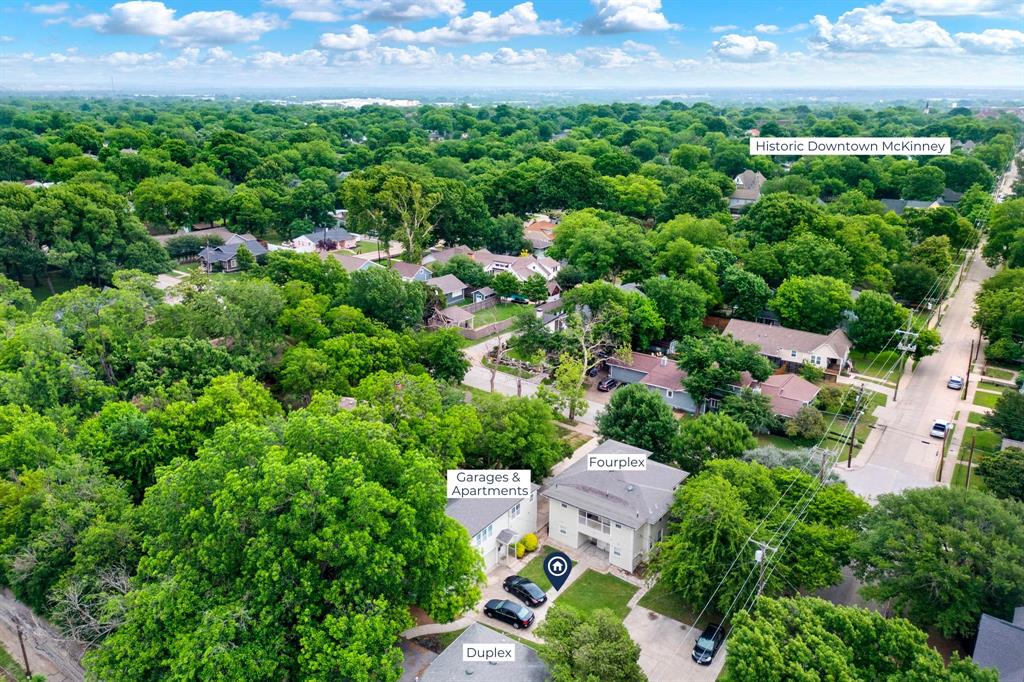
McKinney
303 N Waddill A,B,C Street
8 Beds
8 Baths
5,960 Sq.Ft.
$1,500,000
MLS#: 21300855
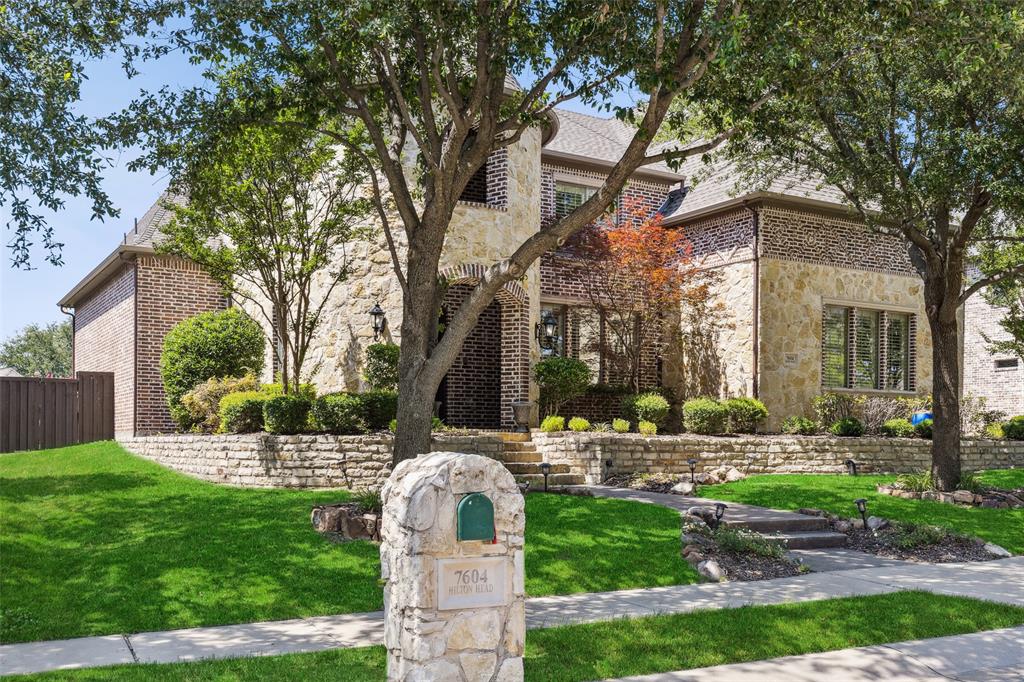
McKinney
7604 Hilton Head Drive
5 Beds
5 Baths
6,279 Sq.Ft.
$1,495,000
MLS#: 21203368
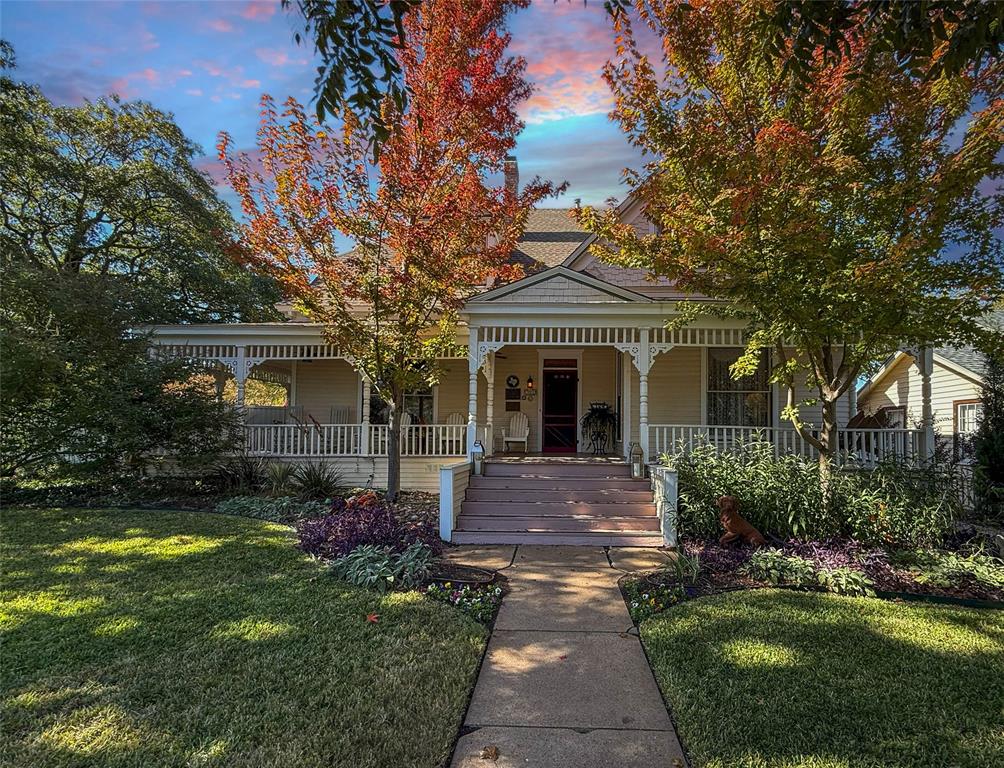
McKinney
903 N College Street
5 Beds
4 Baths
4,894 Sq.Ft.
$1,850,000
MLS#: 21103503
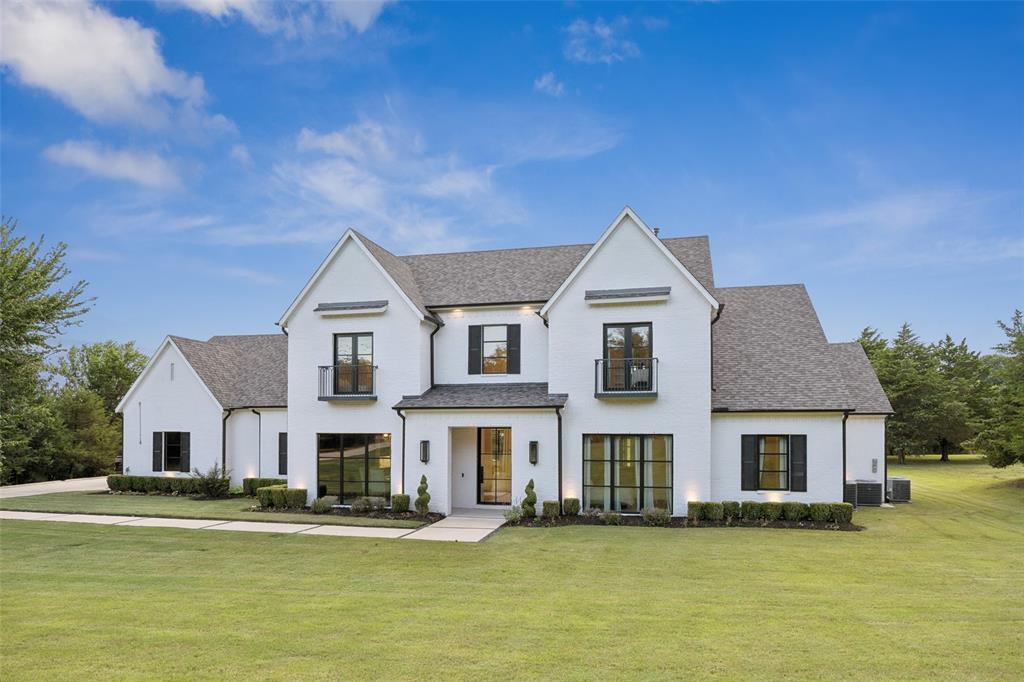
McKinney
7025 County Road 202
5 Beds
5 Baths
5,751 Sq.Ft.
$2,000,000
MLS#: 21308387
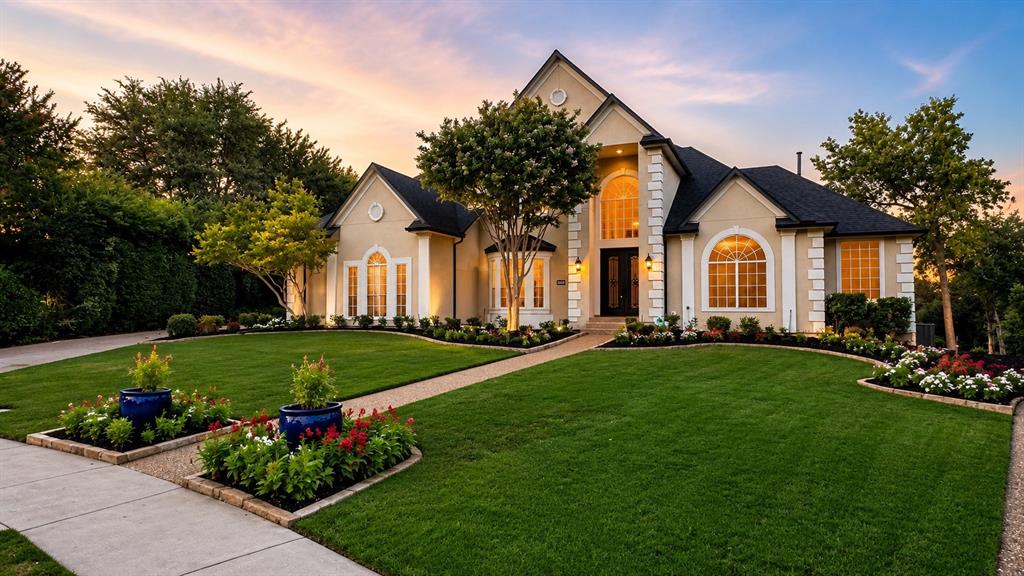
McKinney
2880 Hidden Creek Lane
6 Beds
5 Baths
7,167 Sq.Ft.
$1,475,000
MLS#: 21324527
McKinney
812 Baker Street
5 Beds
5 Baths
4,986 Sq.Ft.
$1,499,000
MLS#: 20938086
