Features & Amenities

Interior

  • Other Interior Features

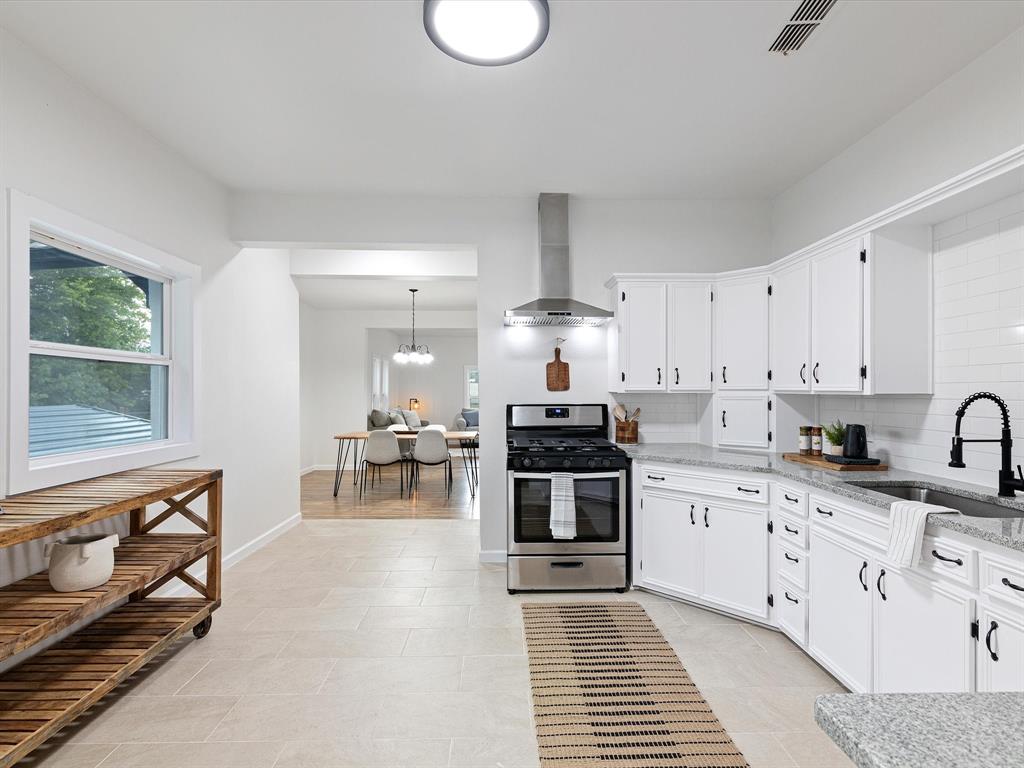
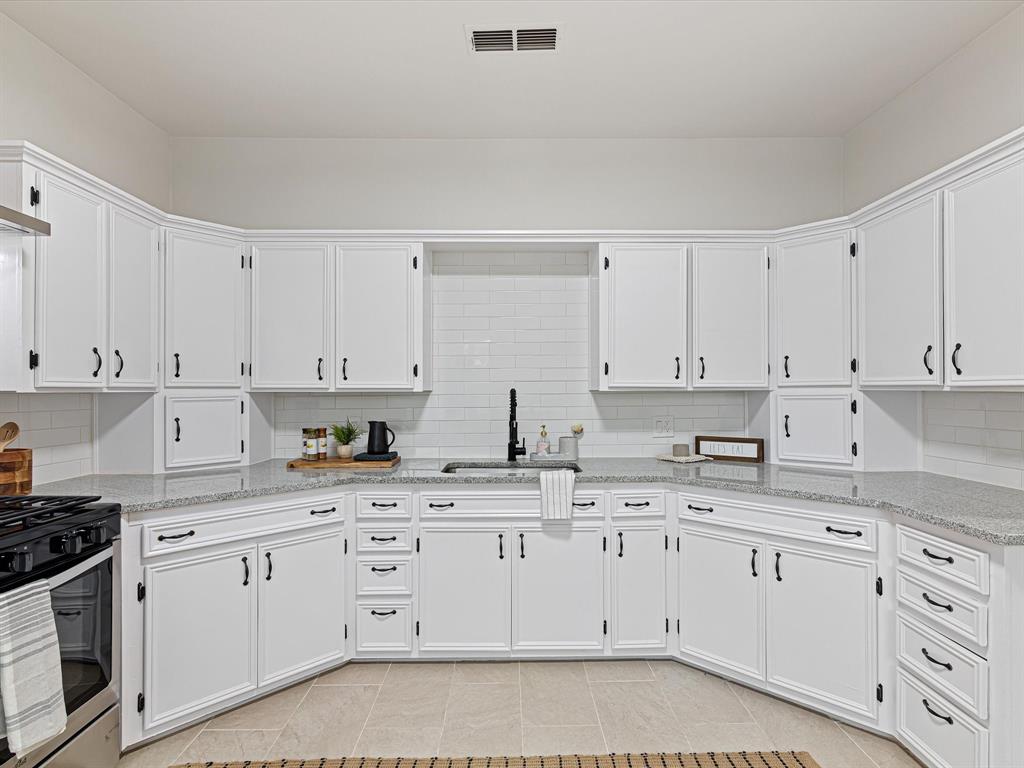
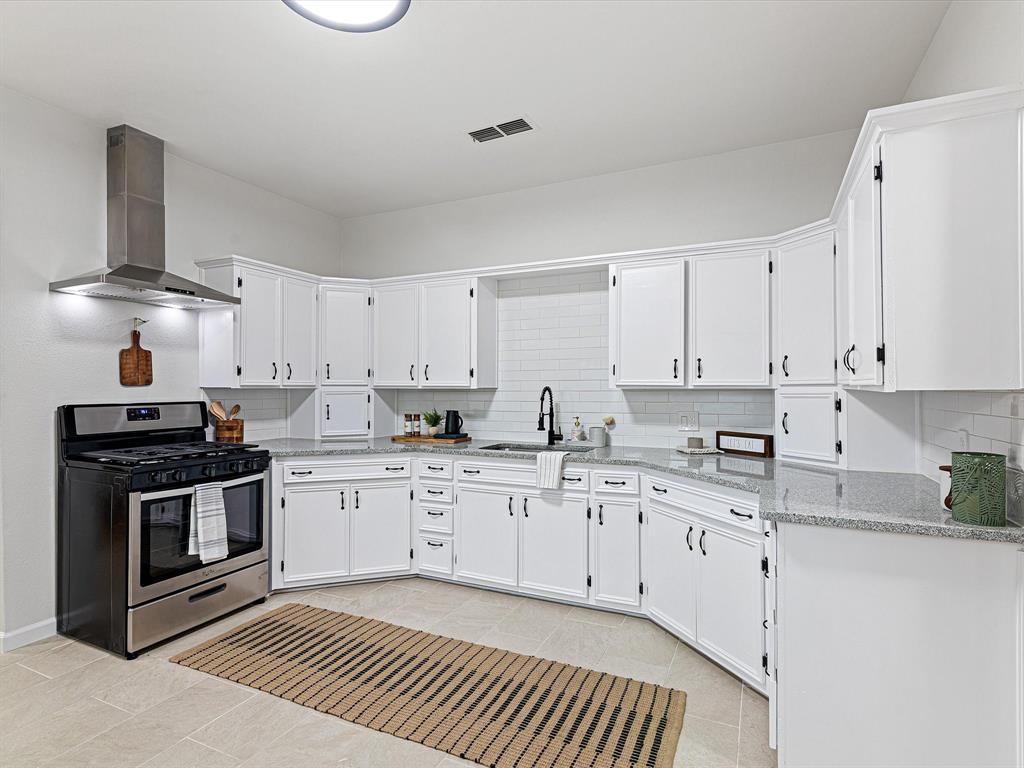
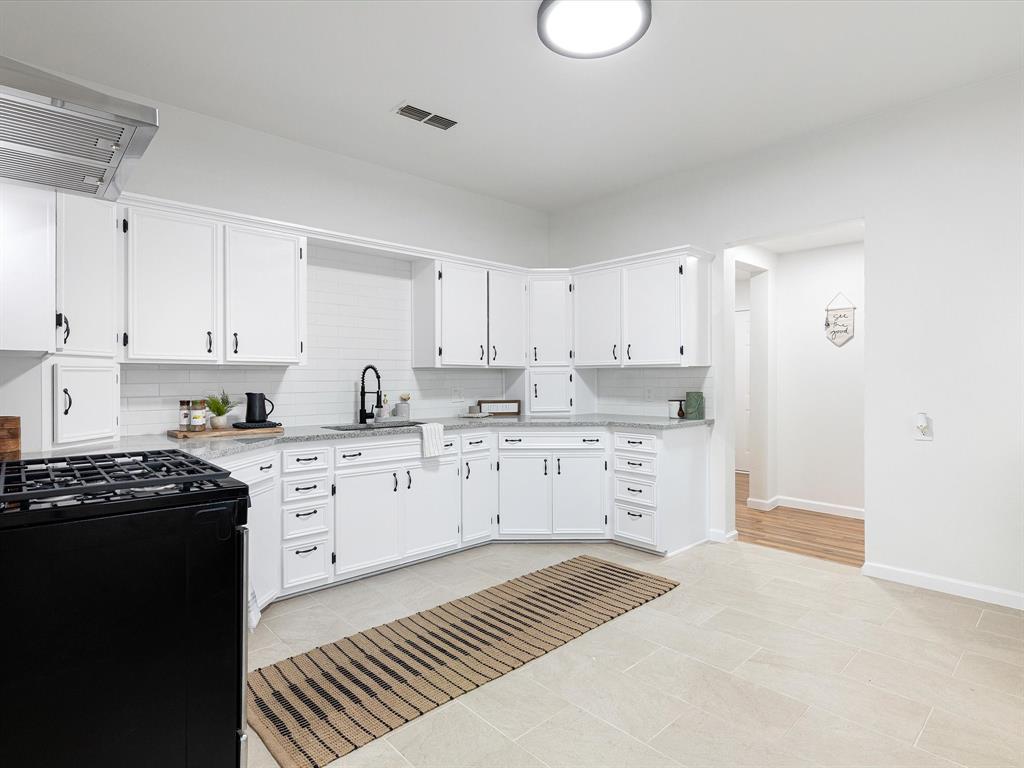
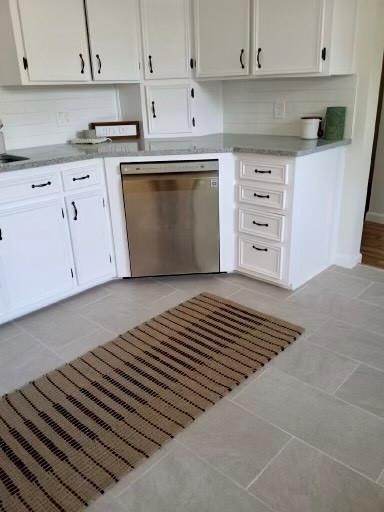
    Eat-in Kitchen, Granite Counters, Open Floorplan

  • Total Bedrooms

    4

  • Bathrooms

    2

  • Basement YN

    NO

  • Cooling YN

    YES

  • Cooling

    Ceiling Fan(s), Central Air, Electric

  • Heating YN

    YES

  • Heating

    Central, Natural Gas

  • Pet friendly

    N/A

Exterior

  • Garage

    No

  • Construction Materials

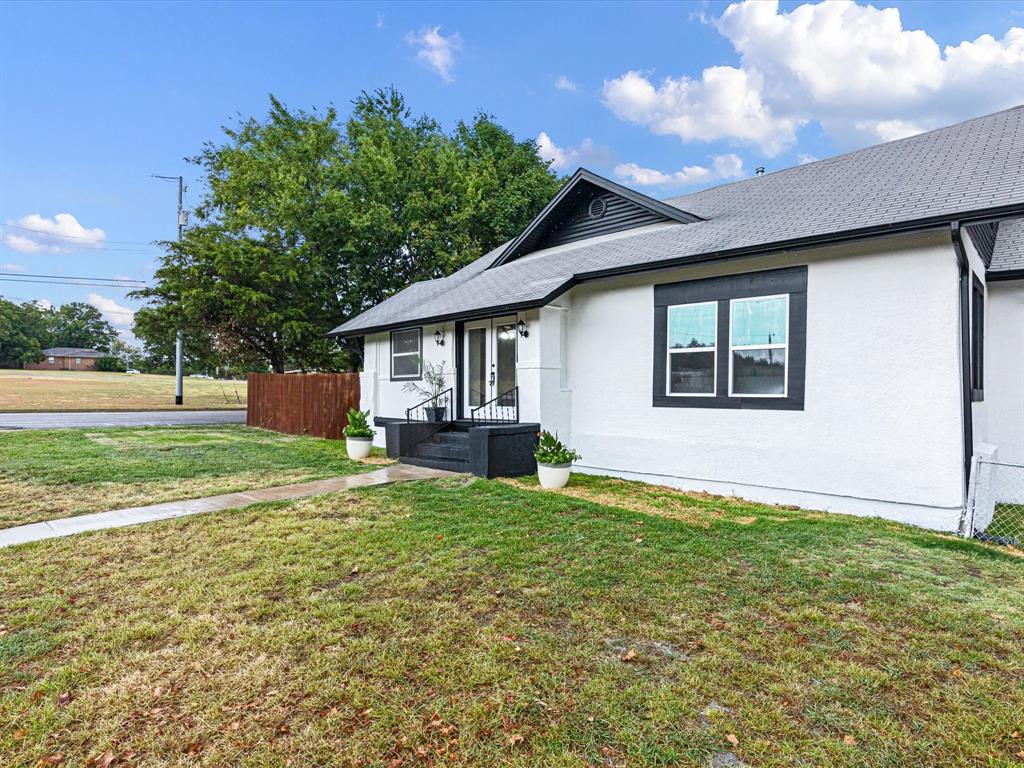
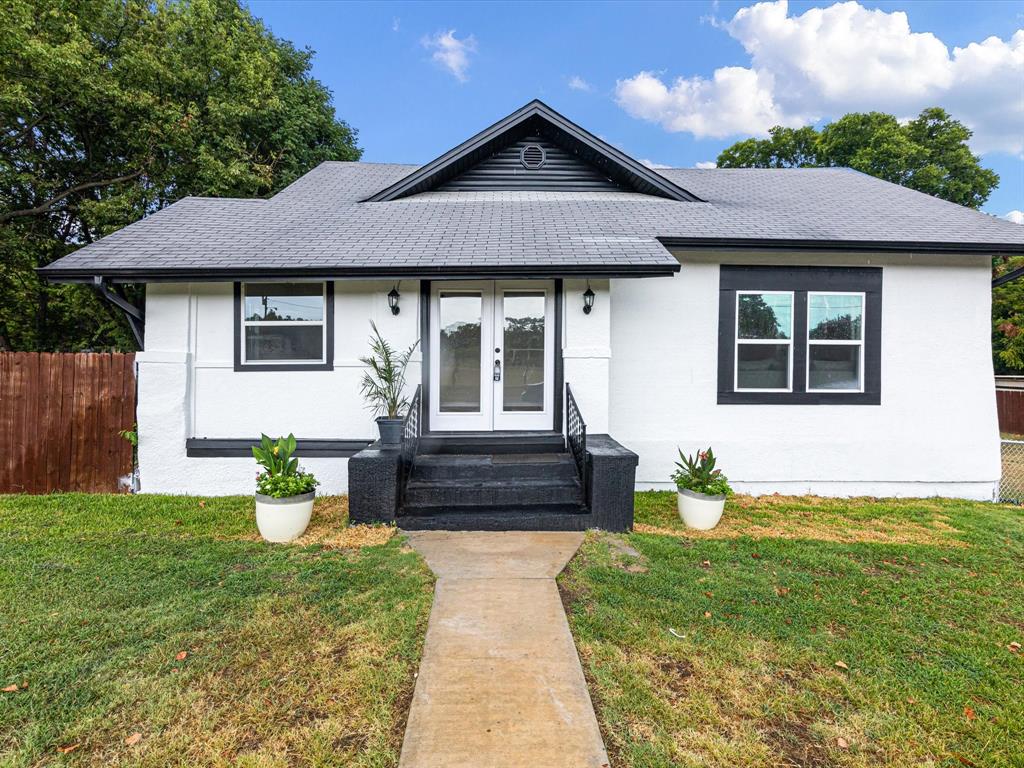
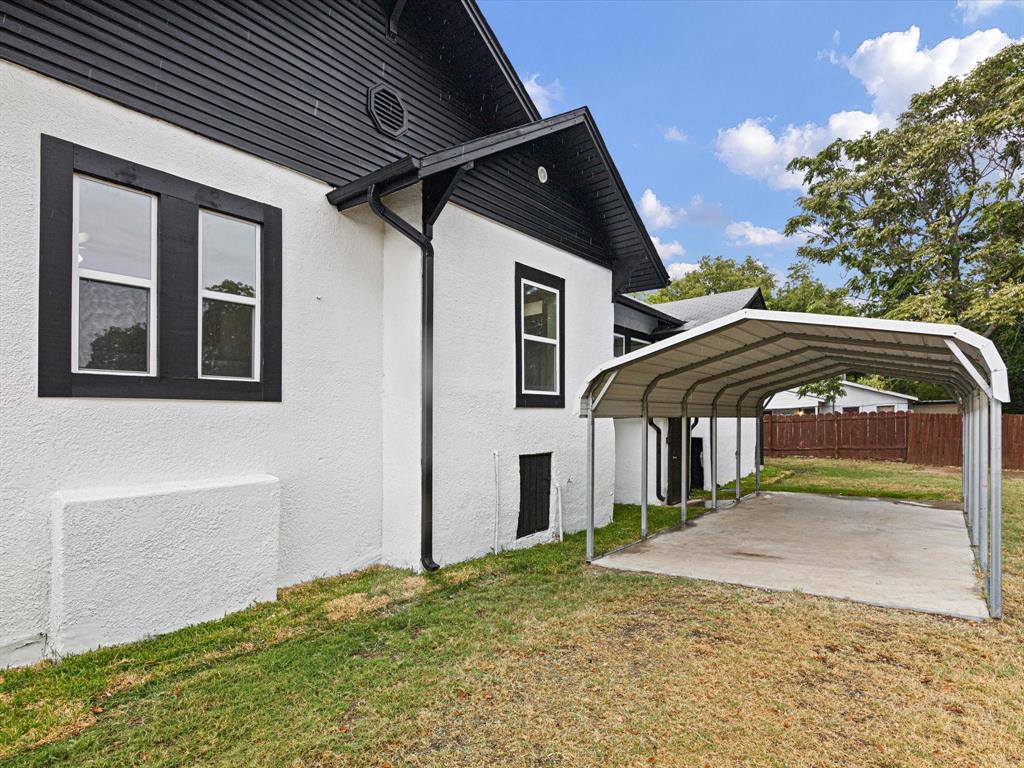
    Stucco

  • Other Exterior Features

    Lighting, Storage

  • Parking

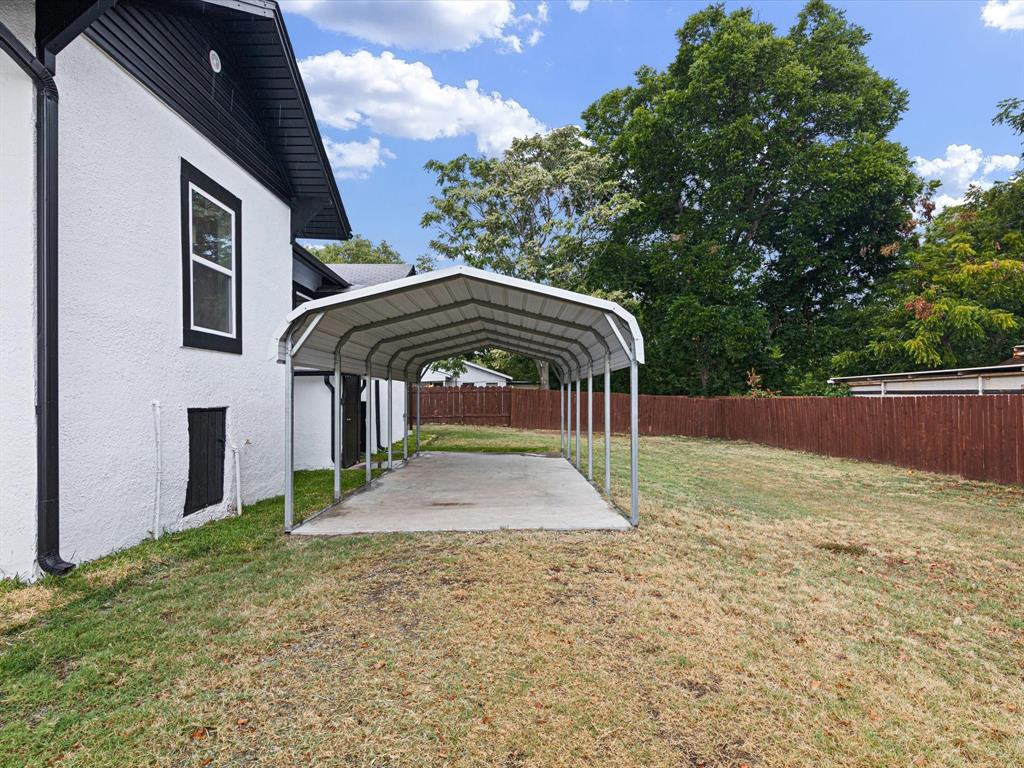
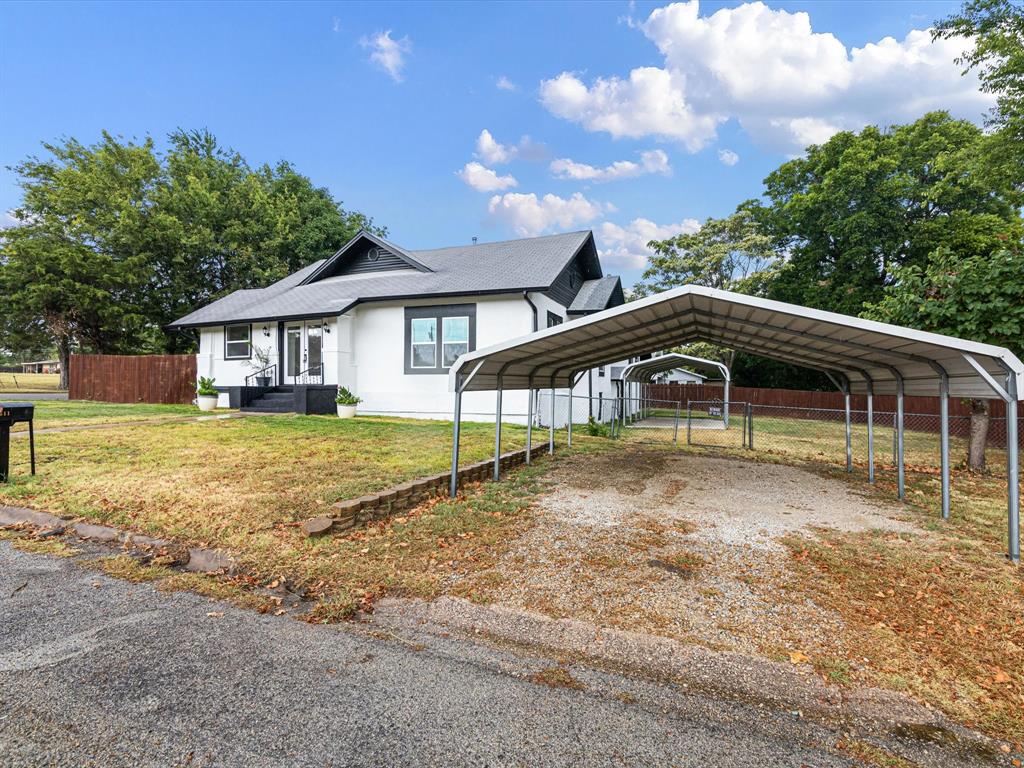
    Carport, No Garage

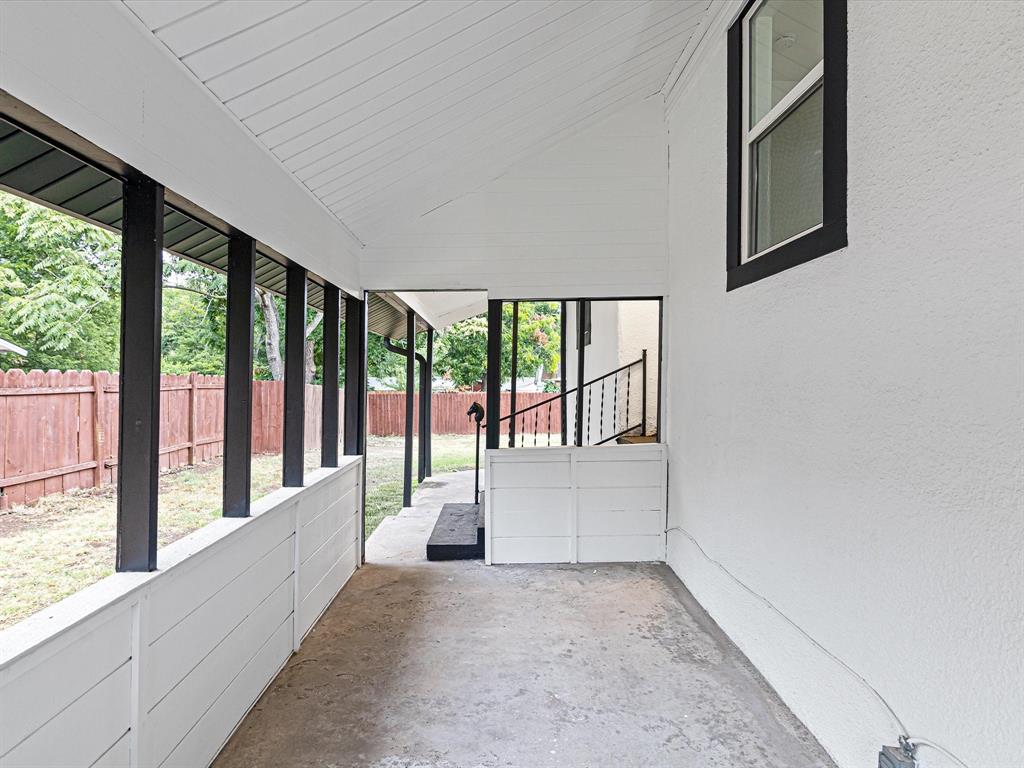
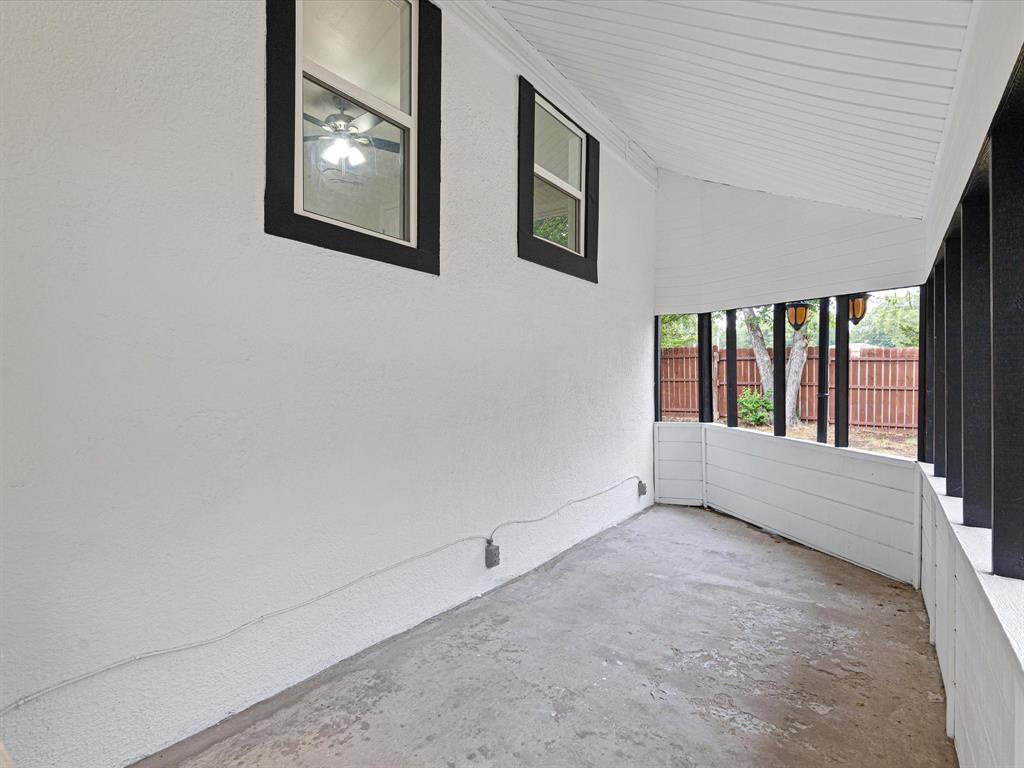
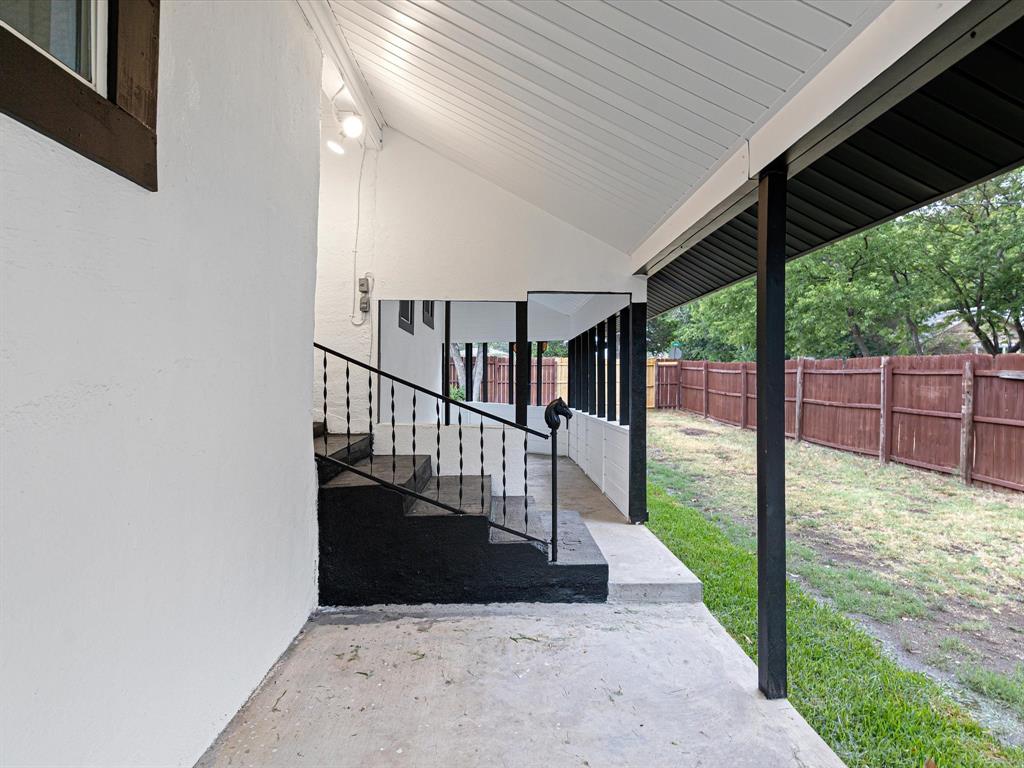
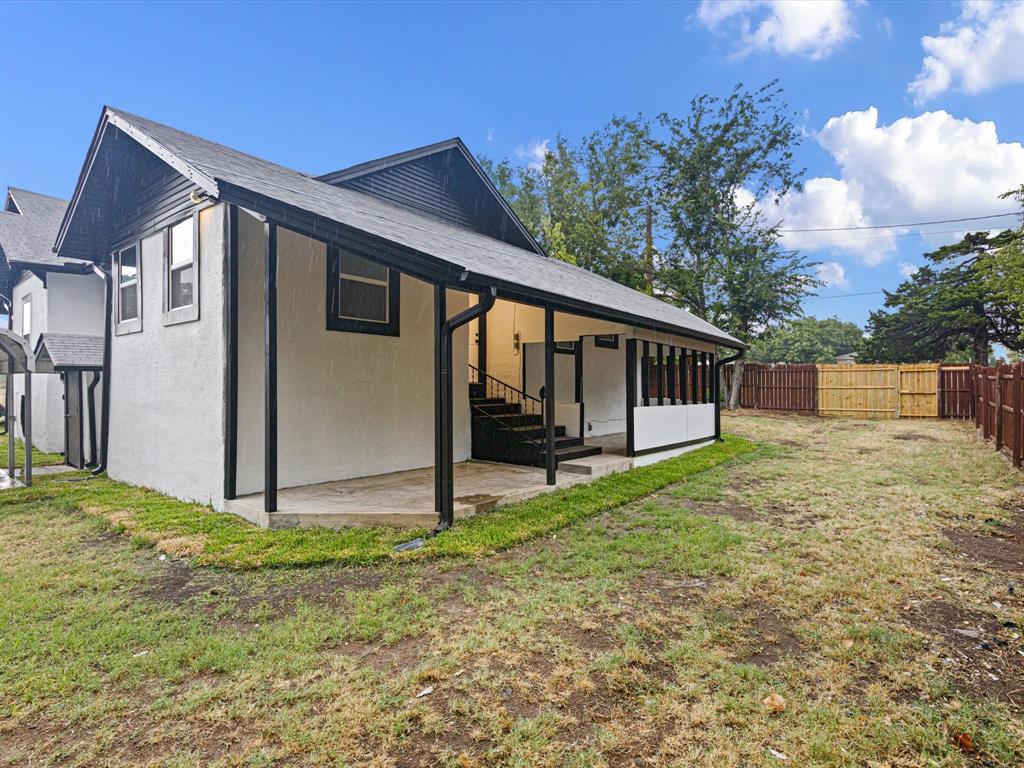
  • Patio and Porch Features

    Covered

  • Pool

    No

  • Waterfront YN

    NO

Area & Lot

  • Lot Features

    Corner Lot

  • Lot Size(acres)

    0.335

  • Lot Size(square feet)

    14,592

  • Property Type

    Residential

  • Property Sub Type

    Single Family Residence

  • Architectural Style

    Traditional

Price

  • Sales Price

    $234,900

  • Tax Amount

    $1,681

  • Sq. Footage

    2,669

  • Price/SqFt

    $88

HOA

  • Association

    No

School District

  • Elementary School

    Bowie

  • Middle School

    Bowie

  • High School

    Bowie

Property Features

  • Foundation Details

    Pillar/Post/Pier

  • Sewer

    Public Sewer

  • Tax Lot

    5

  • Water Source

    Public

Schedule a Showing

Showing scheduled successfully.

<
>
IN PERSON
VIA CHAT

What is 3 + 4 ?


Change time

Mortgage calculator

Estimate your monthly mortgage payment, including the principal and interest, property taxes, and HOA. Adjust the values to generate a more accurate rate.

Your payment

Principal and Interest:

$

Property taxes:

$

HOA fees:

$

Total loan payment:

$

Total interest amount:

$

Location

County

Montague

Elementary School

Bowie

Middle School

Bowie

High School

Bowie

Listing Courtesy of Lauren Swanson , Post Oak Realty, LLC

RealHub Information is provided exclusively for consumers' personal, non-commercial use, and it may not be used for any purpose other than to identify prospective properties consumers may be interested in purchasing. All information deemed reliable but not guaranteed and should be independently verified. All properties are subject to prior sale, change or withdrawal. RealHub website owner shall not be responsible for any typographical errors, misinformation, misprints and shall be held totally harmless.

Agent Joe Boston

AGENT

Joe Boston

Call Joe today to schedule a private showing.


* Listings on this website come from the FMLS IDX Compilation and may be held by brokerage firms other than the owner of this website. The listing brokerage is identified in any listing details. Information is deemed reliable but is not guaranteed. If you believe any FMLS listing contains material that infringes your copyrighted work please click here to review our DMCA policy and learn how to submit a takedown request.© 2024 FMLS.
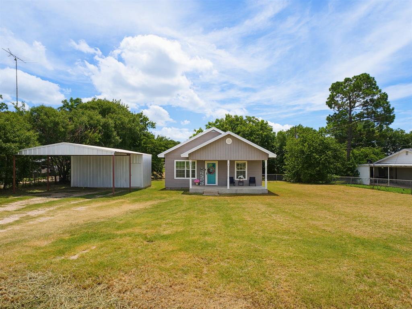
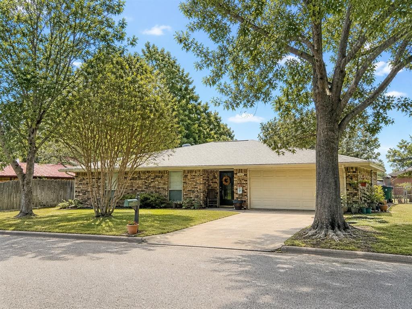
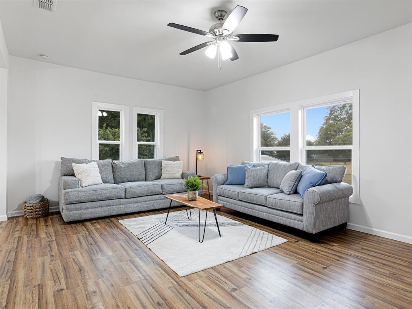
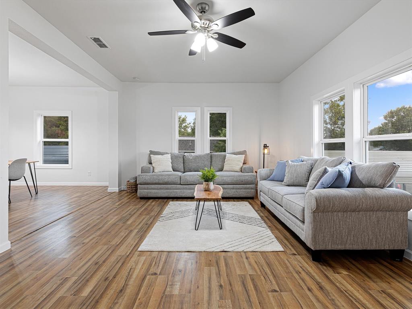
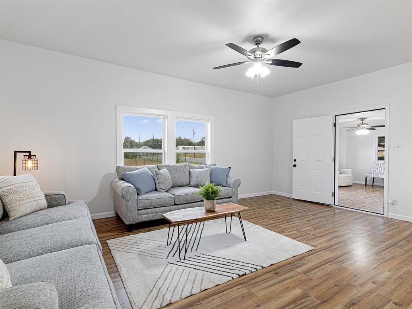
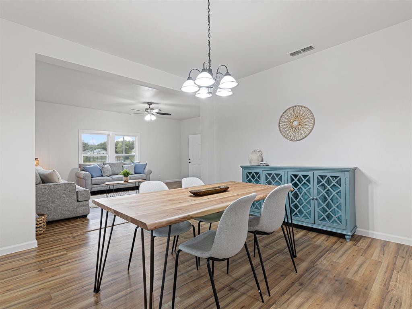
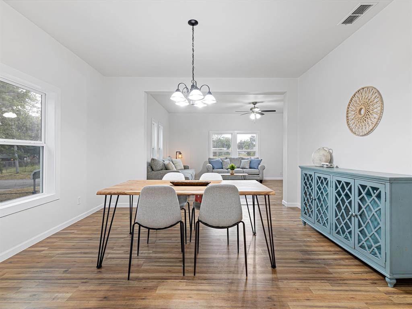
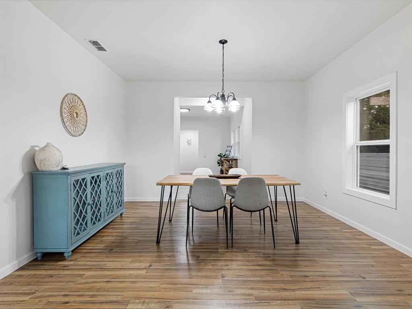
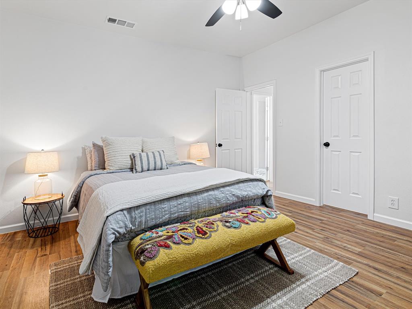
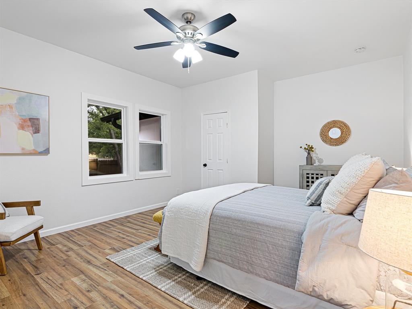
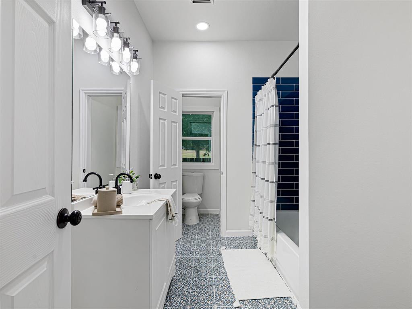
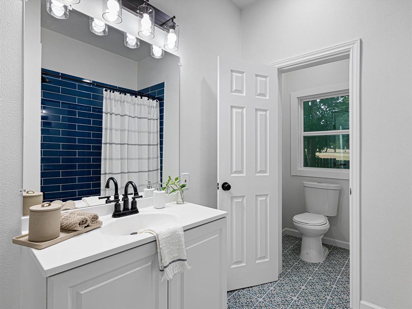
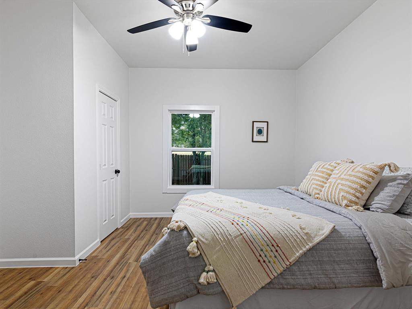
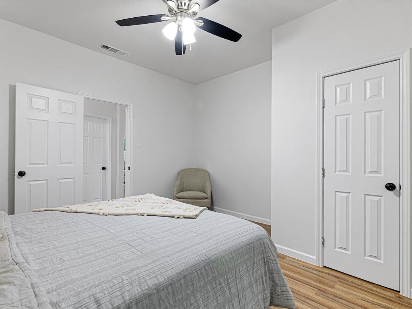
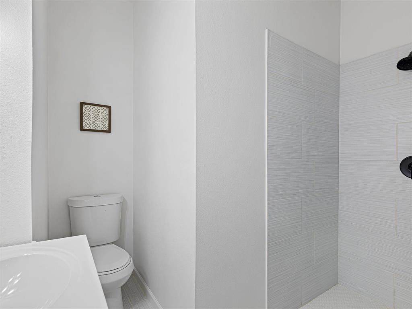
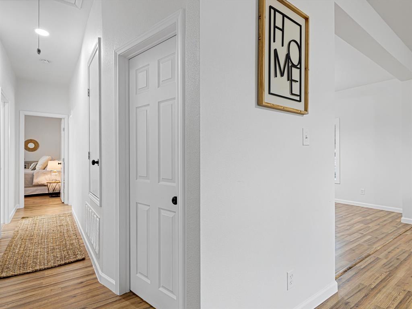
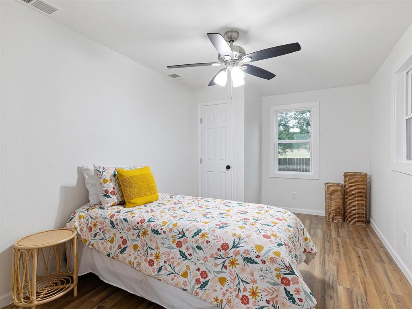
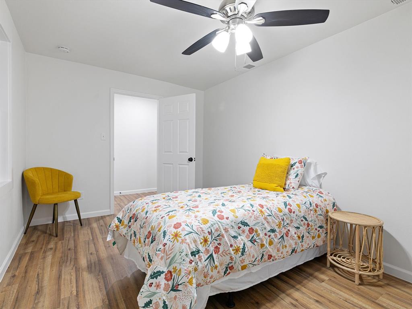
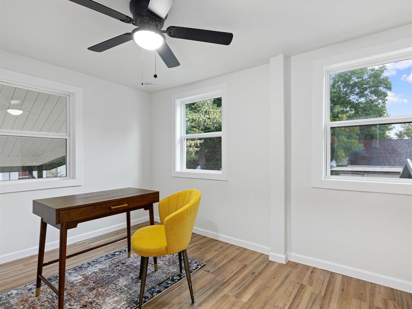
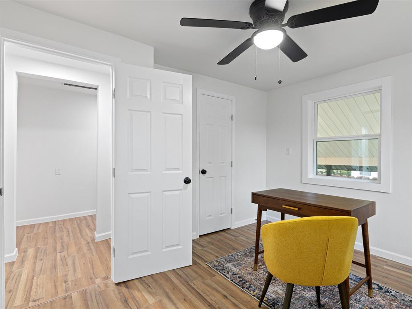
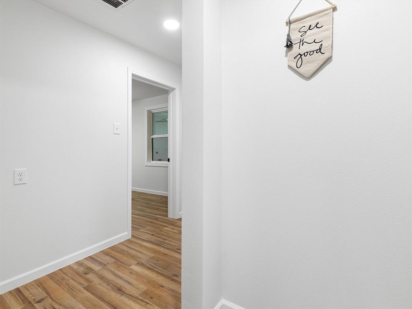
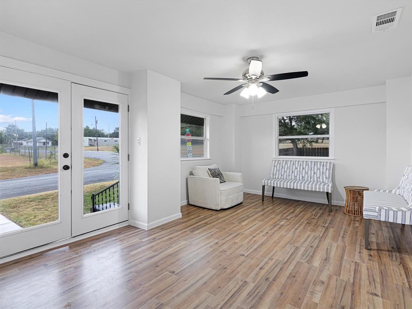
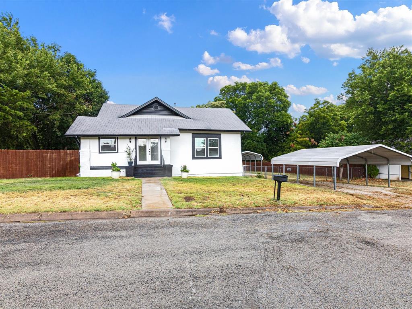
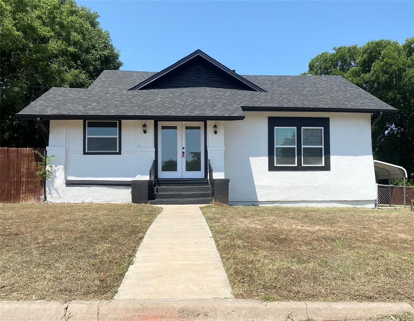
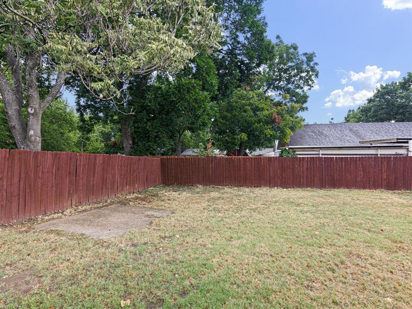
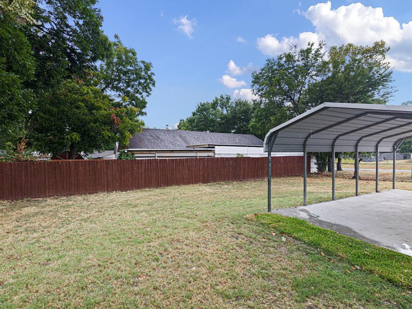
Welcome to this stunning fully remodeled 4-bedroom, 2-bathroom home nestled on a generous .34-acre corner lot with a huge backyard in the charming town of Bowie, Texas! Every inch of this home has been thoughtfully updated to offer both modern style and everyday comfort. Step inside to discover fresh interior and exterior paint, new flooring throughout, and decorative lighting that sets the perfect mood in every room. The roof was new in 2023. Enjoy the spacious layout with two separate living areas, ideal for entertaining, relaxing, or creating a flex space for a home office or playroom. The kitchen is a true showstopper, featuring sleek countertops, lots of cabinets, modern fixtures, and nice appliances. Both bathrooms have been fully renovated with elegant tile work, stylish vanities, and updated fixtures. Why Bowie? Located just an hour from the DFW Metroplex, Bowie offers the perfect blend of small-town charm and convenient access to big-city amenities. Known for the World’s Largest Bowie Knife and the vibrant Second Monday Trade Days, one of the oldest and largest open-air markets in Texas, this town is full of rich history, community events, and down-home Texas hospitality. Don’t miss your chance to own a slice of Bowie, where charm meets modern living. Schedule your private tour today!

611 Cherry Street

Message successfully sent.

What would you like to know?

What is 3 + 4 ?

I agree to receive email communication and understand I can unsubscribe at any time.

I agree to be contacted by Next Level Realty Group via call, email, and text for real estate services. To opt out, you can reply 'stop' at any time or reply 'help' for assistance. You can also click the unsubscribe link in the emails. Message and data rates may apply. Message frequency may vary. Privacy Policy

Related Properties

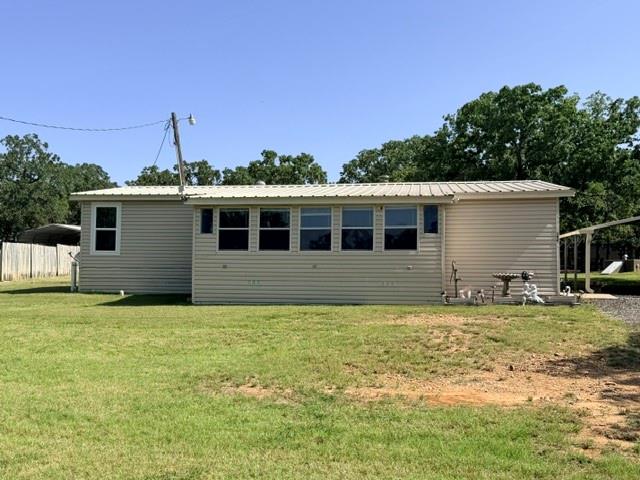
Escape to peaceful country living just minutes from Amon Carter Lake!  This well-maintained 3-bedroom, 2-bath retrofitted mobile home offers comfort, functionality, and plenty of space both inside and out.  The interior features beautiful granite countertops, durable laminate flooring, decorative wainscoting, and self-cleaning for easy maintenance.  A spacious 21'x12' enclosed patio provides the perfect spot for year-round entertaining, relaxing, or enjoying your morning coffee.  Outside, the property is packed with valuable amenities, including a well house with additional storage, a 30'x40' lean-to with electricity, a hobby house ideal for projects or crafts, a separate storage building, a two-car covered carport, and an additional enclosed covered carport for extra vehicle or equipment storage.  Whether you're looking for a full-time residence, a weekend getaway near the lake, or a property with room for hobbies and outdoor living, this one has it all.  Enjoy the tranquility of country life with convenient access to boating, fishing, and recreation at nearby Amon Carter Lake.
#21316592

Bowie

168 Catfish Trail

3 Beds

2 Baths

1,312 Sq.Ft.

$190,000

MLS#: 21316592

***MOTIVATED SELLERS***          ***ASK ABOUT $10k LOAN ASSISTANCE***               ***INVESTORS WELCOMED***
Nestled on 1.4 acres in the unique and secluded setting of Bowie, this distinctive two-story home in Tanglewood Estates is a true opportunity for those with vision. Offering four bedrooms and three baths, the property features a solid metal structure and a striking cathedral ceiling where exposed beams create a bold architectural statement. Expansive windows stretch across the living room and primary bedroom, framing picturesque outdoor views and filling the space with natural light. Outside, you’ll find an oversized driveway for ample parking and a large slab perfect for a basketball court or entertaining area. With its one-of-a-kind design and serene acreage, this home is full of potential and ready for some TLC to bring it back to life.
Don't hesitate to book seeing this amazing diamond in the rough.  Your new home awaits you and your imagination.
#21227842

Bowie

6 Creekwood Trail

4 Beds

3 Baths

1,992 Sq.Ft.

$265,000

MLS#: 21227842

This spacious home offers over 2,000 square feet of comfortable living, perfectly suited for a growing family. With three bedrooms, two bathrooms, and an upstairs loft that can serve as a playroom, home office, or guest area, there’s plenty of room to spread out and make it your own. The layout is practical and welcoming, offering multiple gathering spaces where family and friends can come together. The living area flows easily into the kitchen and dining spaces, creating a natural hub for daily life. The bedrooms are comfortably sized, and the upstairs flex area provides extra versatility for changing needs over time. The home has been well-kept and provides a solid foundation for anyone looking to update at their own pace. It’s a home that offers opportunity, move in and enjoy it as is, or invest in modern touches to bring your vision to life. Outside, the oversized corner lot is one of the property’s best features. With plenty of yard space for kids to play, pets to roam, or weekend projects, it’s the kind of lot that gives you room to breathe. There’s also ample parking and outdoor storage possibilities, making day to day living easy and convenient. Located in a quiet, established area of Bowie, this home combines space, comfort, and potential, the kind of place where families can settle in, grow, and create lasting memories.
#21212508

Bowie

301 W Nelson Street

3 Beds

2 Baths

2,070 Sq.Ft.

$199,900

MLS#: 21212508

3-bedroom, 2 bath, 2 car garage brick home located in a nice neighborhood close to the Elementary school and local grocery store. Nice kitchen and dining  combo with lots of cabinet space. Home has a nice size living room with a wood burning fireplace. Large fenced backyard with a nice size storage building. Property has a front porch and a covered patio, A must see!
#21329595

Bowie

1507 N Matthews Street

3 Beds

2 Baths

1,403 Sq.Ft.

$229,000

MLS#: 21329595

Nestled on approximately 1.5 acres, this charming 3-bedroom, 1-bath home offers the perfect blend of country living and everyday convenience. Inside, you'll find a spacious kitchen with plenty of room for cooking, gathering, and entertaining, along with a dedicated office space just off the kitchen, ideal for working from home, hobbies, or a playroom. The updated bathroom adds a fresh, modern touch, while the functional floor plan provides comfortable living throughout. Outside, you'll appreciate the fenced yard with plenty of space for pets, gardening, or outdoor activities. The recently serviced well provides added peace of mind, while the attached double garage offers ample room for parking plus additional space for storage, a workshop, or your next DIY project. This property provides the space and flexibility you've been looking for, whether you're searching for your first home, a peaceful retreat, or a place to make your own.
#21326420

Bowie

304 Jack Grace Hill Road

3 Beds

1 Baths

1,416 Sq.Ft.

$199,000

MLS#: 21326420
Price reduced
Step into a home where timeless charm and simple living come together. Nestled on a generous 0.44-acre lot, this inviting 3-bedroom, 2-bathroom home offers 1,344 square feet of comfortable living space with plenty of room to make it your own. From the moment you arrive, the welcoming covered front porch sets the tone, offering the perfect place to enjoy your morning coffee or unwind in the evenings. Inside, you'll find a functional layout designed for everyday living, while the home's character evokes a sense of nostalgia that's becoming harder to find. Out back, the spacious open patio overlooks an expansive backyard with endless possibilities for entertaining, gardening, play, or simply enjoying the outdoors with mature pecan trees. A storage shop provides extra space for tools, hobbies, or equipment, and the covered carport adds convenience and protection for your vehicles. Whether you're searching for your first home, looking to downsize, or simply appreciate the warmth and charm of a property with room to breathe, this one offers the perfect blend of comfort, character, and outdoor space. Come experience the feeling of home and create new memories in a place that celebrates the best of yesterday while welcoming tomorrow.
#21319168

Bowie

180 Trail Drive

3 Beds

2 Baths

1,344 Sq.Ft.

$190,000

MLS#: 21319168

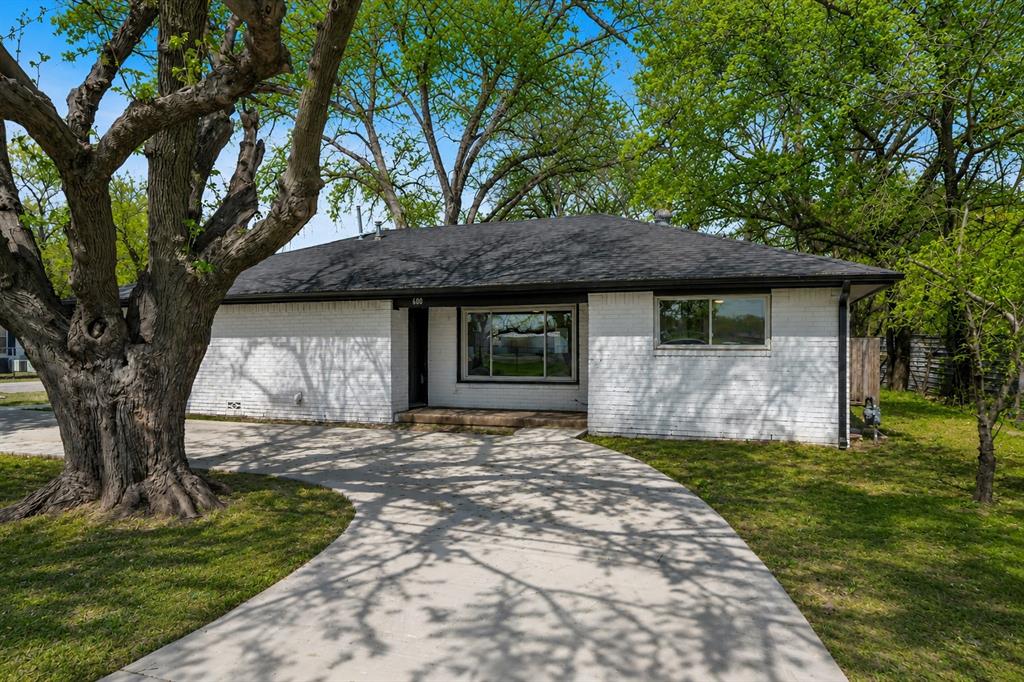
CHARMING. VERSATILE. MOVE-IN READY. This beautifully updated home combines timeless character with thoughtful modern improvements on a spacious corner lot shaded by mature trees and anchored by an inviting circular drive. Natural light fills the interior, highlighting fresh luxury vinyl plank flooring, updated fixtures, and bright, welcoming living spaces throughout. The spacious living room is framed by a large picture window overlooking the tree-lined front yard, creating a peaceful backdrop for everyday living. The kitchen features granite countertops, ample workspace, and an open-concept layout that flows seamlessly into the main living area, making entertaining effortless and daily life comfortable. Offering 3 bedrooms and 2 bathrooms, the home also includes a flexible bonus room that can easily adapt to your needs, whether as a home office, playroom, additional bedroom, or reimagined as a private primary retreat with an oversized walk-in closet. Ideally situated directly across from Kiwanis Park and within walking distance of the Bowie Community Center, residents enjoy convenient access to a swimming pool, walking trails, playgrounds, sand volleyball courts, and a variety of recreational amenities. Blending flexibility, thoughtful updates, and a location that is difficult to replicate, this home offers the perfect balance of comfort, convenience, and everyday livability with spaces designed to grow and adapt alongside your lifestyle.
#21281090

Bowie

600 N Mill Street

3 Beds

2 Baths

1,761 Sq.Ft.

$225,000

MLS#: 21281090
Welcome to 305 Rock Street- a home that has been loved and is ready for it to begin its next chapter. Behind the wood carved doors, you will find the one of a kind of charm that can't be recreated. It features nearly new flooring, granite counter tops and an open floor plan.   Designed for gathering, the spacious living room flows effortlessly into the kitchen with dining room, creating the perfect space for family dinners, holiday celebrations, and everyday moments. Beautiful double-sided built-ins add both character and functionality, while the oversized bathroom offers double sinks, abundant storage and plenty of space to make busy mornings a little easier. It also has a wonderful storage building and is conveniently located across from the junior high on a corner lot and a block from the Sonic for those quick ice cream runs.
#21338906

Bowie

305 Rock Street

3 Beds

1 Baths

1,850 Sq.Ft.

$275,000

MLS#: 21338906

Price reduced
Recently remodeled 4 bedroom, 2 bath home with large living area, kitchen, with an upstairs bedroom or game room. Freshly painted with hardwood floors.  Home has central heat and air. Property has a fenced back yard and is located in a nice location.
#20988949

Bowie

701 Hulme Street

4 Beds

2 Baths

2,212 Sq.Ft.

$259,500

MLS#: 20988949

Price reduced
*Recent updates completed: Primary bathroom shower tile installation, primary bathroom countertop replaced, closet added to primary bedroom and NEW stainless-steel stove in the kitchen*

Welcome home to this charming 4-bedroom, 2-bath property in Bowie, offering 2,011 square feet of comfortable living space. Built in 1972, the home features ceramic tile flooring throughout and a functional layout designed for everyday living. The spacious 4th bedroom provides excellent flexibility and can serve as a den, secondary living area, game room, or oversized bedroom.

Set on less than half an acre, the property offers outdoor space without the burden of heavy maintenance. The kitchen includes an electric range, dishwasher, and garbage disposal. A 2-car garage adds convenience and storage.

With no HOA, you’ll enjoy added freedom and flexibility. A welcoming home with versatile space and practical features in a great Bowie location.
#21149238

Bowie

1206 Anetta Street

4 Beds

2 Baths

2,011 Sq.Ft.

$245,000

MLS#: 21149238

 - property

Send a message

Message successfully sent.

Your message

What is 3 + 4 ?

Reason for contacting?

I agree to receive email communication and understand I can unsubscribe at any time.

I agree to be contacted by Next Level Realty Group via call, email, and text for real estate services. To opt out, you can reply 'stop' at any time or reply 'help' for assistance. You can also click the unsubscribe link in the emails. Message and data rates may apply. Message frequency may vary. Privacy Policy

Sign Out

Virtual Assistant

Would you like to take the next step with this property? We can help you schedule a showing or virtual tour, or send you more details.

Yes, I would like more information.

Thank You for Your Reply, One of Our Agents will contact you as soon as possible

No, maybe later.

Thank you, you can always contact me via email, phone number or through the contact form.

Realhub AI

Lucy - Your AI-Powered Realtor

Update Your Temporary Password

Personalize your search

Enter your email and we'll notify you immediately when new listings match what you're looking for.

or enter email address

Already have an account ? Login here

Continue your home search

I agree to receive communications and understand I can unsubscribe at any time.

I agree to be contacted by Next Level Realty Group via call, email, and text for real estate services. To opt out, you can reply 'stop' at any time or reply 'help' for assistance. You can also click the unsubscribe link in the emails. Message and data rates may apply. Message frequency may vary. Privacy Policy

Already have an account ? Login here

We use cookies

We use cookies primarily for analytics to enhance your experience. By accepting, you agree to our use of these cookies. You can manage your preferences or learn more about our cookies policy.