


Property
Beds
3
Full Baths
2
1/2 Baths
None
Year Built
1974
Sq.Footage
2,402
Nestled under a canopy of mature trees on the 17th tee box in Pecan Plantation, this golf course home offers a rare combination of privacy, views, and timeless charm. From the moment you step inside, the warmth of wood-scraped floors and the inviting glow of a wood-burning fireplace set the tone for a home that has been lovingly maintained with true pride of ownership. Designed for both everyday living and effortless entertaining, the home features two spacious living areas that provide plenty of room to spread out. The kitchen has a wine cooler, double ovens, and a sunlit eating area that overlooks the backyard and the golf course. The primary suite is generously sized and features walk-in closets along with a private ensuite bath complete with a walk-in shower. A large laundry room with its own closet adds convenience and storage. Step outside to the covered back porch with a pergola, where you can enjoy the shade and the peaceful views of the fairway. The backyard is enclosed by a sleek powder-coated black fence, offering both style and function. For the golf enthusiast or hobbyist, the property also includes a separate workshop or golf cart garage — ideal for storing your cart just steps from the course. This is a well-kept home in every sense, ready for its next owner to enjoy the Pecan Plantation lifestyle. New Roof in 2023. New HVAC 2022.
Features & Amenities
Interior
-
Other Interior Features
Granite Counters, Walk-In Closet(s), High Speed Internet
-
Total Bedrooms
3
-
Bathrooms
2
-
Basement YN
NO
-
Cooling YN
YES
-
Cooling
Ceiling Fan(s), Central Air, Electric
-
Fireplace YN
YES
-
Heating YN
YES
-
Heating
Central, Electric
-
Pet friendly
N/A
Exterior
-
Garage
Yes
-
Garage spaces
3
-
Other Exterior Features
Rain Gutters
-
Parking
Concrete, Gated, RV Access/Parking, Attached
-
Pool
No
-
Waterfront YN
NO
Area & Lot
-
Lot Features
On Golf Course
-
Lot Size(acres)
0.12
-
Lot Size(square feet)
5,227
-
Property Type
Residential
-
Property Sub Type
Single Family Residence
Price
-
Sales Price
$375,000
-
Tax Amount
$4,877
-
Sq. Footage
2,402
-
Price/SqFt
$156
HOA
-
Association
YES
-
Association Fee
$207
-
Association Fee Frequency
Monthly
-
Association Fee Includes
N/A
Property Resources
-
Horse Property
YES
School District
-
Elementary School
Mambrino
-
Middle School
Acton
-
High School
Granbury
Property Features
-
Foundation Details
Slab
-
Tax Lot
659
Schedule a Showing
Showing scheduled successfully.
Mortgage calculator
Estimate your monthly mortgage payment, including the principal and interest, property taxes, and HOA. Adjust the values to generate a more accurate rate.
Your payment
Principal and Interest:
$
Property taxes:
$
HOA fees:
$
Total loan payment:
$
Total interest amount:
$
Location
County
Hood
Elementary School
Mambrino
Middle School
Acton
High School
Granbury
Listing Courtesy of Debbie Roberts , Keller Williams Brazos West
RealHub Information is provided exclusively for consumers' personal, non-commercial use, and it may not be used for any purpose other than to identify prospective properties consumers may be interested in purchasing. All information deemed reliable but not guaranteed and should be independently verified. All properties are subject to prior sale, change or withdrawal. RealHub website owner shall not be responsible for any typographical errors, misinformation, misprints and shall be held totally harmless.

AGENT
Joe Boston
Call Joe today to schedule a private showing.

* Listings on this website come from the FMLS IDX Compilation and may be held by brokerage firms other than the owner of this website. The listing brokerage is identified in any listing details. Information is deemed reliable but is not guaranteed. If you believe any FMLS listing contains material that infringes your copyrighted work please click here to review our DMCA policy and learn how to submit a takedown request.© 2024 FMLS.
Related Properties

Granbury
5206 Buttercup Court
4 Beds
3 Baths
2,128 Sq.Ft.
$300,000
MLS#: 21171015
Granbury
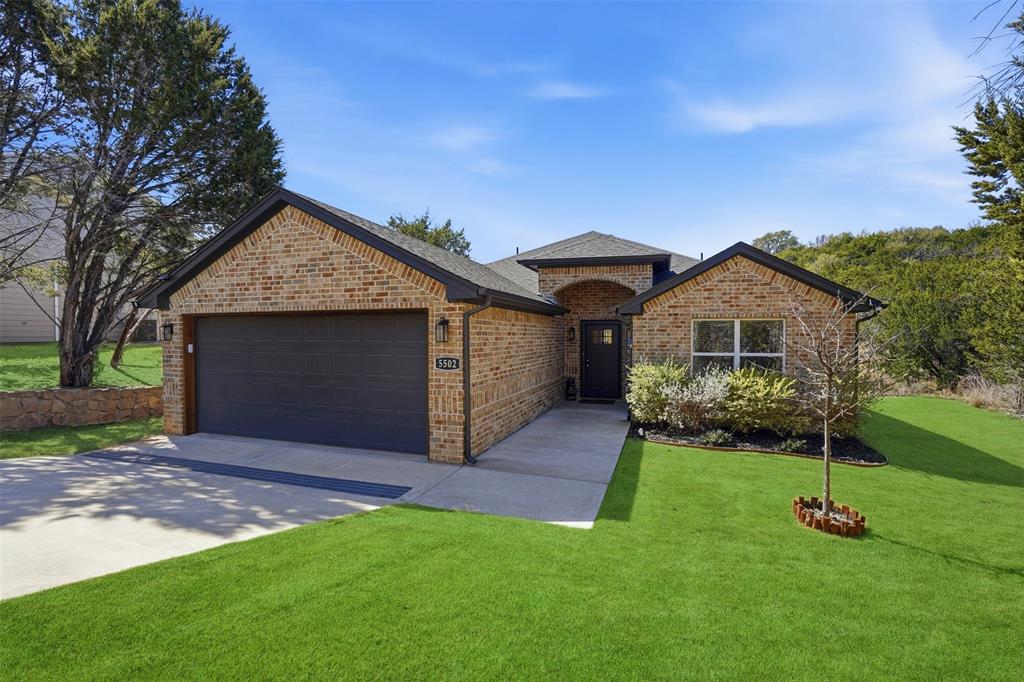
5502 Northview Court
3 Beds
2 Baths
1,525 Sq.Ft.
$324,000
MLS#: 21195023
Granbury
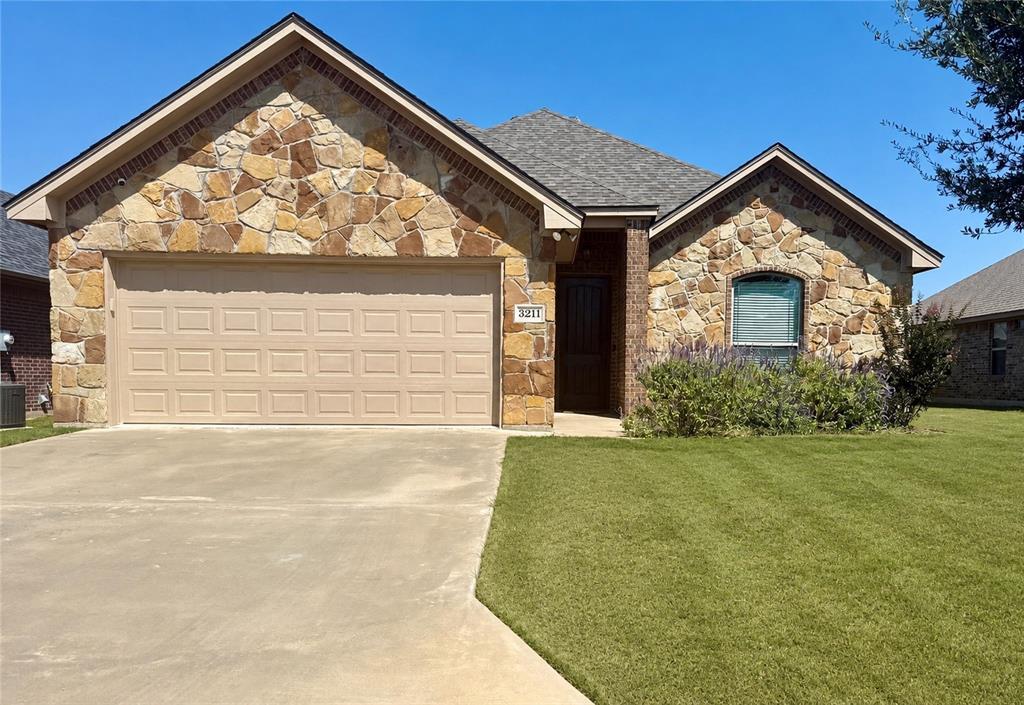
3211 Main Street
3 Beds
2 Baths
1,591 Sq.Ft.
$310,000
MLS#: 21284388
Granbury
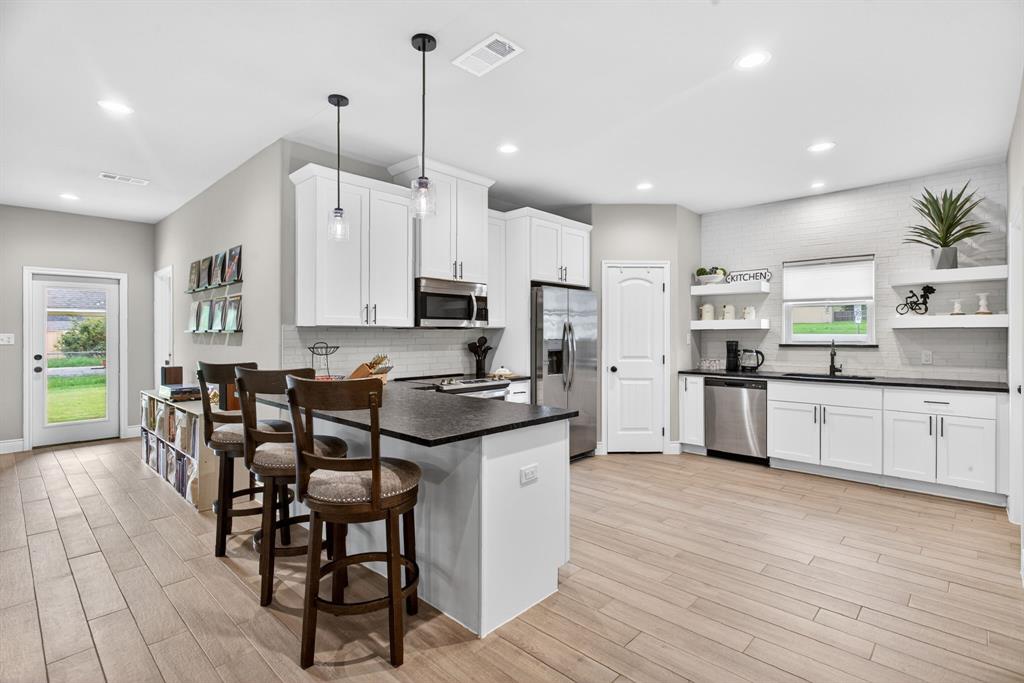
1311 E Apache Trail
3 Beds
2 Baths
1,646 Sq.Ft.
$329,900
MLS#: 21242172
Granbury
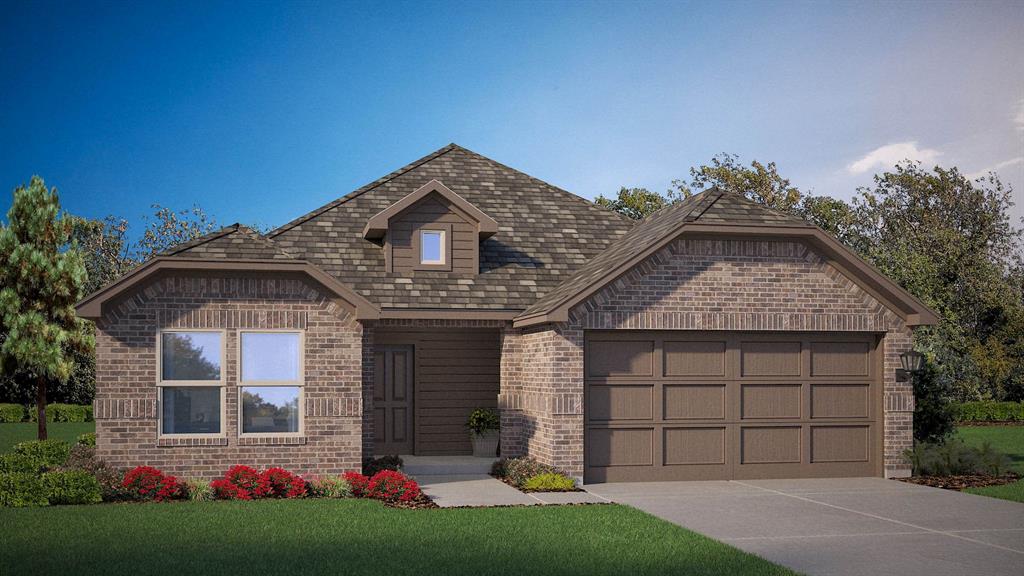
608 SMART STRIKE Trail
3 Beds
2 Baths
1,645 Sq.Ft.
$323,990
MLS#: 21276594
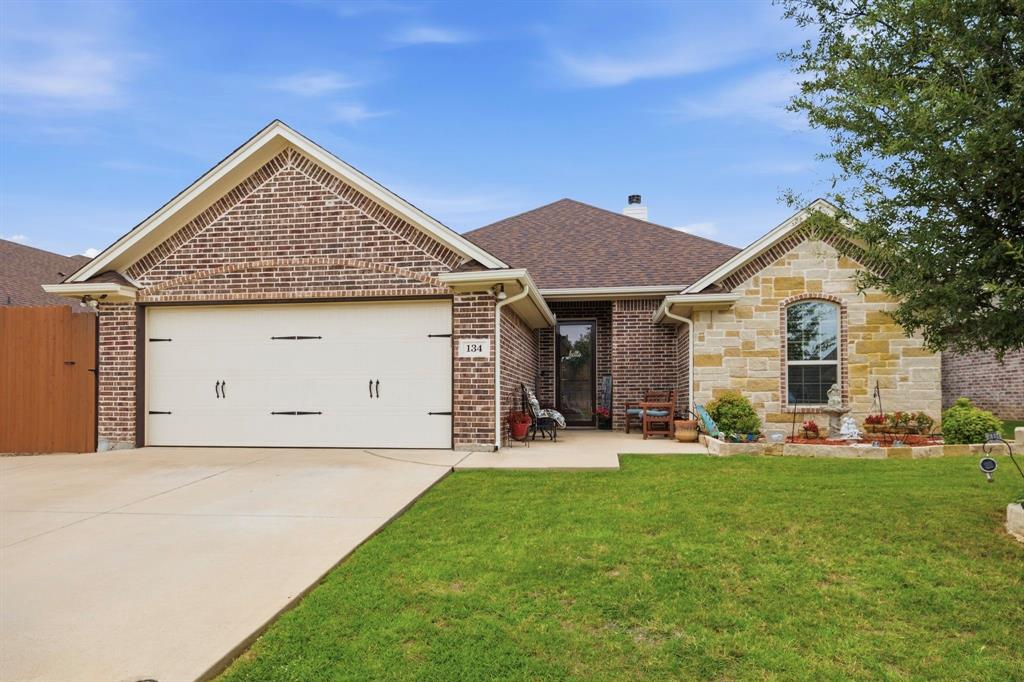
Granbury
134 Donna Circle
3 Beds
2 Baths
1,819 Sq.Ft.
$345,000
MLS#: 21305227
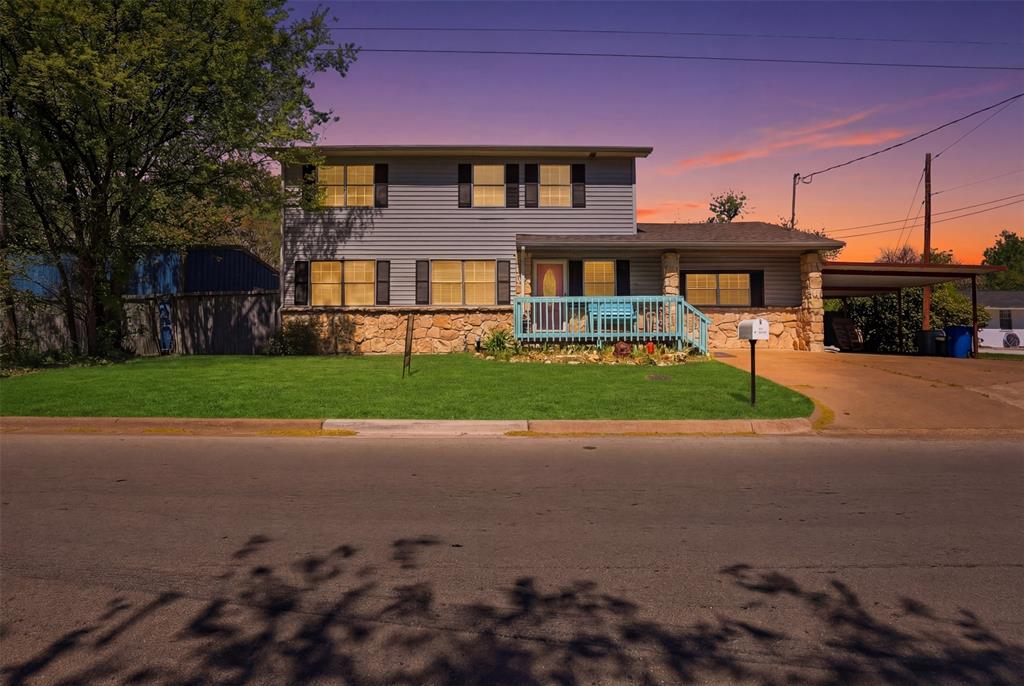
Granbury
500 W Rucker Street
5 Beds
2 Baths
2,040 Sq.Ft.
$300,000
MLS#: 21177984
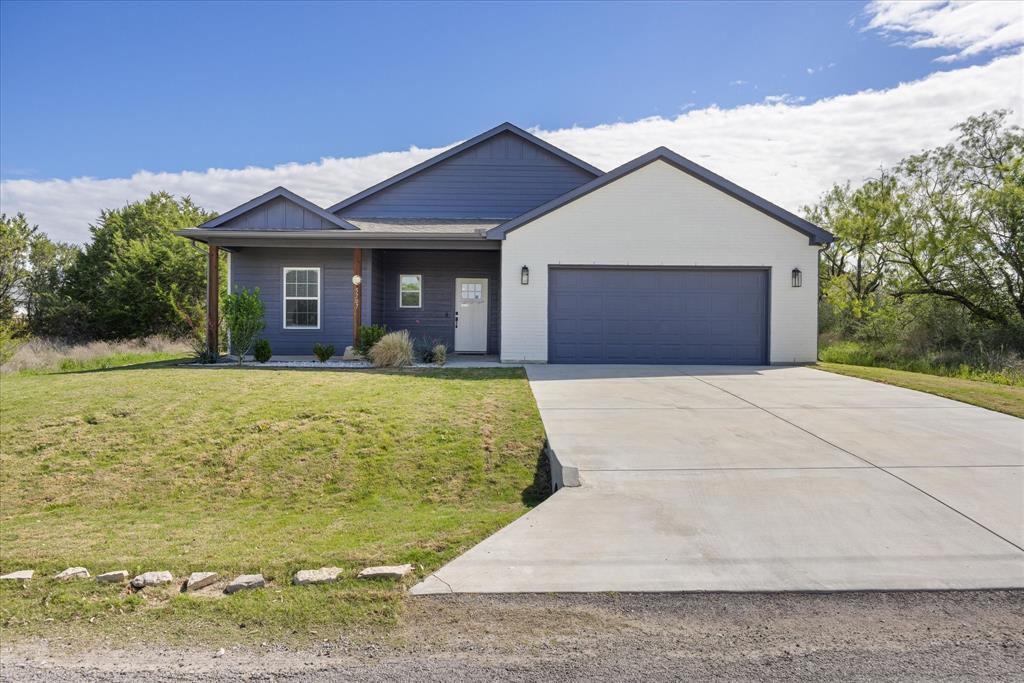
Granbury
5707 Stonegate Circle
3 Beds
2 Baths
1,619 Sq.Ft.
$300,000
MLS#: 21234718
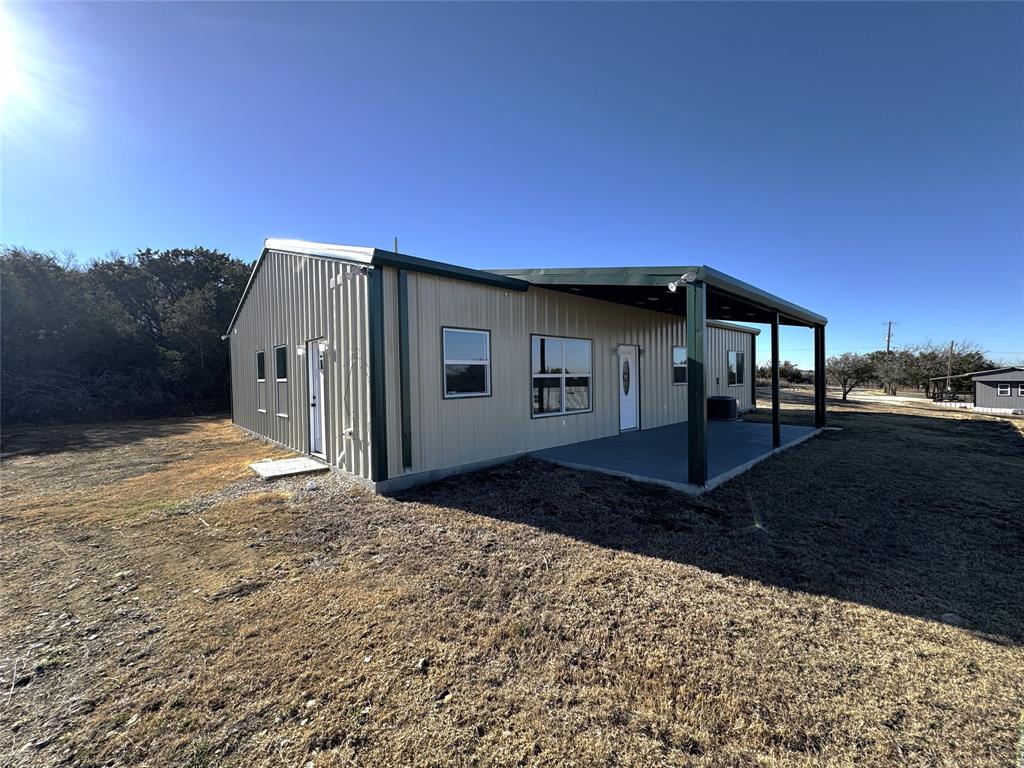
Granbury
530 Lois Circle
3 Beds
2 Baths
1,771 Sq.Ft.
$350,000
MLS#: 21173424
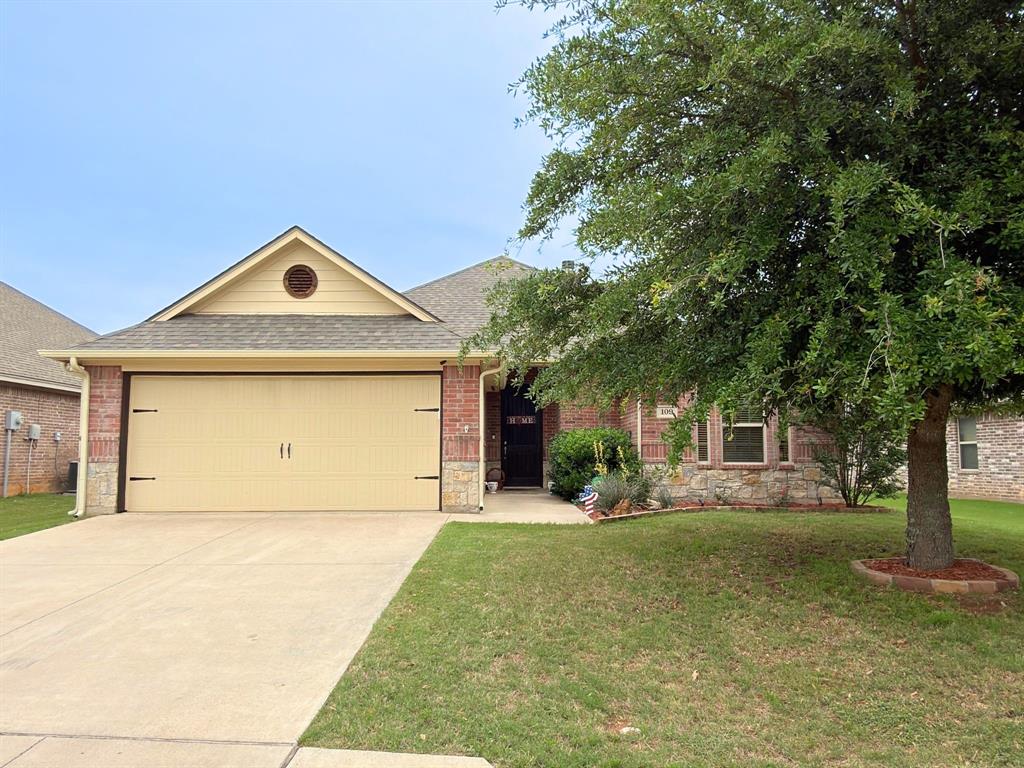
Granbury
109 Donna Circle
3 Beds
2 Baths
1,813 Sq.Ft.
$343,000
MLS#: 21249026
