


Property
Beds
4
Full Baths
2
1/2 Baths
1
Year Built
2006
Sq.Footage
3,197
Seller to offer $5000 towards closing for buyer with acceptable offer. Additional money available towards buyer closing if buyer uses sellers preferred lender. The perfect house for entertaining! 4 Bedroom 2 and a half baths and over-sized 2 car garage, media room or second living room up, wine cellar bonus room and resort style pool and spa. This popular K. Hovnanian floor plan is full of upgrades and just ready for your next party. There is so much to tout about this home, but let me start with the recently remodeled bathroom with a soak tub that stays warm for hours, luxury flooring and cabinets,upgraded shower, separate mirrors and vanities and a full walk in closet. Next is the incredible backyard fully landscaped with multiple covered living areas for outdoor entertaining, tons of deck along side the gorgeously landscaped pool and covered spa area. The pool has a lagoon painted bottom with a grotto like water fall. Also, there is a side yard for storing a boat or perhaps an RV with a double gate on that side. Storage shed conveys that is around 4 years old and is about 8'X5'X8' This is great for storing lawnmowers and yard equipment. Surround sound wired throughout the home including the outdoor area. Literally every surface is upscale from hand scraped hardwoods, granite counters, stacked stone back splash,hand painted finishes in wine cellar and half bath, and the list goes on and on. Come see this incredibly unique home and get ready to entertain your family and friends. Upgrades include new flooring 2026, replaced roof and added pergola 2025, HVAC and water heater replaced withing last few years. Garage has shelving and a deep sink was added. So much more and a must see to appreciate!
Features & Amenities
Interior
-
Other Interior Features
Chandelier, Double Vanity, Walk-In Closet(s), Wet Bar
-
Total Bedrooms
4
-
Bathrooms
2
-
1/2 Bathrooms
1
-
Basement YN
NO
-
Cooling YN
YES
-
Cooling
Central Air
-
Fireplace YN
YES
-
Heating YN
YES
-
Heating
Exhaust Fan, Central, Zoned
-
Pet friendly
N/A
Exterior
-
Garage
Yes
-
Garage spaces
2
-
Construction Materials
Brick
-
Other Exterior Features
Rain Gutters
-
Parking
Driveway, Garage Faces Side, Attached
-
Patio and Porch Features
Covered, Deck, Front Porch, Patio
-
Pool
Yes
-
Pool Features
Fenced, Gunite, Outdoor Pool, Waterfall
-
Waterfront YN
NO
Area & Lot
-
Lot Features
Interior Lot, Landscaped, Subdivided
-
Lot Size(acres)
0.25
-
Lot Size(square feet)
10,890
-
Property Type
Residential
-
Property Sub Type
Single Family Residence
-
Architectural Style
Traditional
Price
-
Sales Price
$659,000
-
Tax Amount
$10,428
-
Sq. Footage
3,197
-
Price/SqFt
$206
HOA
-
Association
YES
-
Association Fee
$600
-
Association Fee Frequency
Annually
-
Association Fee Includes
N/A
School District
-
Elementary School
Tibbals
-
Middle School
Cooper
-
High School
Wylie
Property Features
-
Foundation Details
Slab
-
Sewer
Public Sewer
-
Tax Lot
21
-
Water Source
Public
Schedule a Showing
Showing scheduled successfully.
Mortgage calculator
Estimate your monthly mortgage payment, including the principal and interest, property taxes, and HOA. Adjust the values to generate a more accurate rate.
Your payment
Principal and Interest:
$
Property taxes:
$
HOA fees:
$
Total loan payment:
$
Total interest amount:
$
Location
County
Collin
Elementary School
Tibbals
Middle School
Cooper
High School
Wylie
Listing Courtesy of Terri Herren, RE/MAX Dallas Suburbs
RealHub Information is provided exclusively for consumers' personal, non-commercial use, and it may not be used for any purpose other than to identify prospective properties consumers may be interested in purchasing. All information deemed reliable but not guaranteed and should be independently verified. All properties are subject to prior sale, change or withdrawal. RealHub website owner shall not be responsible for any typographical errors, misinformation, misprints and shall be held totally harmless.

AGENT
Joe Boston
Call Joe today to schedule a private showing.

* Listings on this website come from the FMLS IDX Compilation and may be held by brokerage firms other than the owner of this website. The listing brokerage is identified in any listing details. Information is deemed reliable but is not guaranteed. If you believe any FMLS listing contains material that infringes your copyrighted work please click here to review our DMCA policy and learn how to submit a takedown request.© 2024 FMLS.
Related Properties

Murphy
204 Whitewing Lane
5 Beds
4 Baths
3,255 Sq.Ft.
$650,000
MLS#: 21380972

Murphy
514 Newport Court
5 Beds
3 Baths
2,781 Sq.Ft.
$599,950
MLS#: 21317016

Murphy
626 Waters Edge Way
4 Beds
3 Baths
4,225 Sq.Ft.
$680,000
MLS#: 21350609
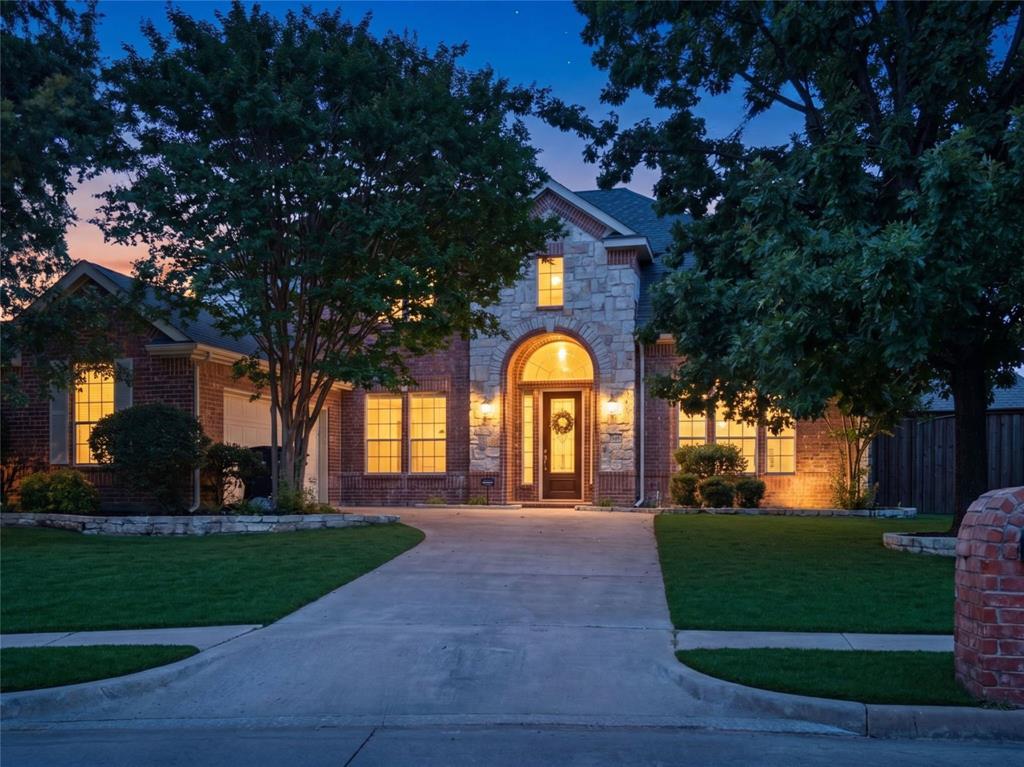
Murphy
802 Shadybrook Drive
5 Beds
4 Baths
3,795 Sq.Ft.
$645,900
MLS#: 21288530

Murphy
1026 Brentwood Drive
4 Beds
3 Baths
3,641 Sq.Ft.
$699,000
MLS#: 21335119

Murphy
639 Silver Ridge Drive
6 Beds
4 Baths
4,238 Sq.Ft.
$639,900
MLS#: 21329419

Murphy
510 Hawthorne Drive
4 Beds
2 Baths
3,017 Sq.Ft.
$600,000
MLS#: 21359258

Murphy
308 Glen Ridge Drive
4 Beds
3 Baths
2,595 Sq.Ft.
$550,000
MLS#: 21164092
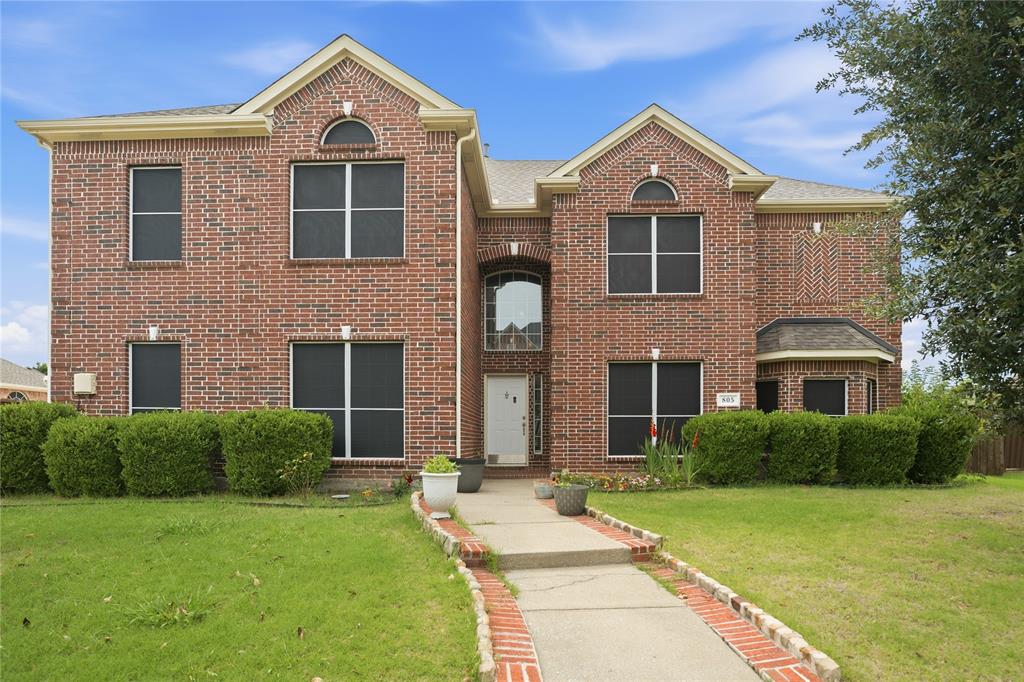
Murphy
805 Morningside Trail
5 Beds
3 Baths
4,250 Sq.Ft.
$785,000
MLS#: 21281474

Murphy
108 Windsor Drive
4 Beds
2 Baths
3,103 Sq.Ft.
$550,000
MLS#: 21370519
