
Property
Beds
3
Full Baths
2
1/2 Baths
None
Year Built
1990
Sq.Footage
2,133
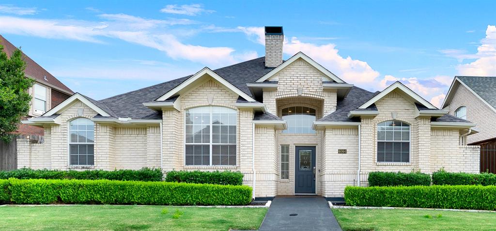
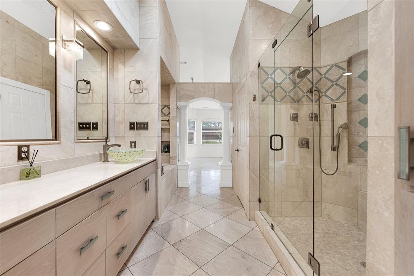
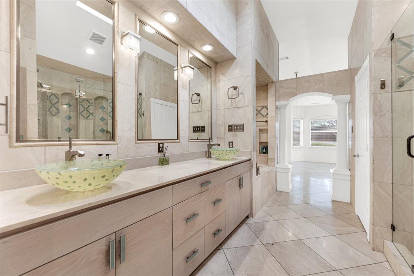
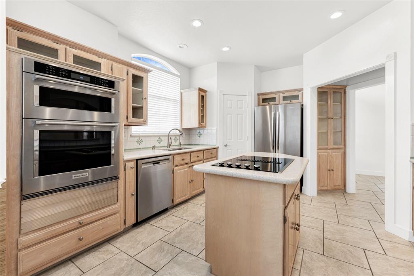
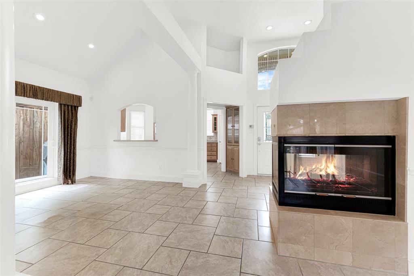
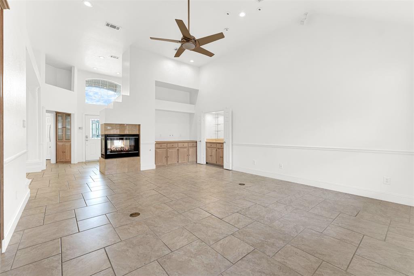
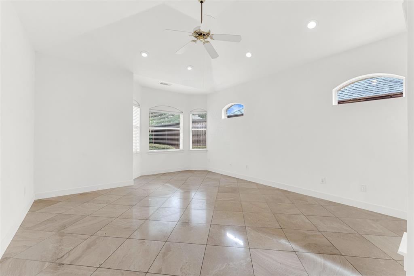
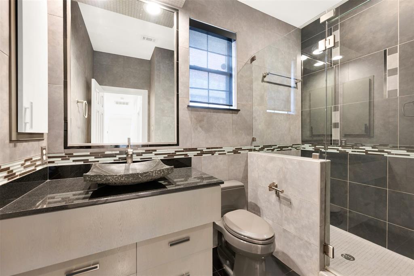
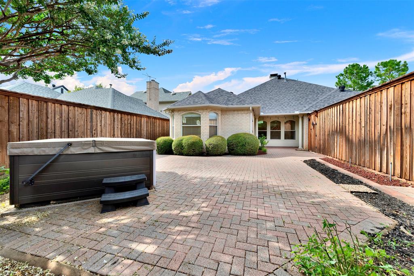
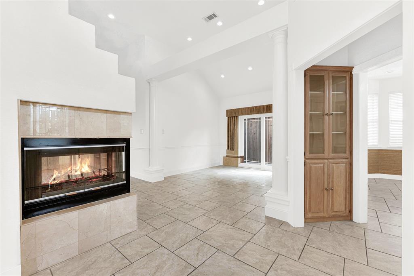
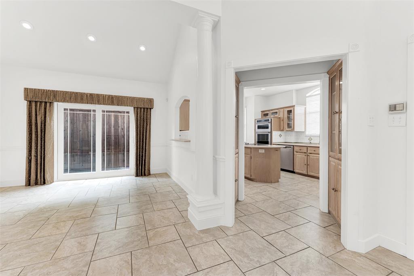
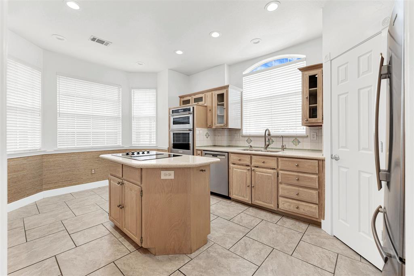
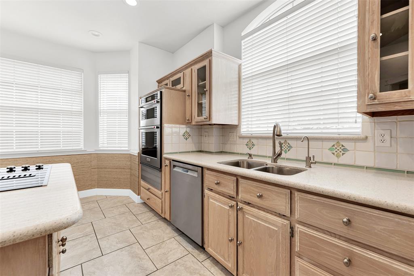
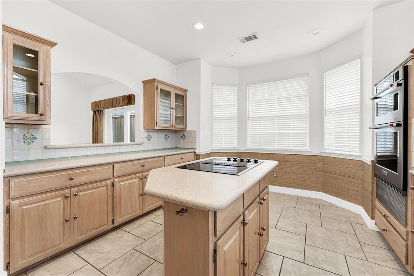
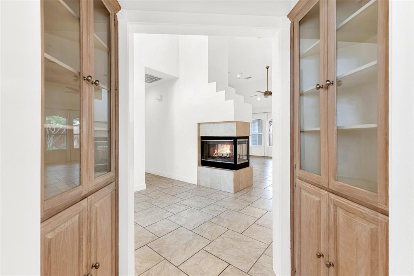
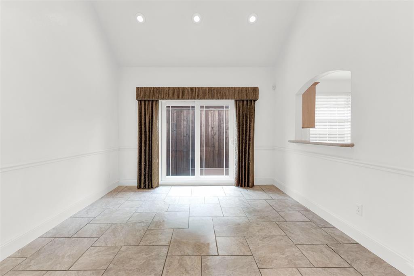
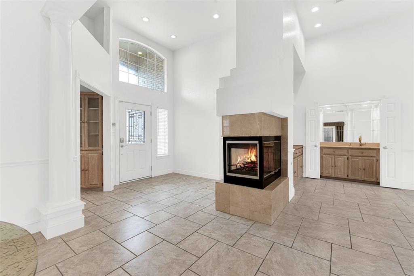
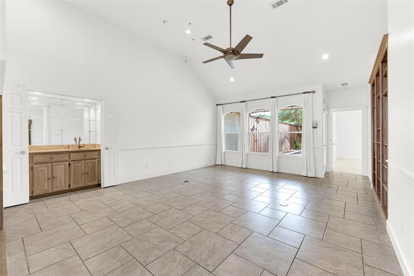
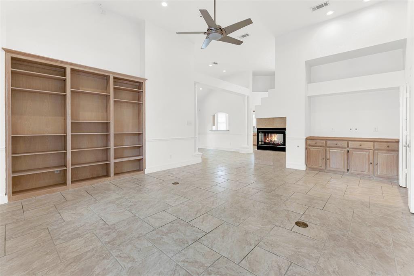
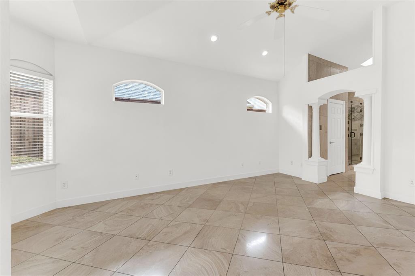
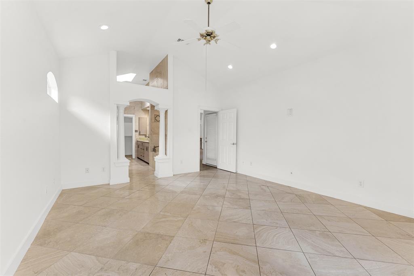
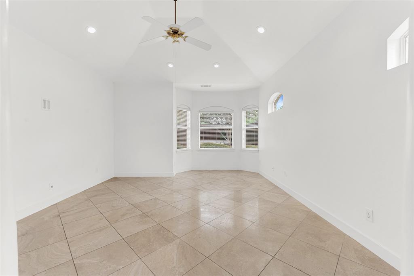
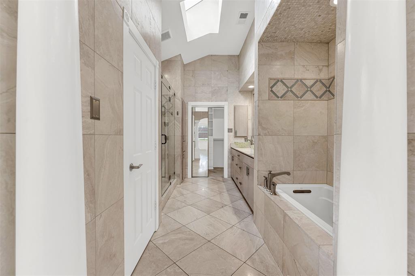
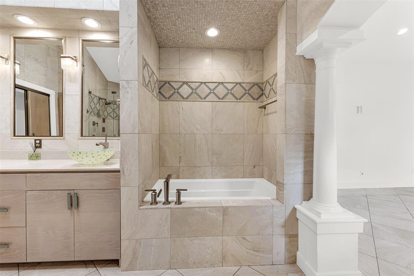
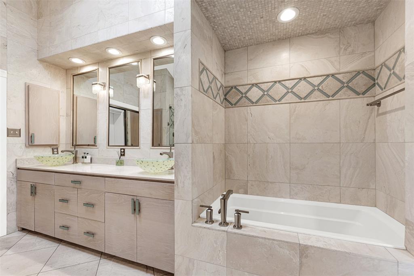
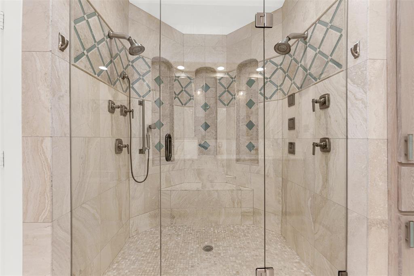
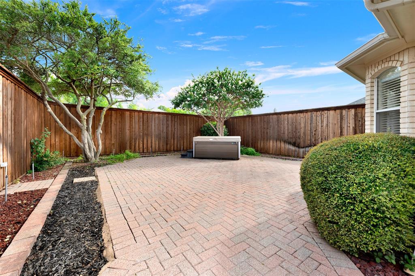
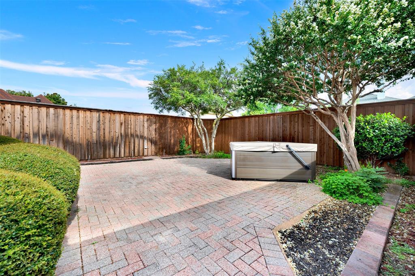
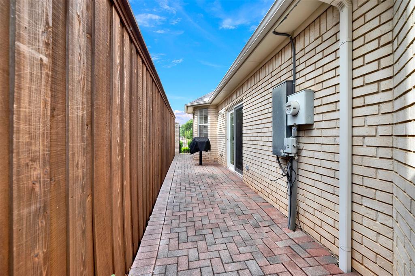
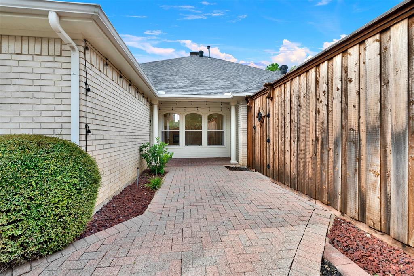
Welcome to this single-story custom built home in North Dallas. This home is filled with unique architecture and true old world charm! If you are tired of the same old cookie-cutter homes, this traditional beauty is the refreshing change you’ve been searching for. The spacious, sun-drenched living areas feature soaring ceilings, elegant built-ins, a cozy double-sided fireplace, and a built-in wet bar—perfect for both busy family life and upscale entertaining. The chef’s kitchen comes fully equipped with built-in oven, two built-in china cabinets plus a built-in island cooktop, and beautiful cabinetry. The luxurious primary suite offers a spa-like retreat with a massive walk-in glass shower and modern dual vanities as well as a custom California Closet (2020). Step outside to a private, low-maintenance paved backyard oasis complete with a relaxing hot tub. While the home is exceptionally well-maintained, it provides the perfect canvas for some minor tweaks to reflect your own personal style and custom taste. Best of all, you cannot beat this fantastic location. Tucked into a quiet, premier neighborhood near Preston Road, 190, and the DNT, you are just minutes away from the very best shopping, dining, and entertainment that Plano, Richardson, and Addison have to offer. It’s the ultimate combination of timeless character, high-end comfort, and unbeatable convenience for a growing family.
Features & Amenities
Interior
-
Other Interior Features
Built-in Features, Double Vanity, Eat-in Kitchen, Granite Counters, Kitchen Island, Pantry, Walk-In Closet(s), High Speed Internet
-
Total Bedrooms
3
-
Bathrooms
2
-
Basement YN
NO
-
Cooling YN
YES
-
Cooling
Ceiling Fan(s), Central Air, Electric, Zoned
-
Fireplace YN
YES
-
Heating YN
YES
-
Heating
Central, Natural Gas, Zoned
-
Pet friendly
N/A
Exterior
-
Garage
Yes
-
Garage spaces
2
-
Construction Materials
Brick
-
Other Exterior Features
Rain Gutters, Lighting, Garden
-
Parking
Alley Access, Driveway, Garage, Garage Door Opener, Garage Faces Rear, Inside Entrance, Kitchen Level, Lighted, Attached
-
Patio and Porch Features
Covered, Patio
-
Pool
No
-
Waterfront YN
NO
Area & Lot
-
Lot Features
Few Trees, Interior Lot, Irregular Lot, Landscaped, Subdivided
-
Lot Size(acres)
0.144
-
Lot Size(square feet)
6,272
-
Property Type
Residential
-
Property Sub Type
Single Family Residence
-
Architectural Style
Mediterranean, Traditional
Price
-
Sales Price
$560,000
-
Tax Amount
$9,513
-
Sq. Footage
2,133
-
Price/SqFt
$262
HOA
-
Association
YES
-
Association Fee
$450
-
Association Fee Frequency
Annually
-
Association Fee Includes
N/A
School District
-
Elementary School
Haggar
-
Middle School
Frankford
-
High School
Shepton
Property Features
-
Foundation Details
Slab
-
Sewer
Public Sewer
-
Tax Lot
16
-
Water Source
Public
Schedule a Showing
Showing scheduled successfully.
Mortgage calculator
Estimate your monthly mortgage payment, including the principal and interest, property taxes, and HOA. Adjust the values to generate a more accurate rate.
Your payment
Principal and Interest:
$
Property taxes:
$
HOA fees:
$
Total loan payment:
$
Total interest amount:
$
Location
County
Collin
Elementary School
Haggar
Middle School
Frankford
High School
Shepton
Listing Courtesy of Sharon Ketko , Sharon Ketko Realty
RealHub Information is provided exclusively for consumers' personal, non-commercial use, and it may not be used for any purpose other than to identify prospective properties consumers may be interested in purchasing. All information deemed reliable but not guaranteed and should be independently verified. All properties are subject to prior sale, change or withdrawal. RealHub website owner shall not be responsible for any typographical errors, misinformation, misprints and shall be held totally harmless.

AGENT
Joe Boston
Call Joe today to schedule a private showing.

* Listings on this website come from the FMLS IDX Compilation and may be held by brokerage firms other than the owner of this website. The listing brokerage is identified in any listing details. Information is deemed reliable but is not guaranteed. If you believe any FMLS listing contains material that infringes your copyrighted work please click here to review our DMCA policy and learn how to submit a takedown request.© 2024 FMLS.
Related Properties

Dallas
4423 Hopkins Avenue
3 Beds
1 Baths
1,048 Sq.Ft.
$495,000
MLS#: 21098783

Dallas
3081 Chimes Street
4 Beds
4 Baths
2,871 Sq.Ft.
$654,000
MLS#: 21165538

Dallas
6404 Star Crossed Place
3 Beds
2 Baths
2,236 Sq.Ft.
$499,000
MLS#: 21193188

Dallas
5200 Keller Springs Road 432
2 Beds
2 Baths
1,863 Sq.Ft.
$549,999
MLS#: 21217667

Dallas
3225 Turtle Creek Boulevard 1420
2 Beds
2 Baths
1,154 Sq.Ft.
$464,000
MLS#: 21165530
Dallas
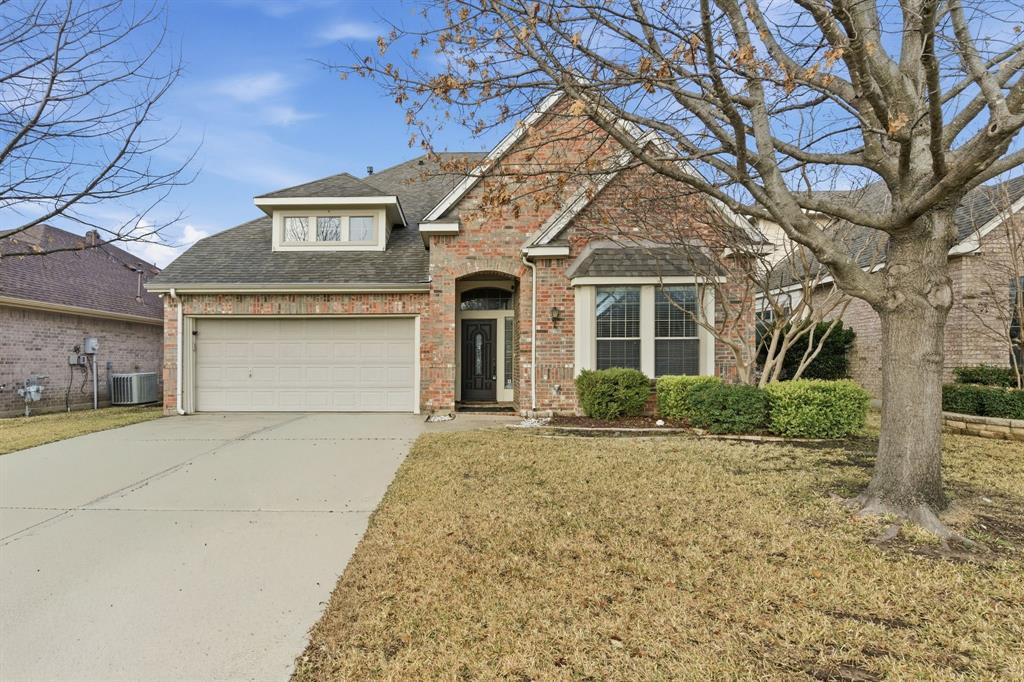
2930 Coteau Way
5 Beds
3 Baths
3,683 Sq.Ft.
$500,000
MLS#: 21280744
Dallas
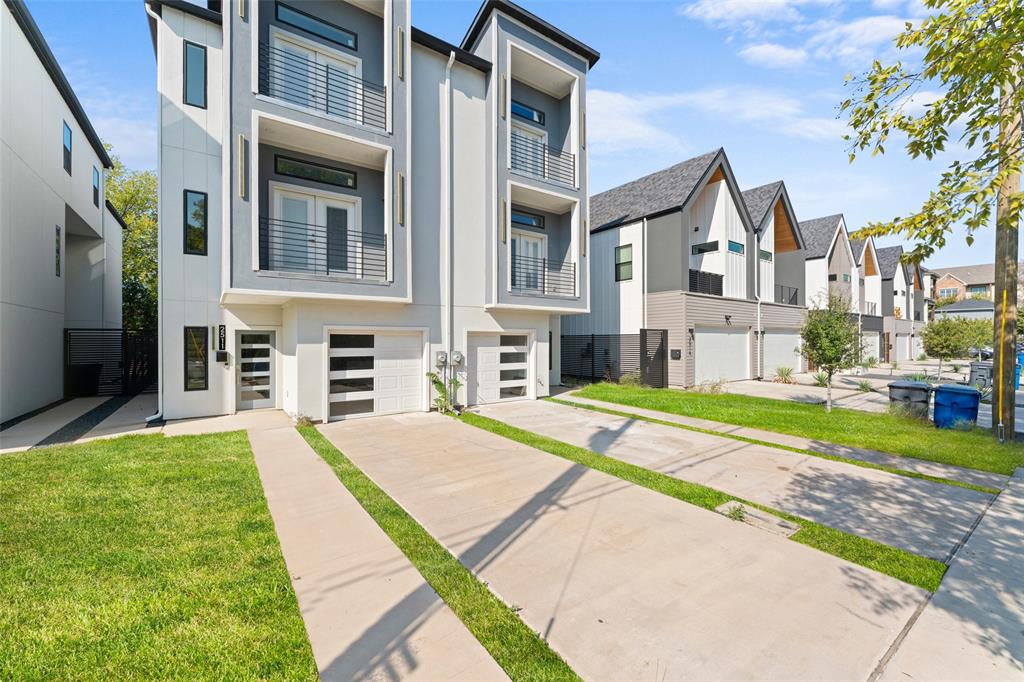
2511 Crossman Avenue
4 Beds
4 Baths
2,550 Sq.Ft.
$458,000
MLS#: 21098579

Dallas
5909 Luther Lane 808
2 Beds
2 Baths
1,436 Sq.Ft.
$595,000
MLS#: 21298013
Dallas
1805 Granite Falls Court
2 Beds
2 Baths
1,643 Sq.Ft.
$489,000
MLS#: 21299366

Dallas
3032 Chimes Street
4 Beds
4 Baths
2,871 Sq.Ft.
$627,500
MLS#: 21153165
